

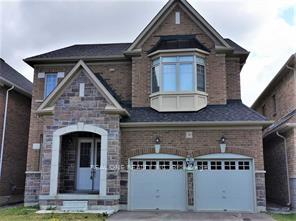
39 Lewis Avenue
Detached Rented
1/1639 Lewis Avenue
Detached Rented
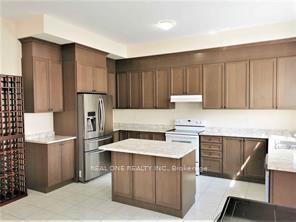
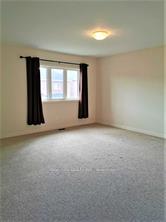
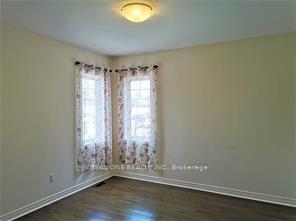
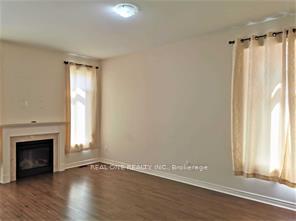 See all 16 photos
4 Bedrooms
4 Bathrooms
2 Garage
3K–3.5K sq.ft
Entire Home
— Unit
Property history
Facts and features
- BasementFull
- Lease term12 months
- FurnishedUnfurnished
- LaundryEnsuite
What stands out
- Hardwood floors
- Fireplace
- Central air
The homeDetached, 2-storey, 3,000–3,500 sq ft
- Type: Detached
- Style: 2-storey
- Living space: 3,000–3,500 sq ft
- Basement: Full
InsideFireplace Yes, Hardwood, Ceramic, Broadloom, Ensuite
- Fireplace: Yes
- Flooring: Hardwood, Ceramic, Broadloom
- Laundry: Ensuite
- Features: Central vacuum
- Rooms above ground: 9
- Bedrooms: 4
- Bathrooms: 4
- Kitchens: 1
- Family room: Yes
Outside and lotBrick, Shingles, Concrete
- Exterior: Brick
- Roof: Shingles
- Foundation: Concrete
Parking2 Garage, Built-in, Private double
- Spaces: 2 Garage
- Garage: Built-in
- Driveway: Private double
Heating, water and powerForced air, gas, Central air, Municipal water
- Heating: Forced air, gas
- Cooling: Central air
- Water: Municipal water
- Sewer: Municipal sewer
Rent and termsRent $3,480 a month, Entire property, Unfurnished
- Rent: $3,480 a month
- Space for rent: Entire property
- Furnished: Unfurnished
- Lease: 12 months
- Rent includes: Common elements, central air conditioning, parking
- Deposit: Required
- Credit check: Required
- Employment letter: Required
- Rental application: Required
- References: Required
IncludedNew stainless steel fridge, stove/owen, b/i dishwasher, washer and dryer. air conditioning. all existing elf's
- Included: New stainless steel fridge, stove/owen, b/i dishwasher, washer and dryer. air conditioning. all existing elf's
Listing detailsN12367603, Rented, Aug 27, 2025
- MLS® number: N12367603
- Status: Rented
- Listed on: Aug 27, 2025
- Days on market: 10
- Updated: Sep 6, 2025
- Possession: 2025-08-27 / Immediate
- Occupied by: Vacant
- Listing brokerage: REAL ONE REALTY INC.
About this home
39 Lewis Avenue, Bradford West Gwillimbury (Bradford), ON L3Z 0W9
Central Vacuum
Must See! Bright 4 Br + 1 Library House In Bradford For Lease. 10' Main Floor, 9' 2nd Floor. Spacious Breakfast Area And Walk Out To Garden. Close To All Amenities. Go Transit, Hwy 400, School, Shopping Mall And Community Centers.
Read more
Ask about this home
A HOMEH agent will answer your questions about this home.
Ask a question
Around this home
6th Line/Simcoe Rd
Errands
Parks
Schools
Daily convenience, out of 100, from the distances below
ParkTaylor Park · 1 within 1 km16 min walk989 m
SchoolSt Charles School6 min walk370 m
PharmacyI.D.A.32 min walk1.9 km
Gym & rec centrehot yoga bradford31 min walk1.9 km
WalkDriveStraight-line distance, open map data
Park1.0 km
Gym1.9 km
Schools nearby
School rating, out of 10.
St Charles Schoolelementary · Private · 0.4 km
6.2/10Fair
Marshview Public Schoolelementary · Public · 0.5 km
6.8/10Good
W. H. Day Elementary Schoolelementary · Public · 1.1 km
5.0/10Fair
Contact agent
Helpful calculators
Rent vs buy
Affordability
Mortgage
Down payment
Stress test
CMHC insurance
Your HOMEH agent

NimaHOMEH agent · Bradford West Gwillimbury
"I would see it this week."
Ask Nima