

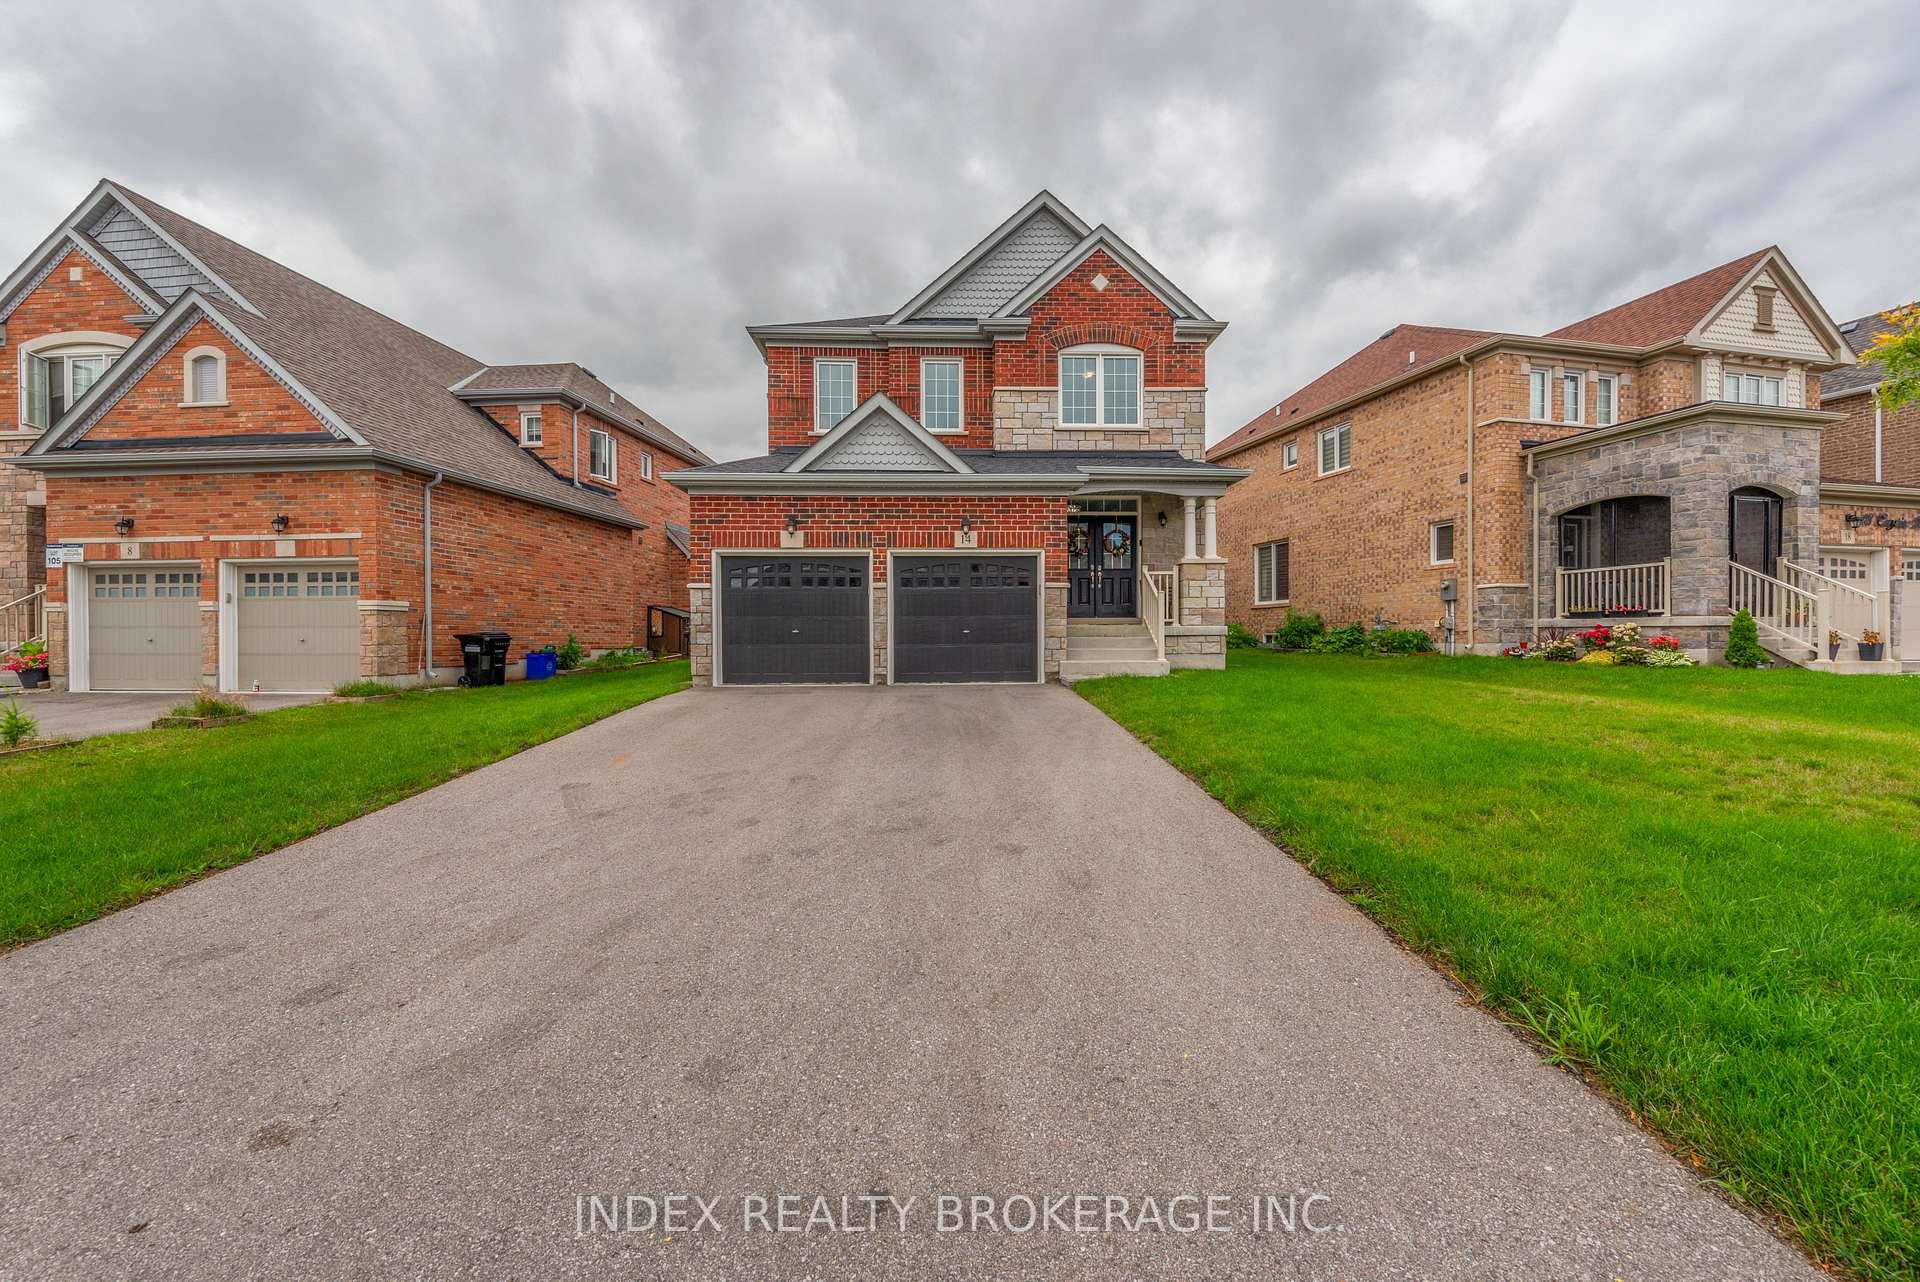
14 Empire Drive
Detached Rented
1/5014 Empire Drive
Detached Rented
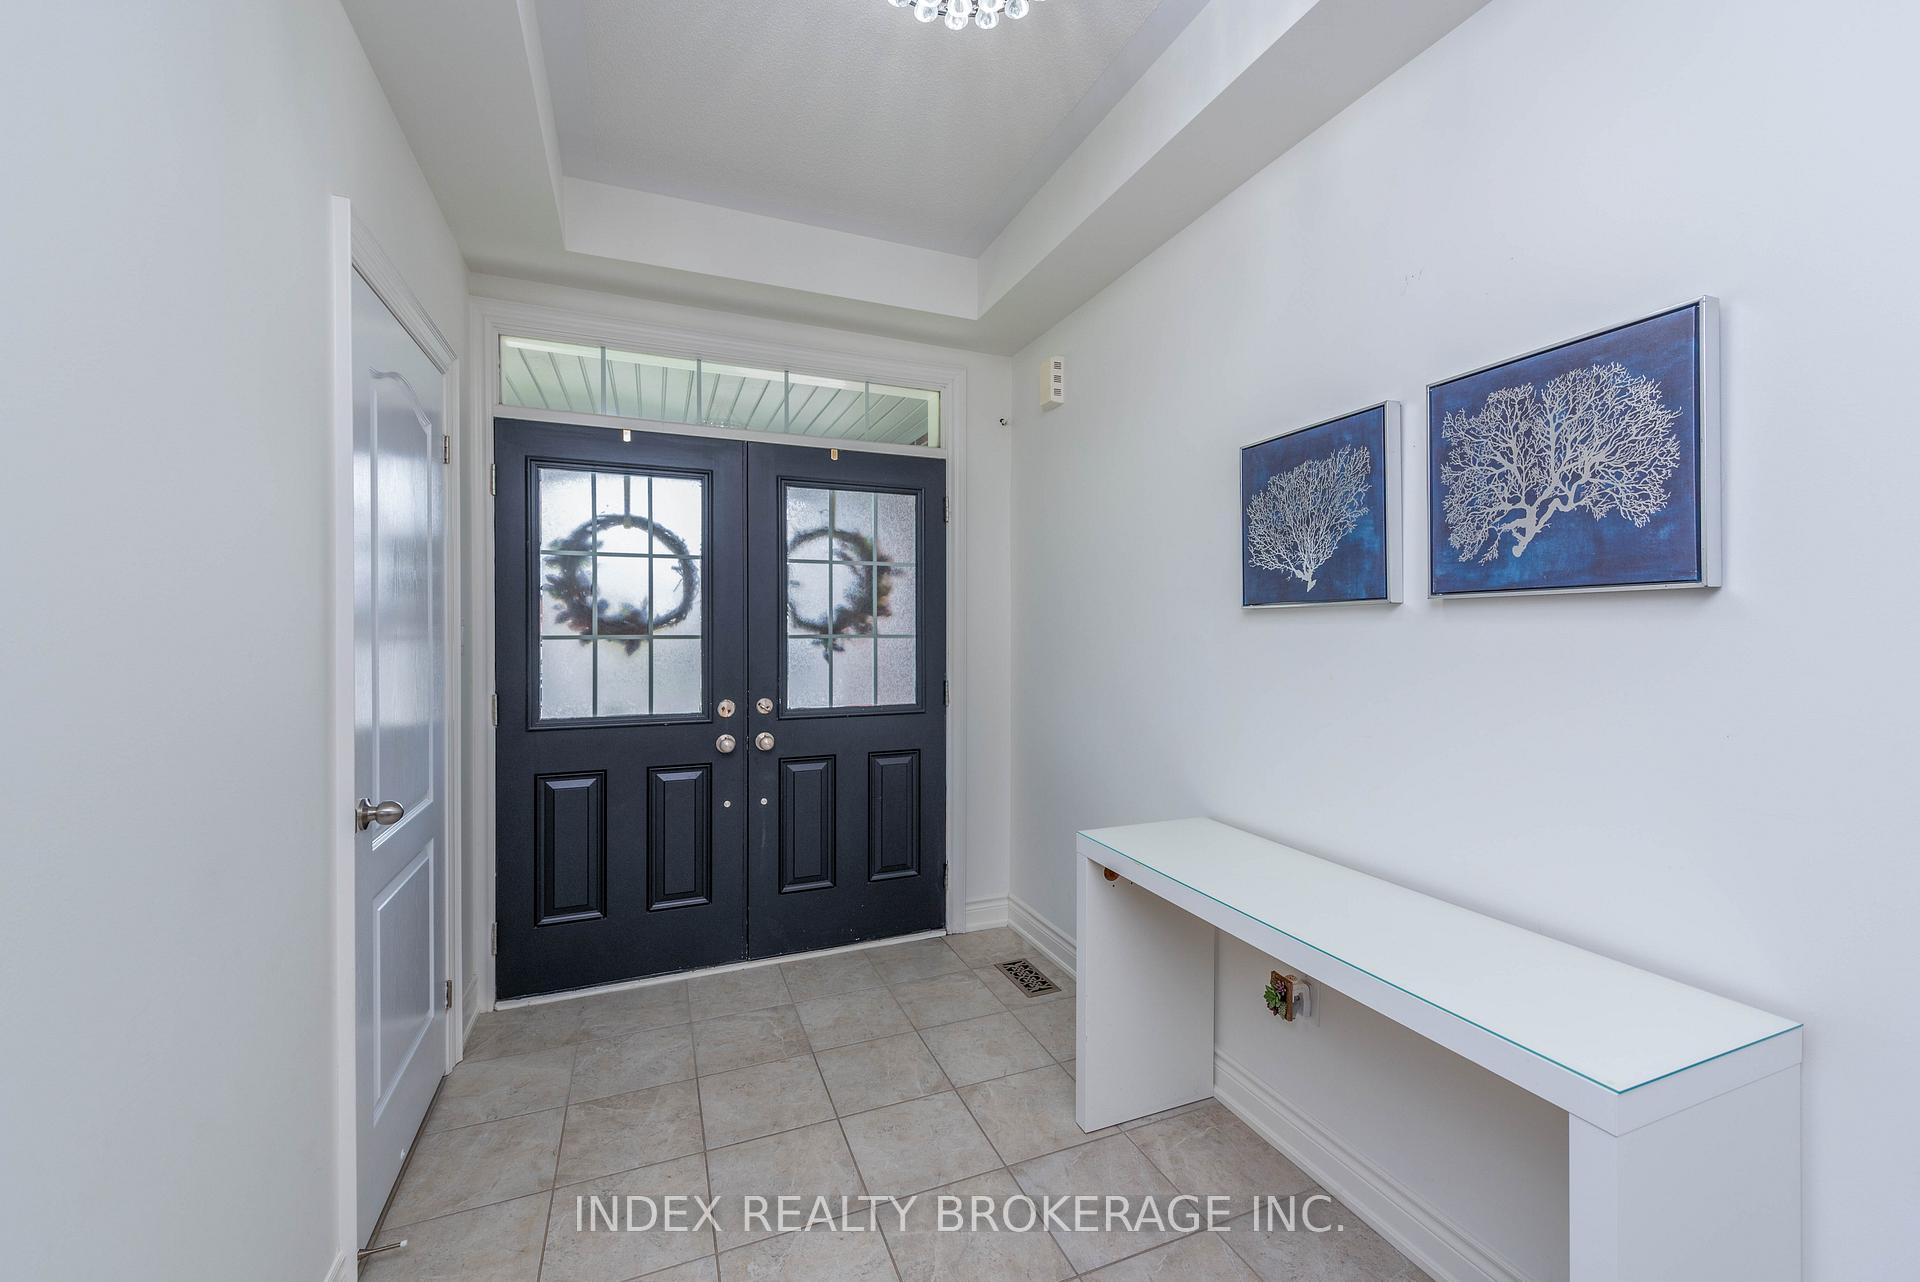 See all 50 photos
4 Bedrooms
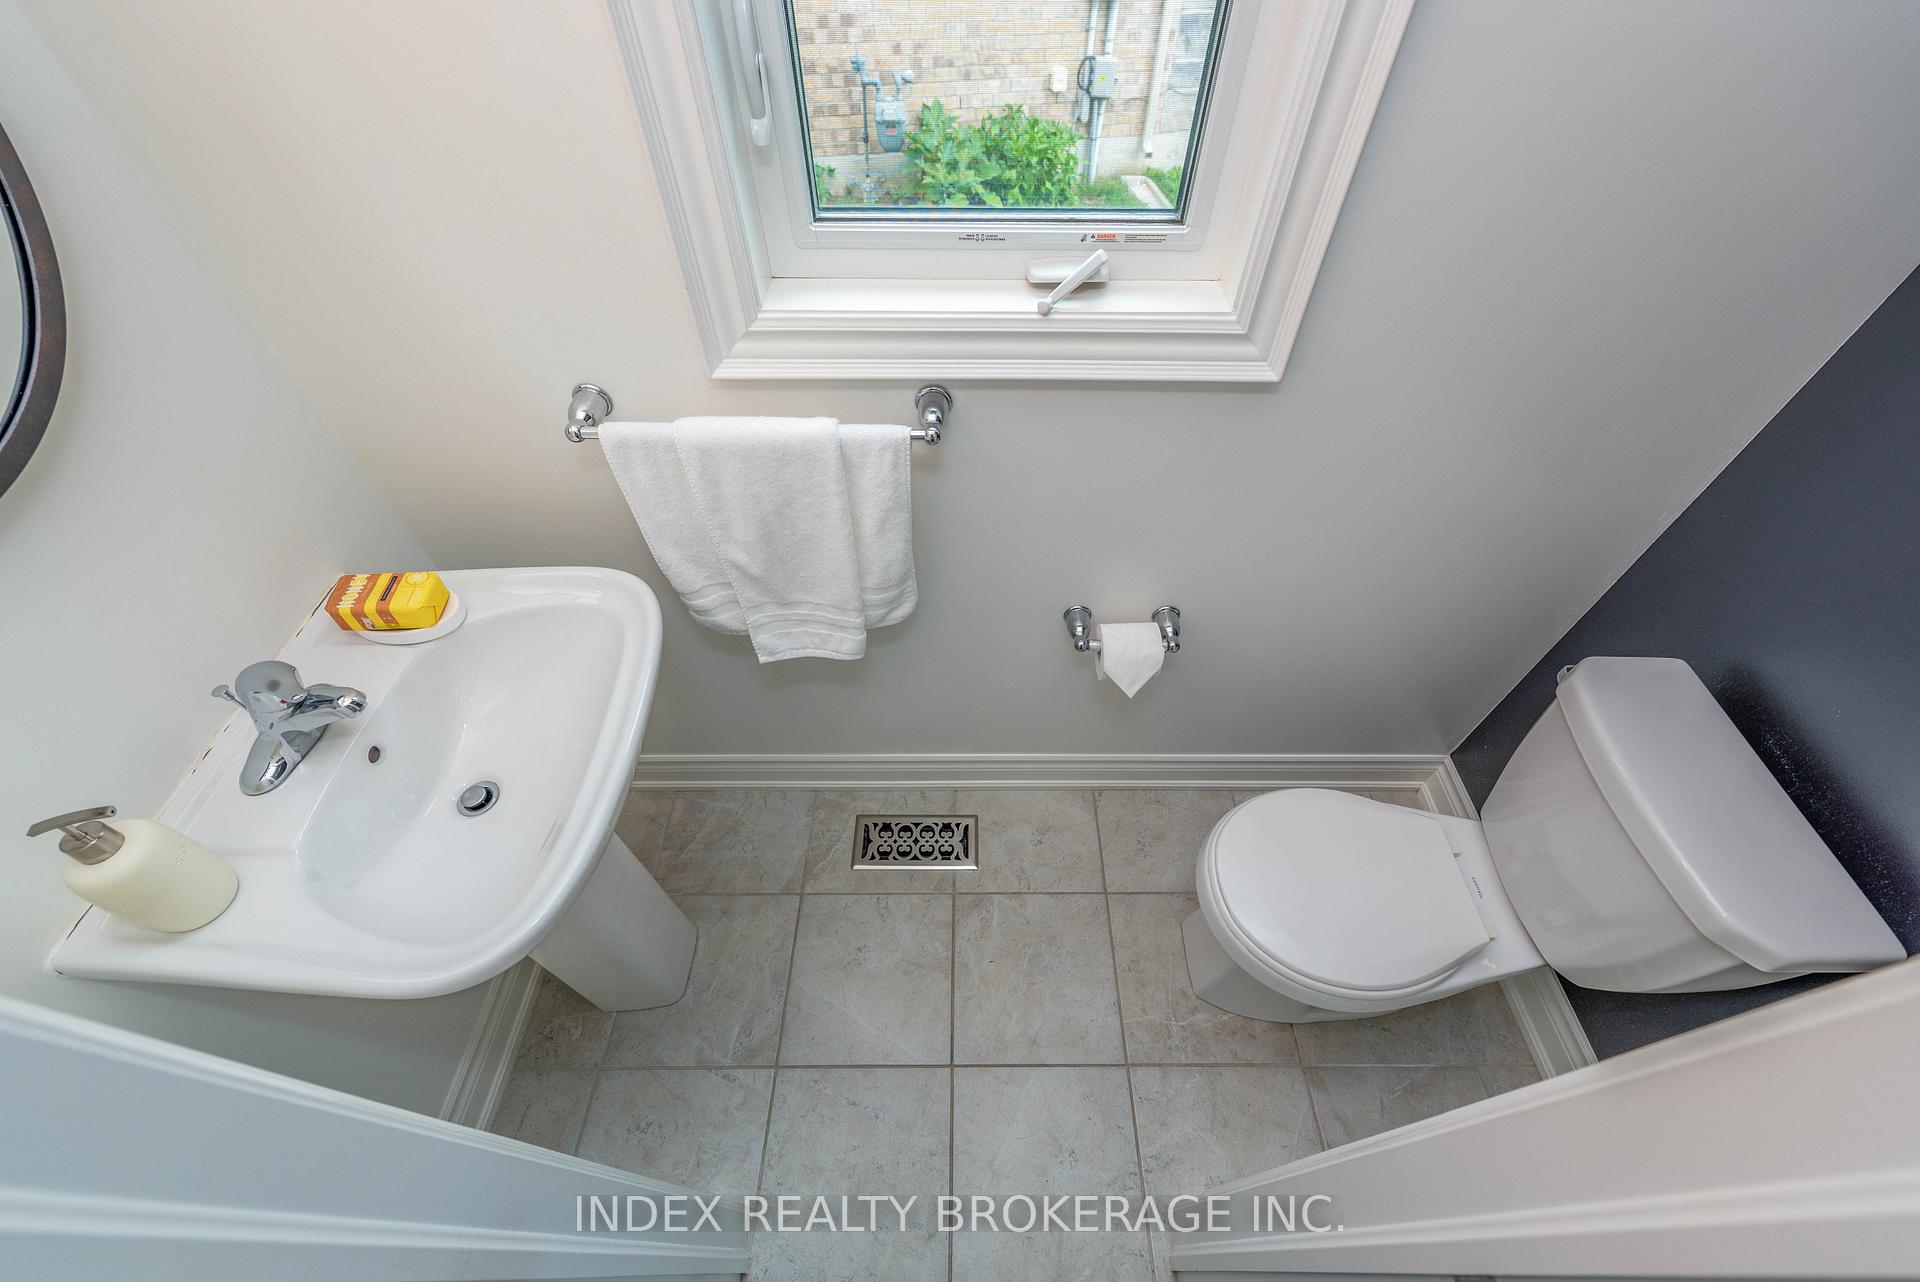
3 Bathrooms
2 Garage
2K–2.5K sq.ft
Entire Home
— Unit
Property history
Facts and features
- BasementUnfinished
- Lot size57 × 125 ft
- Lease term12 months
- FurnishedUnfurnished
What stands out
- Fireplace
- Central air
The homeDetached, 2-storey, 2,000–2,500 sq ft
- Type: Detached
- Style: 2-storey
- Living space: 2,000–2,500 sq ft
- Basement: Unfinished
InsideFireplace Yes, Ensuite, Rooms above ground 9
- Fireplace: Yes
- Laundry: Ensuite
- Rooms above ground: 9
- Bedrooms: 4
- Bathrooms: 3
- Kitchens: 1
- Family room: Yes
Outside and lotBrick, Asphalt shingle, Concrete
Outside
- Exterior: Brick
- Roof: Asphalt shingle
- Foundation: Concrete
- Size: 57 × 125 ft
Parking2 Garage, Built-in, Private
- Spaces: 2 Garage
- Garage: Built-in
- Driveway: Private
Heating, water and powerForced air, gas, Central air, Municipal water
- Heating: Forced air, gas
- Cooling: Central air
- Water: Municipal water
- Sewer: Municipal sewer
Rent and termsRent $3,400 a month, Entire property, Unfurnished
- Rent: $3,400 a month
- Space for rent: Entire property
- Furnished: Unfurnished
- Lease: 12 months
- Paid: Monthly
- Deposit: Required
- Credit check: Required
- Employment letter: Required
- Rental application: Required
- References: Required
- Rental items: Hot water tank if rental.
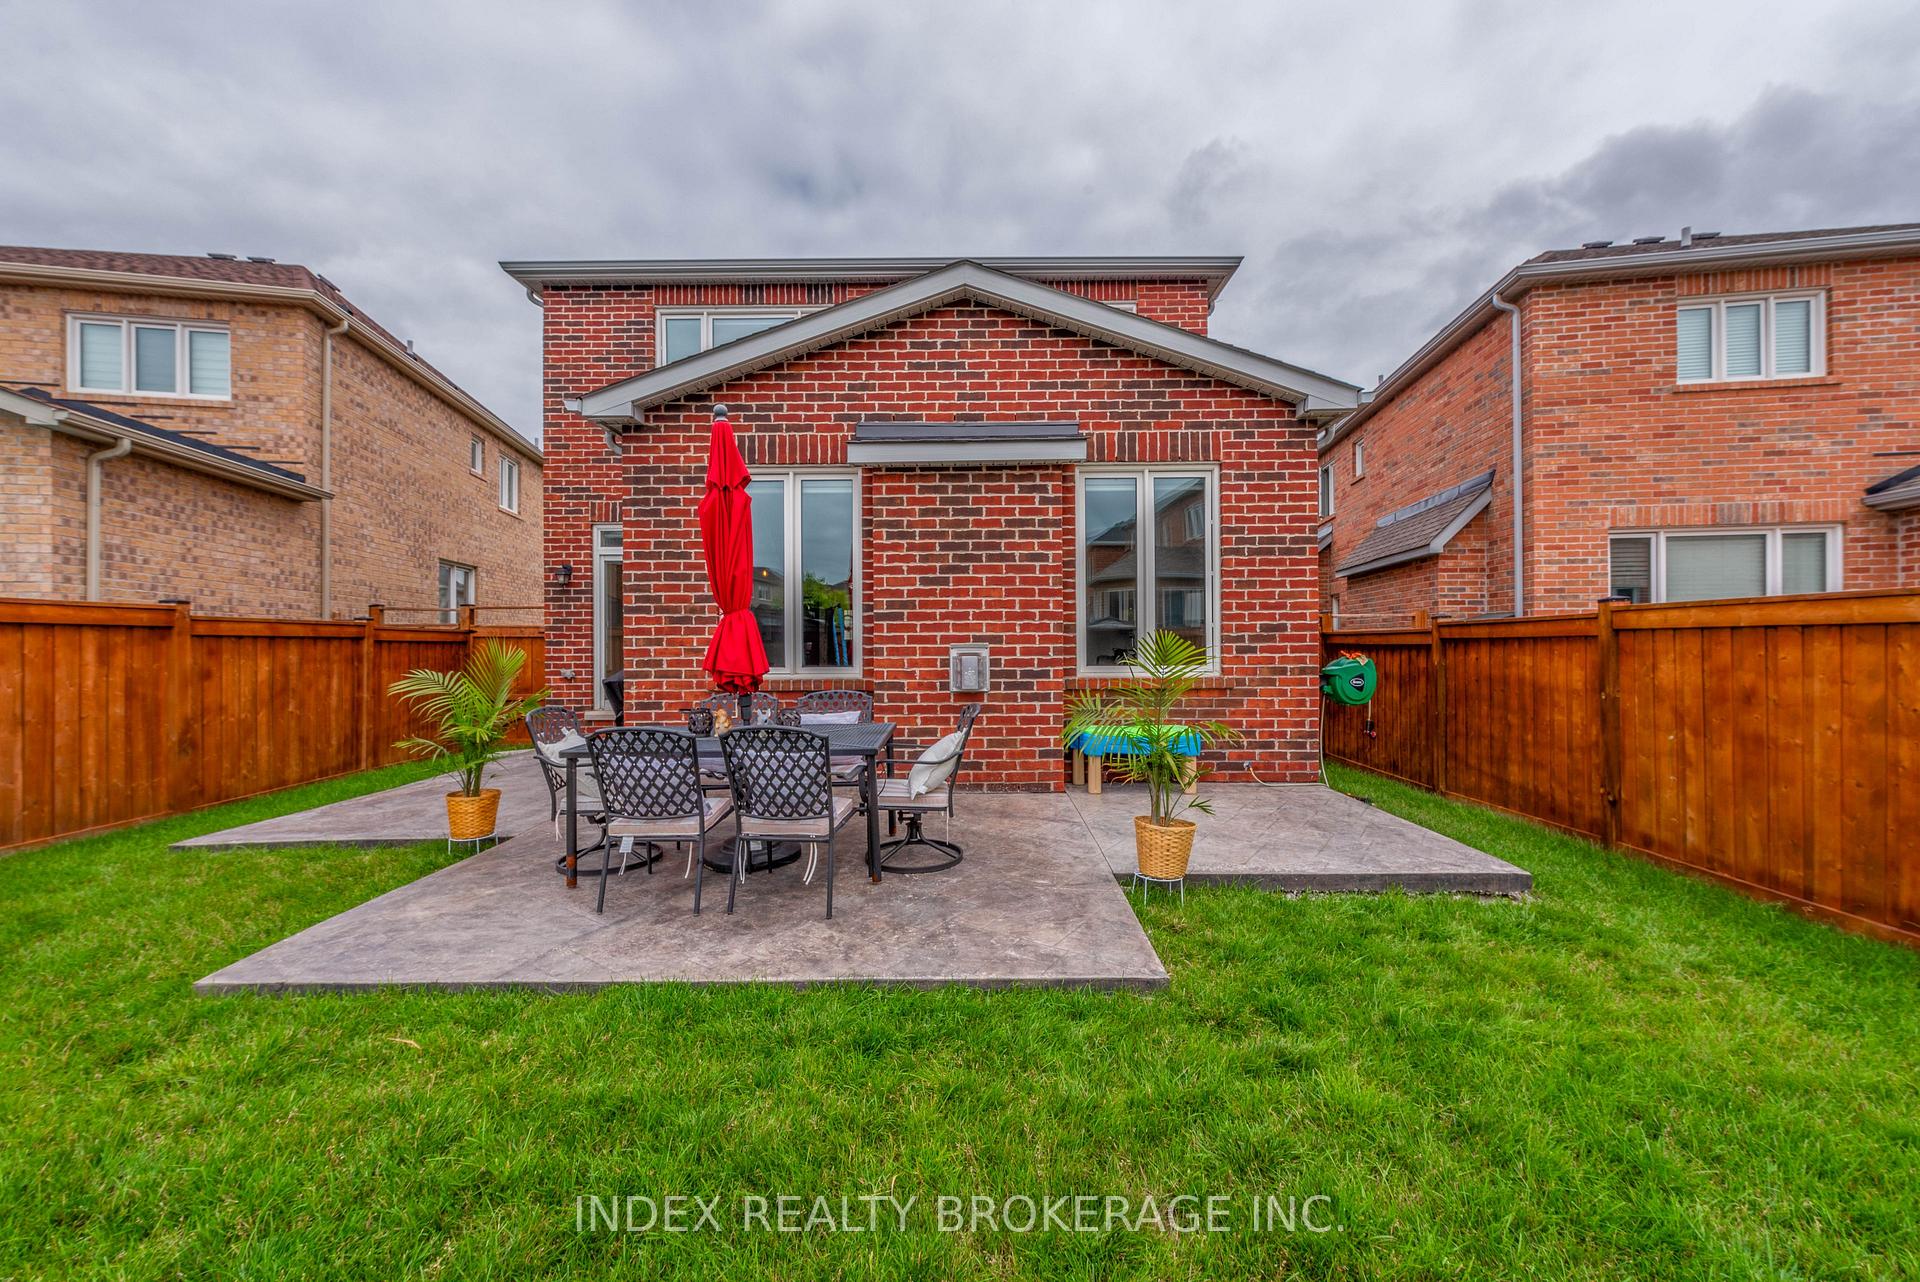
IncludedS/s fridge, gas stove, hood fan. b/i dishwasher, washer and dryer. whole house professionally painted, marble herringbone back-splash, leathered granite counter top stamped concrete patio.
- Included: S/s fridge, gas stove, hood fan. b/i dishwasher, washer and dryer. whole house professionally painted, marble herringbone back-splash, leathered granite counter top stamped concrete patio.
NearbyClear view, fenced yard
- Close to: Clear view, fenced yard
Listing detailsN12335399, Rented, Aug 9, 2025
- MLS® number: N12335399
- Status: Rented
- Listed on: Aug 9, 2025
- Days on market: 6
- Updated: Aug 15, 2025
- Possession: 2025-08-15 / Immediate
- Occupied by: Vacant
- Listing brokerage: INDEX REALTY BROKERAGE INC.
About this home
14 Empire Drive, Bradford West Gwillimbury (Bradford), ON L3Z 4J1
Clear ViewFenced Yard
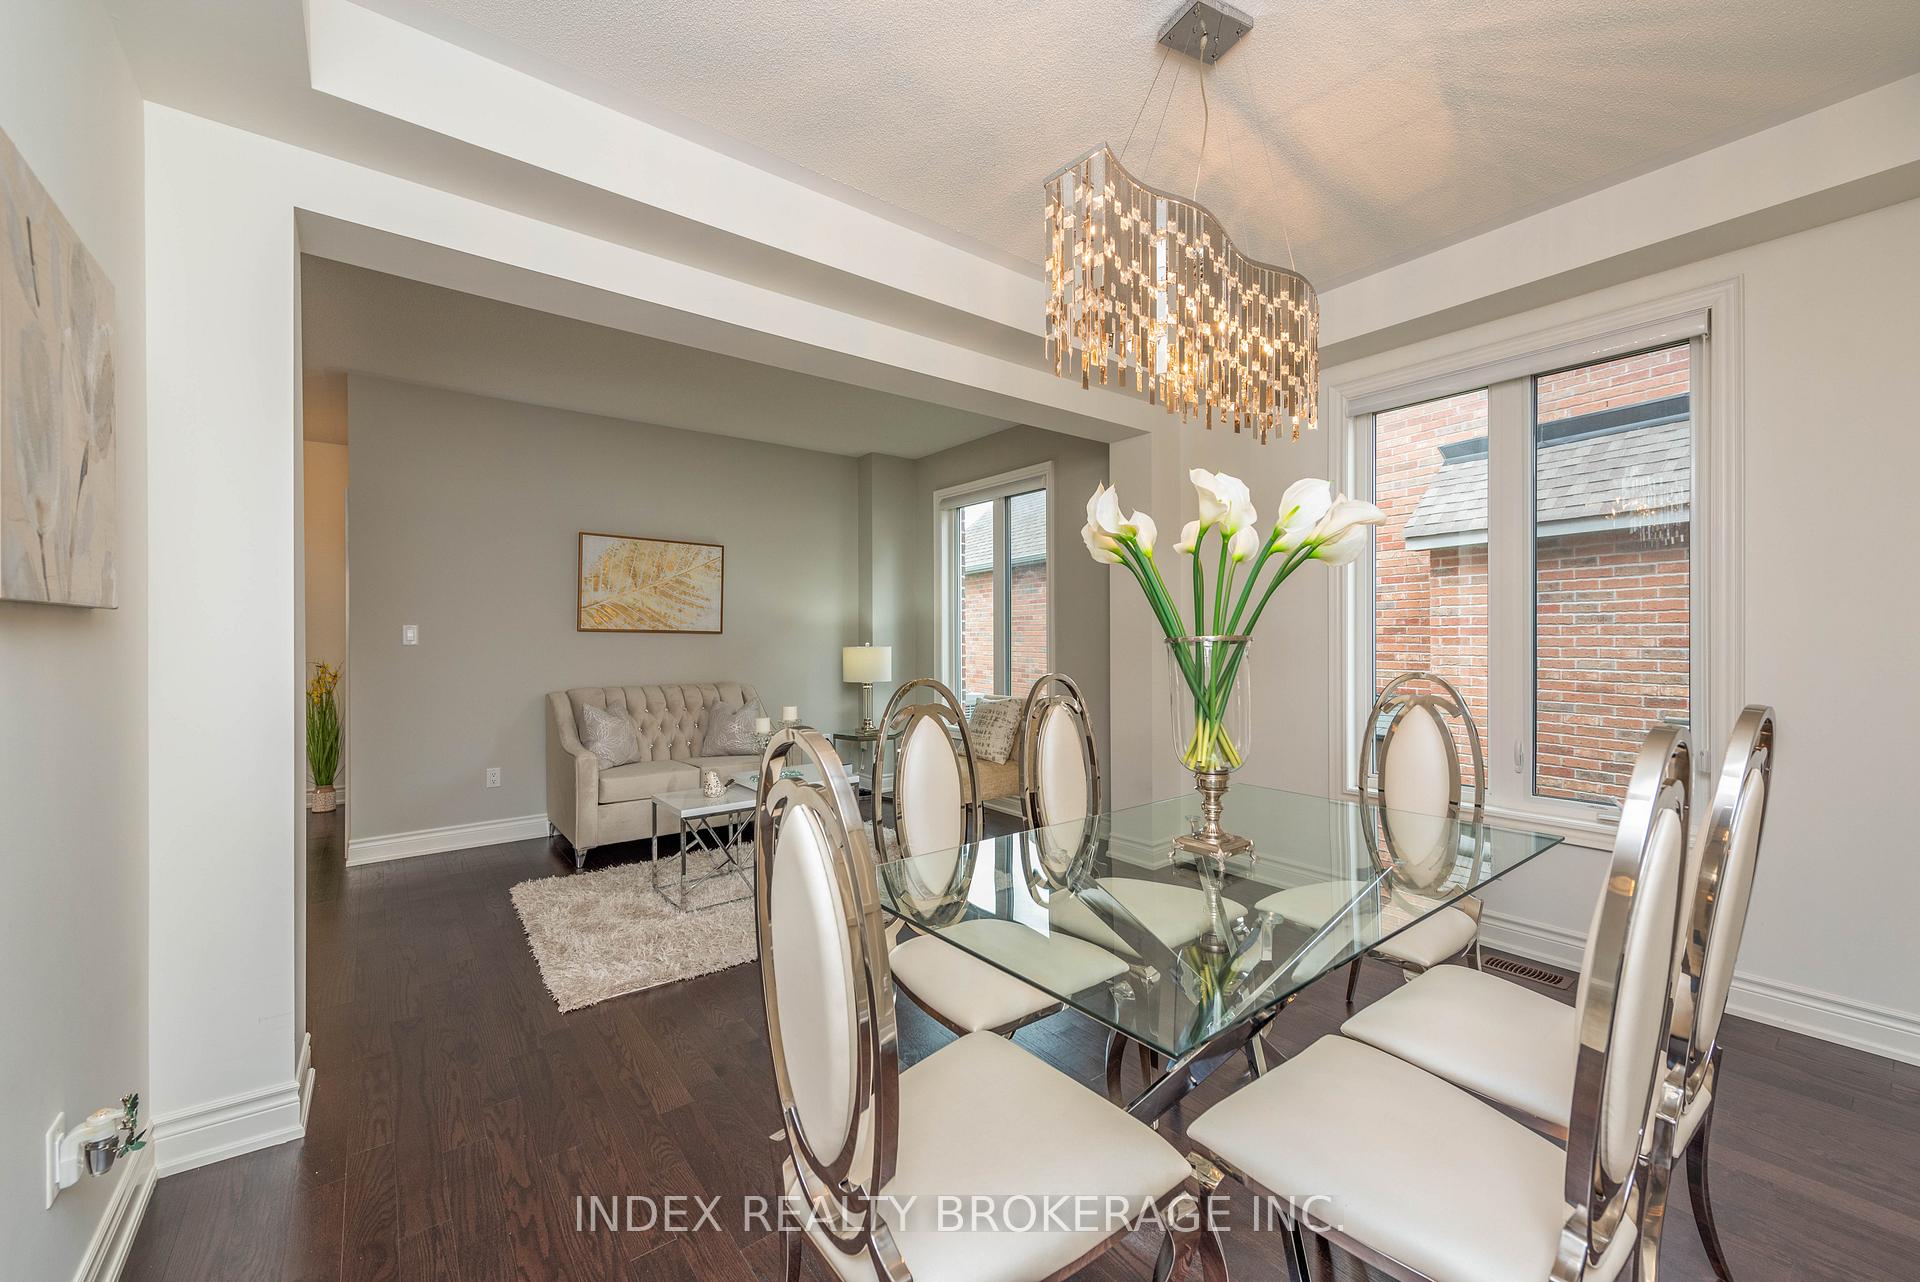
Beautiful house 4 bedrooms home is a Granium model by great gulf homes this beautiful sun kissed open concept floor plan features 9ft ceiling on main floor coffered & cathedral ceiling.hardwood on the main floor. exquisite kitchen with to app gas stove. huge master bedroom 5pcensuite bathroom and oversized frame less glass shower. minutes from hwy 400. the go station,shopping centres, rec centre & school. bonus no sidewalk.
Read more
Ask about this home
A HOMEH agent will answer your questions about this home.
Ask a question
Around this home
landford Blvd/ Empire Dr
Errands
Parks
Schools
Daily convenience, out of 100, from the distances below
ParkAlan Kuzmich Memorial Park26 min walk1.6 km
GroceryFood Basics13 min walk776 m
SchoolBradford Catholic Elementary School12 min walk760 m
PharmacyRexall14 min walk853 m
Cafés & foodOsmow's · 15 within 1 km13 min walk793 m
Gym & rec centreBradford West Gwillimbury Leisure Centre14 min walk848 m
LibraryBradford Library16 min walk972 m
WalkDriveStraight-line distance, open map data
Grocery0.8 km
Park1.6 km
Coffee0.9 km
Dining0.9 km
Gym0.8 km
Schools nearby
School rating, out of 10.
Bradford Catholic Elementary Schoolelementary · Catholic · 0.8 km
—
Fieldcrest Elementary Schoolelementary · Public · 0.9 km
6.6/10Good
Harvest Hills Public Schoolelementary · Public · 1.0 km
6.2/10Fair
Contact agent
Helpful calculators
Rent vs buy
Affordability
Mortgage
Down payment
Stress test
CMHC insurance
Your HOMEH agent

NimaHOMEH agent · Bradford West Gwillimbury
"I would see it this week."
Ask Nima