

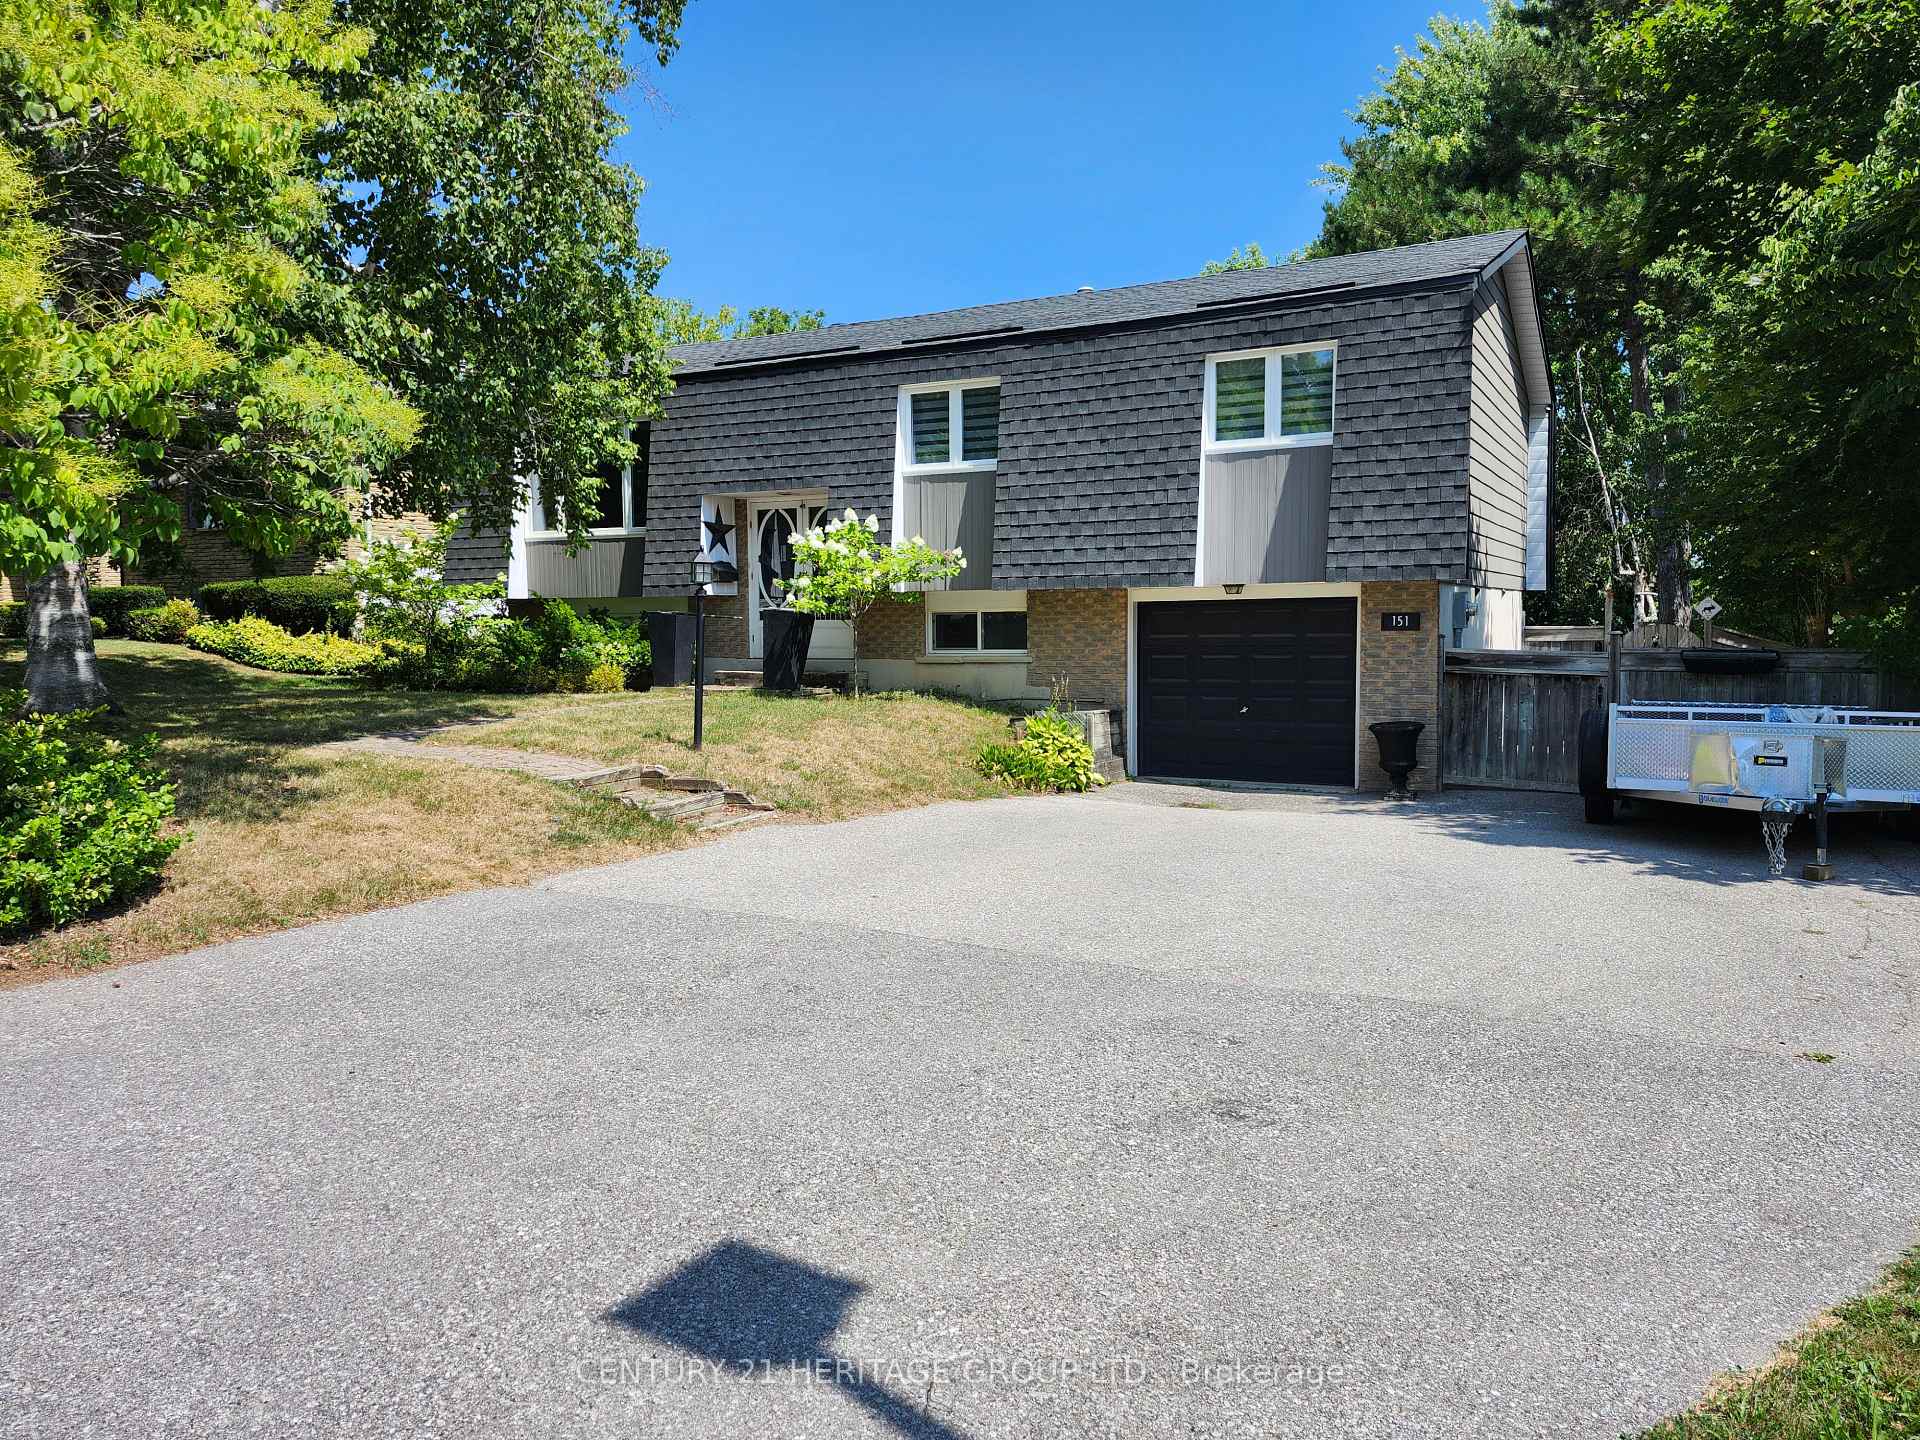
151 Nelson Street
Detached Rented
1/31151 Nelson Street
Detached Rented
 See all 31 photos
3 Bedrooms
2 Bathrooms
1 Garage
1.1K–1.5K sq.ft
Entire Home
— Unit
Property history
Facts and features
- BasementWalk-out
- Lot size65 × 117 ft
- Lease term12 months
- FurnishedUnfurnished
What stands out
- Second kitchen
- Central air
- Inground pool
The homeDetached, Bungalow-raised, Age 51–99 years
- Type: Detached
- Style: Bungalow-raised
- Age: 51–99 years
- Living space: 1,100–1,500 sq ft
- Basement: Finished with walk-out
InsideIn basement, Carpet free, Rooms above ground 6
- Laundry: In basement
- Features: Carpet free
- Rooms above ground: 6
- Rooms in the basement: 2
- Bedrooms: 3
- Bathrooms: 2
- Kitchens: 2
Outside and lotBrick, shingle, Asphalt shingle, Poured concrete
Outside
- Exterior: Brick, shingle
- Roof: Asphalt shingle
- Foundation: Poured concrete
- Pool: Inground
- Size: 65.4 × 116.5 ft
- Shape: Irregular
Parking1 Garage, Built-in, Available
- Spaces: 1 Garage
- Garage: Built-in
- Driveway: Available
Heating, water and powerForced air, gas, Central air, Municipal water
- Heating: Forced air, gas
- Cooling: Central air
- Water: Municipal water
- Sewer: Municipal sewer
Rent and termsRent $3,500 a month, Entire property, Unfurnished
- Rent: $3,500 a month
- Space for rent: Entire property
- Furnished: Unfurnished
- Lease: 12 months
- Paid: Monthly
- Rent includes: Parking
- Rental items: Hot water tank
Included2 stoves, 2 fridges, 1 dishwasher, washer, dryer, Pool
- Included: 2 stoves, 2 fridges, 1 dishwasher, washer, dryer
- Not included: Pool
Listing detailsN12342274, Rented, Aug 12, 2025
- MLS® number: N12342274
- Status: Rented
- Listed on: Aug 12, 2025
- Days on market: 30
- Updated: Sep 11, 2025
- Possession: 2025-08-14 / Immediate
- Occupied by: Vacant
- Listing brokerage: CENTURY 21 HERITAGE GROUP LTD.
About this home
151 Nelson Street, Bradford West Gwillimbury (Bradford), ON L3Z 1E6
Carpet FreeInground
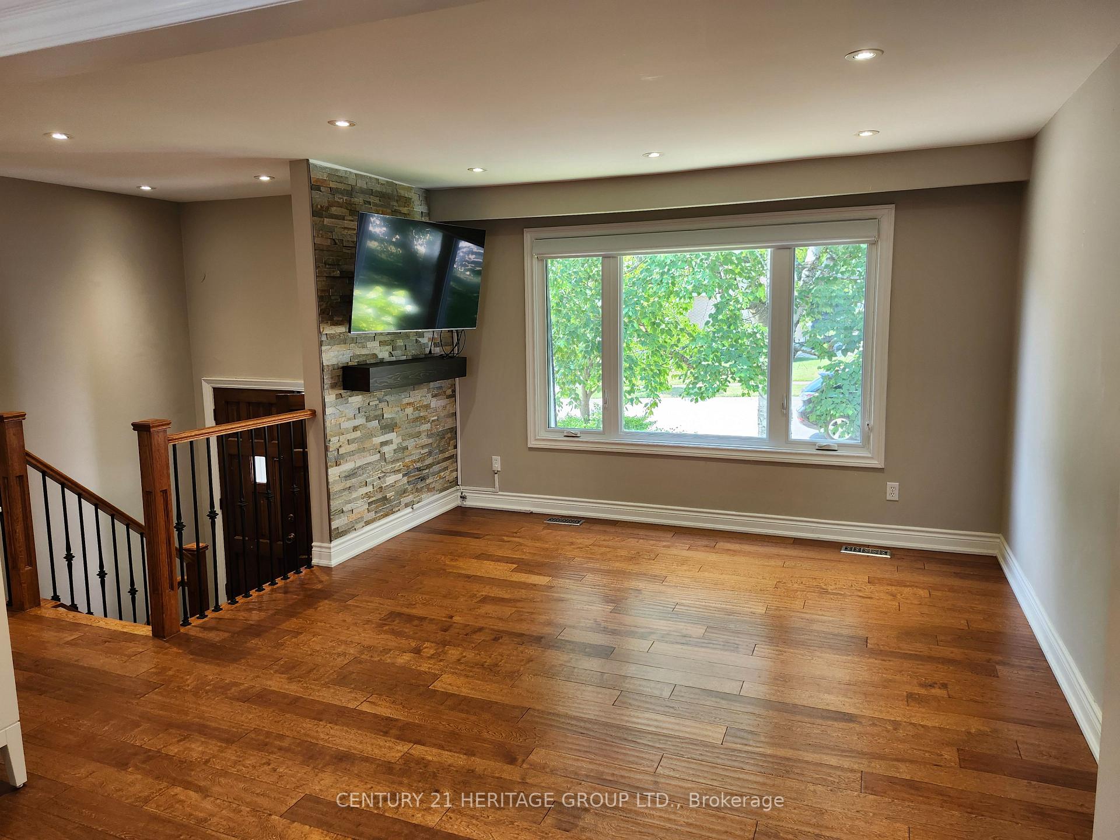
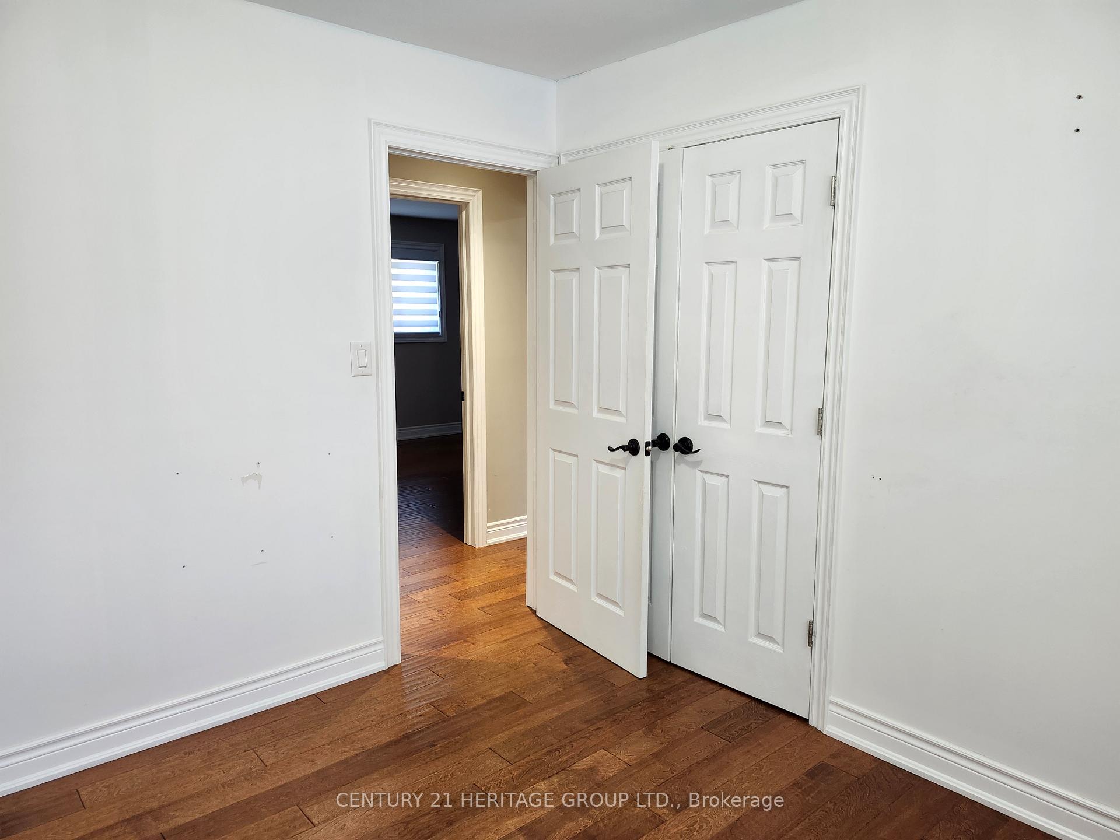
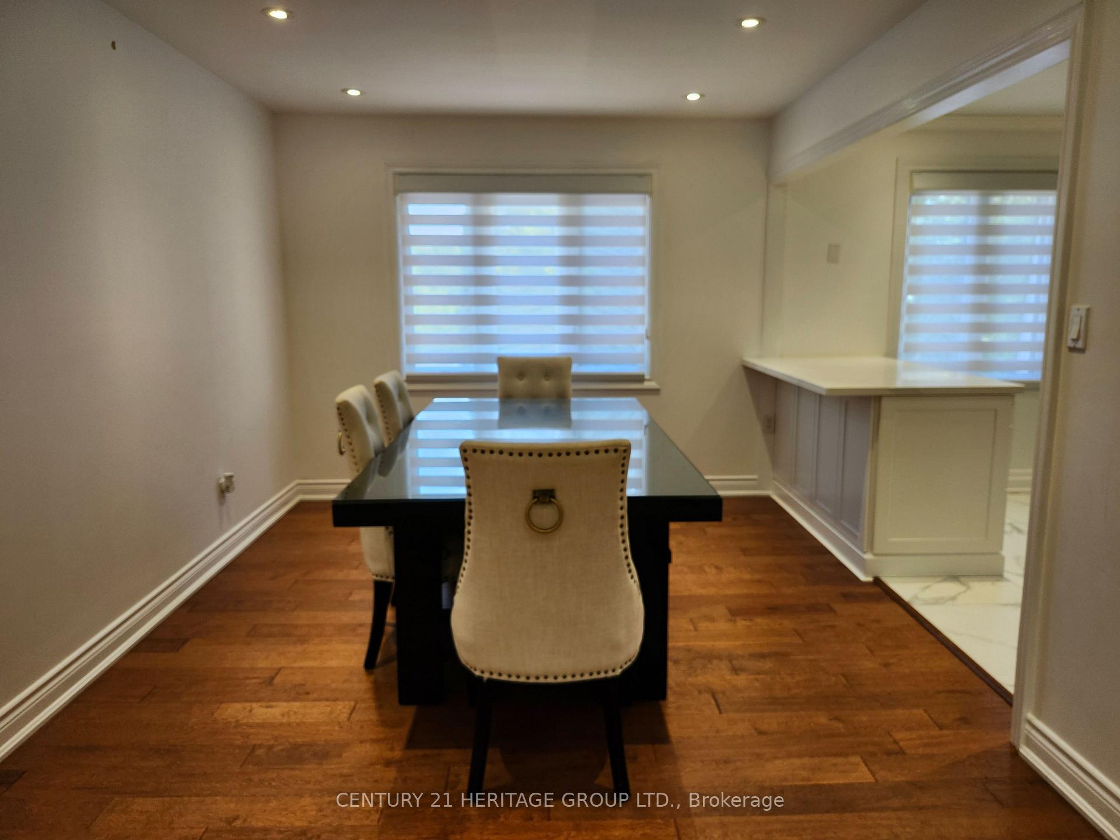
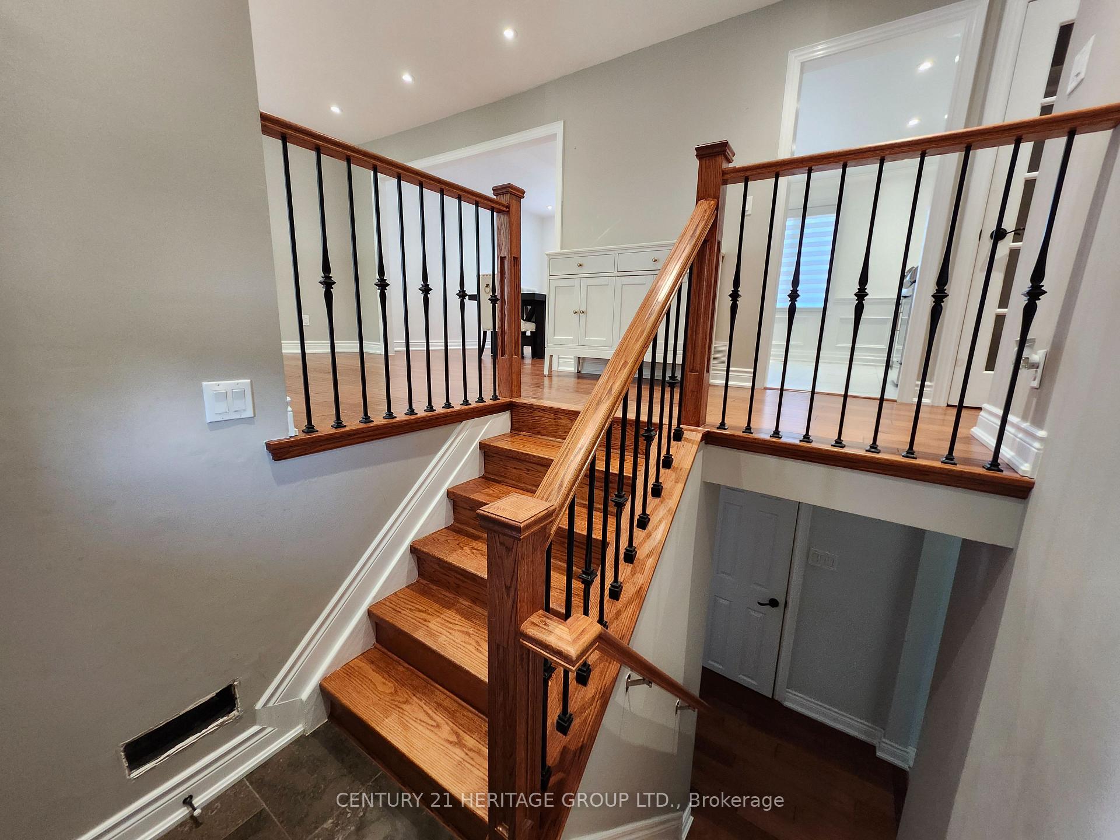
Perfect for families! This 3-bedroom, 2-bathroom home offers plenty of space with hardwood floors, open concept living, updated kitchen and bathrooms, and a bonus lower level family room for kids to play. Features include expansive yard for outdoor activities, 4-car driveway for multiple vehicles, and single-car garage. Located in a great neighborhood close to parks, schools, and GO train. Move-in ready on a big lot with room for everyone to enjoy.
Read more
Ask about this home
A HOMEH agent will answer your questions about this home.
Ask a question
Around this home
Barrie St E & Britannia Ave
Errands
Parks
Schools
Daily convenience, out of 100, from the distances below
ParkLions Park · 2 within 1 km6 min walk340 m
GroceryViva Mexico8 min walk523 m
SchoolFred C Cook Public School4 min walk260 m
PharmacyMedx Pharmacy8 min walk495 m
Cafés & foodSabella · 15 within 1 km7 min walk425 m
Gym & rec centreLions Park6 min walk365 m
WalkDriveStraight-line distance, open map data
Grocery0.5 km
Park0.3 km
Coffee0.5 km
Dining0.4 km
Gym0.4 km
Schools nearby
School rating, out of 10.
Fred C Cook Public Schoolelementary · Public · 0.3 km
4.0/10Low
St. Marie of the Incarnation Separate Schoolelementary · Private · 0.3 km
5.8/10Fair
Chris Hadfield Public Schoolelementary · Public · 0.4 km
6.3/10Fair
Contact agent
Helpful calculators
Rent vs buy
Affordability
Mortgage
Down payment
Stress test
CMHC insurance
Your HOMEH agent

NimaHOMEH agent · Bradford West Gwillimbury
"I would see it this week."
Ask Nima