
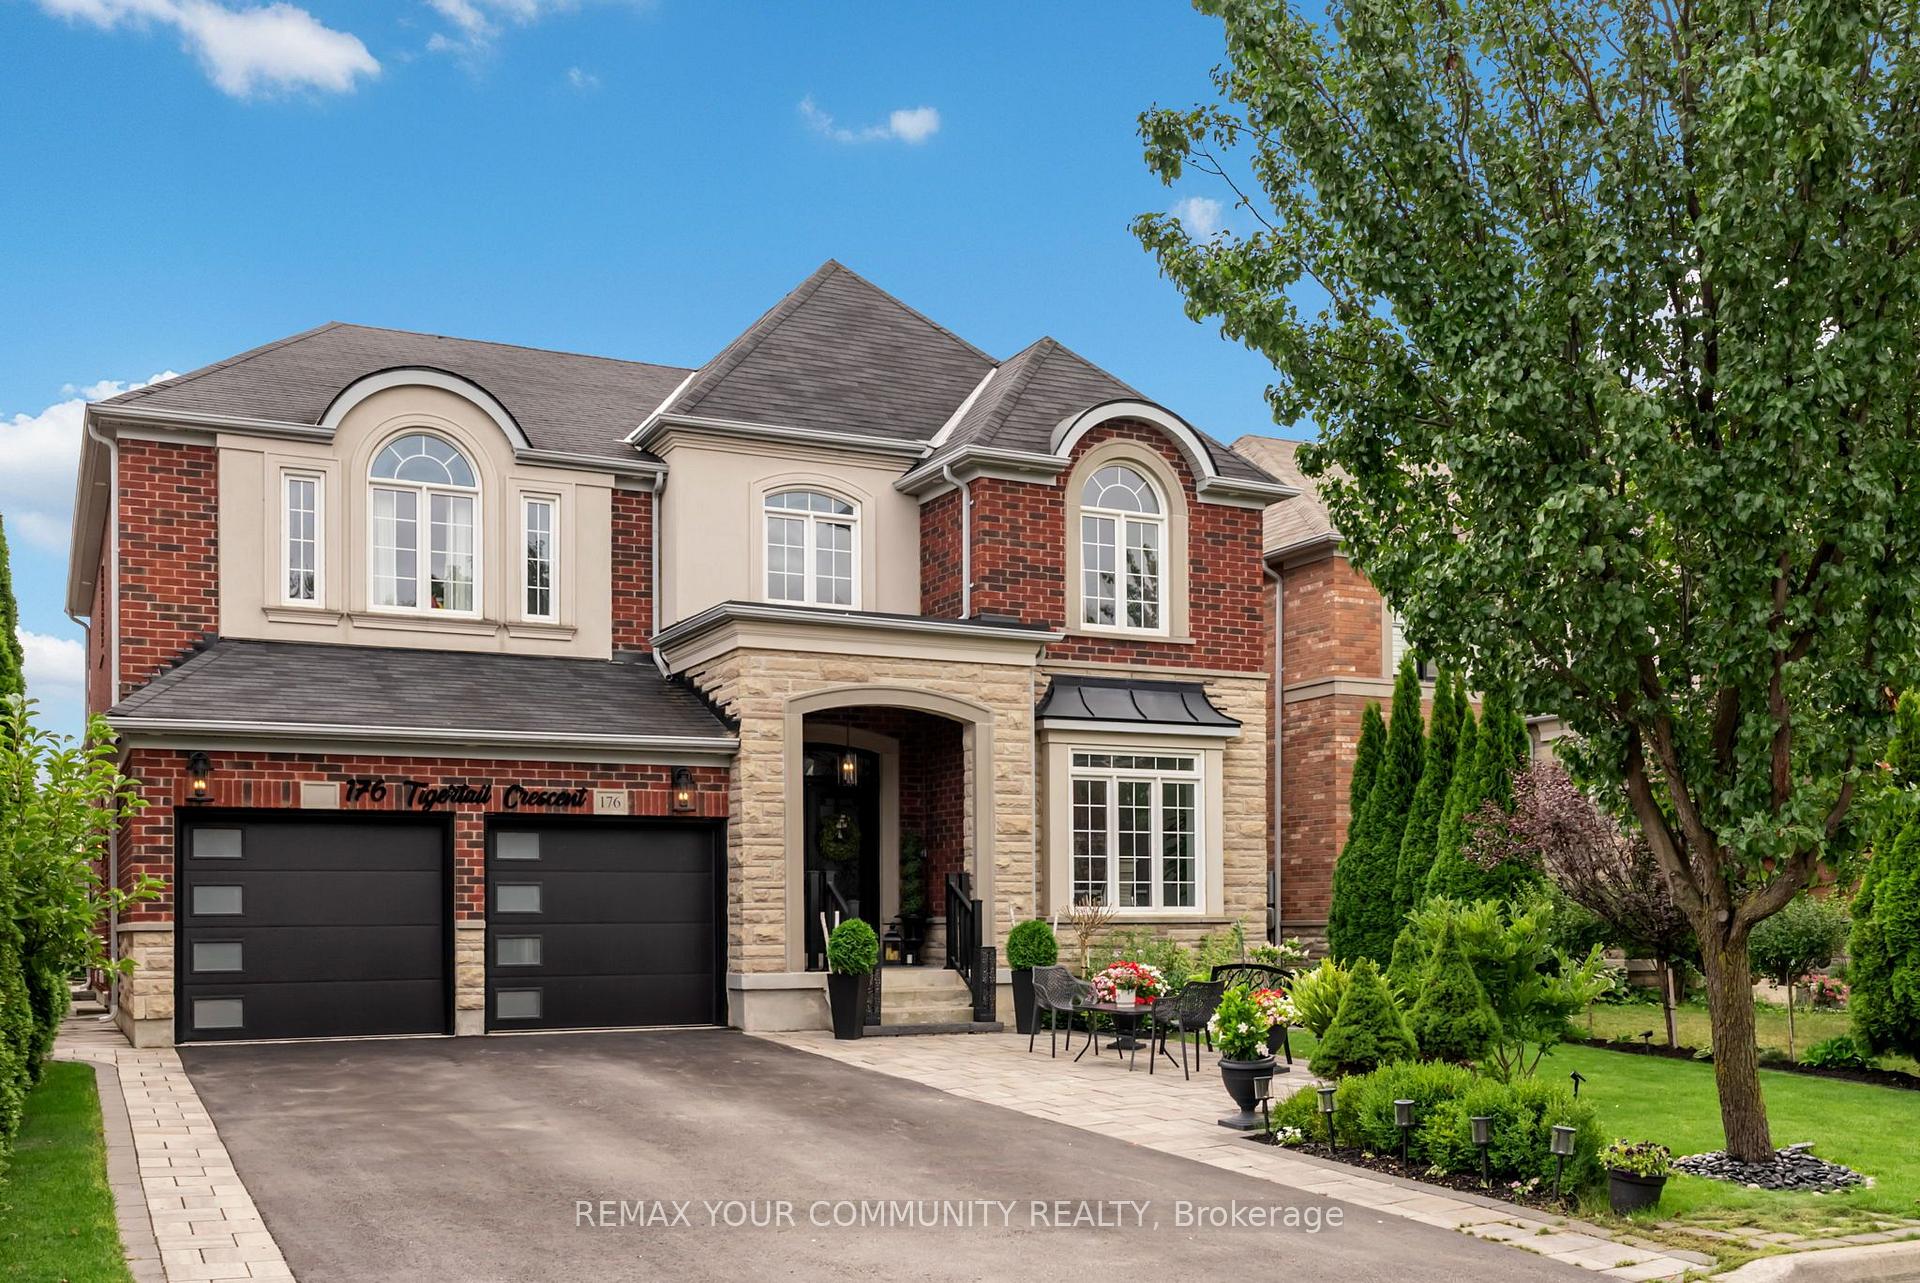
176 Tigertail Crescent
Bradford West Gwillimbury (Bradford)176 Tigertail Crescent
Bradford West Gwillimbury (Bradford)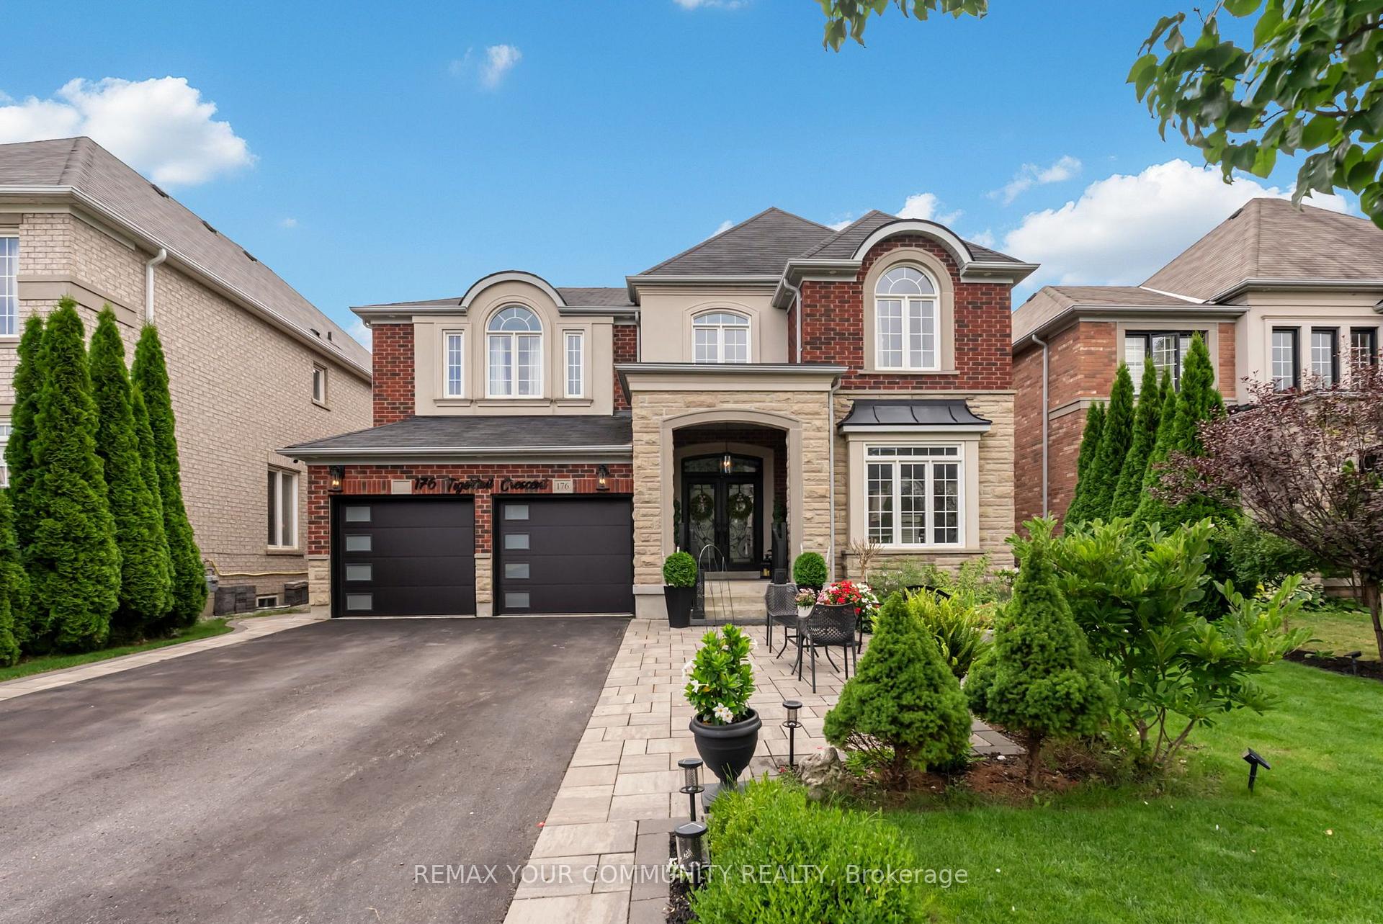
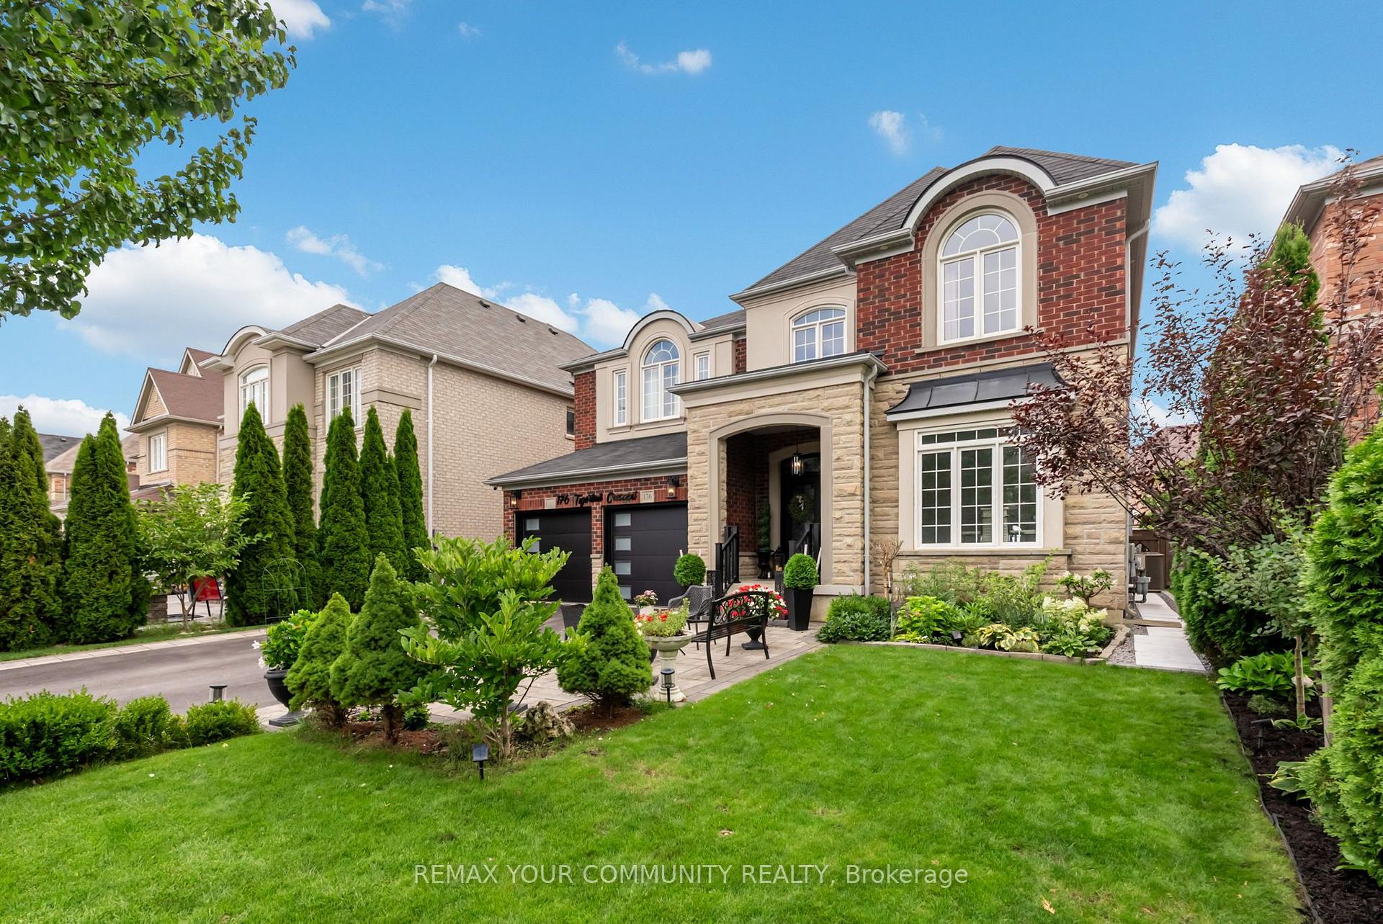
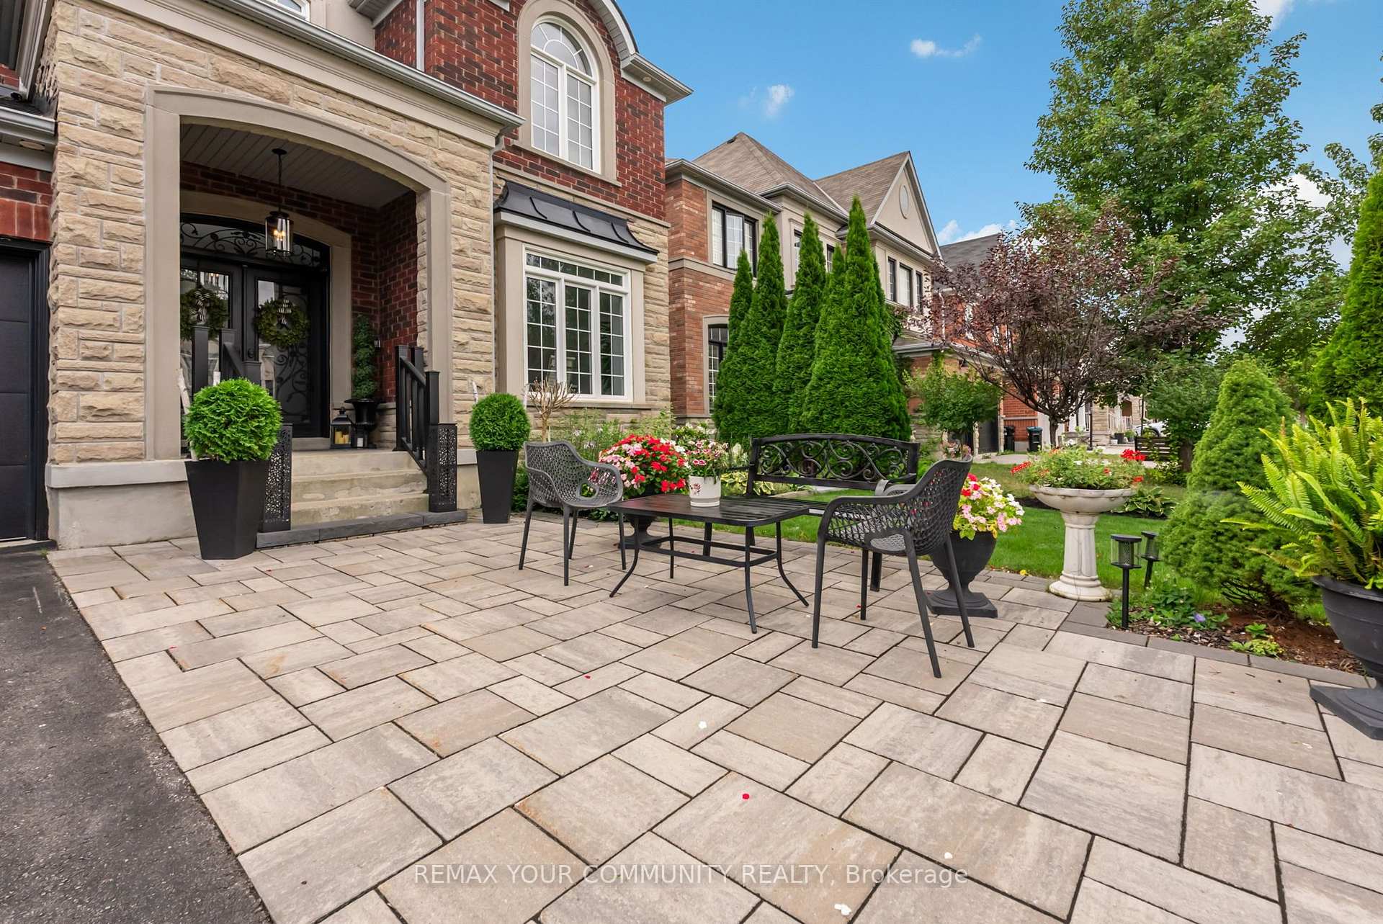
 See all 49 photos
About this home
176 Tigertail Crescent, Bradford West Gwillimbury
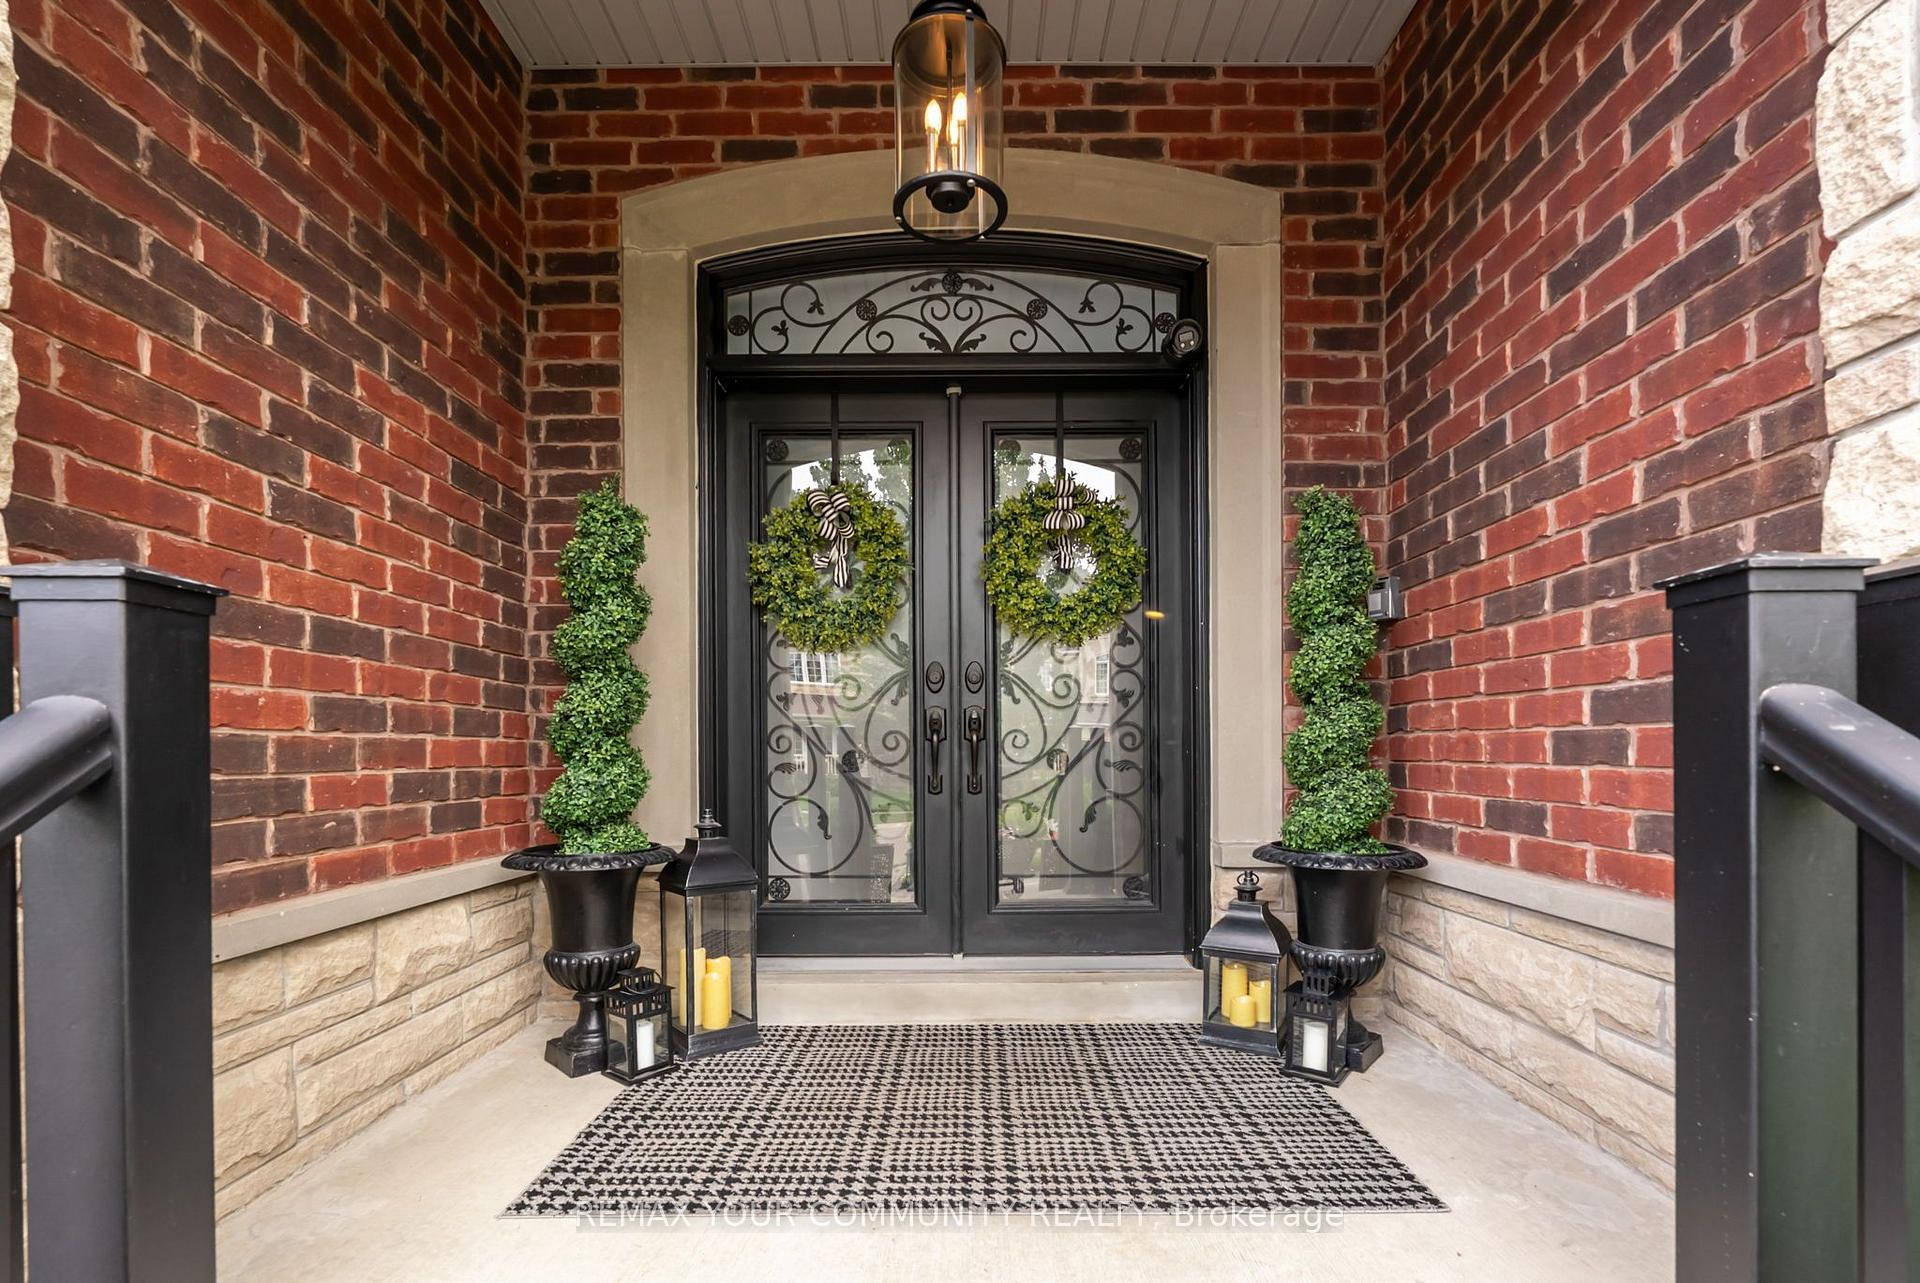
Positioned on a premium 50-foot lot in one of Summerlyn's most sought-after crescents, this beautiful family home offers approximately 3,400 square feet of comfortable living space above grade, with main floor ceilings soaring to 9 feet, creating an open and inviting atmosphere surrounded by stunning crown moulding. The bright open-concept layout features a welcoming office perfect for family work and study needs, while the kitchen impresses with granite countertops and pot lights throughout. Upstairs, the five generously sized bedrooms provide ample space for the whole family, including his and hers walk-in closets in the primary suite, enhancing privacy and convenience. Each bedroom enjoys easy access to full bathrooms, designed with family functionality in mind. The fully finished lower level features a private in-law suite with a separate entrance, full kitchen, and laundry, perfect for extended family or guests, plus a secondary staircase leading to the exercise room, allowing above-grade occupants to enjoy this recreational space independently. Outside, the backyard is a true oasis with a beautiful composite deck, large gazebo, surrounded by perennial gardens and an irrigation system to keep the space lush and vibrant. The charming brick, stone, and stucco exterior is lit by stylish potlights, and the full double driveway without sidewalk offers added safety and ease for families. This home is a perfect family retreat, combining style, space, and practicality in a warm community setting.
Facts & features
Book a viewing
Rooms
17 rooms · 5 bathrooms
- Foyer9′10″ × 13′11″137 sq.ft.
- Kitchen15′ × 16′10″251 sq.ft.
- Dining room20′11″ × 13′10″290 sq.ft.
- Breakfast8′11″ × 16′10″150 sq.ft.
- Living room20′11″ × 10′8″224 sq.ft.
- Family room20′11″ × 12′251 sq.ft.
- Office10′10″ × 10′8″116 sq.ft.
- Bedroom 317′11″ × 12′7″226 sq.ft.
- Primary bedroom23′2″ × 12′8″294 sq.ft.
- Bedroom 510′7″ × 16′9″177 sq.ft.
- Bedroom 211′11″ × 13′10″165 sq.ft.
- Bedroom 416′9″ × 10′6″175 sq.ft.
- Exercise room20′10″ × 18′8″390 sq.ft.
- Kitchen9′5″ × 16′5″155 sq.ft.
- Bedroom10′11″ × 14′1″155 sq.ft.
- Living room29′9″ × 16′6″492 sq.ft.
- Dining room29′9″ × 16′6″492 sq.ft.
Around this home
Listing details
Helpful tools
Your HOMEH agent

"Priced 9% over our estimate. I would see it this week."
Ask HOMEH about this home
Price, neighbourhood, monthly cost. Ask anything.
HOMEH Intelligent Agent is an AI, not a licensed representative. Check anything important with your agent.