

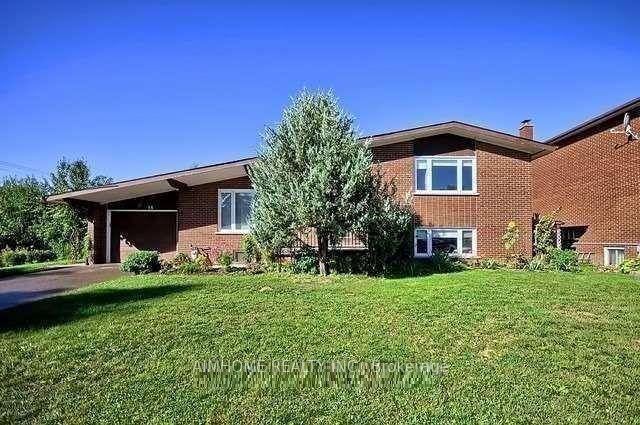
Main Fl., 18 Anne Street
Detached For Rent
1/16Main Fl., 18 Anne Street
Detached For Rent
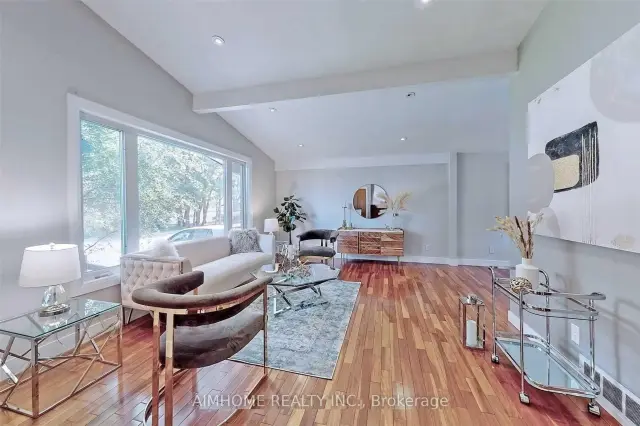 See all 16 photos
3 Bedrooms
1 Bathroom
1 Garage
1.1K–1.5K sq.ft
Main Floor
In 1-29 days
Facts and features
- BasementNone
- Lease term12 months
- FurnishedUnfurnished
- LaundryEnsuite
What stands out
- Central air
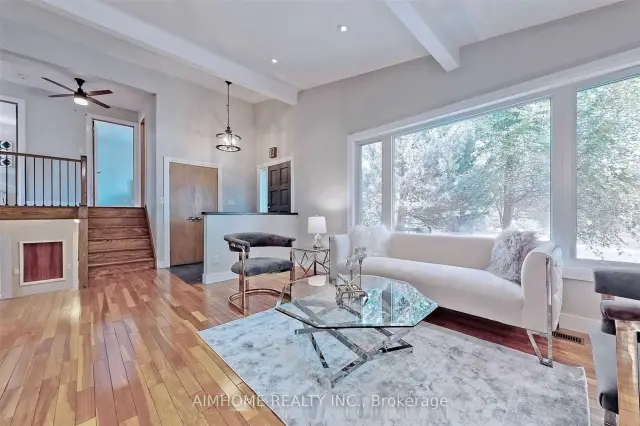
The homeDetached, Sidesplit 3, 1,100–1,500 sq ft
- Type: Detached
- Style: Sidesplit 3
- Living space: 1,100–1,500 sq ft
- Basement: None
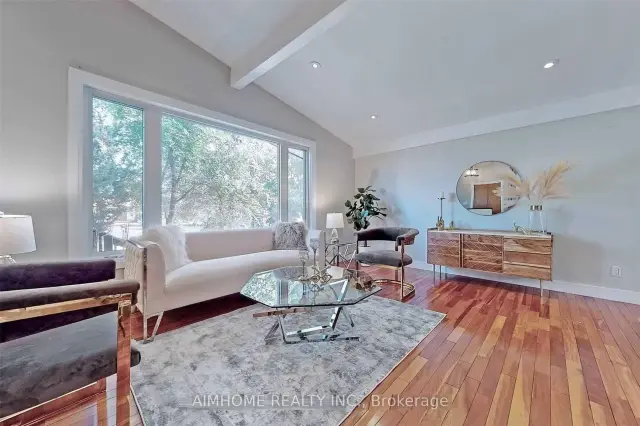
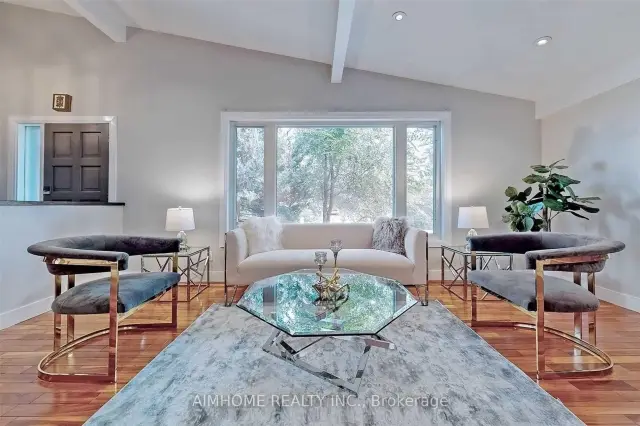
InsideEnsuite, Carpet free, Rooms above ground 6
- Laundry: Ensuite
- Features: Carpet free
- Rooms above ground: 6
- Bedrooms: 3
- Bathrooms: 1
- Kitchens: 1
- Family room: Yes
Outside and lotBrick, Asphalt shingle, Concrete block
- Exterior: Brick
- Roof: Asphalt shingle
- Foundation: Concrete block
Parking1 Garage, Attached, Private double
- Spaces: 1 Garage
- Garage: Attached
- Driveway: Private double
Heating, water and powerForced air, gas, Central air, Municipal water
- Heating: Forced air, gas
- Cooling: Central air
- Water: Municipal water
- Sewer: Municipal sewer
Rent and termsRent $2,350 a month, Main, Unfurnished
- Rent: $2,350 a month
- Space for rent: Main
- Furnished: Unfurnished
- Lease: 12 months
- Rent includes: Parking
- Deposit: Required
- Credit check: Required
- Employment letter: Required
- Rental application: Required
- References: Required
- Rental items: Hot water tank
IncludedStainless steele fridge, cooktop, hood, dishwasher, built-in oven, microwave, ensuite washer and dryer. tenant does snow removal and grass trimming.
- Included: Stainless steele fridge, cooktop, hood, dishwasher, built-in oven, microwave, ensuite washer and dryer. tenant does snow removal and grass trimming.
Listing detailsN14161702, For Rent, Nov 9, 2026
- MLS® number: N14161702
- Status: For Rent
- Listed on: Nov 9, 2026
- Days on market: 13
- Updated: Nov 20, 2026
- Possession: 1-29 days
- Occupied by: Tenant
- Listing brokerage: AIMHOME REALTY INC.
About this home
Main Fl., 18 Anne Street, Bradford West Gwillimbury (Bradford), ON L3Z 1X7
Carpet Free
Excellent Location, Steps to Bradford GO train, Well-maintained and Spacious and Bright 3 Bedroom main floor unit In A Family Friendly Neighbourhood, Gourmet Kitchen with Granite Countertop and big island, Stainless Steel Appliances, Hardwood Floors Throughout, 2 Parking spots, Tenant Pays 60% Of Utilities. Step to Plaza, Grocery stores, Pharmacy, Medical clinic and much more.
Read more
Book a viewing
Sun22Nov
Mon23Nov
Tue24Nov
Wed25Nov
Thu26Nov
Fri27Nov
Sat28Nov
Pick A Time
Around this home
Holland St E / Simcoe Rd / Barrie St
Errands
Parks
Schools
Daily convenience, out of 100, from the distances below
ParkAlan Kuzmich Memorial Park · 3 within 1 km5 min walk317 m
GroceryZehrs7 min walk449 m
SchoolSt Angela Merici Catholic Elementary School4 min walk230 m
PharmacyPharmasave11 min walk663 m
Cafés & foodKFC · 15 within 1 km10 min walk589 m
Gym & rec centre9Round10 min walk638 m
LibraryBradford West Gwillimbury Public Library17 min walk1.1 km
WalkDriveStraight-line distance, open map data
Grocery0.4 km
Park0.3 km
Coffee0.7 km
Dining0.7 km
Gym0.6 km
Schools nearby
School rating, out of 10.
St Angela Merici Catholic Elementary Schoolelementary · Catholic · 0.2 km
6.5/10Good
Holy Trinity Catholic High Schoolsecondary · Catholic · 1.0 km
5.2/10Fair
Bradford District High Schoolsecondary · Public · 1.4 km
5.8/10Fair
Contact agent
Helpful calculators
Rent vs buy
Affordability
Mortgage
Down payment
Stress test
CMHC insurance

Your HOMEH agent
KimHOMEH agent · Bradford West Gwillimbury
"I would see it this week."
Ask Kim