

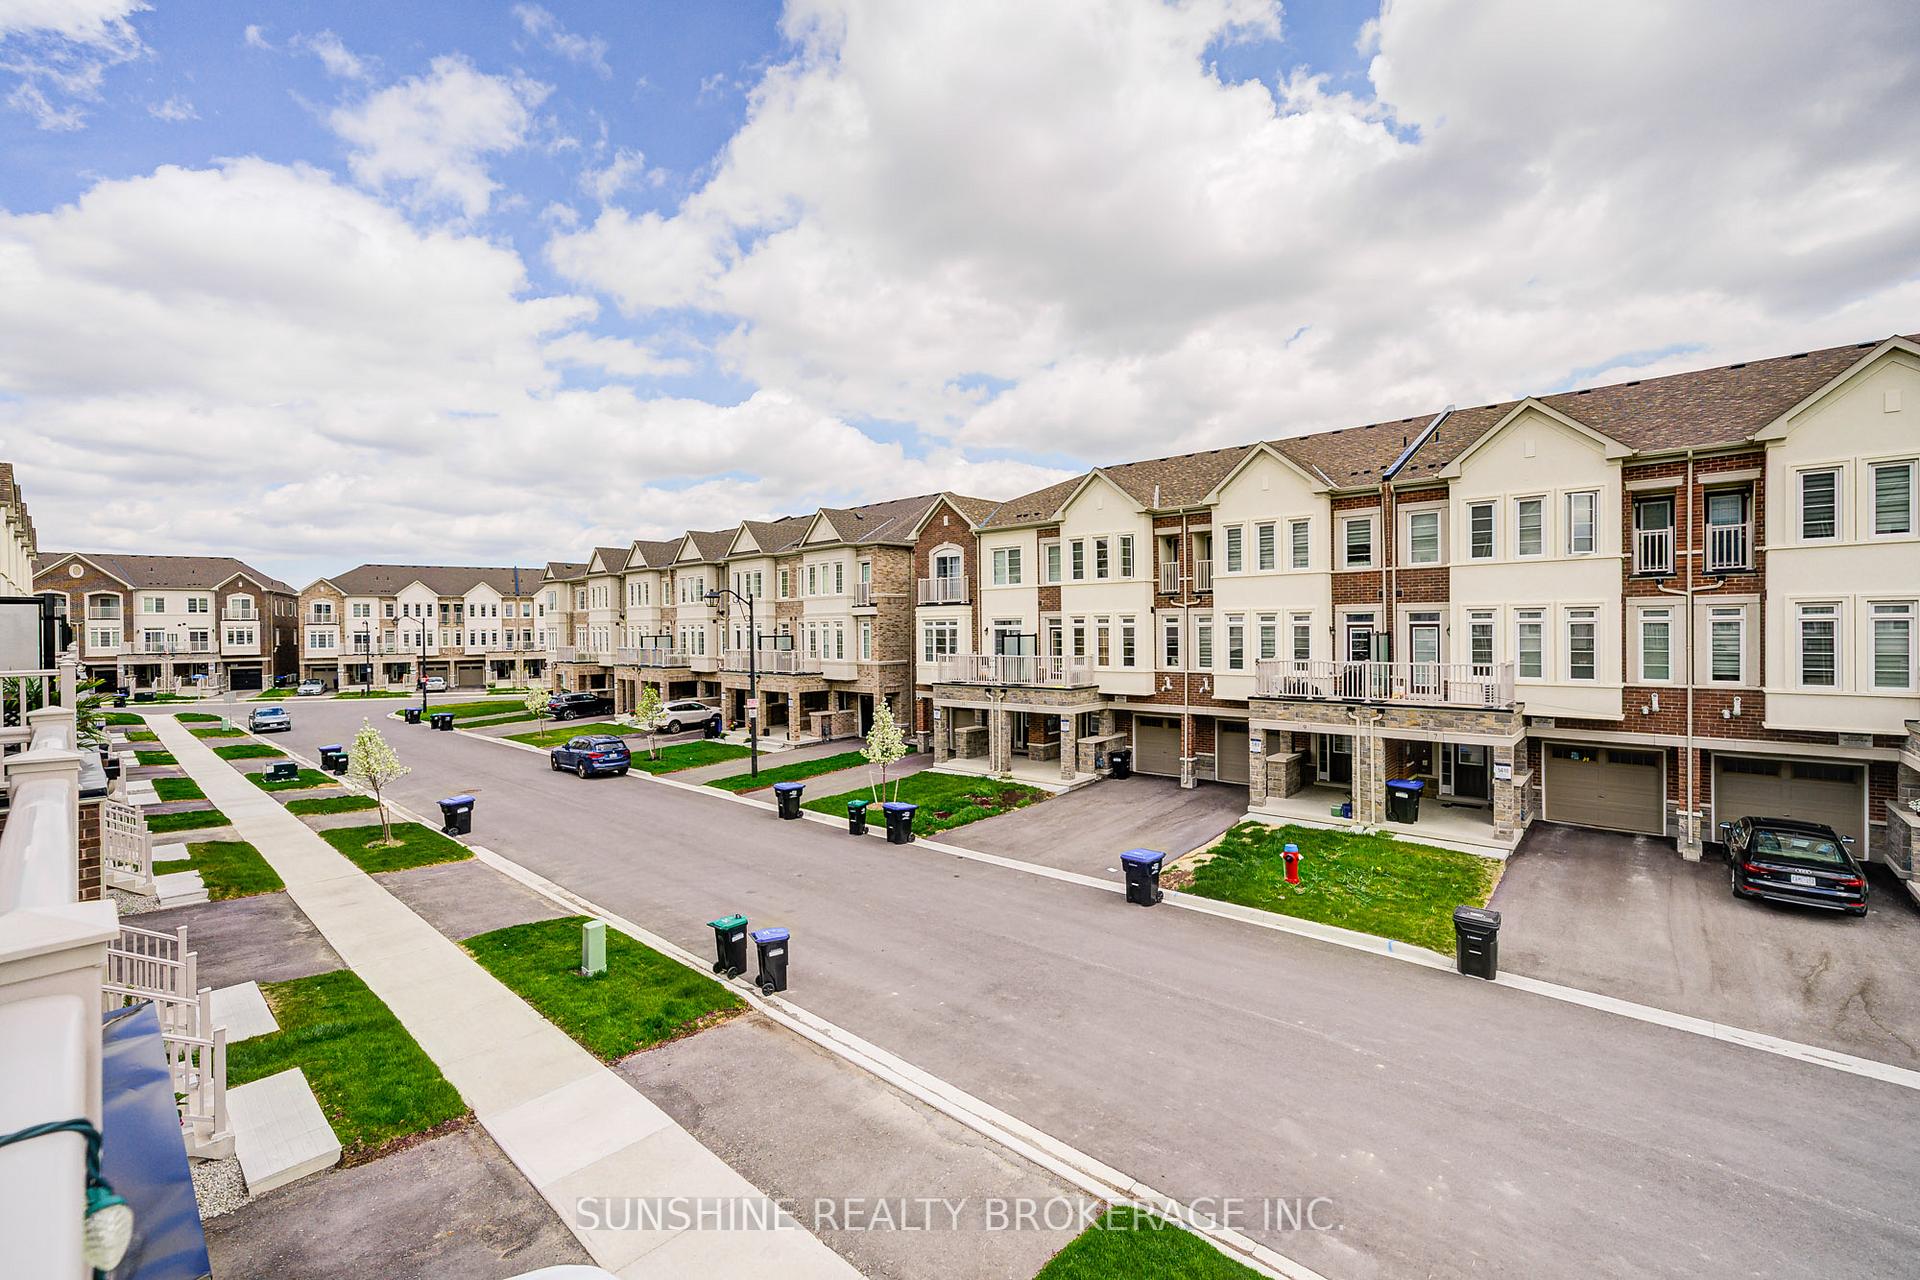
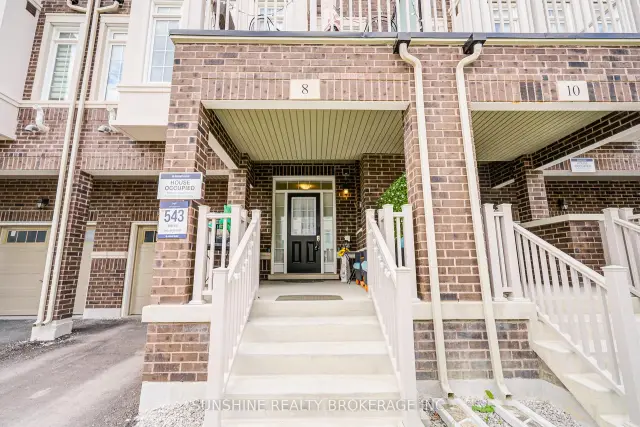
8 Mel Irving Drive
Freehold Townhouse For Sale
1/368 Mel Irving Drive
Freehold Townhouse For Sale
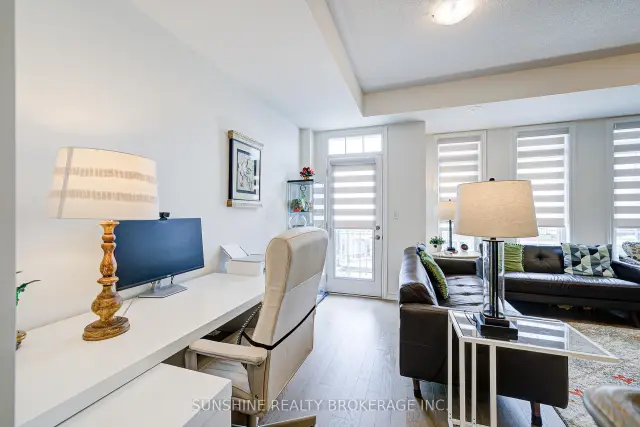 See all 36 photos
Listed for:Listed 13 days ago
$739,000
Hestimate*: $728,000▼ 1%3 Bedrooms
3 Bathrooms
1 Garage
1.5K–2K sq.ft
21.01×45.96 ft
$4,532/yr
Facts and features
- BasementNone
- Age of home0–5 years
- Price per sq ft~$422
- Water, sewerMunicipal
What stands out
- Central air
The homeFreehold Townhouse, 3-storey, Age 0–5 years
- Type: Freehold Townhouse
- Style: 3-storey
- Age: 0–5 years
- Living space: 1,500–2,000 sq ft
- Basement: None
- Special designation: Other
InsideOther, Rooms above ground 6, Bedrooms 3
- Features: Other
- Rooms above ground: 6
- Bedrooms: 3
- Bathrooms: 3
- Kitchens: 1
- Family room: Yes
Outside and lotBrick, Asphalt shingle, Concrete block
Outside
- Exterior: Brick
- Roof: Asphalt shingle
- Foundation: Concrete block
- Size: 21.01 × 45.96 ft
Parking1 Garage, Built-in, Private
- Spaces: 1 Garage
- Garage: Built-in
- Driveway: Private
Heating, water and powerForced air, gas, Central air, Municipal water
- Heating: Forced air, gas
- Cooling: Central air
- Water: Municipal water
- Sewer: Municipal sewer
Costs and taxesTaxes $4,532 a year, HST included in the price, Hwt
- Taxes, 2026: $4,532 a year
- HST: HST included in the price
- Rental items: Hwt
Included in the saleFridge, stove, dishwasher, washer/dryer, Upgraded rangehood and light fixture ( will replace back builder original one )
- Included: Fridge, stove, dishwasher, washer/dryer
- Not included: Upgraded rangehood and light fixture ( will replace back builder original one )
Listing detailsN14164486, For Sale, Nov 9, 2026
- MLS® number: N14164486
- Status: For Sale
- Listed on: Nov 9, 2026
- Days on market: 13
- Updated: Nov 9, 2026
- Possession: Flexible
- Occupied by: Owner
- Listing brokerage: SUNSHINE REALTY BROKERAGE INC.
About this home
8 Mel Irving Drive, Bradford West Gwillimbury (Bradford), ON L3Z 4P1
Other
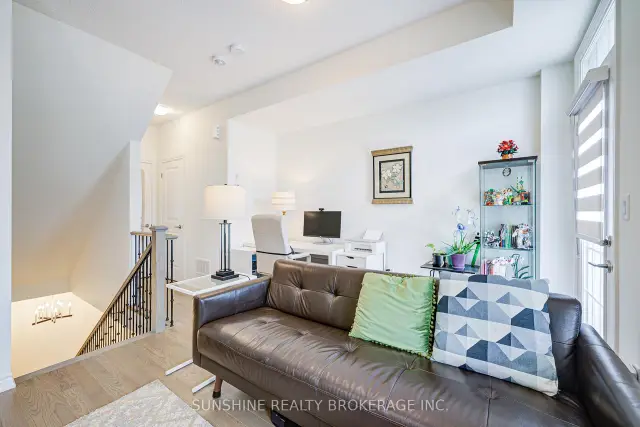
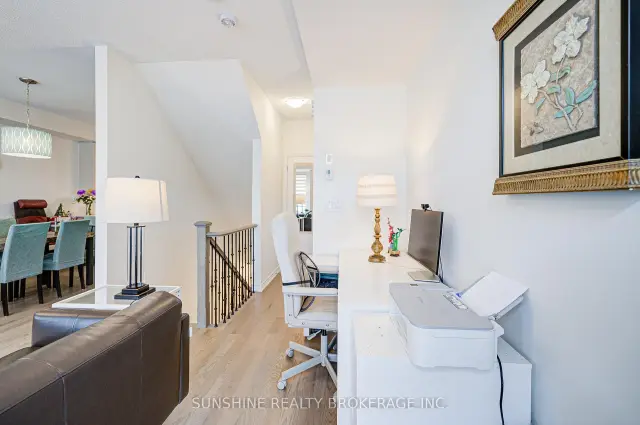
Two year old Freehold Townhouse Located In The Heart Of Bradford!. This Thoughtfully Designed 3-Storey Townhome Boasts 3 Large Bedrooms And 3 Bathrooms, With 1545 Sqft Of Well Utilized Living Space. The Main Floor Supplies Ample Storage Space And Easy Access To Garage. Stunning Chef's Kitchen With Sleek Quartz Countertops And Stainless Steel Appliances. Private Balcony On Second And Third Levels.
Read more
Book a viewing
Sun22Nov
Mon23Nov
Tue24Nov
Wed25Nov
Thu26Nov
Fri27Nov
Sat28Nov
Pick A Time
Buy with HOMEH and get back$11,085Cashback Rebate, paid at closing
Claim my rebate
Around this home
holland st W/Summerlyn Trail
Errands
Parks
Schools
Daily convenience, out of 100, from the distances below
ParkAlan Kuzmich Memorial Park16 min walk1.0 km
GroceryFood Basics2 min walk153 m
SchoolBradford District High School16 min walk970 m
PharmacyRexall4 min walk216 m
Cafés & foodMade in Mexico · 15 within 1 km3 min walk168 m
Gym & rec centre9Round6 min walk339 m
LibraryBradford Library11 min walk692 m
WalkDriveStraight-line distance, open map data
Grocery0.2 km
Park1.0 km
Coffee0.3 km
Dining0.2 km
Gym0.3 km
Schools nearby
School rating, out of 10.
Bradford District High Schoolsecondary · Public · 1.0 km
5.8/10Fair
Fieldcrest Elementary Schoolelementary · Public · 1.0 km
6.6/10Good
Holy Trinity Catholic High Schoolsecondary · Catholic · 1.1 km
5.2/10Fair
Contact agent
Helpful calculators
Mortgage
Affordability
Closing costs
Land transfer tax
Property tax
Down payment
CMHC insurance
Stress test
Cashback Rebate

Your HOMEH agent
KimHOMEH agent · Bradford West Gwillimbury
"Priced 1% over the Hestimate. I would see it this week."
Ask Kim