

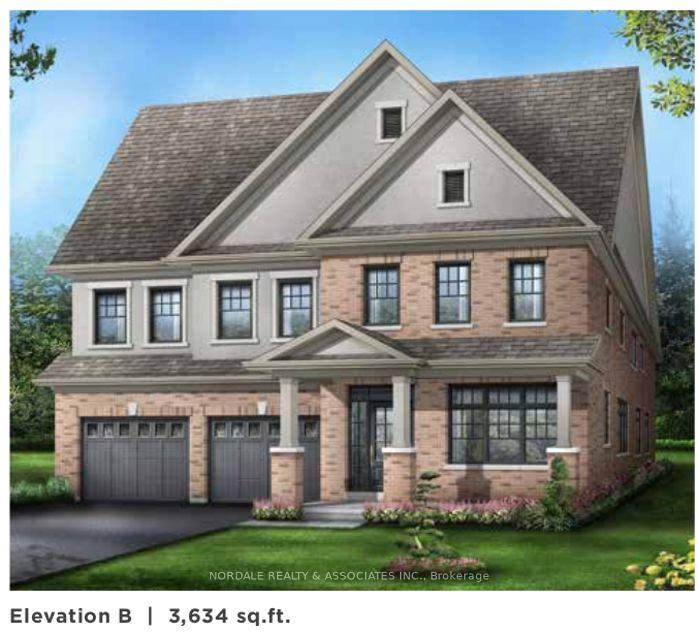
146 Brazel Crescent
146 Brazel Crescent
 See all 3 photos
Facts and features
- BasementWalk-out
- Age of homeNew
- Price per sq ft~$325
- Water, sewerMunicipal
- Hardwood floors
- Fireplace
The homeDetached, 2-storey, New
- Type: Detached
- Style: 2-storey
- Age: New
- Living space: 3,500–5,000 sq ft
- Basement: Unfinished, walk-out
InsideFireplace Yes, family room, natural gas, Hardwood, Ceramic, Upper level
- Fireplace: Yes, family room, natural gas
- Flooring: Hardwood, Ceramic
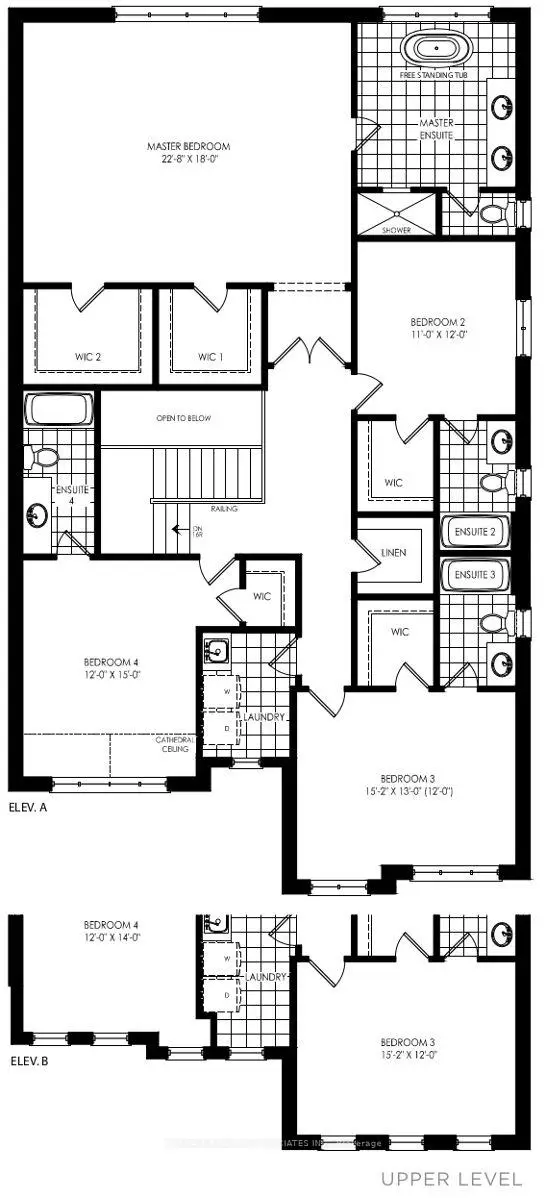
- Laundry: Upper level
- Features: Carpet free
- Security: Carbon monoxide detectors, smoke detector
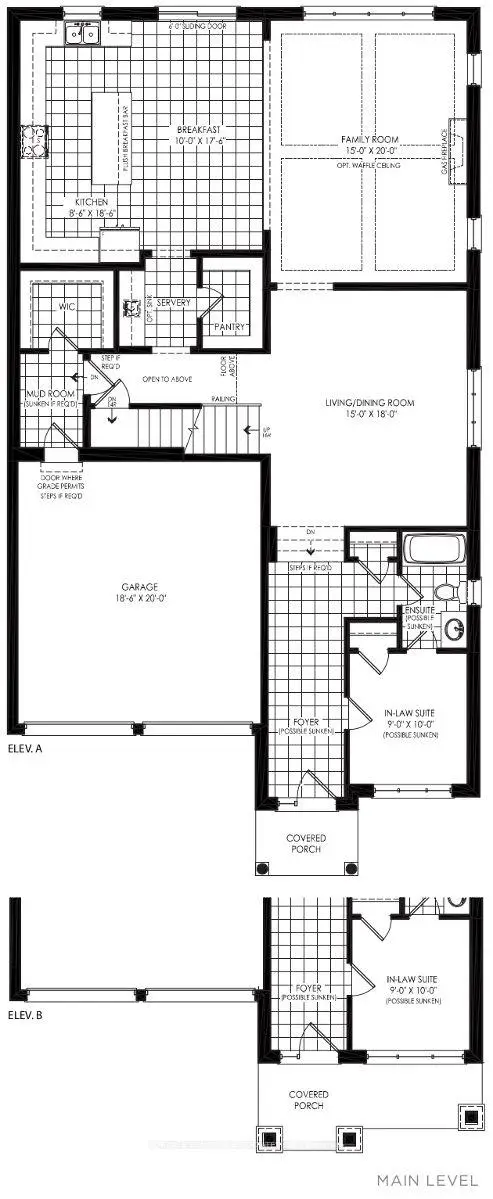
- Rooms above ground: 8
- Bedrooms: 4
- Bathrooms: 5
- Kitchens: 1
- Family room: Yes
Outside and lotBrick, stucco (plaster), Asphalt shingle, Concrete
- Exterior: Brick, stucco (plaster)
- Roof: Asphalt shingle
- Foundation: Concrete
- Size: 42 × 102 ft
Parking2 Garage, Attached, Private double
- Spaces: 2 Garage
- Garage: Attached
- Driveway: Private double
Heating, water and powerForced air, gas, Municipal water, Municipal sewer
- Heating: Forced air, gas
- Water: Municipal water
- Sewer: Municipal sewer
- Natural gas: Yes
- Hydro: Yes
- Cable: Yes
- Telephone: Yes
Costs and taxesHST included in the price, Hot water tank, Hot water tank-gas
- HST: HST included in the price
- Rental items: Hot water tank
- Under contract: Hot water tank-gas
Listing detailsN14168480, For Sale, Nov 9, 2026
- MLS® number: N14168480
- Status: For Sale
- Listed on: Nov 9, 2026
- Days on market: 13
- Updated: Nov 10, 2026
- Possession: 2027-03-26 / 90+ days
- Occupied by: Vacant
- Listing brokerage: NORDALE REALTY & ASSOCIATES INC.
About this home
146 Brazel Crescent, Bradford West Gwillimbury (Bradford), ON L3Z 4N6
Brand-New Construction: Never Lived in Regal Crest Home Featuring Exceptional Craftmanship and Quality Finishes Throughout. Spacious Living Over 3,600 Sq. Ft. of Beautifully Designed Living Space. 4 Spacious Bedrooms. Each Featuring Generous Walk*In Closets. 5 Full Bathrooms, 1-4 Powder Room, including a Luxurious 4pc Ensuite with a Freestanding Soaker Tub, Walk-Out Basement, Offering excellent potential for additional Living Space. Double Car Garage. Convenient Parking and Additional Storage. Elegant 9-Foot Ceilings on the Main Floor. Modern Gourmet Kitchen. Featuring Quartz Countertops, a Centre Island with Breakfast Bar and Purchaser selected Finishes, Hardwood Floors Throughout. Elegant Staircase: Stained Oak Staircase with Stylish Steel Pickets (purchaser's choice of Floor and Colour of Stain) Convenient Second Floor Laundry. Designed for everyday Comfort and Convenience. Abundant Natural Light. Large Windows Throughout Create a Bright Inviting Living Spaces. Prime Location Close to Highway 400, offering convenient commuting access.
Book a viewing
Around this home
Daily convenience, out of 100, from the distances below
Schools nearby
School rating, out of 10.
Helpful calculators
Your HOMEH agent

"Priced 2% over the Hestimate. I would see it this week."