

183 Armstrong Crescent
183 Armstrong Crescent
 See all 10 photos
Property history
Facts and features
- BasementWalk-out
- Lot size36 × 110 ft
- Lease term12 months
- FurnishedUnfurnished
- Central air
The homeDetached, 2-storey, Age 6–15 years
- Type: Detached
- Style: 2-storey
- Age: 6–15 years
- Living space: 2,500–3,000 sq ft
- Basement: Finished with walk-out
- View: City
InsideLaundry None, other, Other, Rooms above ground 4
- Laundry: None, other
- Features: Other
- Rooms above ground: 4
- Bedrooms: 2
- Bathrooms: 1
- Kitchens: 1
Outside and lotBrick, other, Asphalt shingle, other, Brick, concrete, other, poured concrete, steel frame, unknown
- Exterior: Brick, other
- Roof: Asphalt shingle, other
- Foundation: Brick, concrete, other, poured concrete, steel frame, unknown
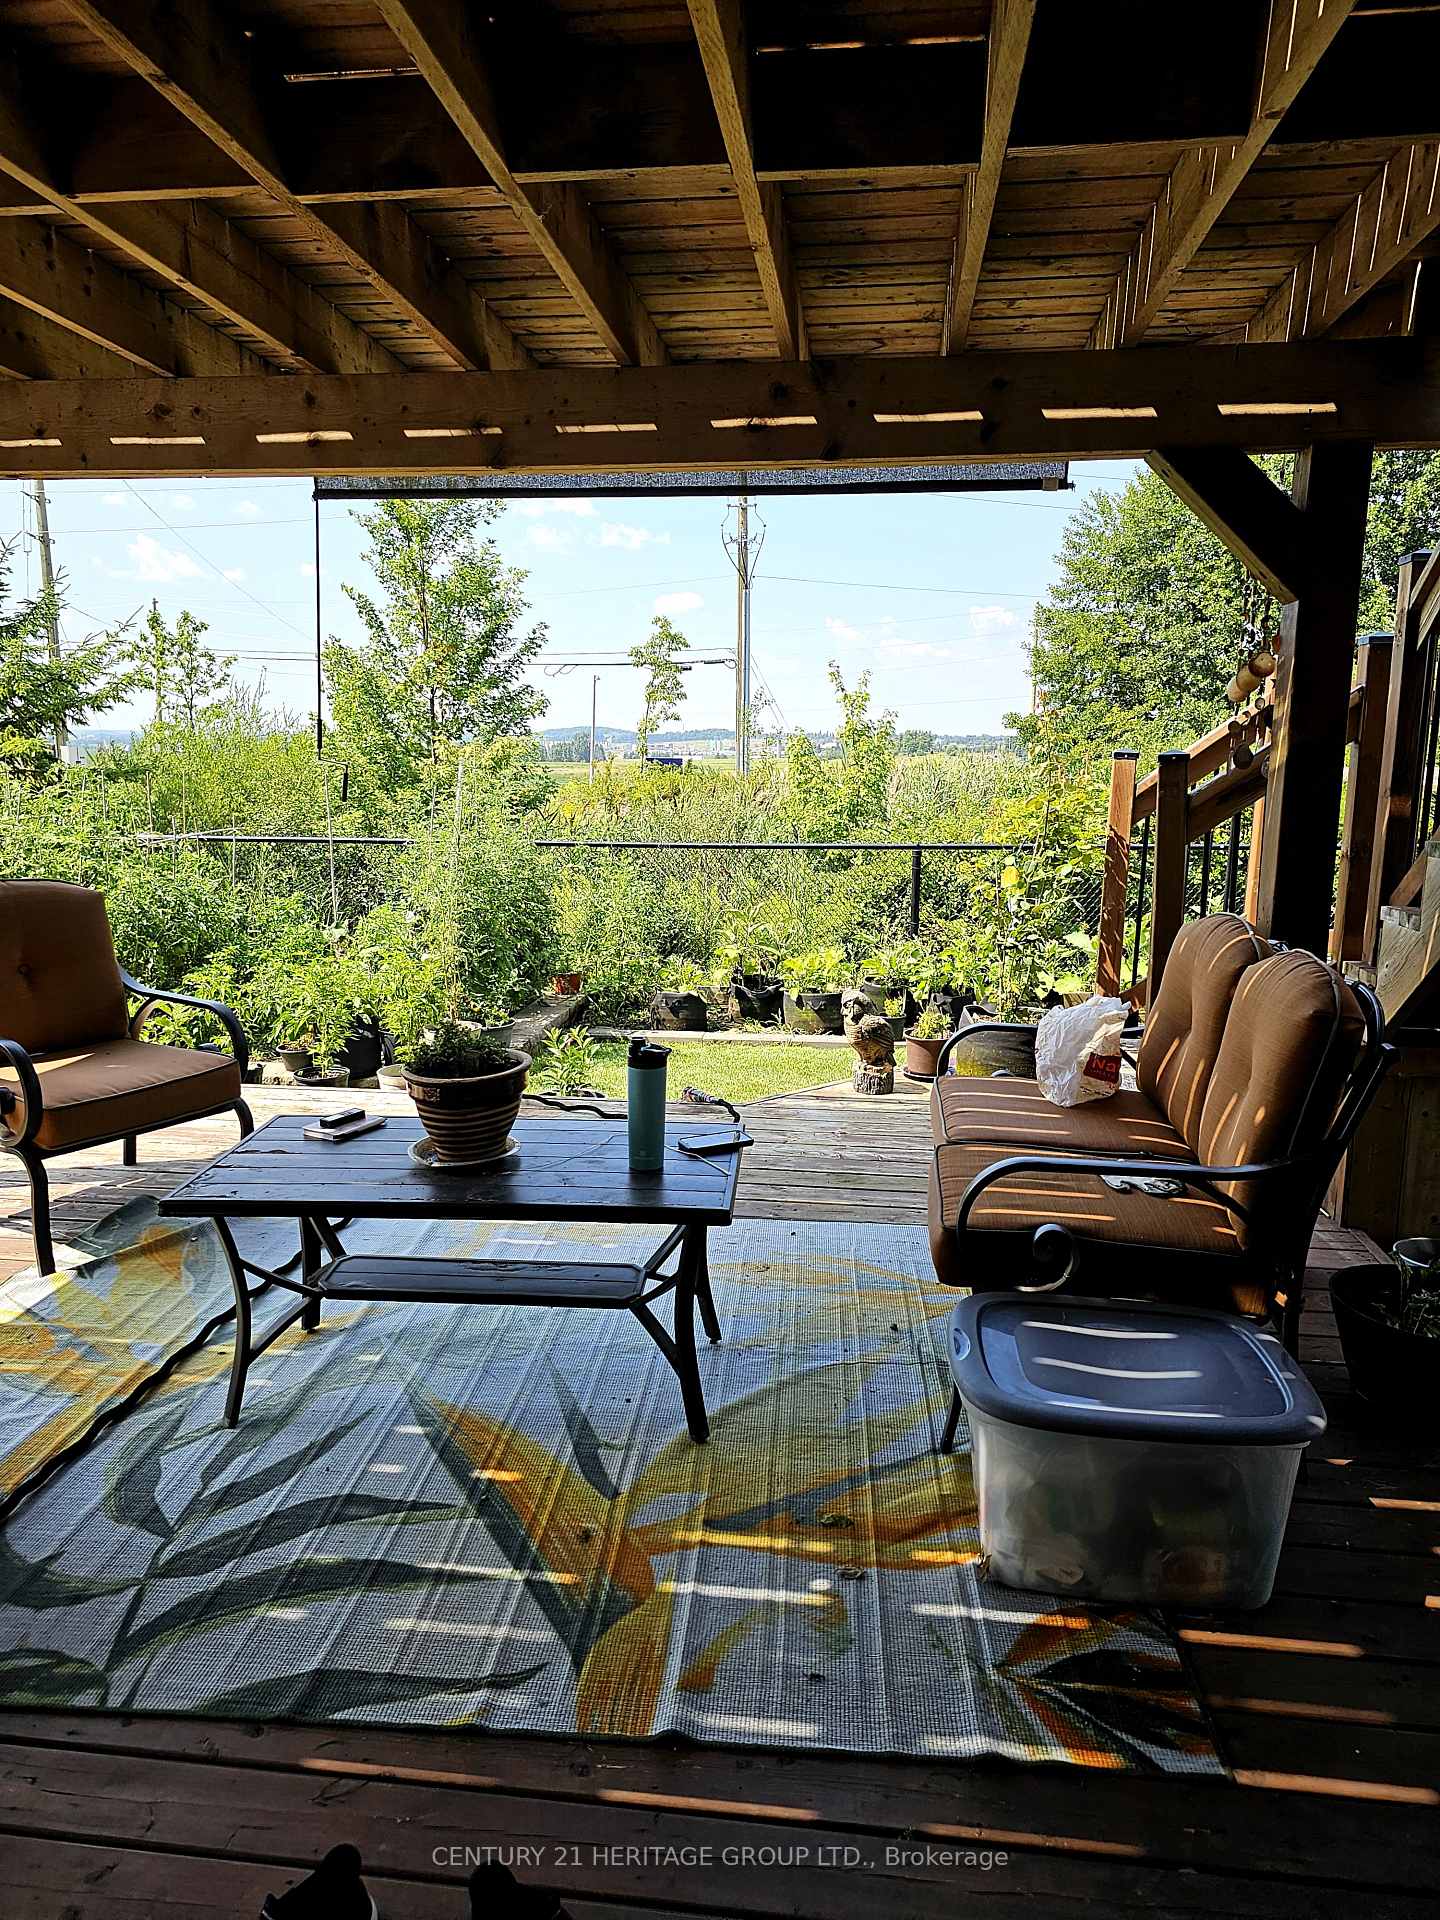
- Features: Deck
- Other structures: Fence - full
- Size: 36.09 × 109.91 ft
- Shape: Rectangular
Parking1 Parking, Attached, Available
- Spaces: 1 Parking
- Garage: Attached
- Driveway: Available
Heating, water and powerForced air, gas, Central air, Municipal water
- Heating: Forced air, gas
- Cooling: Central air
- Water: Municipal water
- Sewer: Municipal sewer
Rent and termsRent $1,800 a month, Basement, Unfurnished
- Rent: $1,800 a month
- Space for rent: Basement
- Furnished: Unfurnished
- Lease: 12 months
- Paid: Monthly
- Rent includes: Parking
- Deposit: Required
- Credit check: Required
- Employment letter: Required
- Rental application: Required
- References: Required
NearbyLibrary, park, ravine, school, sloping
- Close to: Library, park, ravine, school, sloping
Listing detailsN12378850, Rented, Sep 2, 2025
- MLS® number: N12378850
- Status: Rented
- Listed on: Sep 2, 2025
- Days on market: 13
- Updated: Sep 15, 2025
- Possession: 2025-09-15 / Flexible
- Occupied by: Vacant
- Listing brokerage: CENTURY 21 HERITAGE GROUP LTD.
About this home
183 Armstrong Crescent, Bradford West Gwillimbury (Bradford), ON L3Z 0L3
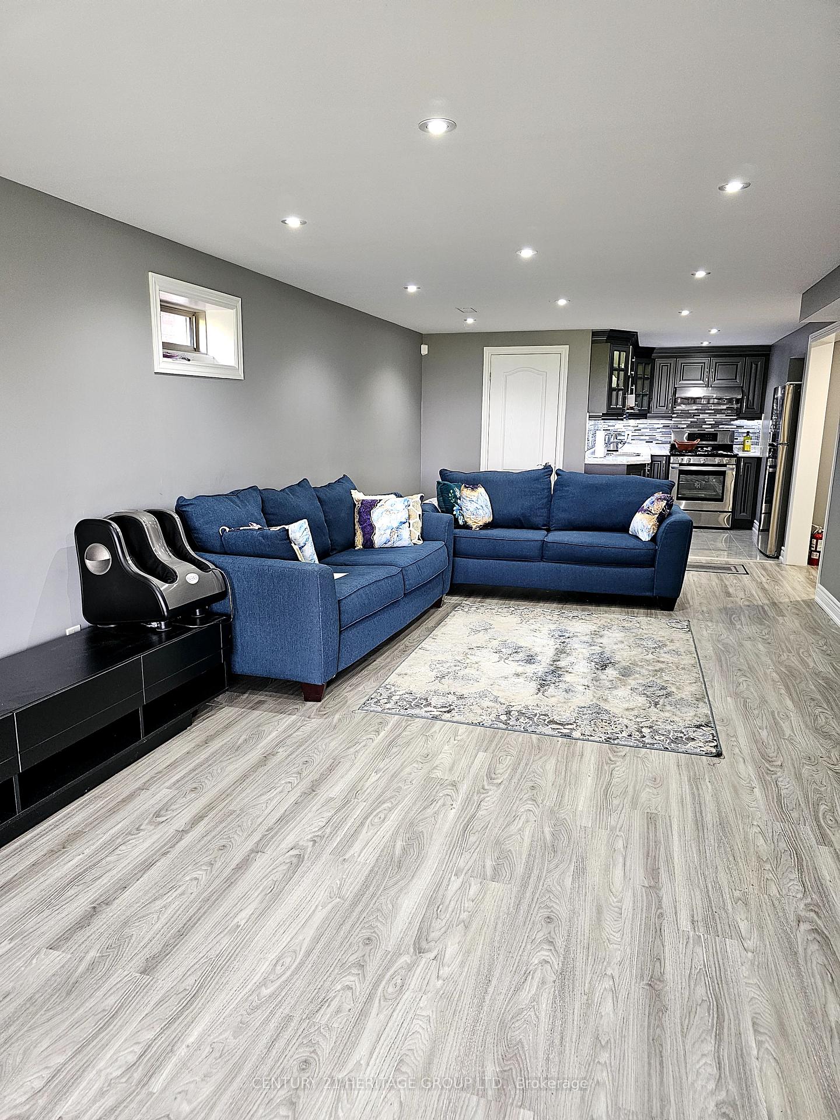
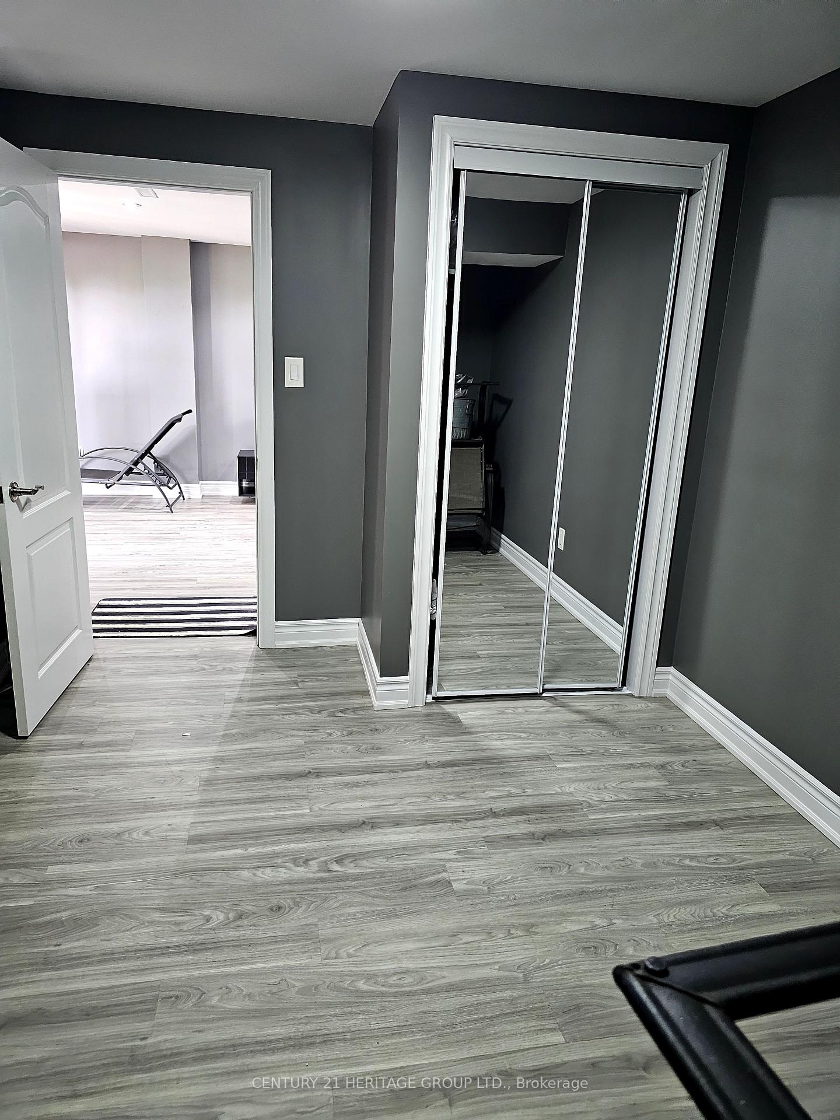
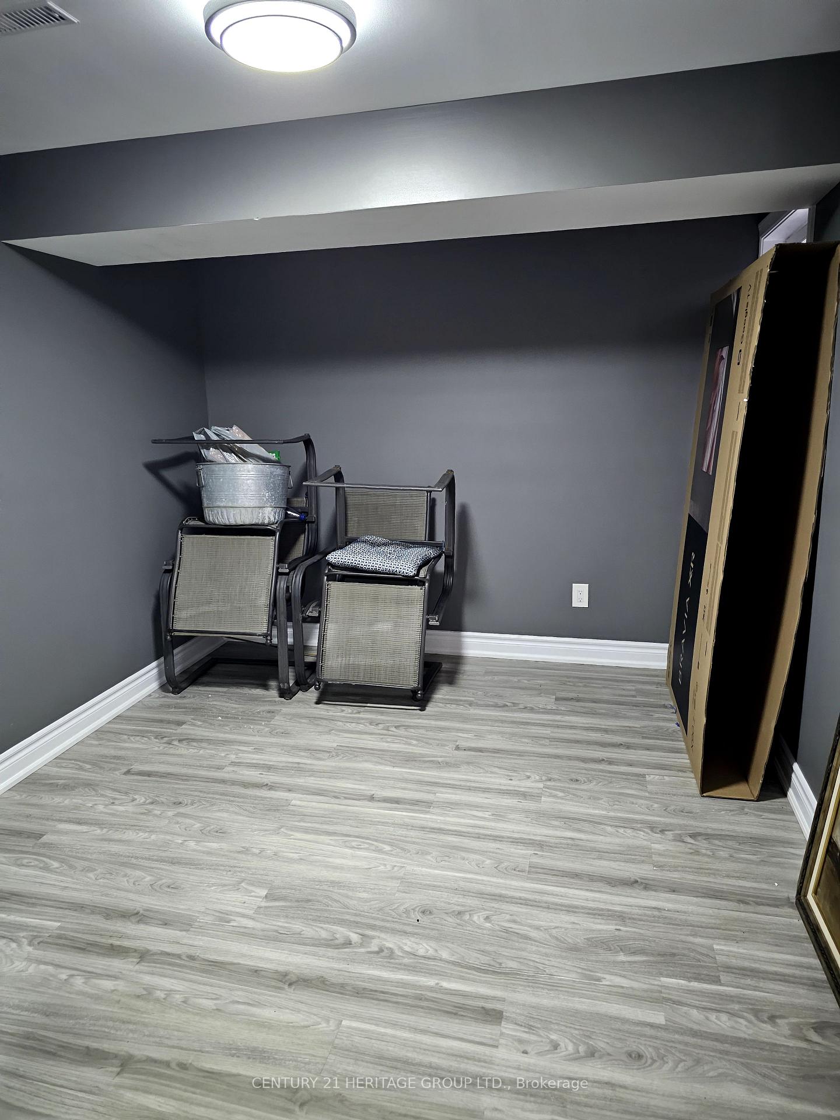
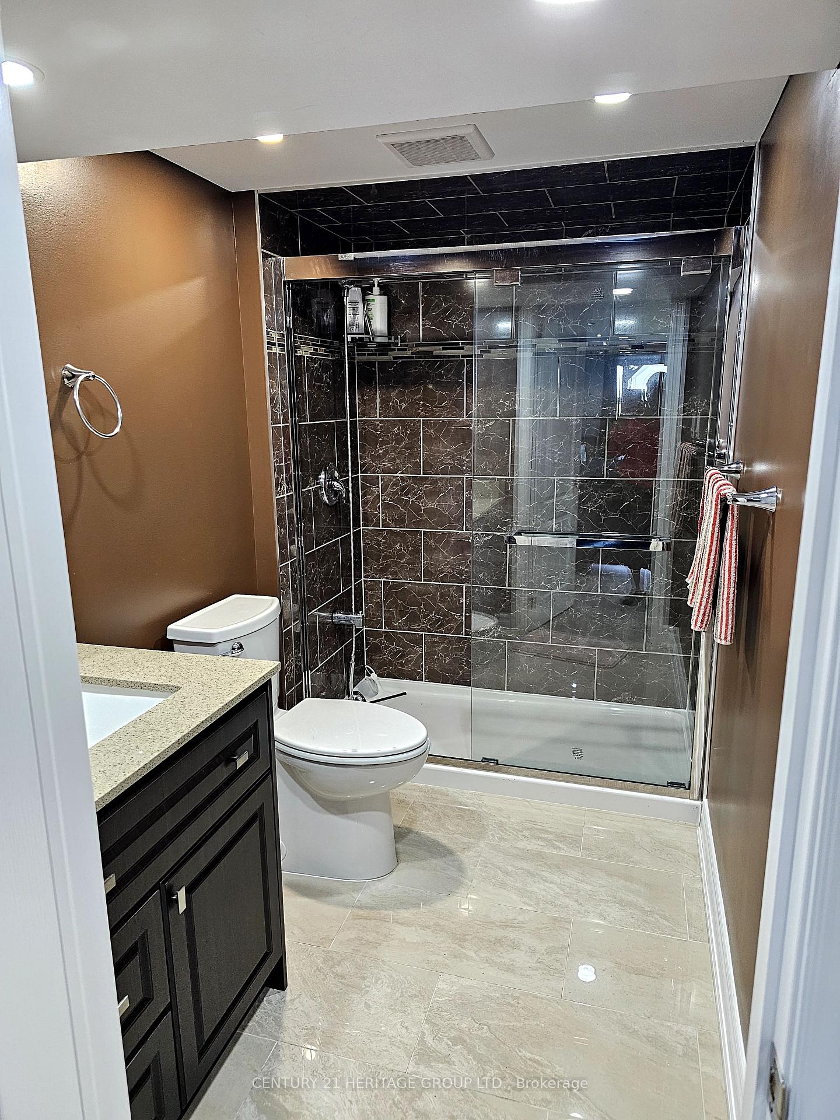
Beautifully finished 2-bedroom Walk-out basement available for lease in a friendly neighbourhood of Bradford West Gwillimbury. This spacious and spotless unit features smooth ceilings, abundant pot lights, luxury vinyl flooring that mimics hardwood, and a separate entrance for added privacy. The open-concept kitchen showcases quartz countertops, a stylish backsplash, and custom soft-close cabinetry, while the spa-like bathroom is highlighted by a modern glass shower enclosure. The generous deck expands your living space, perfect for both relaxation and entertainment. Located on a quiet, upscale street near Schools, Parks, Community Centre, and just minutes from the Bradford GO Station and Hwy 400. Well-suited for a single professional or couple in search of a refined, comfortable lifestyle. Plus 30% of Utilities. No Pets-due pet allergy. Absolutely Non-Smoking Allowed and AAA Tenants.
Ask about this home
A HOMEH agent will answer your questions about this home.
Around this home
Daily convenience, out of 100, from the distances below
Schools nearby
School rating, out of 10.
Helpful calculators
Your HOMEH agent

"I would see it this week."