

2320 Line 8
2320 Line 8
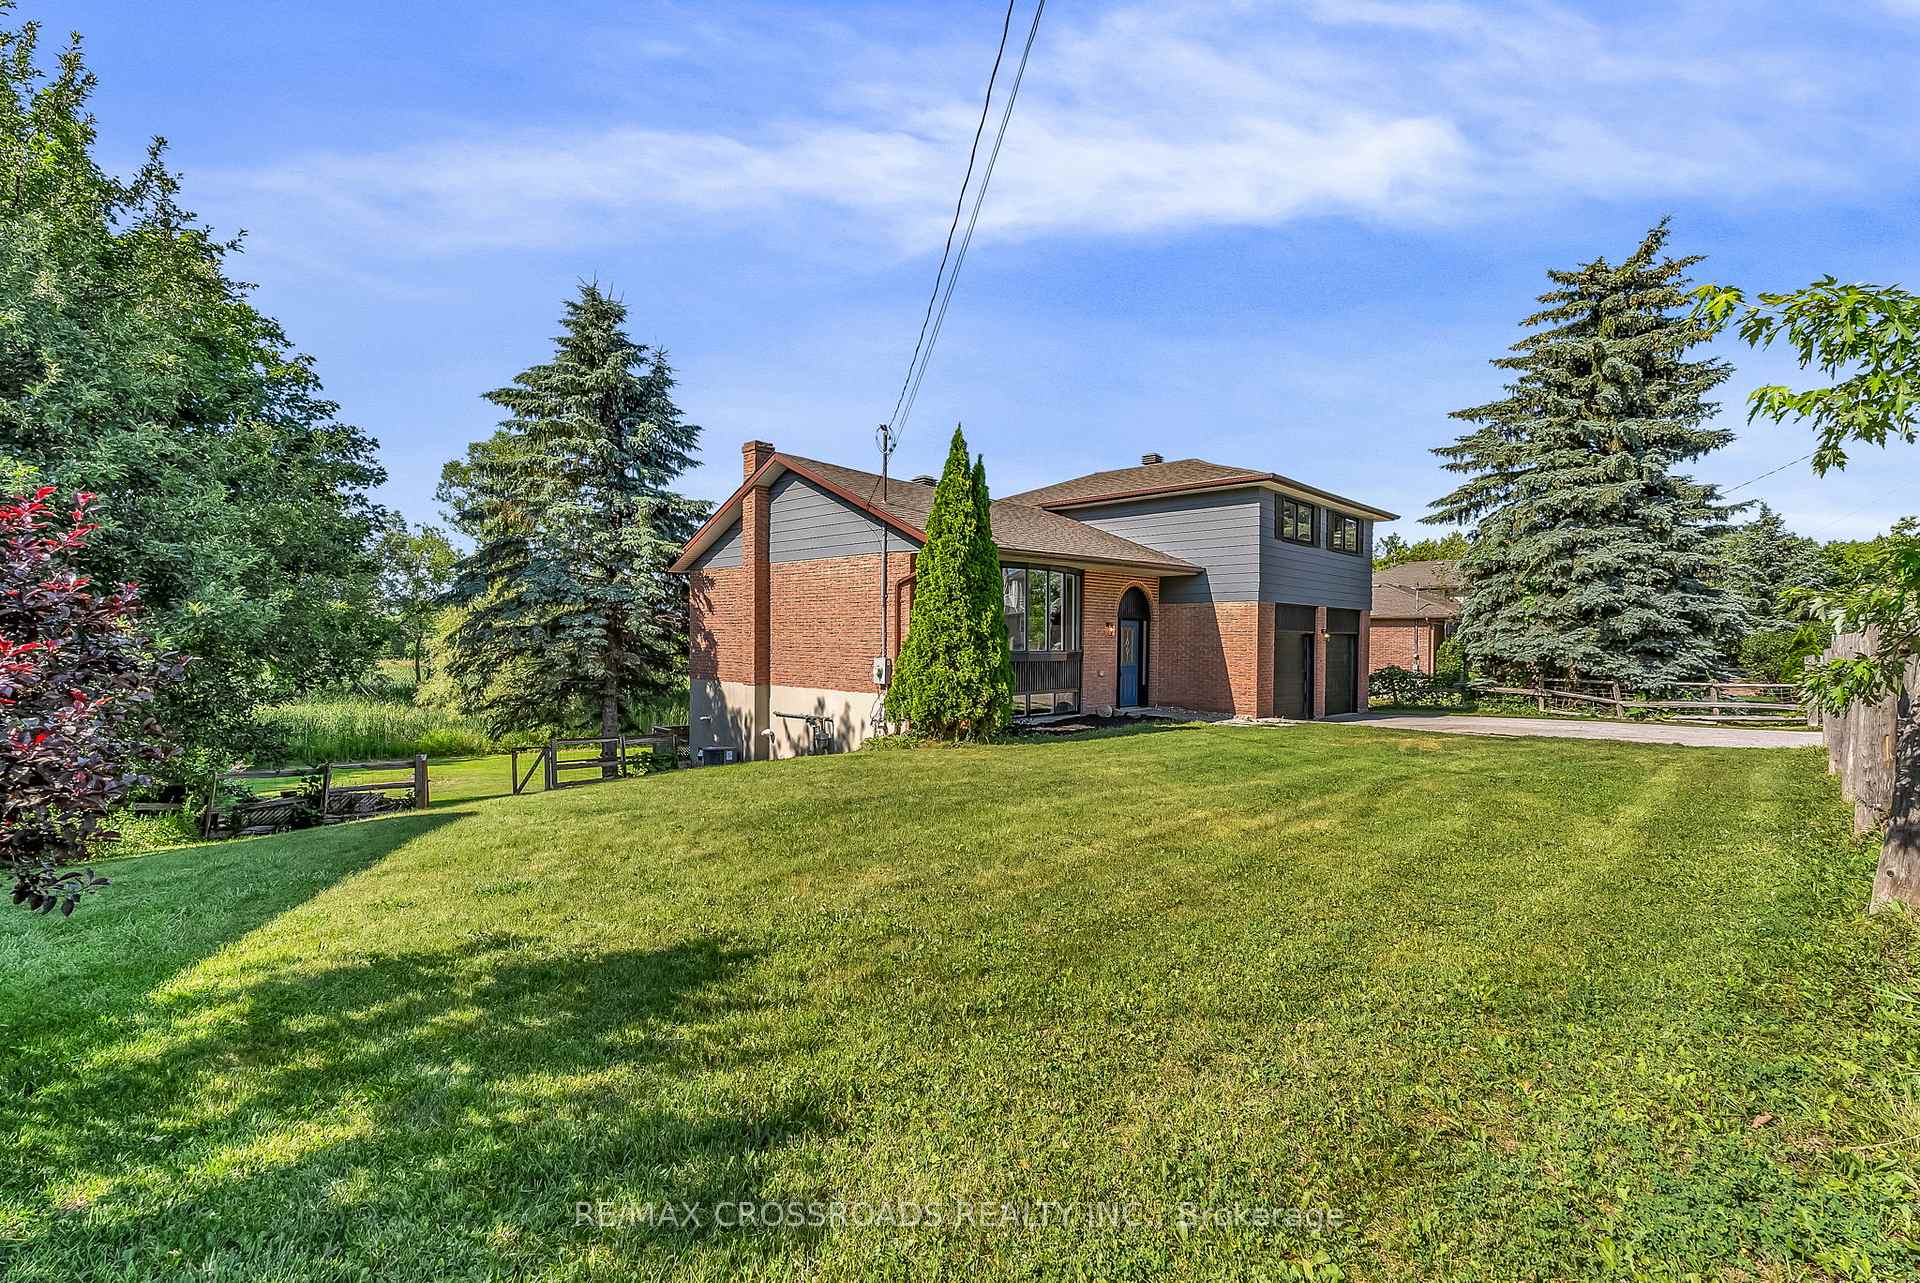 See all 46 photos
Property history
Facts and features
- BasementFinished
- Water, sewerMunicipal
- Lot shapeRectangular
- HeatingForced air
- Fireplace
- Central air
The homeDetached, Sidesplit 5, 1,500–2,000 sq ft
- Type: Detached
- Style: Sidesplit 5
- Living space: 1,500–2,000 sq ft
- Basement: Finished, full
- View: Park/greenbelt
InsideFireplace Yes, electric, wood, Lower level, Carpet free
- Fireplace: Yes, electric, wood
- Laundry: Lower level
- Features: Carpet free
- Rooms above ground: 7
- Rooms in the basement: 3
- Bedrooms: 4 + 1 in the basement
- Bathrooms: 2
- Kitchens: 1
Outside and lotBrick, aluminum siding, Asphalt shingle, Block
- Exterior: Brick, aluminum siding
- Roof: Asphalt shingle
- Foundation: Block
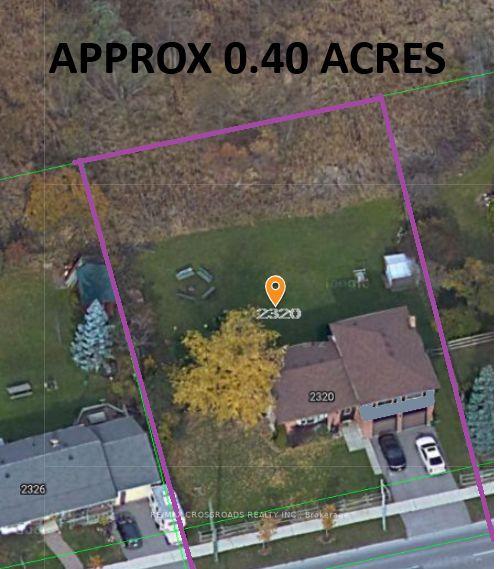
- Size: 100 × 169 ft
- Shape: Rectangular
Parking2 Garage, Attached, Private double
- Spaces: 2 Garage
- Garage: Attached
- Driveway: Private double
Heating, water and powerForced air, gas, Central air, Municipal water
- Heating: Forced air, gas
- Cooling: Central air
- Water: Municipal water
- Sewer: Municipal sewer
Costs and taxesTaxes $4,500 a year, HST included in the price, Rental items None
- Taxes, 2024: $4,500 a year
- HST: HST included in the price
- Rental items: None
Included in the saleNew stainless steel kitchen appliances: fridge, stove, microwave, dishwasher. washer & dryer included. hot water tank owned. new lennox furnace.
- Included: New stainless steel kitchen appliances: fridge, stove, microwave, dishwasher. washer & dryer included. hot water tank owned. new lennox furnace.
Listing detailsN12264762, Sold, Jul 5, 2025
- MLS® number: N12264762
- Status: Sold
- Listed on: Jul 5, 2025
- Days on market: 27
- Updated: Aug 1, 2025
- Possession: Flexible
- Occupied by: Vacant
- Listing brokerage: RE/MAX CROSSROADS REALTY INC.
About this home
2320 Line 8, Bradford West Gwillimbury (Bradford), ON L3Z 2B7
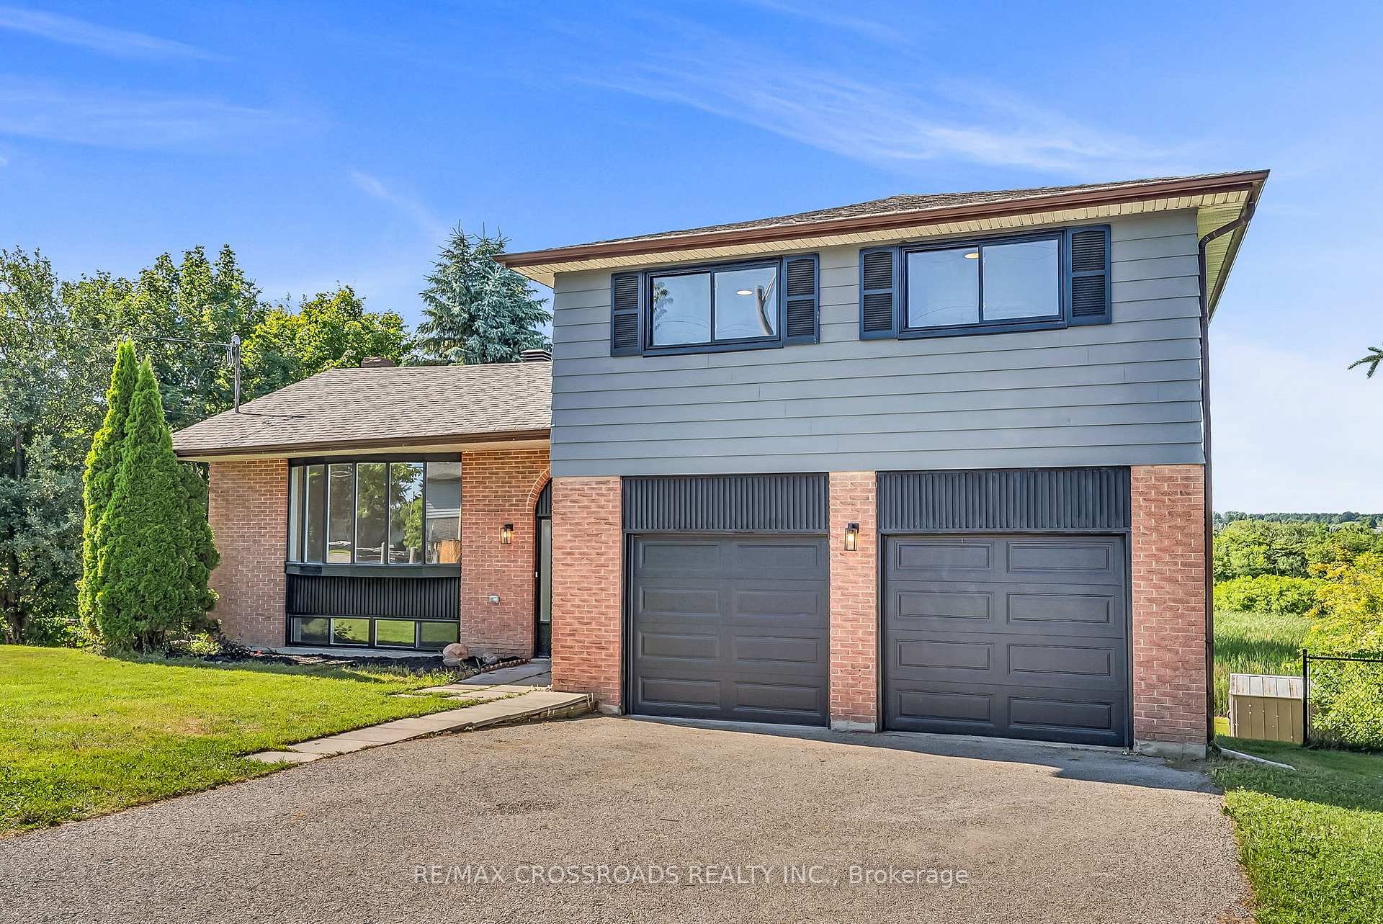
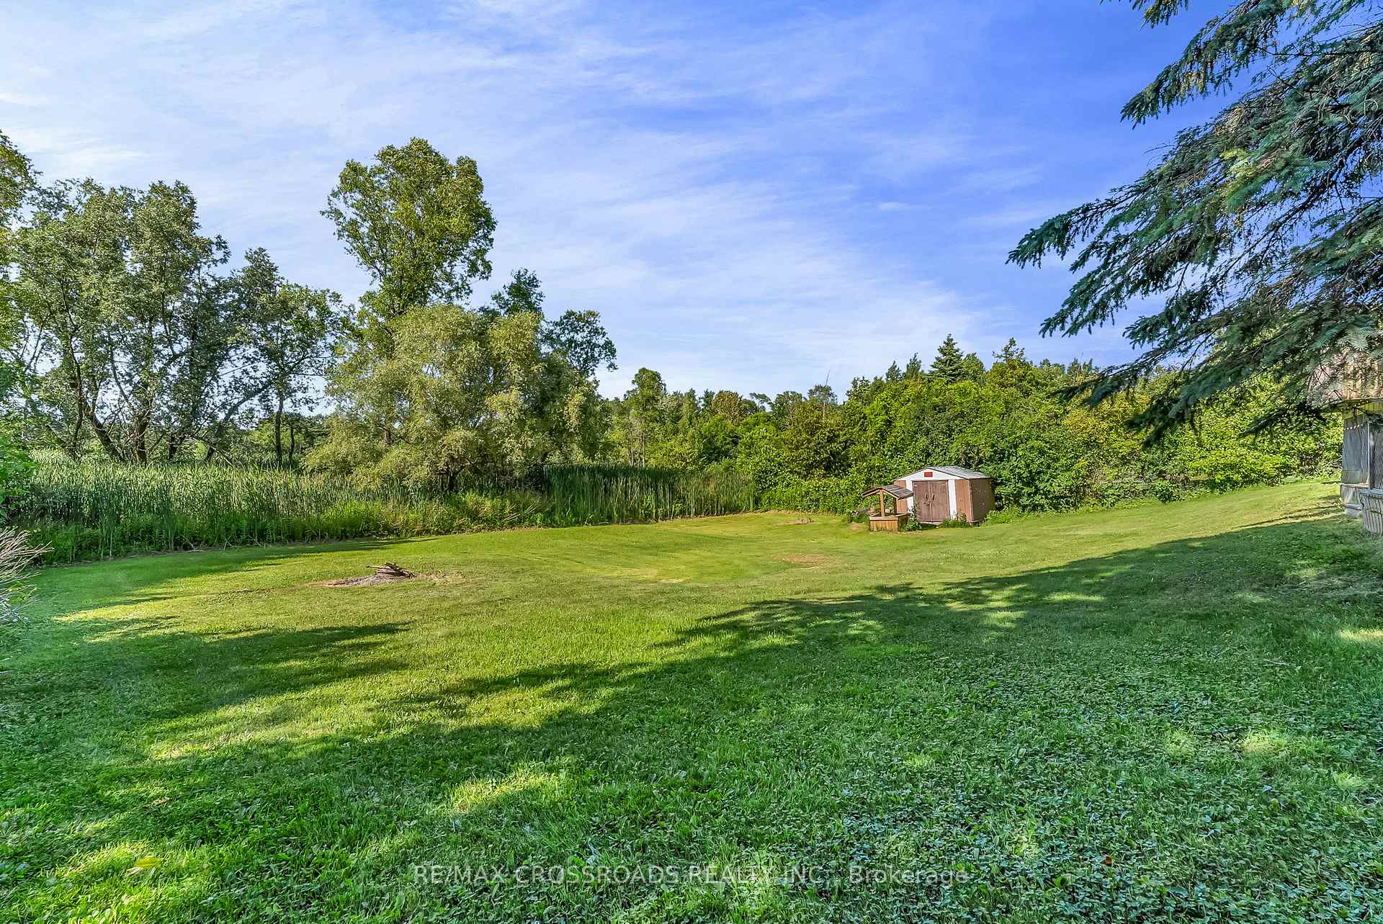
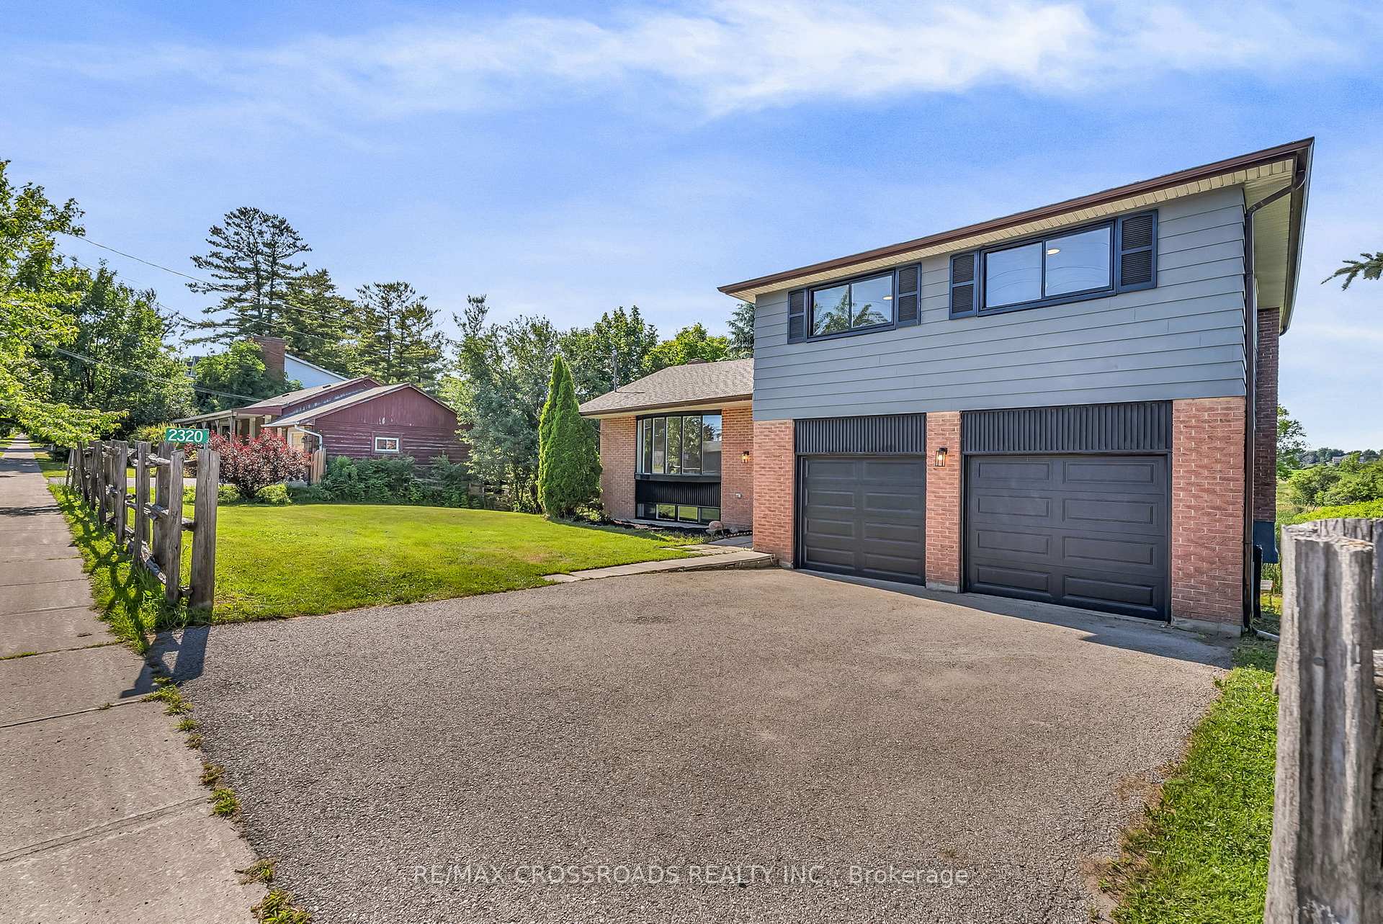
Motivated Seller | Country Sized Property In Town | 0.40 Acres | Large Upper and Lower Deck Overlooking Greenspace | Detached Home 4 + 1 Bedroom + 2 Washroom | Fully Re-wired with New Electrical Service with ESA Permit | EV Charger Receptacle In Garage | New Kitchen with Quartz Countertops & Matching Backsplash | New Lennox Furnace | New Stainless Steel Appliances (Fridge / Stove / Dishwasher / Microwave | Pot lights Throughout | Modern Engineered Hardwood Flooring on Top 3 Levels | Vinyl Flooring on Two Lower Levels | New Insulated Garage Doors | Save Money With An Owned Hot Water Tank | Finished Laundry Room | Nicely finished Storage Room Under Stairs | Some New Windows & New Patio Door | Close to Parks / Schools / Scanlon Creek Conservation Trails / Shopping & GO Train Station | No Neighbours Behind House | Close To Proposed Bradford Bypass Yonge St On/Off Ramp
Ask about this home
A HOMEH agent will answer your questions about this home.
Around this home
Schools nearby
School rating, out of 10.
Helpful calculators
Your HOMEH agent

"I would see it this week."