

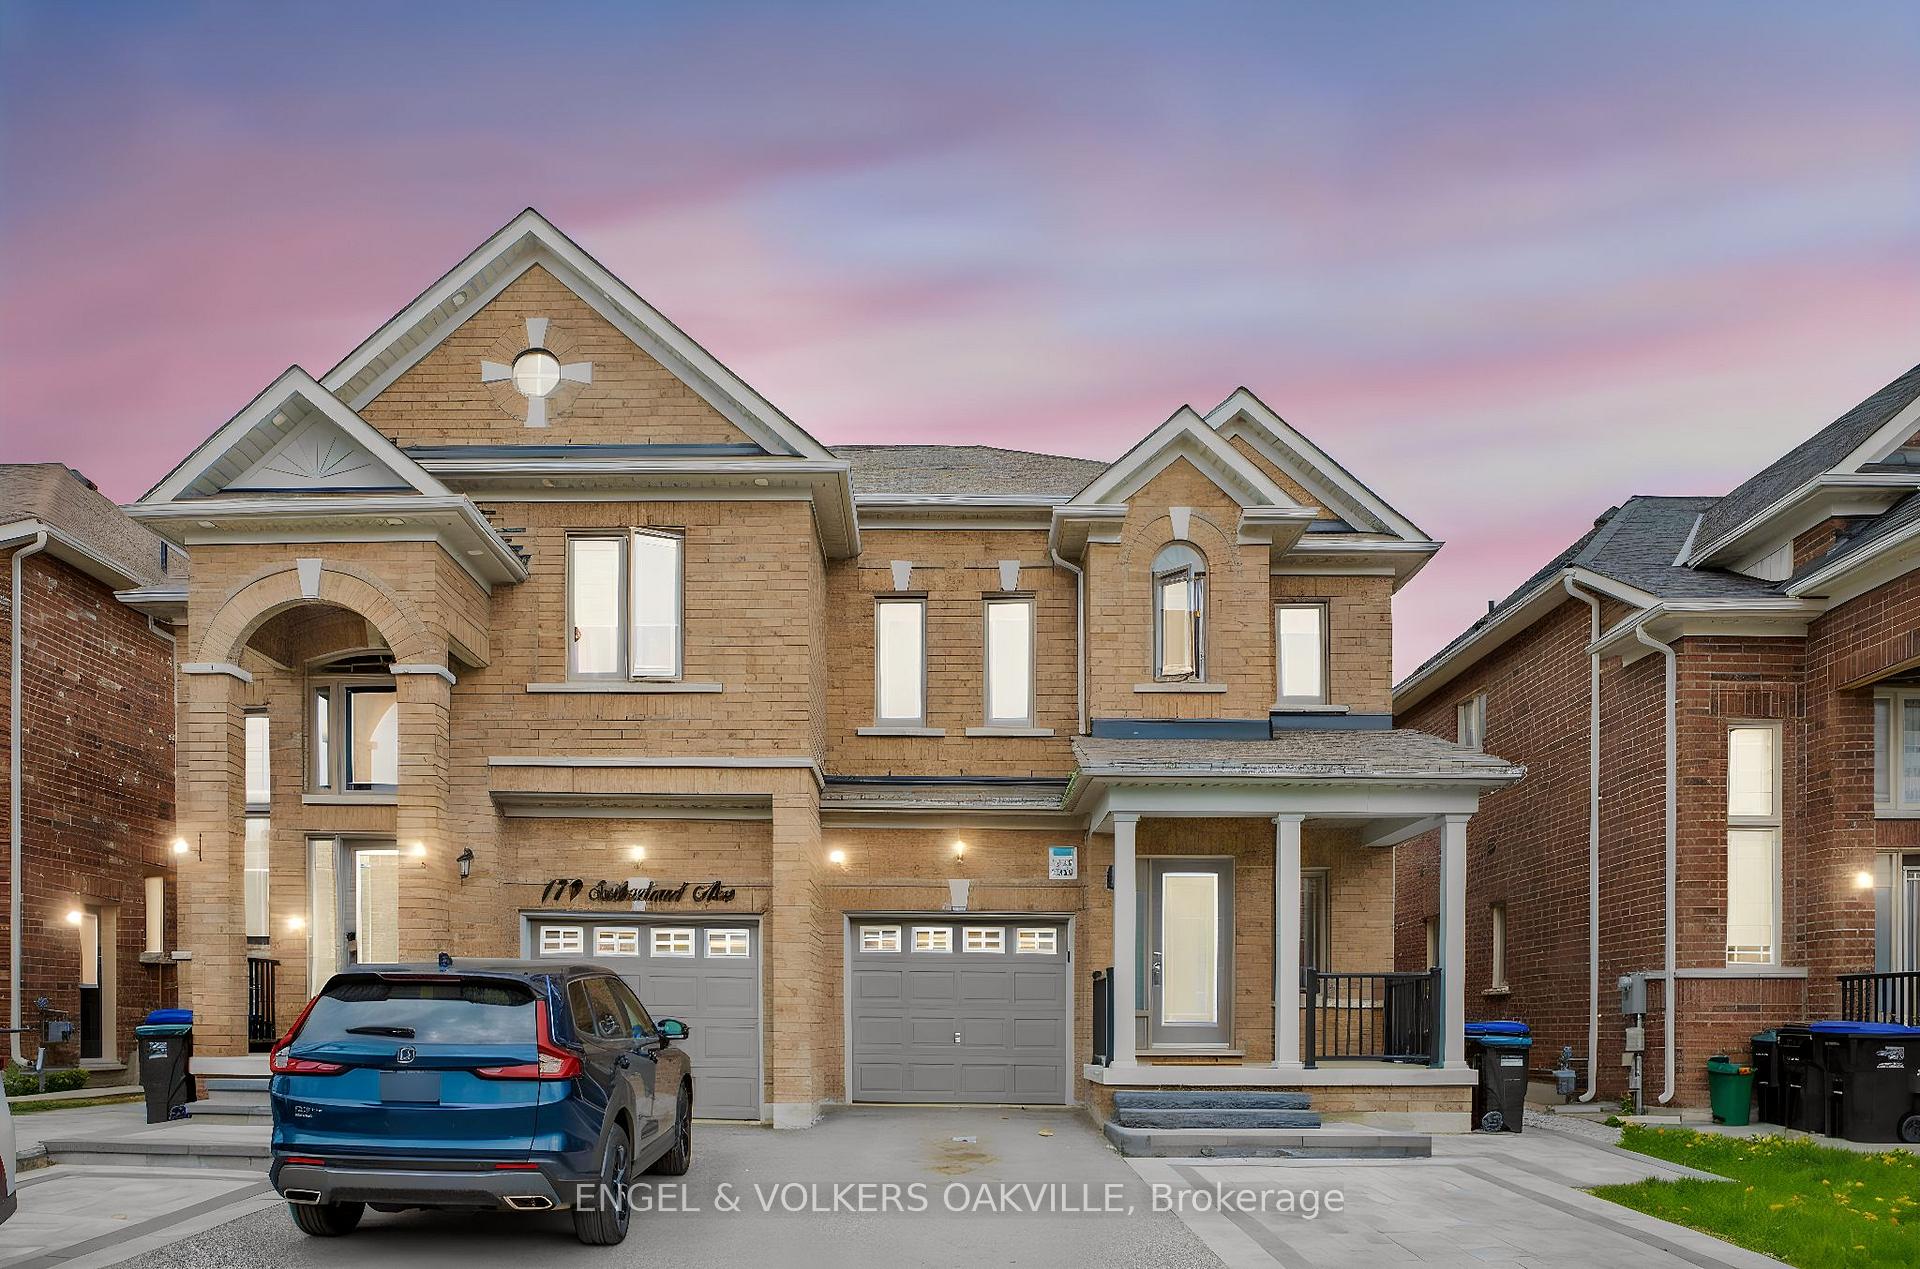
183 Sutherland Avenue
183 Sutherland Avenue
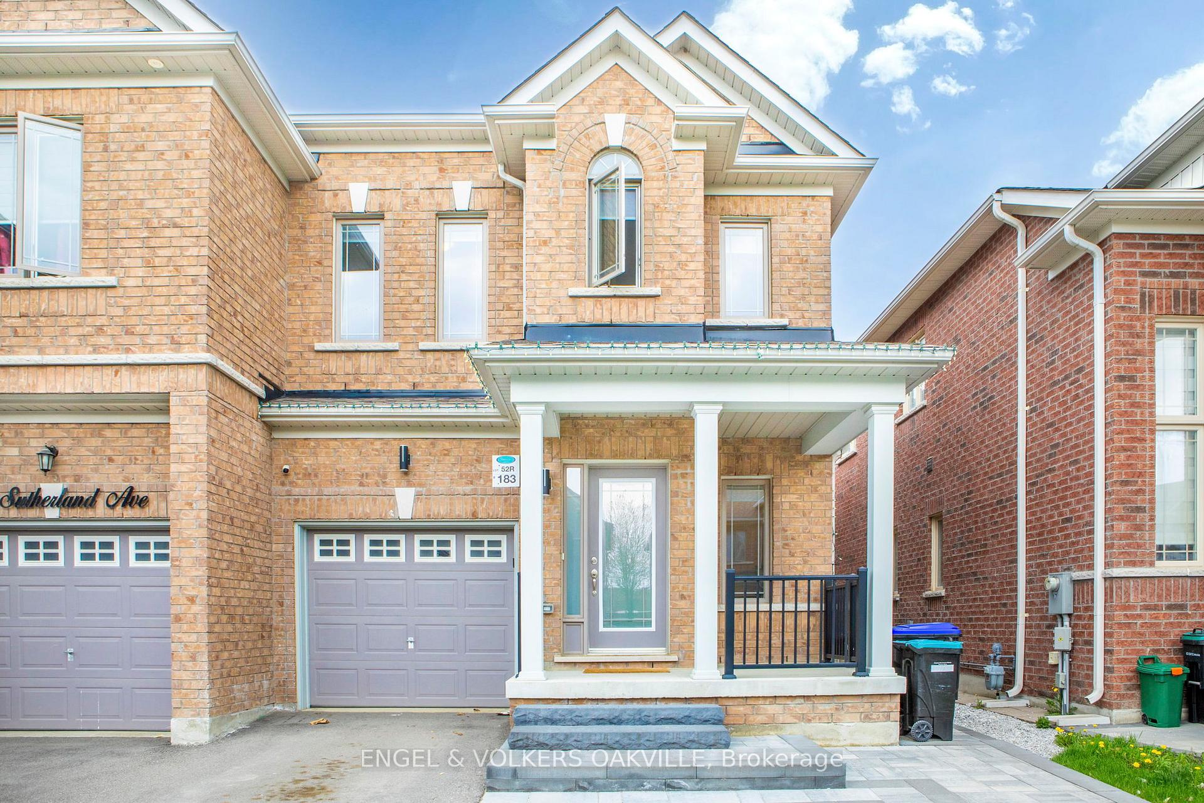
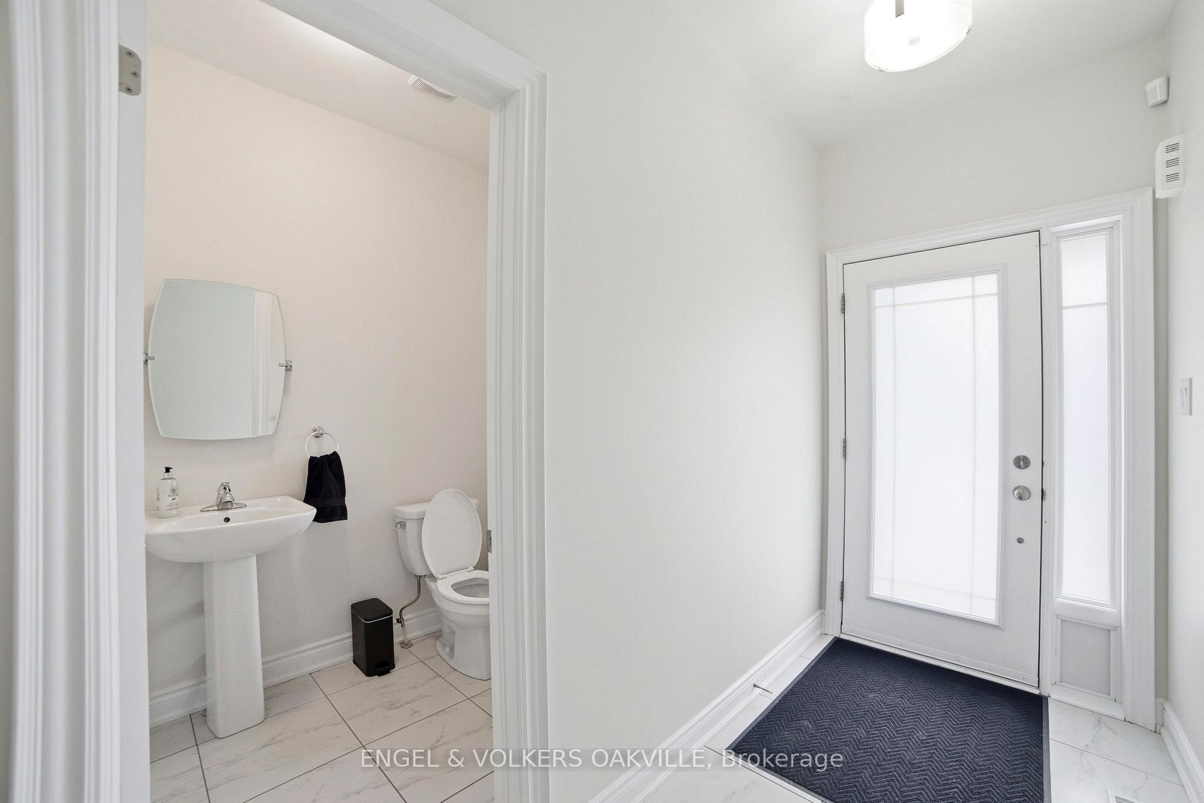
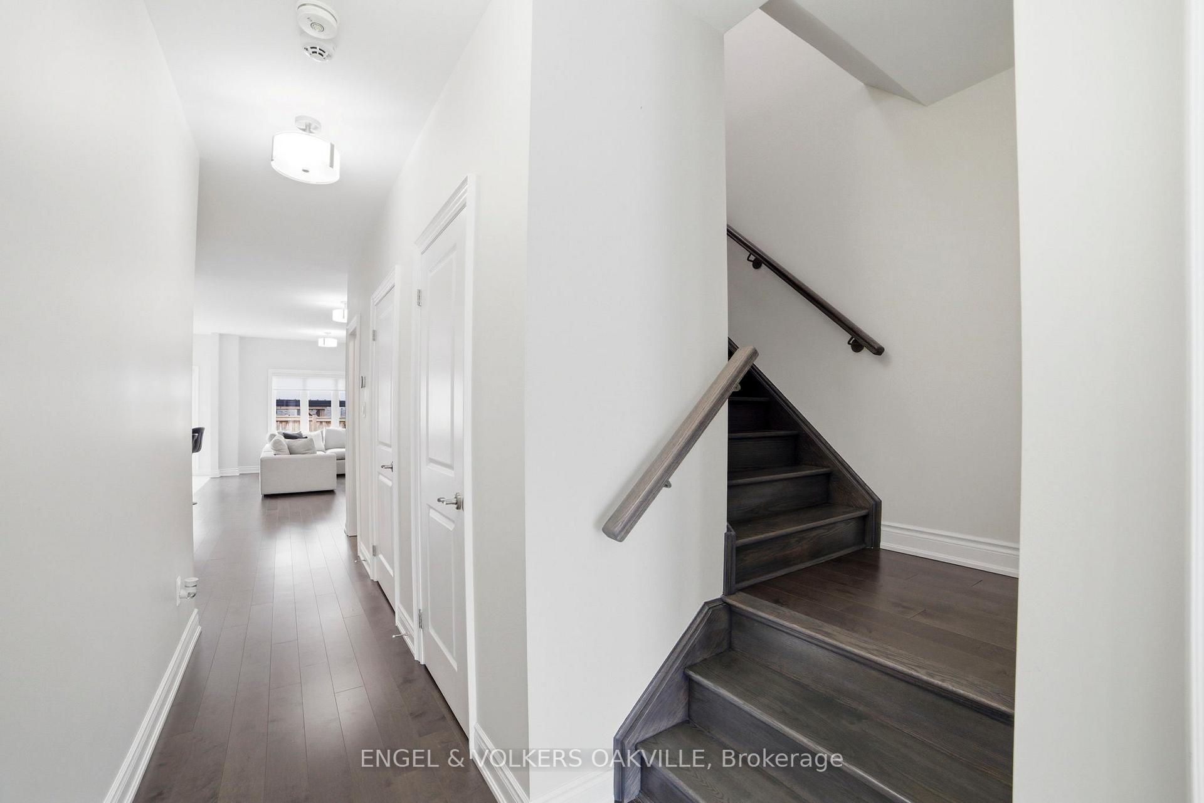
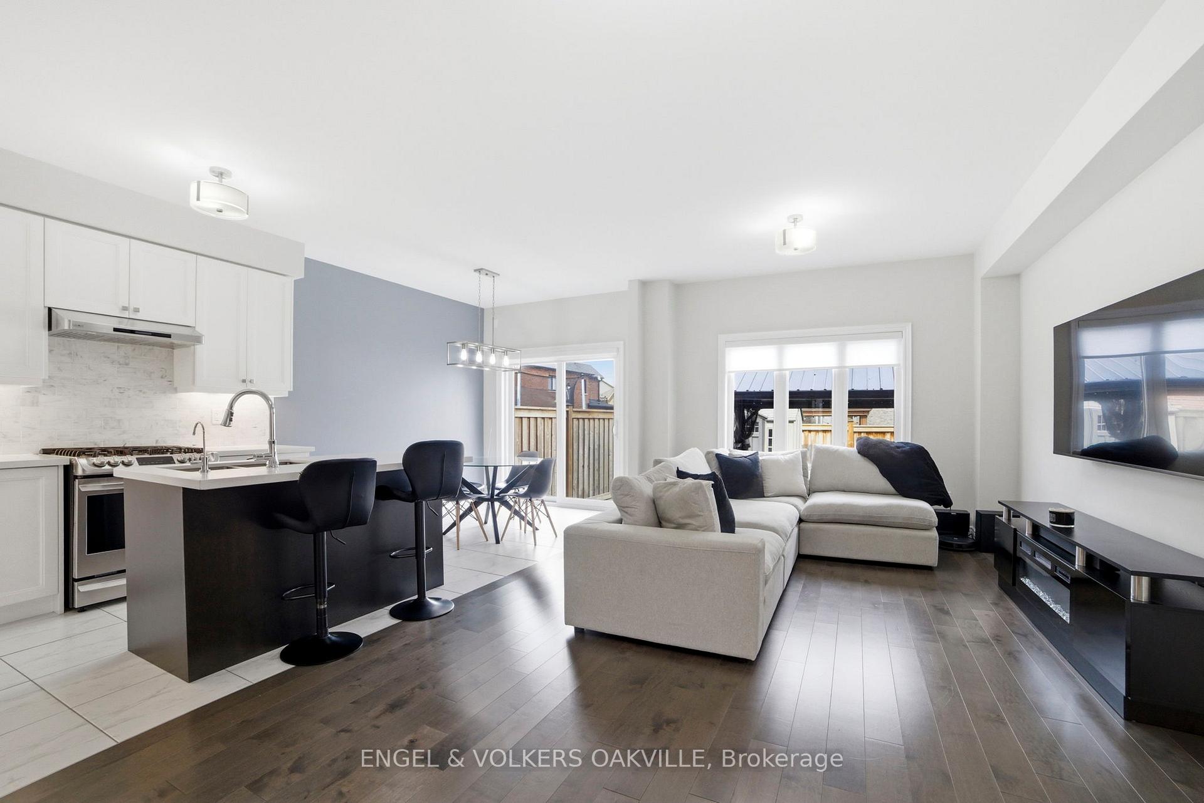 See all 28 photos
Property history
Facts and features
- BasementUnfinished
- Water, sewerMunicipal
- HeatingForced air
- CoolingCentral air
- Hardwood floors
- Central air
The homeSemi-Detached, 2-storey, 1,500–2,000 sq ft
- Type: Semi-Detached
- Style: 2-storey
- Living space: 1,500–2,000 sq ft
- Basement: Unfinished
InsideBroadloom, Hardwood, Ceramic, Storage, water heater, Rooms above ground 8
- Flooring: Broadloom, Hardwood, Ceramic
- Features: Storage, water heater
- Rooms above ground: 8
- Bedrooms: 4
- Bathrooms: 3
- Kitchens: 1
Outside and lotBrick, Asphalt shingle, Concrete
- Exterior: Brick
- Roof: Asphalt shingle
- Foundation: Concrete
- Size: 25.66 × 111.55 ft
Parking1 Garage, Built-in
- Spaces: 1 Garage
- Garage: Built-in
Heating, water and powerForced air, gas, Central air, Municipal water
- Heating: Forced air, gas
- Cooling: Central air
- Water: Municipal water
- Sewer: Municipal sewer
Costs and taxesTaxes $5,097 a year, HST No HST
- Taxes, 2025: $5,097 a year
- HST: No HST
Included in the saleAll existing ss kitchen appliances. washer & dryer. all elf's & window coverings., Window coverings in primary bedroom & curtain rod.
- Included: All existing ss kitchen appliances. washer & dryer. all elf's & window coverings.
- Not included: Window coverings in primary bedroom & curtain rod.
Listing detailsN13587828, Sold, Jul 21, 2026
- MLS® number: N13587828
- Status: Sold
- Listed on: Jul 21, 2026
- Days on market: 17
- Updated: Aug 7, 2026
- Possession: 2026-10-01 / 60-89 days
- Occupied by: Tenant
- Listing brokerage: Engel & Volkers Oakville
About this home
183 Sutherland Avenue, Bradford West Gwillimbury (Bradford), ON L3Z 4H6
Welcome to 183 Sutherland Ave, a Stunning & Spacious Open-Concept Semi-Detached Home In A Highly Desirable, Family-Friendly Bradford Community. This bright, meticulously maintained home features an ideal layout with 4 generous bedrooms and 3 bathrooms. The main level boasts a seamless open-concept floor plan combining the living, dining, and kitchen areas-perfect for entertaining and everyday family living. The chef's kitchen features a highly coveted walk-in pantry, offering exceptional storage and organization. Large windows flood the space with natural light. The primary bedroom features a private ensuite bath and a walk-in closet. Conveniently located just minutes from top-rated schools, parks, shopping, dining, and the Bradford GO Station for an effortless commute. A perfect blend of comfort, style, and convenience. Move-in ready!
Ask about this home
A HOMEH agent will answer your questions about this home.
Around this home
Daily convenience, out of 100, from the distances below
Schools nearby
School rating, out of 10.
Helpful calculators
Your HOMEH agent

"I would see it this week."