

190 Gibson Circle
Detached Rented
1/7190 Gibson Circle
Detached Rented
 See all 7 photos
2 Bedrooms
1 Bathroom
0 Garage
1.1K–1.5K sq.ft
Basement
— Unit
Property history
Facts and features
- BasementApartment
- Lease term12 months
- FurnishedUnfurnished
- LaundryIn area
What stands out
- Central air
The homeDetached, Apartment, 1,100–1,500 sq ft
- Type: Detached
- Style: Apartment
- Living space: 1,100–1,500 sq ft
- Basement: Apartment
InsideIn area, Carpet free, Carbon monoxide detectors, smoke detector
- Laundry: In area
- Features: Carpet free
- Security: Carbon monoxide detectors, smoke detector
- Rooms above ground: 6
- Bedrooms: 2
- Bathrooms: 1
- Kitchens: 1
Outside and lotBrick, Shingles, Concrete
- Exterior: Brick
- Roof: Shingles
- Foundation: Concrete
Parking1 Parking, Available
- Spaces: 1 Parking
- Driveway: Available
Heating, water and powerForced air, gas, Central air, Municipal water
- Heating: Forced air, gas
- Cooling: Central air
- Water: Municipal water
- Sewer: Municipal sewer
Rent and termsRent $1,650 a month, Basement, Unfurnished
- Rent: $1,650 a month
- Space for rent: Basement
- Furnished: Unfurnished
- Lease: 12 months
- Paid: Monthly
- Rent includes: Parking
- Deposit: Required
- Credit check: Required
- Employment letter: Required
- Rental application: Required
- References: Required
IncludedAll electric light fixtures, all stainless steel appliances (stove/oven, fridge), washer/dryer, Not included No backyard access
- Included: All electric light fixtures, all stainless steel appliances (stove/oven, fridge), washer/dryer
- Not included: No backyard access
NearbyPark, place of worship, school, school bus route
- Close to: Park, place of worship, school, school bus route
Listing detailsN11932033, Rented, Jan 20, 2025
- MLS® number: N11932033
- Status: Rented
- Listed on: Jan 20, 2025
- Days on market: 154
- Updated: Jun 23, 2025
- Possession: 2025-02-01 / February 1, 2025
- Occupied by: Vacant
- Listing brokerage: RE/MAX EXPERTS
About this home
190 Gibson Circle, Bradford West Gwillimbury (Bradford), ON L3Z 2A6
Carpet FreeParkPlace Of WorshipSchoolSchool Bus Route
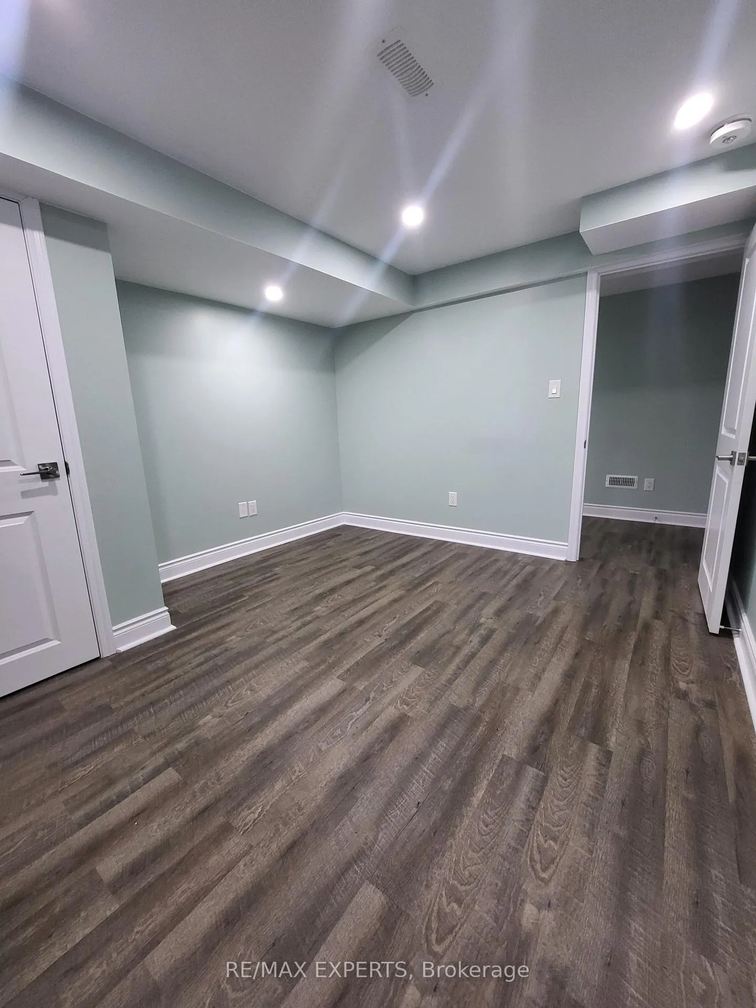
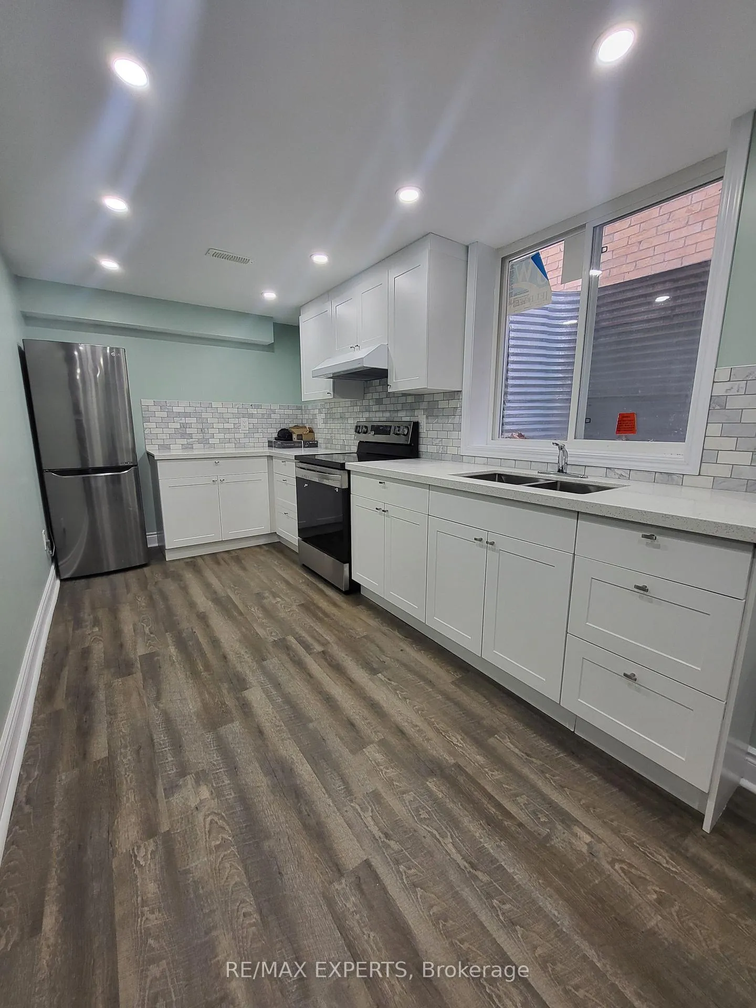
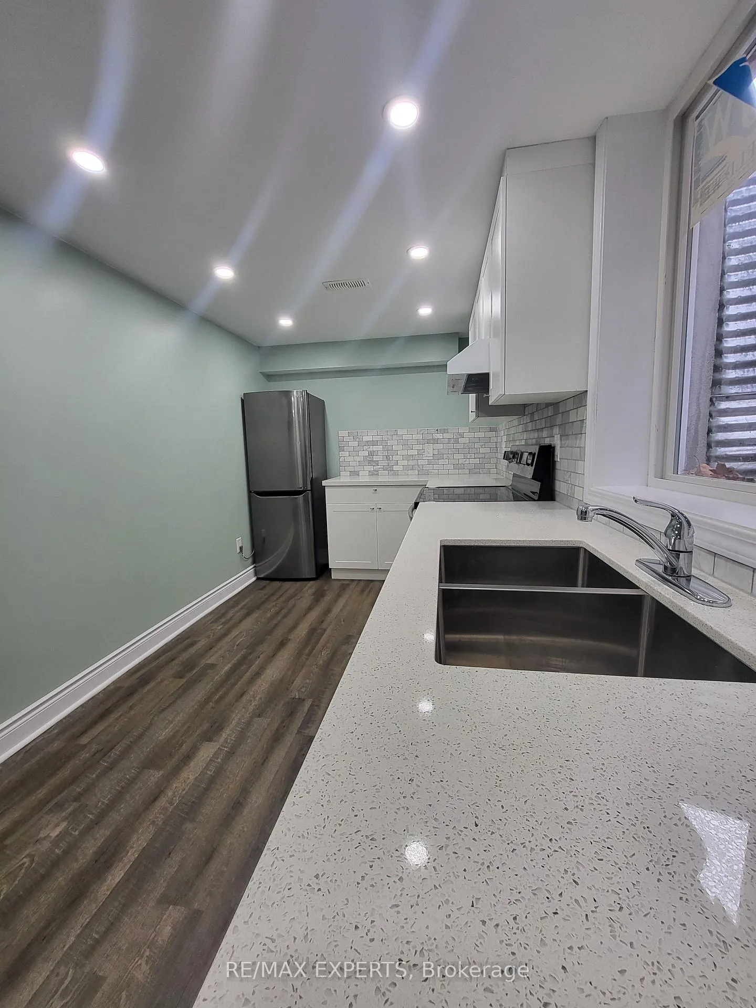
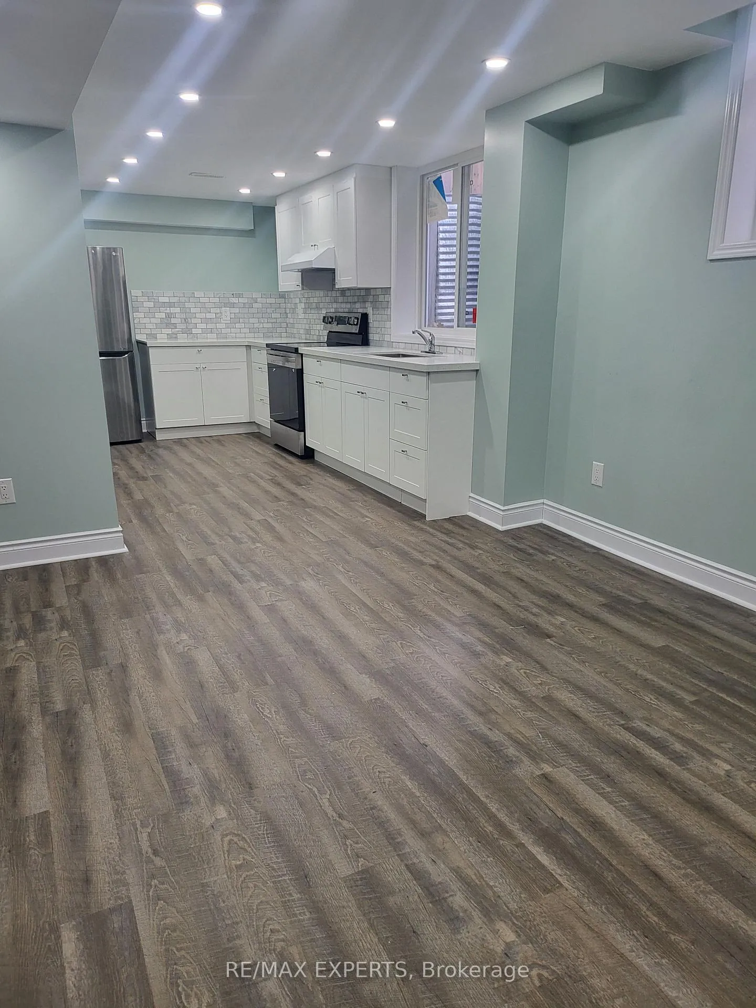
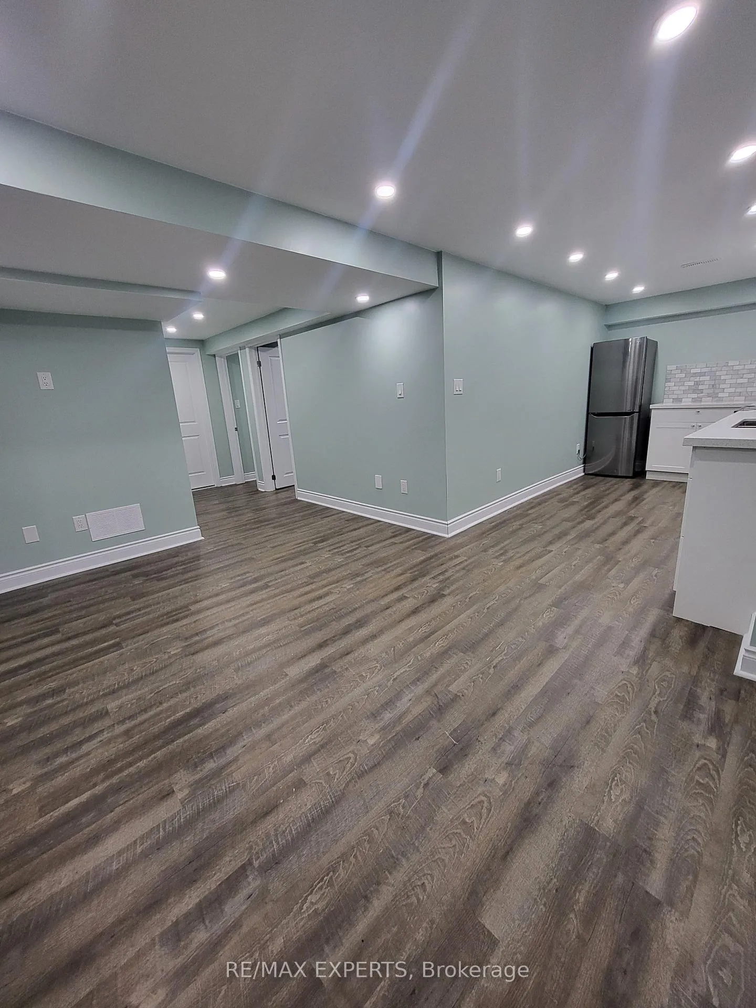
Welcome to a newly renovated 2 bedroom basement apartment. This 2 bedroom basement is carpet free with laminate flooring and pot lights throughout. New kitchen backsplash and the appliances were purchased in late 2023. The Tenant will have access to their own private laundry room. One newly renovated 3 piece washroom with a stand up shower. No pets. No smoking. Tenant pays 30% of water and gas. Separate hydro meters. **EXTRAS** 1 driveway parking
Read more
Ask about this home
A HOMEH agent will answer your questions about this home.
Ask a question
Around this home
Line 6 and Simcoe Rd
Errands
Parks
Schools
Daily convenience, out of 100, from the distances below
ParkTaylor Park · 1 within 1 km16 min walk979 m
SchoolSt Charles School8 min walk490 m
PharmacyI.D.A.30 min walk1.8 km
Gym & rec centrehot yoga bradford29 min walk1.8 km
WalkDriveStraight-line distance, open map data
Park1.0 km
Gym1.8 km
Schools nearby
School rating, out of 10.
St Charles Schoolelementary · Private · 0.5 km
6.2/10Fair
Marshview Public Schoolelementary · Public · 0.7 km
6.8/10Good
W. H. Day Elementary Schoolelementary · Public · 1.0 km
5.0/10Fair
Contact agent
Helpful calculators
Rent vs buy
Affordability
Mortgage
Down payment
Stress test
CMHC insurance
Your HOMEH agent

KimHOMEH agent · Bradford West Gwillimbury
"I would see it this week."
Ask Kim