

176 Dale Crescent
176 Dale Crescent
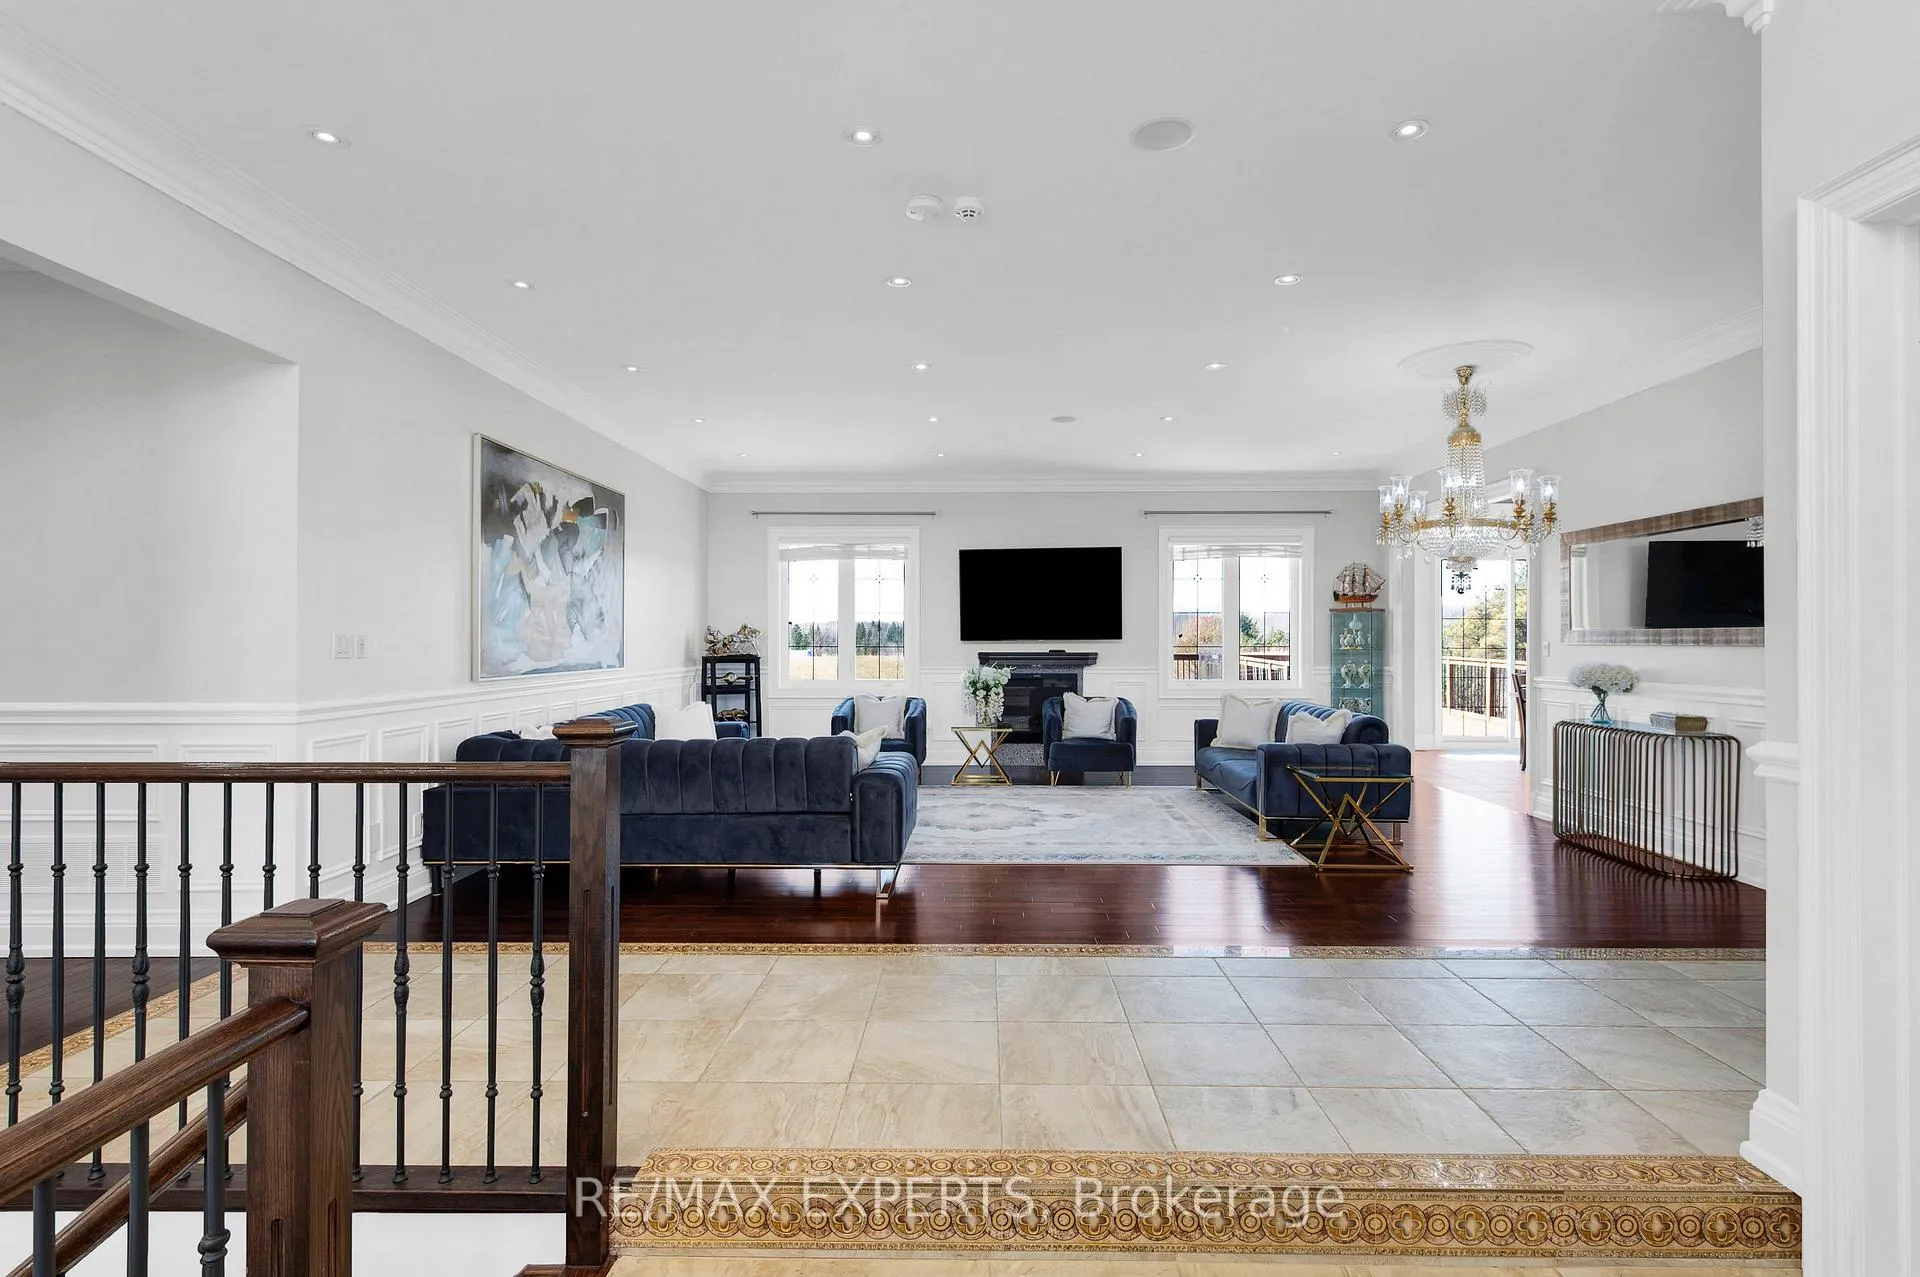 See all 40 photos
Property history
- $2,833,000TerminatedList: 2025-03-27|End: 2025-09-23|180 daysN12050001
- $2,848,000TerminatedList: 2025-01-06|End: 2025-03-19|72 daysN11910066
Facts and features
- BasementApartment
- Age of home6–15 years
- Water, sewerWell, septic
- HeatingForced air
- 4 kitchens
- Walk-out basement
- Fireplace
- Central air
The homeDetached, Bungaloft, Age 6–15 years
- Type: Detached
- Style: Bungaloft
- Age: 6–15 years
- Living space: 5,000+ sq ft
- Basement: Apartment, finished with walk-out
InsideFireplace Yes, Accessory apartment, Rooms above ground 8
- Fireplace: Yes
- Features: Accessory apartment
- Rooms above ground: 8
- Rooms in the basement: 6
- Bedrooms: 3 + 4 in the basement
- Bathrooms: 5
- Kitchens: 4
- Family room: Yes
Outside and lotShingle , stone, Shingles, Concrete
- Exterior: Shingle , stone
- Roof: Shingles
- Foundation: Concrete
- Size: 60 × 140.8 ft
Parking6 Garage, Attached, Available
- Spaces: 6 Garage
- Garage: Attached
- Driveway: Available
Heating, water and powerForced air, gas, Central air, Well
- Heating: Forced air, gas
- Cooling: Central air
- Water: Well
- Sewer: Septic
- Natural gas: Yes
- Hydro: Yes
- Cable: Available
Costs and taxesTaxes $12,350 a year, HST included in the price, Rental items None
- Taxes, 2024: $12,350 a year
- HST: HST included in the price
- Rental items: None
Included in the saleFridge, freezer, stove, ovens, dishwasher, washer, dryer, existing window coverings, bathroom mirrors., Not included None
- Included: Fridge, freezer, stove, ovens, dishwasher, washer, dryer, existing window coverings, bathroom mirrors.
- Not included: None
Listing detailsN12050001, Terminated, Mar 27, 2025
- MLS® number: N12050001
- Status: Terminated
- Listed on: Mar 27, 2025
- Days on market: 180
- Updated: Sep 23, 2025
- Possession: 2025-06-30 / 60-89 days
- Occupied by: Tenant
- Listing brokerage: RE/MAX EXPERTS
About this home
176 Dale Crescent, Bradford West Gwillimbury (Rural Bradford West Gwillimbury), ON L0L 1L0
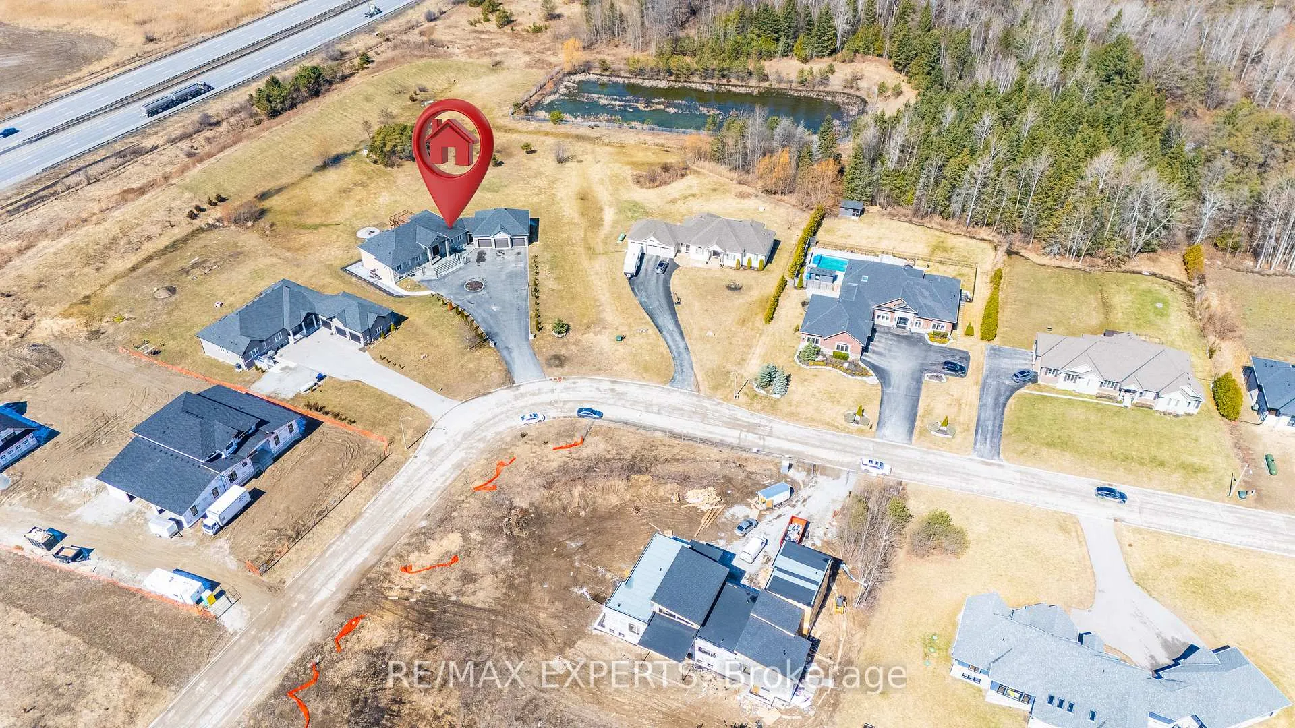
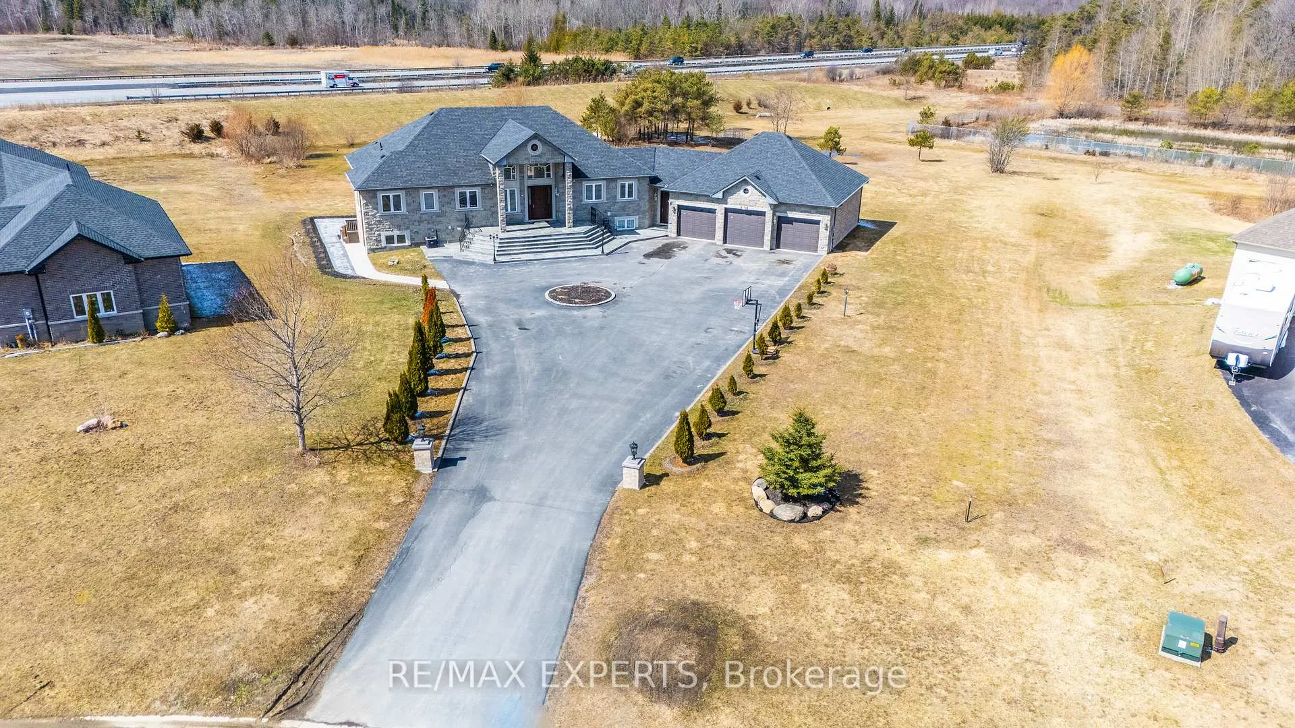
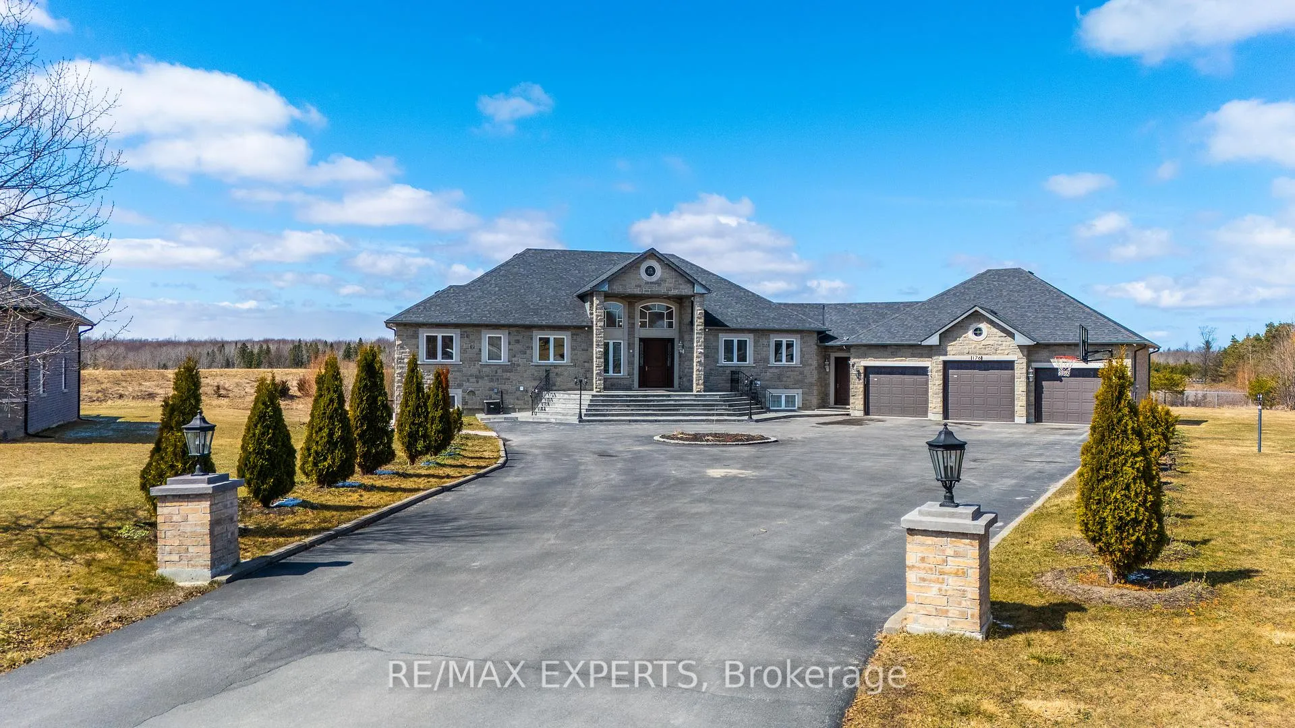
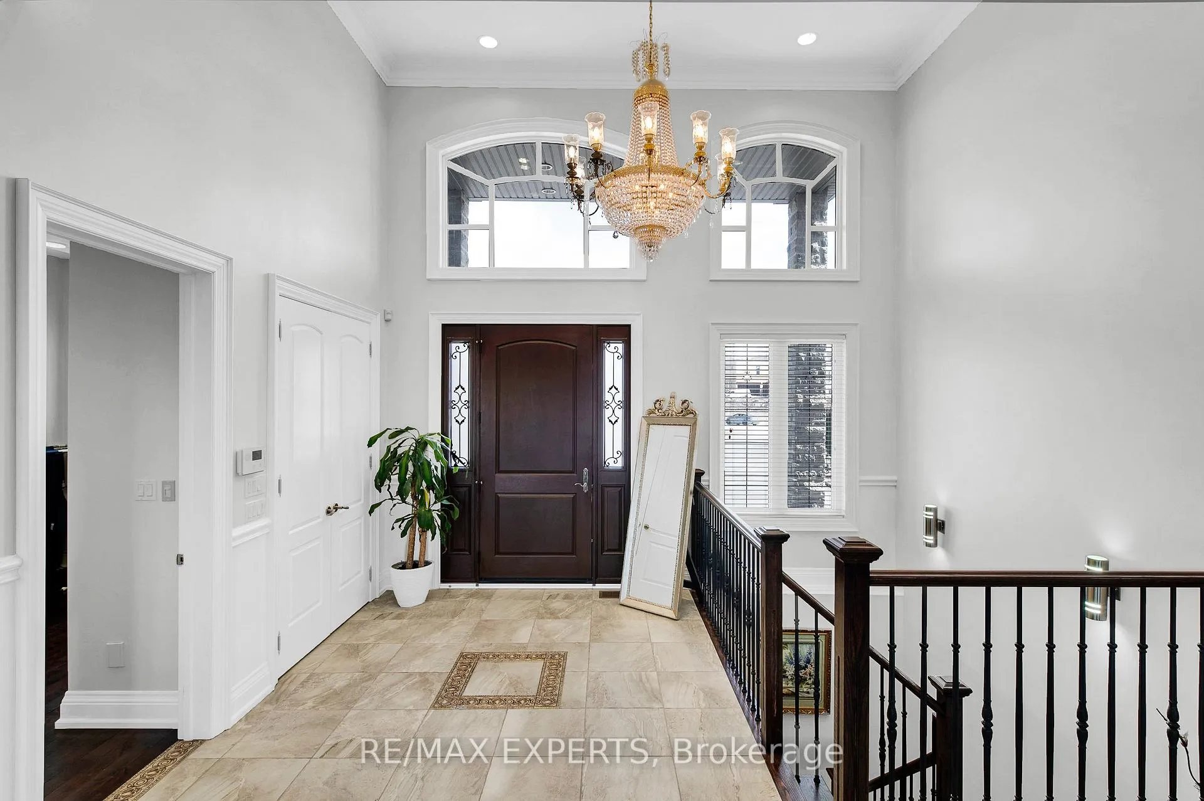
Endless Possibilities For You To Call Home at 176 Dale Crescent A True Architectural Masterpiece. This Exquisite Custom Luxury Bungalow Nestled In One Of Bradford's Most Exclusive Estate Neighbourhoods Will Check Every Box! Situated On Over 2.617 Acres Of Open Space With Serene Country Views, Spectacular Sunrises and Sunsets.This Elegant Home Features 8 Bedrooms, 5 Bathrooms. It offers Approximately 5500 Sq Ft of Living Space, A Double Deep 1350 Sq Ft Triple Car Garage, And **2 Separate ** basement apartments 2 Bedroom, 1 Full Bath Suites Featuring Their Own Individual Entrances At The Lower Level. Exterior Stone And Stucco Accents Invite You Through The Lovely Grand Entrance. Custom Inlay Tile Work, Wainscoting Throughout The Main Open Concept Living Space And Crown Moldings, Pot Lights, 9 Foot Ceilings And Custom Windows Throughout. The Gourmet Chef's Kitchen Has A Stunning Dark Wood Cabinetry With Valance And Under-Mount Lighting, Granite Countertops, And High Quality Appliances To Put A Smile on Any Cooks Face. Massive Primary Bedroom With Walkout Custom Deck, Large Walk-In Closet And Spa-Like 5 pc Ensuite That Includes Custom Double Vanity Jacuzzi Tub And Tile Shower With Glass Door. There Are Two Additional Bedrooms Located On The Main Floor Along With A Office To Enable You To Work From Home. Conveniently Located Laundry Room And Mud Room With Direct Access To The Garage. The Property Takes A Natural Shape To The Land And Has An Abundance of Perennial Gardens, A Chicken Coop, Vegetable Garden And Large Mature Trees Adding To The Beauty And Elegance Of The Property. High Speed Internet Is Available Allowing The Owners To Work/Trade/Connect From Home Without Delay. This Is A Truly Unique Property Located A Few Minutes Drive To Downtown Bradford Or Cookstown And In Close Proximity To All The GTA Has To Offer.
Ask about this home
A HOMEH agent will answer your questions about this home.
Around this home
Helpful calculators
Your HOMEH agent

"I would see it this week."