

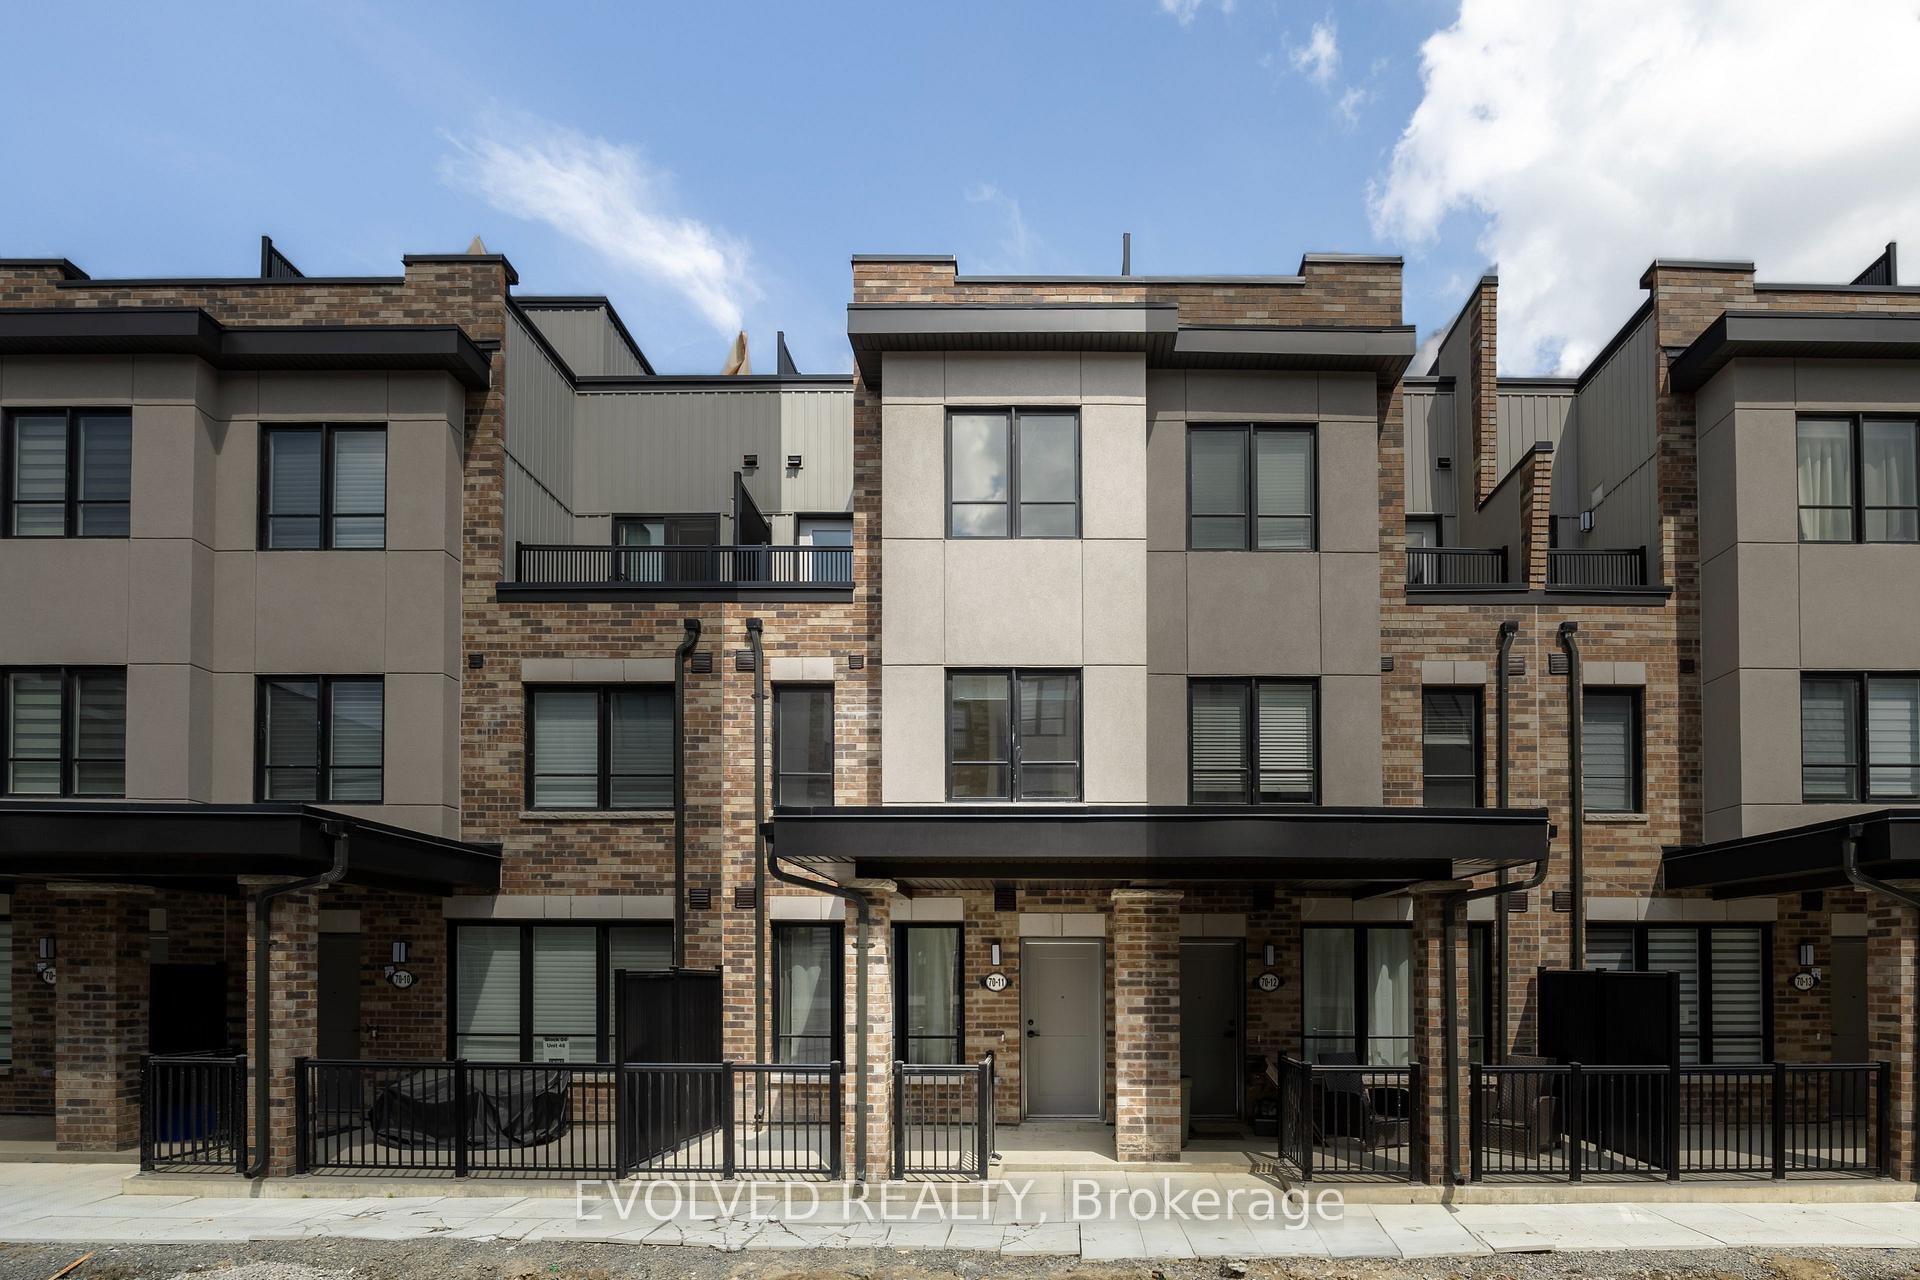
Unit 11, 70 Baynes Way
Unit 11, 70 Baynes Way
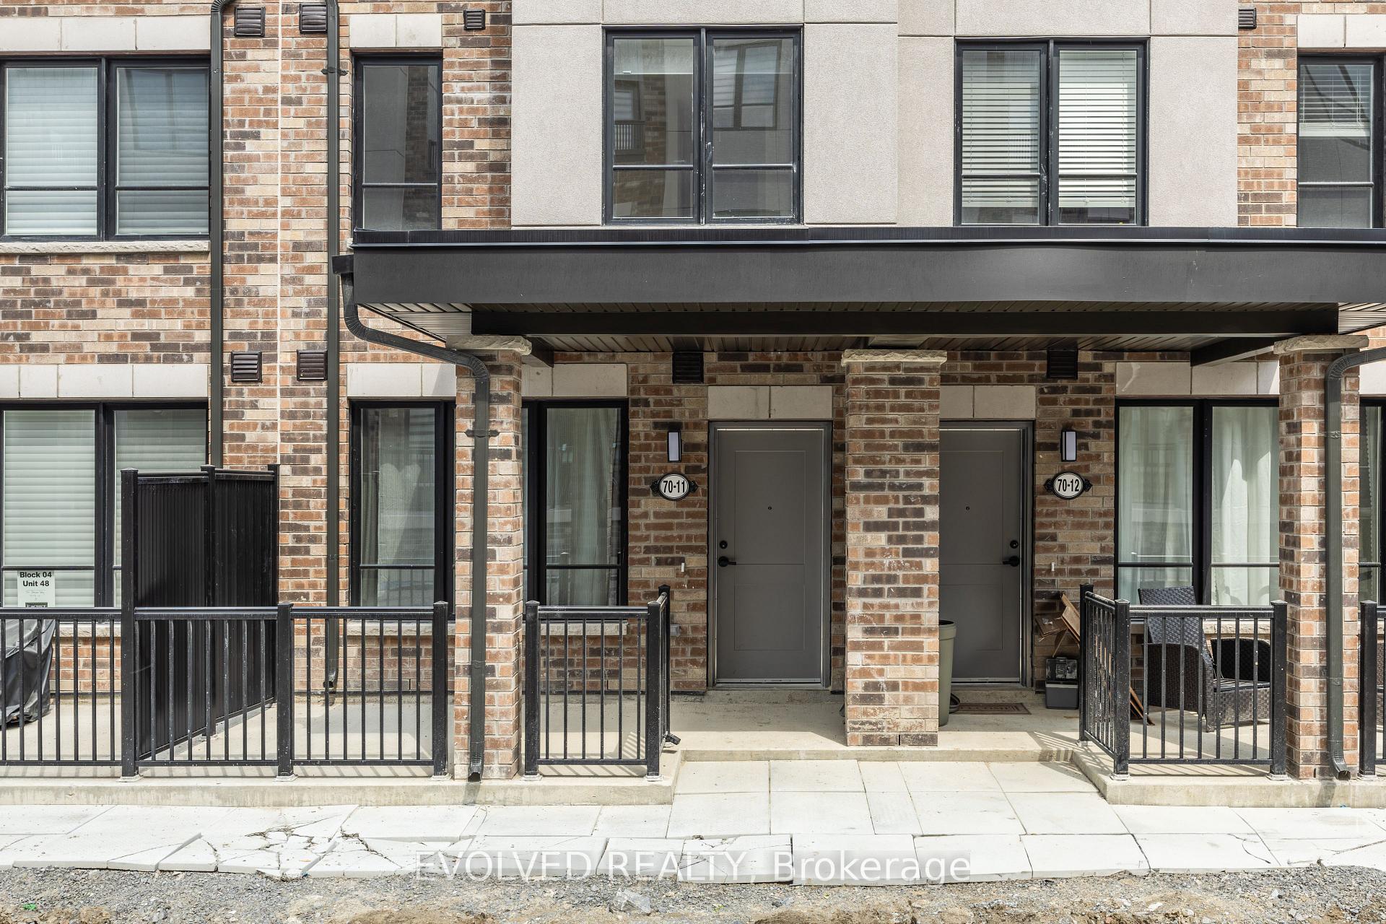
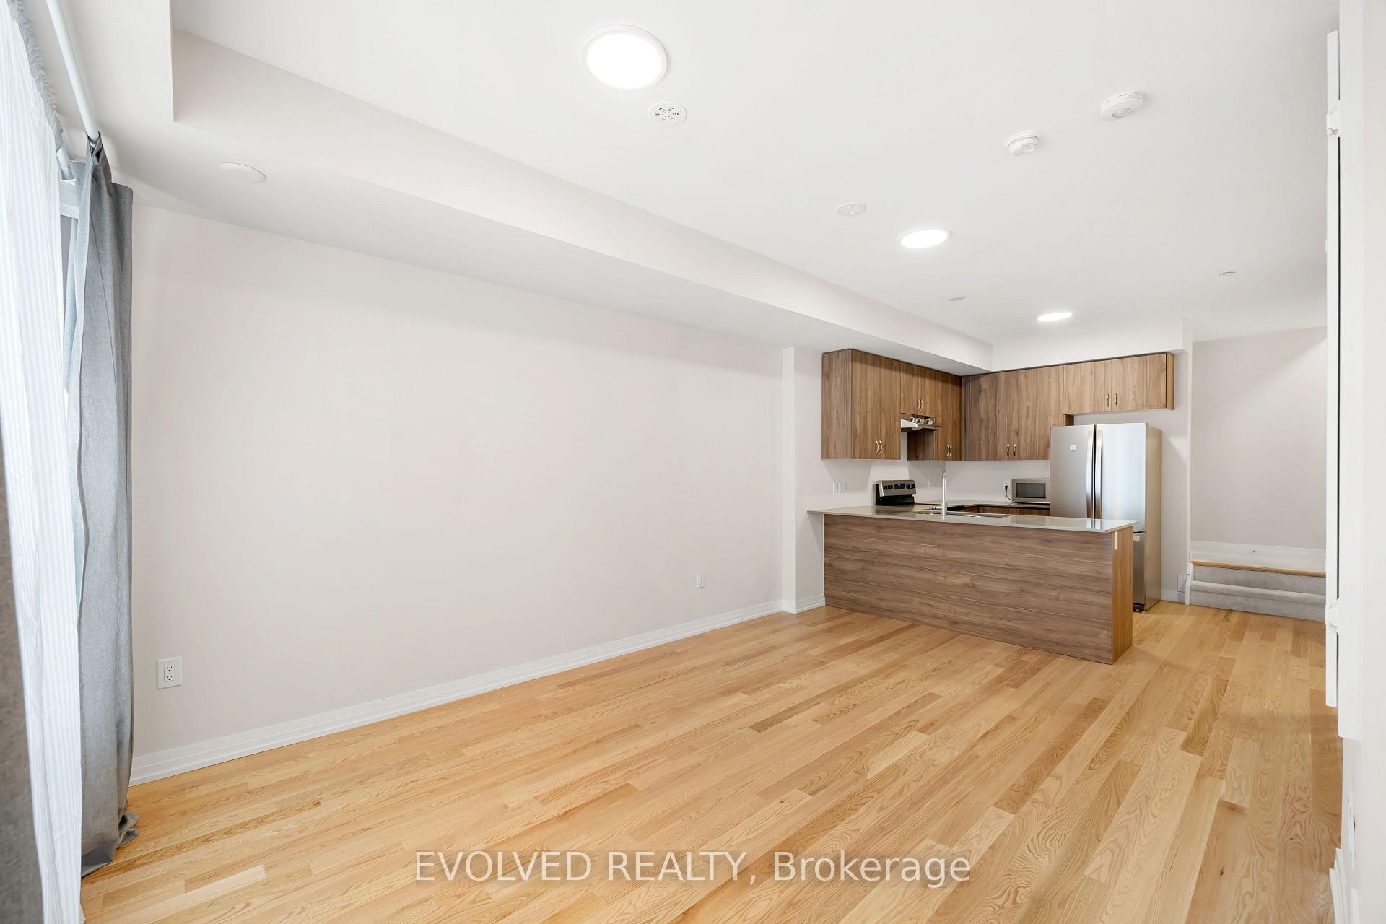
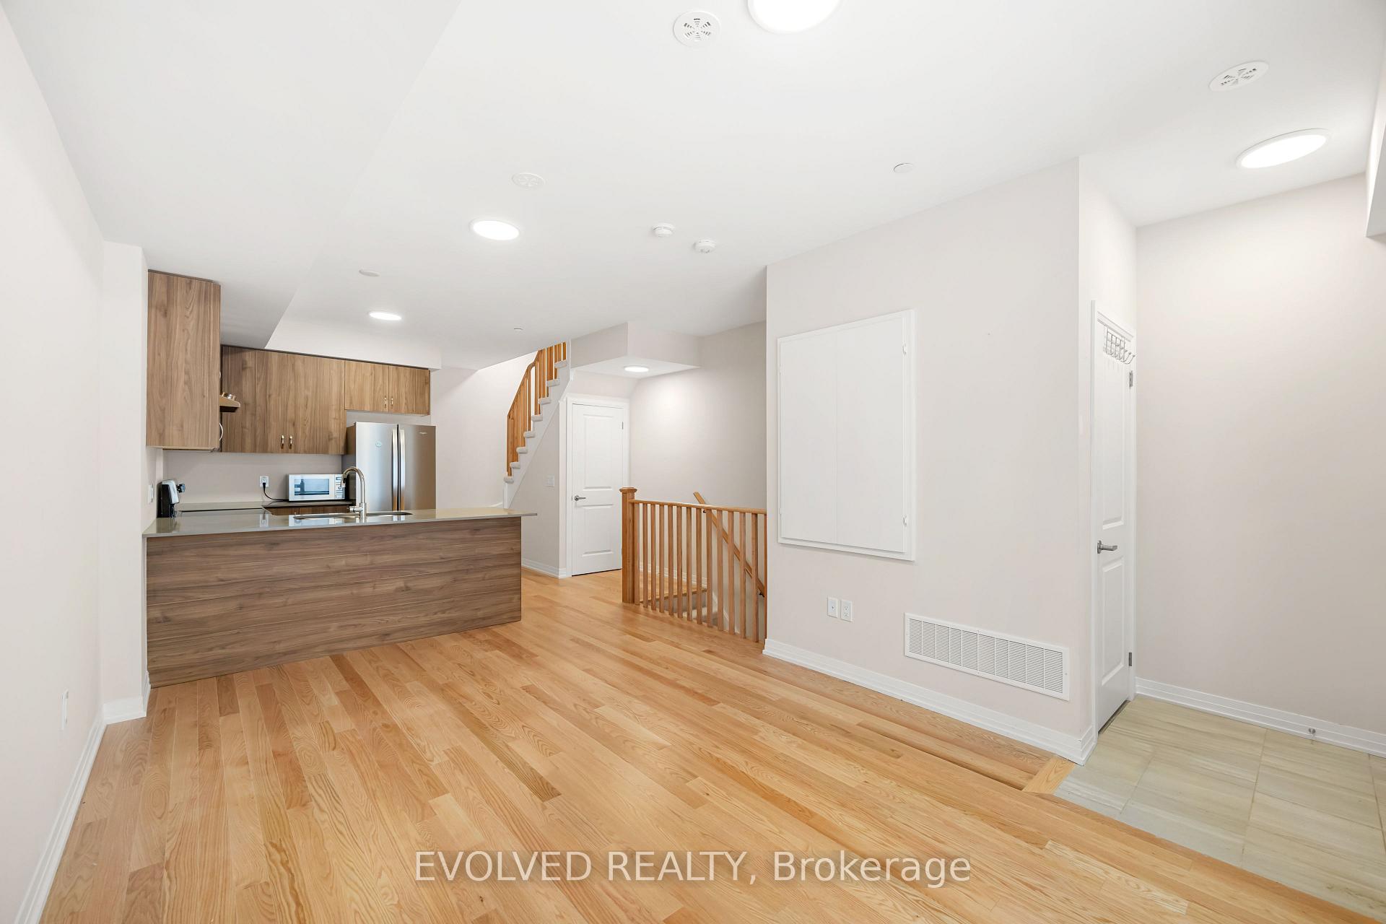
 See all 28 photos
Property history
Facts and features
- BasementNone
- LaundryEnsuite
- Lease term12 months
- PetsAllowed
- Central air
The homeCondo Townhouse, 3-storey, 1,800–1,999 sq ft
- Type: Condo Townhouse
- Style: 3-storey
- Living space: 1,800–1,999 sq ft
- Basement: None
- Exposure: West
InsideEnsuite, Other, Rooms above ground 6
- Laundry: Ensuite
- Features: Other
- Rooms above ground: 6
- Rooms in the basement: 0
- Bedrooms: 3
- Bathrooms: 3
- Kitchens: 1
OutsideOther, Terrace
- Exterior: Other
- Balcony: Terrace
Parking and locker1 Parking, Underground, Parking type Owned
- Spaces: 1 Parking
- Garage: Underground
- Parking type: Owned
- Driveway: Underground
- Locker: Owned
Building5-79 Baynes Way, Storeys 3, Condo corporation 513
- Name: 5-79 Baynes Way
- Storeys: 3
- Condo corporation: 513
- Pets: Allowed
Heating, water and powerForced air, gas, Central air
- Heating: Forced air, gas
- Cooling: Central air
Rent and termsRent $2,750 a month, Entire property, Unfurnished
- Rent: $2,750 a month
- Space for rent: Entire property
- Furnished: Unfurnished
- Lease: 12 months
- Paid: Monthly
- Rent includes: Parking
- Deposit: Required
- Credit check: Required
- Employment letter: Required
- Rental application: Required
- References: Required
Included1 parking spot
- Included: 1 parking spot
Listing detailsN12061512, Rented, Apr 4, 2025
- MLS® number: N12061512
- Status: Rented
- Listed on: Apr 4, 2025
- Days on market: 22
- Updated: Apr 26, 2025
- Possession: 2025-06-01 / Other
- Occupied by: Tenant
- Listing brokerage: EVOLVED REALTY
About this home
Unit 11, 70 Baynes Way, Bradford West Gwillimbury (Bradford), ON L3Z 4M3
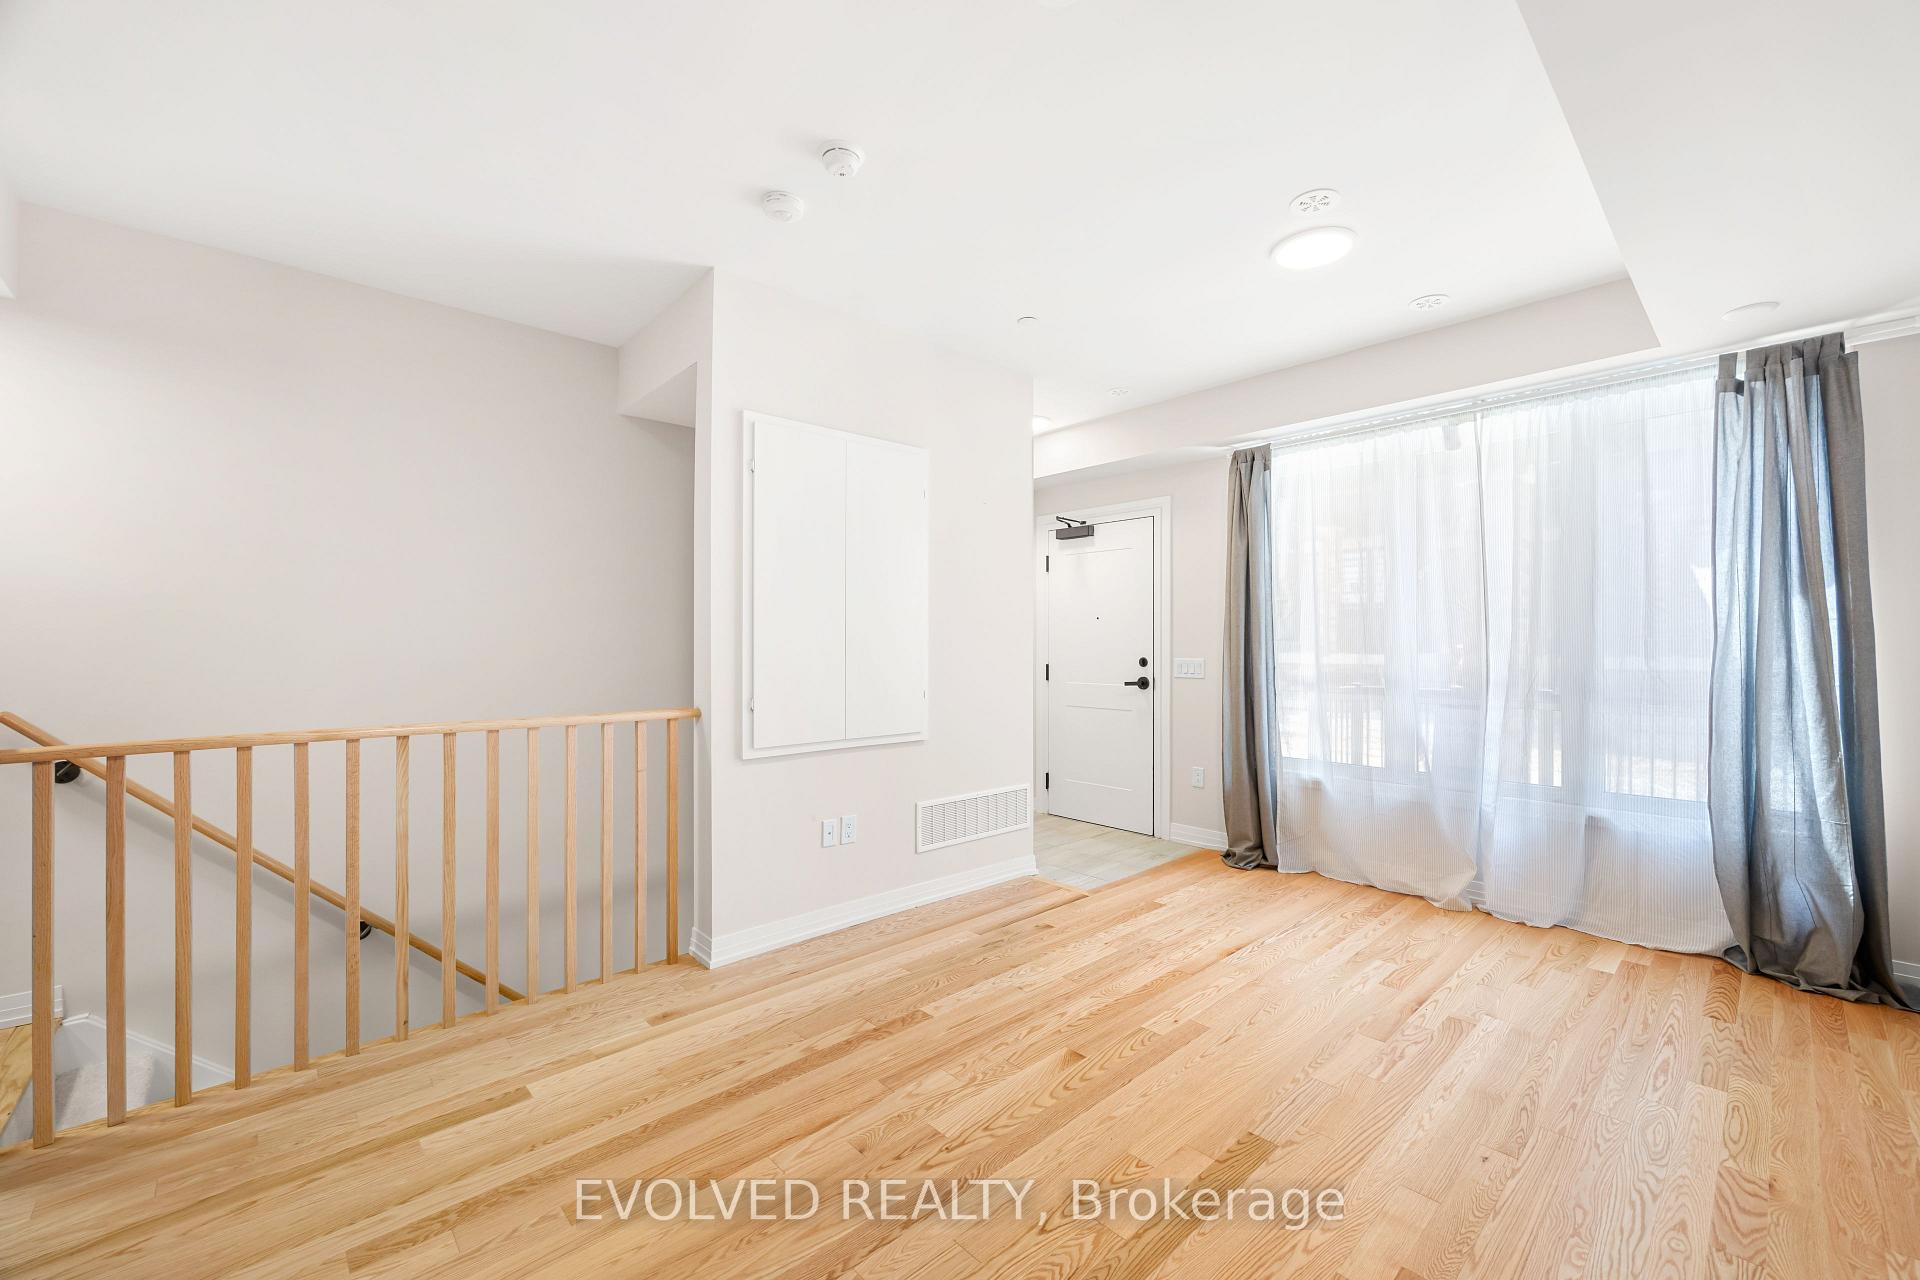
Welcome to the stunning townhome at Cachet Homes' Bradford Urban Towns! This bright and spacious 3-bedroom, 3-bathroom townhome spans nearly 2,000 sq ft across three beautifully designed levels. The property is available starting June 1st. Please note that the unit includes only ONE parking spot.The open-concept main floor boasts 9 ft ceilings, hardwood flooring, and a stylish kitchen complete with stainless steel appliances, quartz countertops, custom backsplash, a large island, and a walk-in pantry perfect for cooking and entertaining alike.The second level features two generous bedrooms, a full bathroom, and a conveniently located laundry area. Retreat to your private primary suite on the third floor, featuring a 4-piece spa-inspired ensuite, walk-in closet, cozy seating area, and a walkout to your personal balcony.Take your entertaining to the next level on the private rooftop terrace, ideal for summer gatherings with plenty of seating space and a gas line for your BBQ. Enjoy low-maintenance living with one underground parking space offering direct access to your front door.All of this in a prime location just steps from the Bradford GO Station, and minutes from Hwy 400/404, shopping, restaurants, parks, a movie theatre, and Upper Canada Mall. Don't miss this opportunity to live in one of Bradford's most desirable new communities!
Ask about this home
A HOMEH agent will answer your questions about this home.
Know more about 5-79 Baynes Way
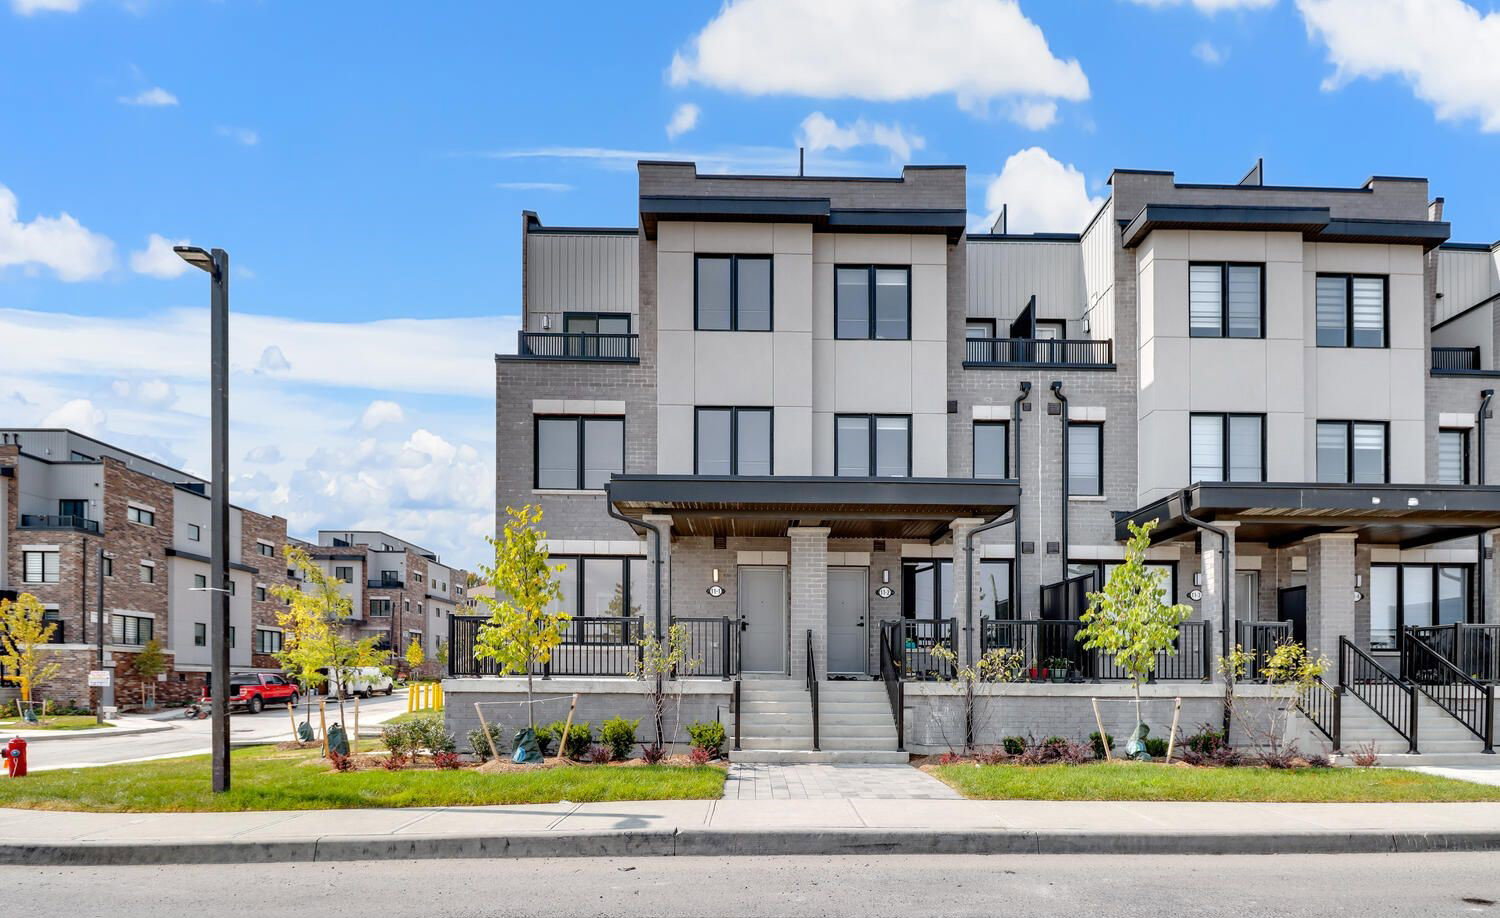
Condo building · 5-79 Baynes Way
5-79 Baynes Way is a 3-storey condo. Right now 5 for sale are on the market here.
- 3storeys
- $346/sq ft
No similar units for rent in 5-79 Baynes Way right now.
Around this home
Daily convenience, out of 100, from the distances below
Schools nearby
School rating, out of 10.
Helpful calculators
Your HOMEH agent

"I would see it this week."