

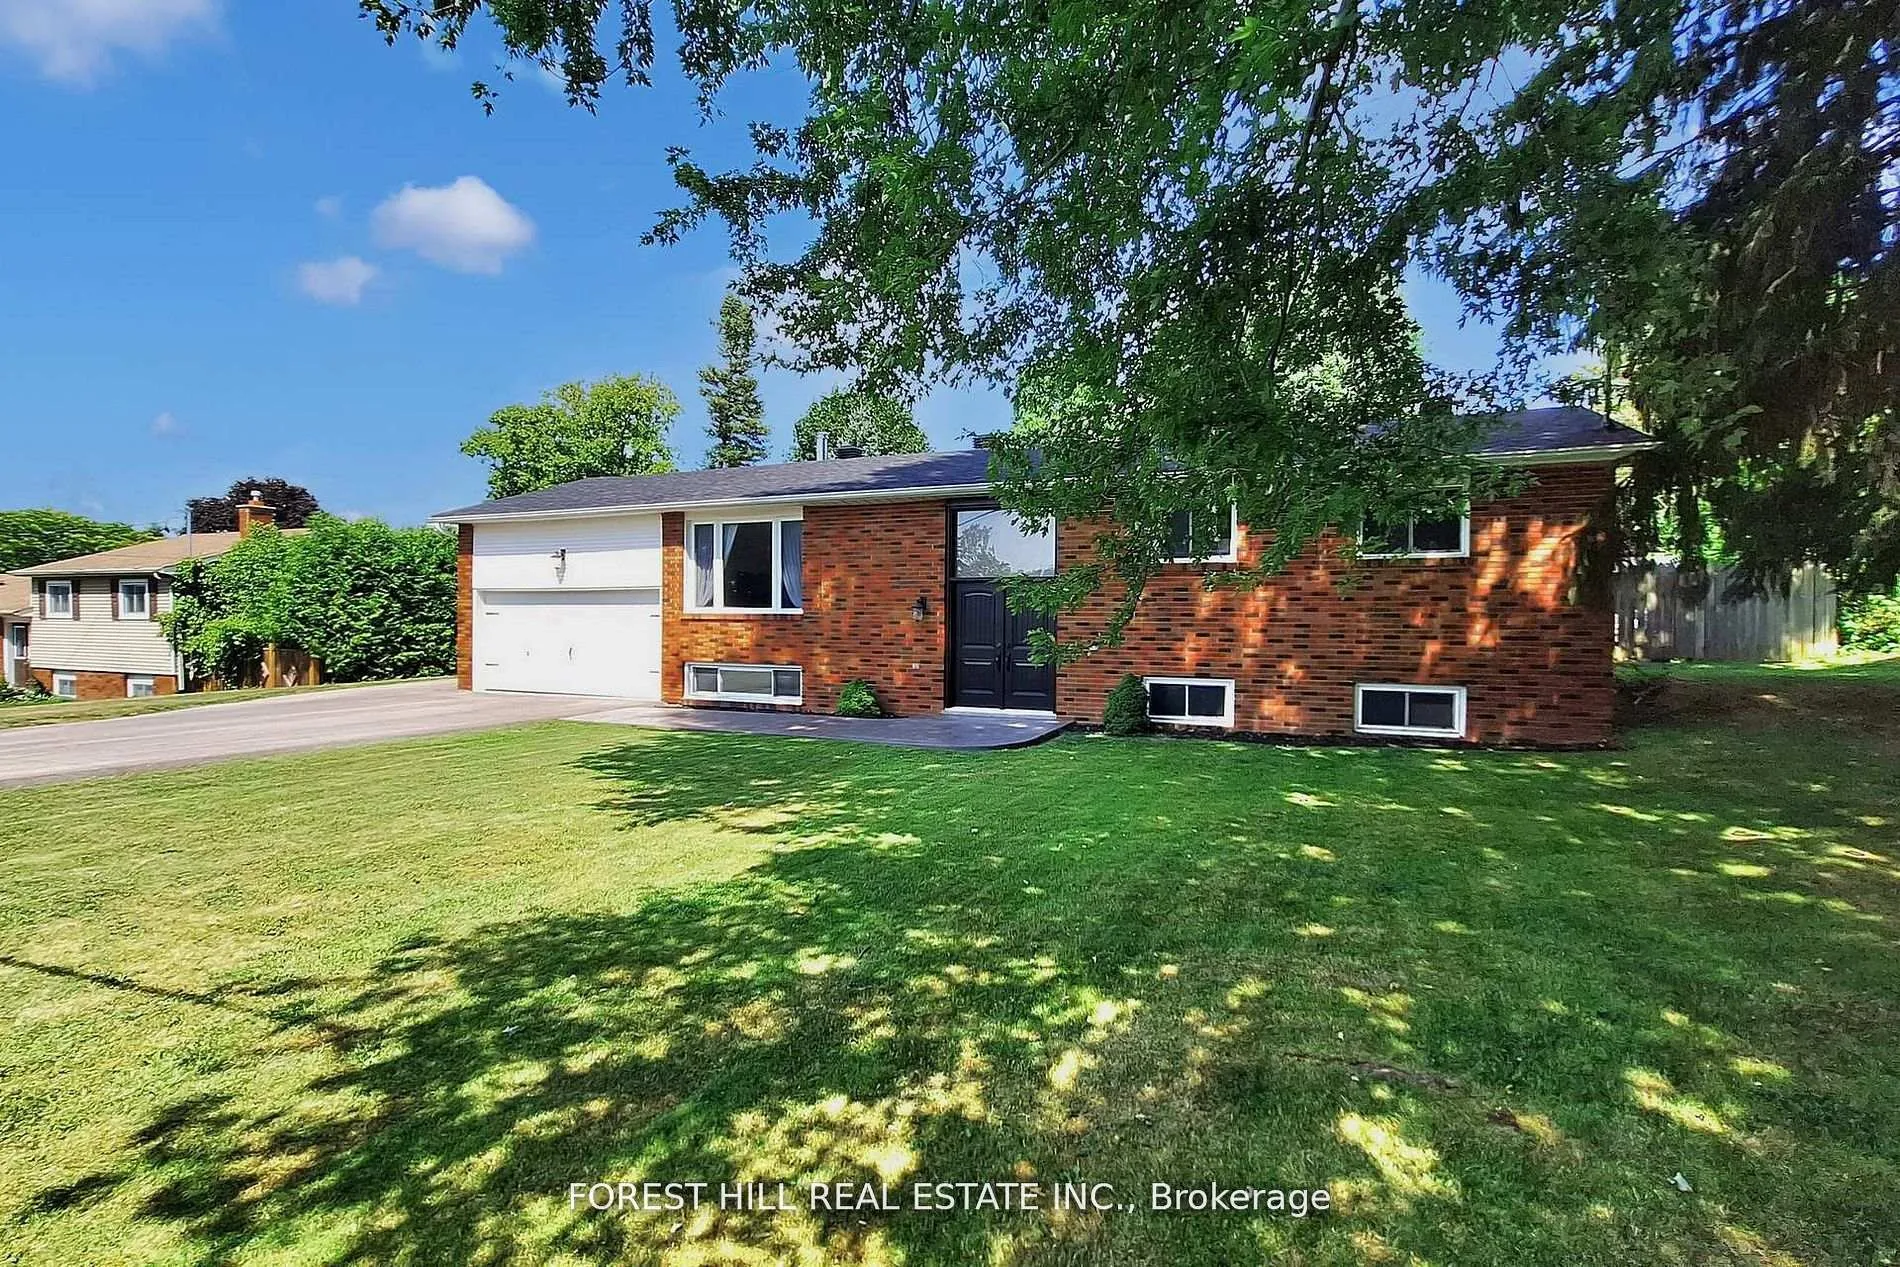
21 Lallien Drive
Detached Terminated
1/3821 Lallien Drive
Detached Terminated
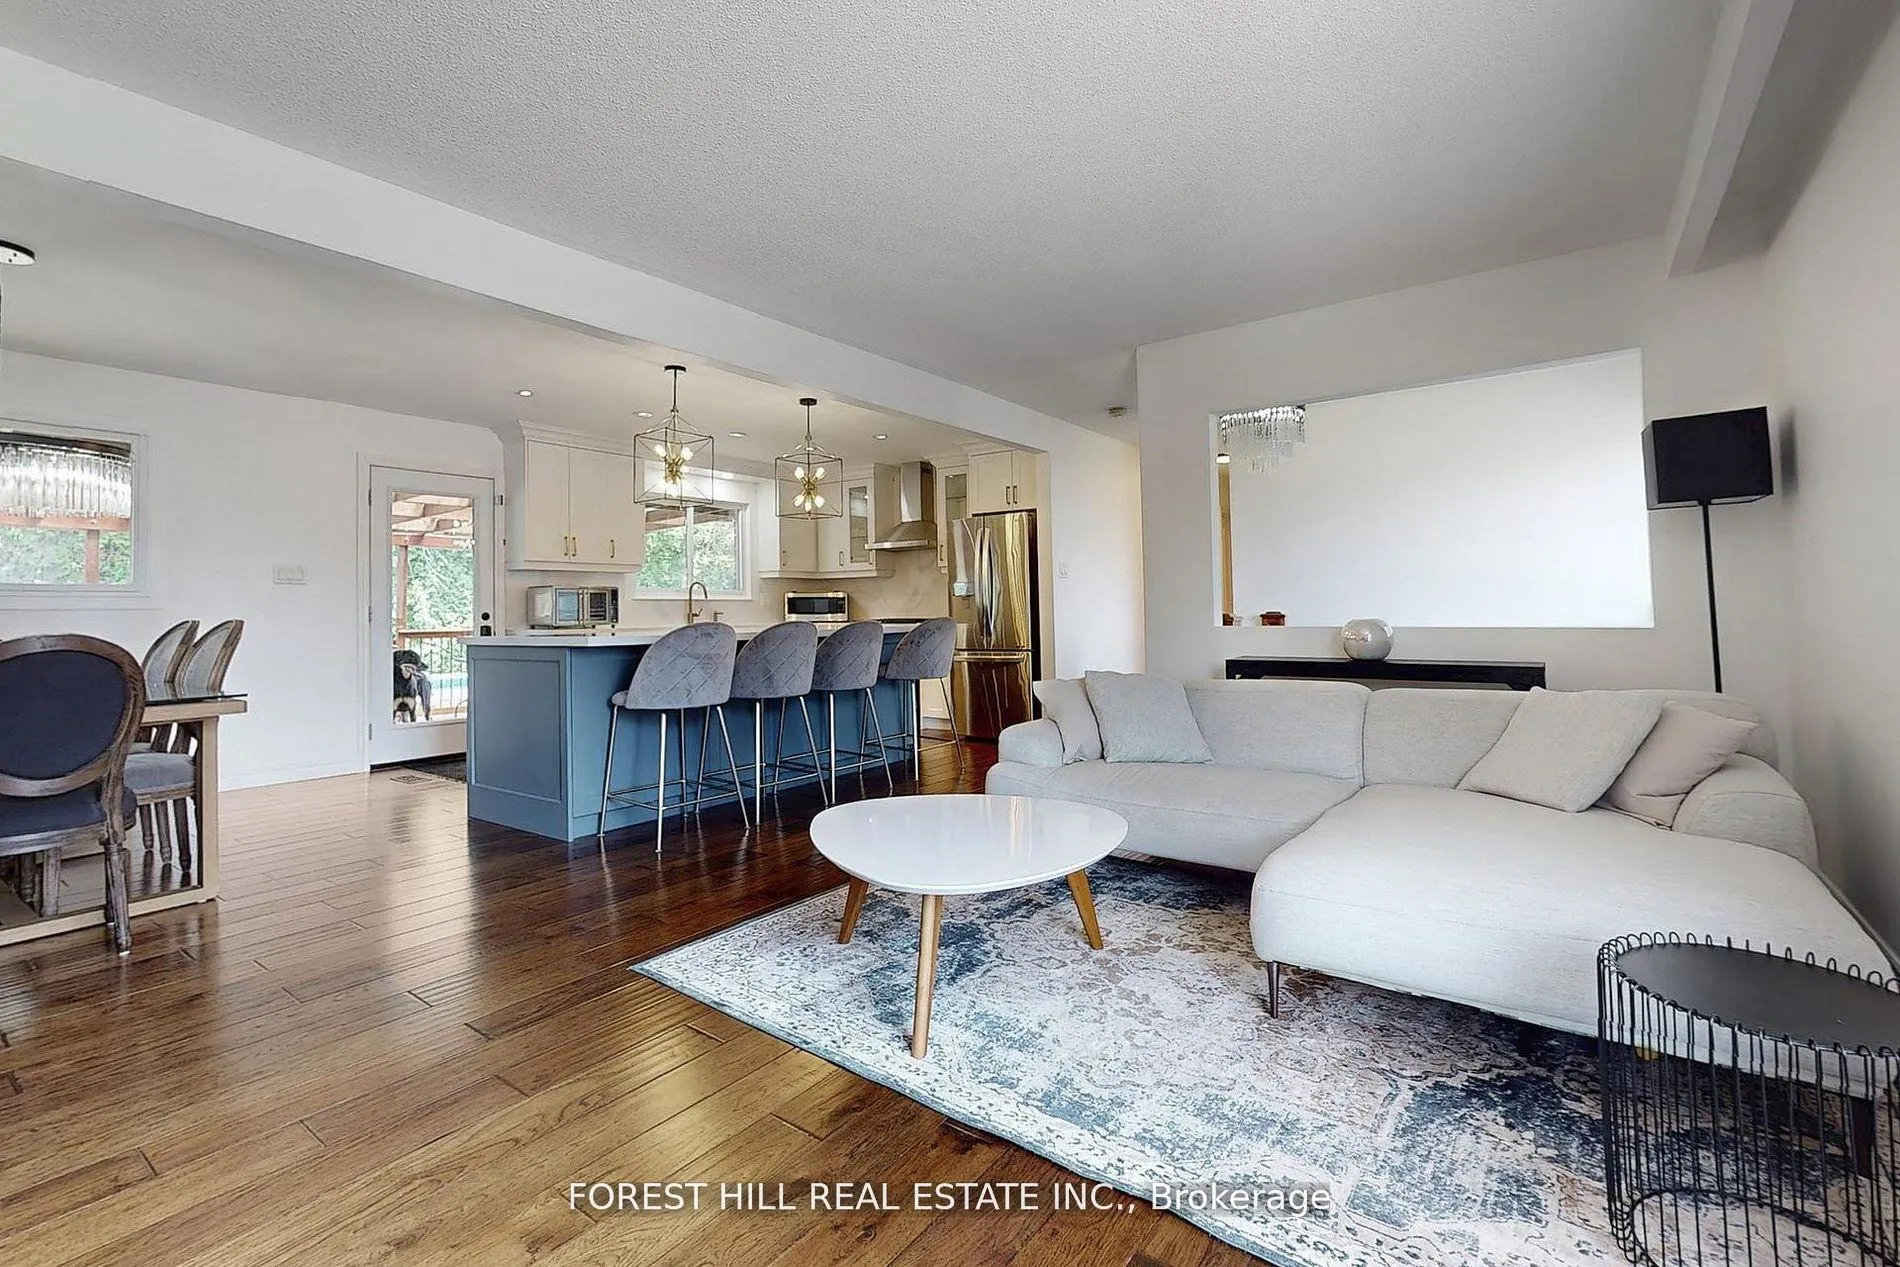 See all 38 photos
3+1 Bedrooms
2 Bathrooms
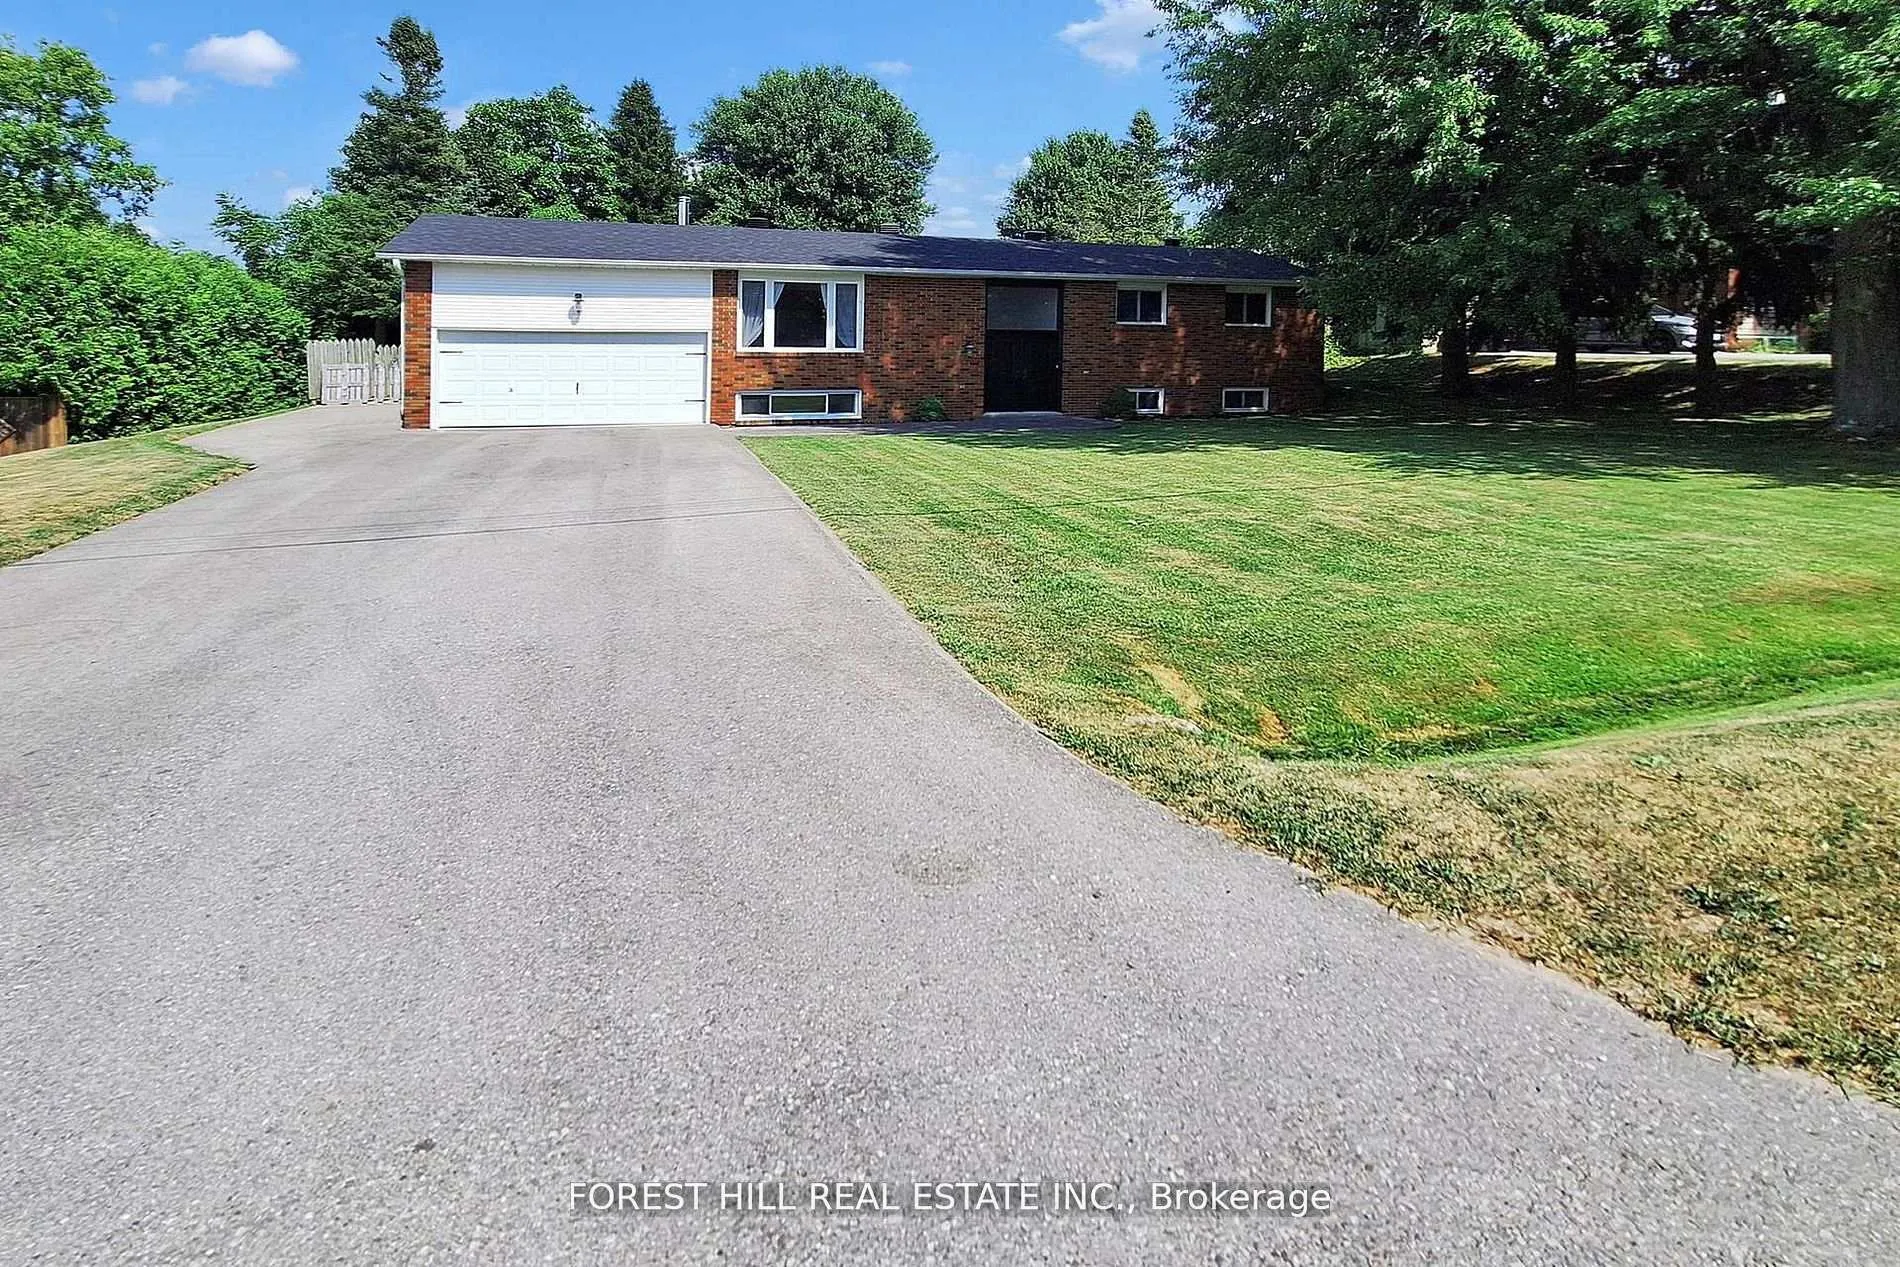
2 Garage
1.5K–2K sq.ft
100×125 ft
$4,837/yr
Property history
- $990,000TerminatedList: 2025-11-25|End: 2026-01-02|38 daysN12574036
- $999,000TerminatedList: 2025-10-02|End: 2025-11-22|51 daysN12439491
- $1,080,000TerminatedList: 2025-07-31|End: 2025-09-30|61 daysN12316593
Facts and features
- BasementFinished
- Price per sq ft~$566
- Water, sewerSeptic
- HeatingForced air
What stands out
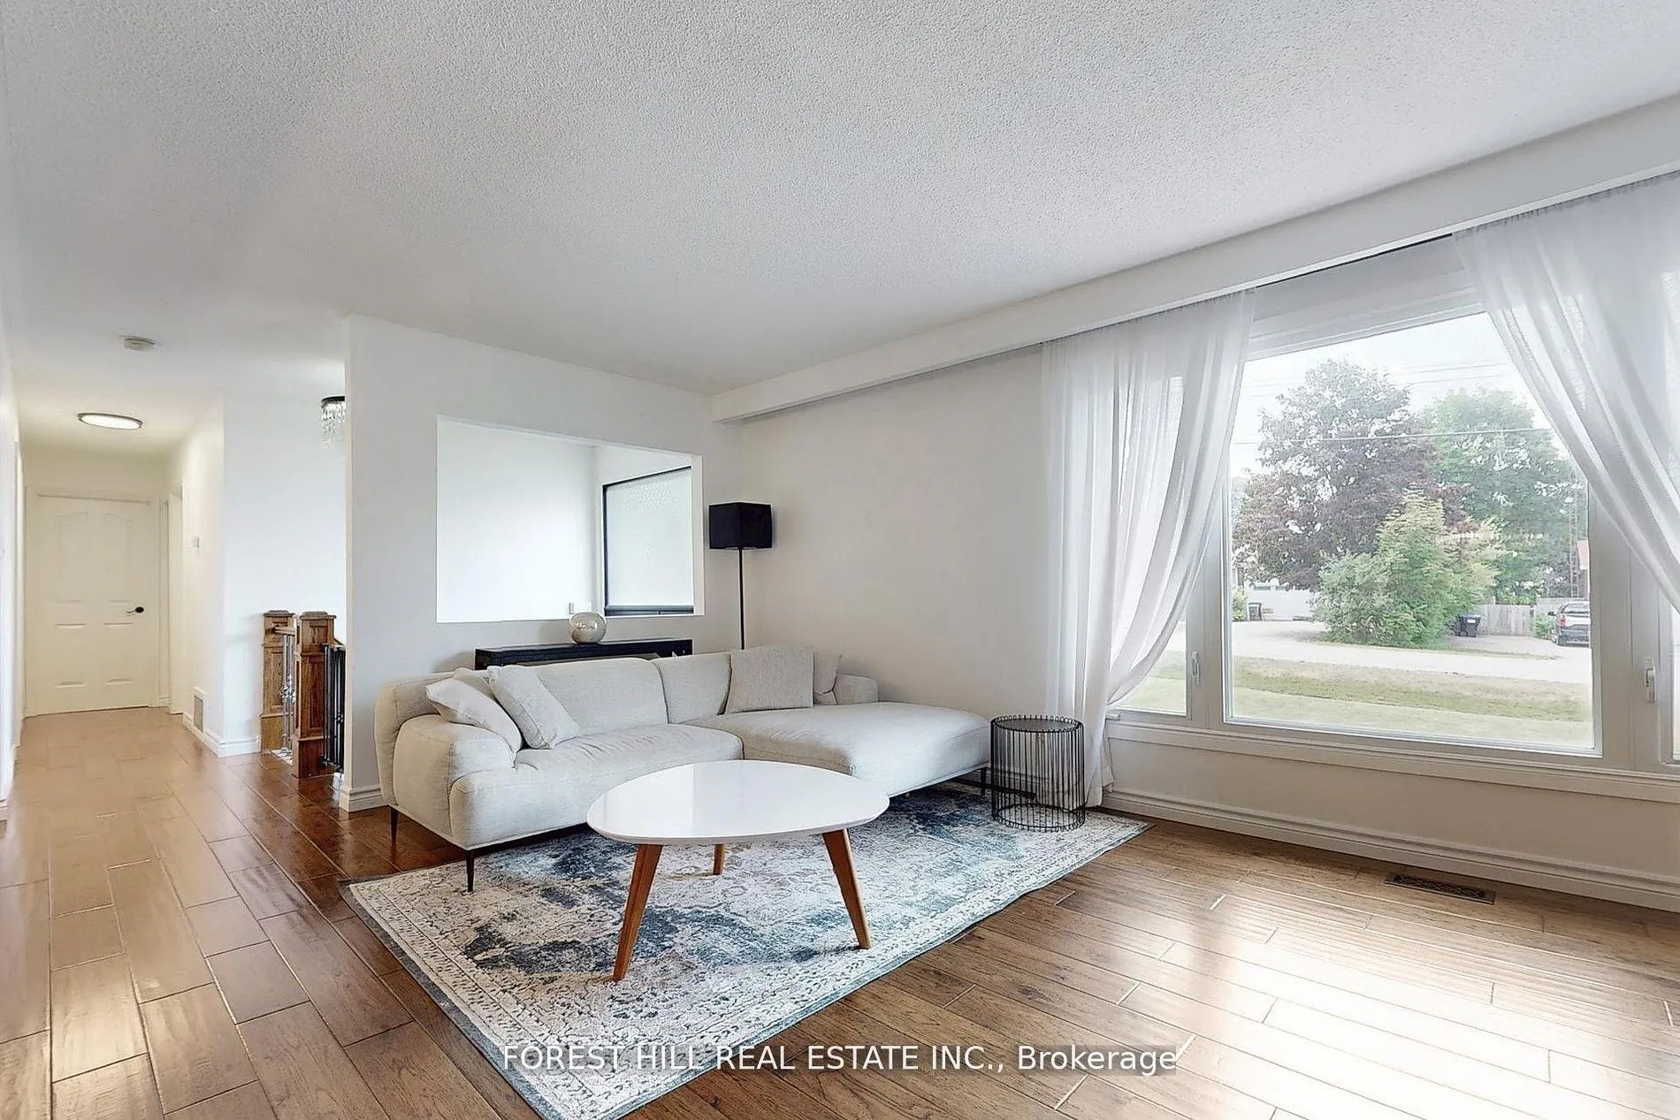
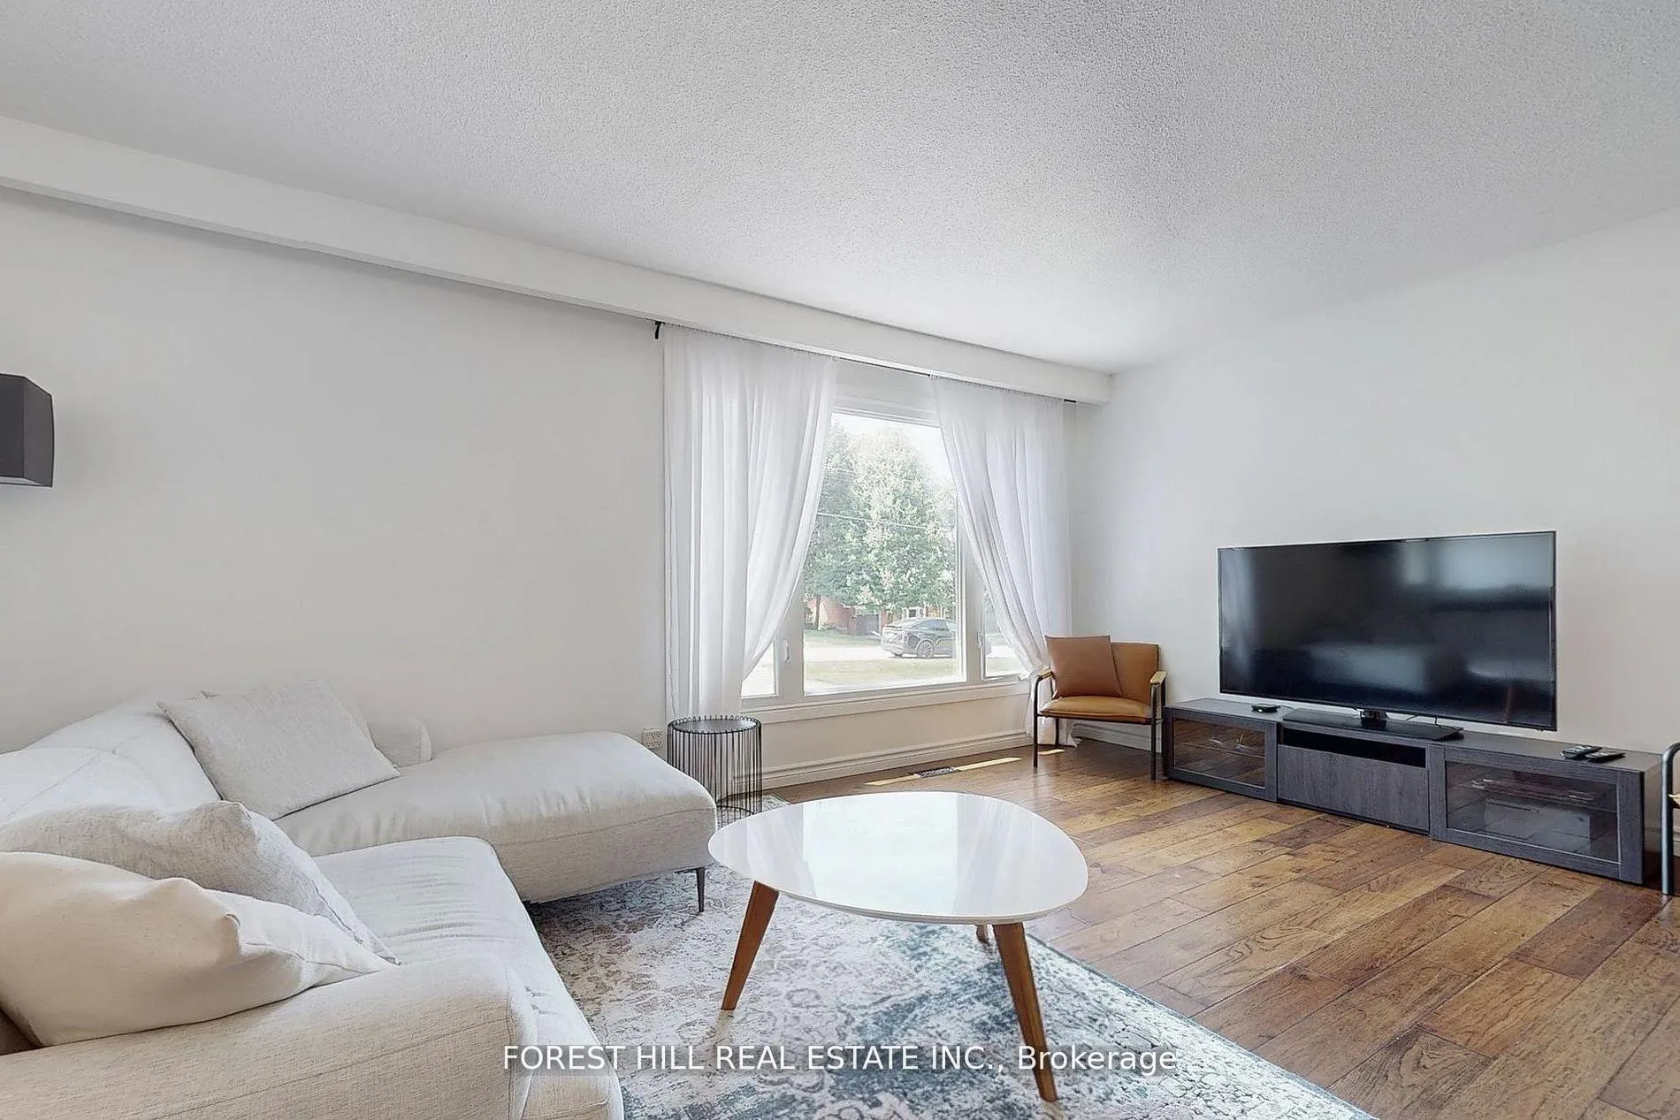
- Hardwood floors
- Fireplace
- Central air
- Inground pool
The homeDetached, Bungalow, 1,500–2,000 sq ft
- Type: Detached
- Style: Bungalow
- Living space: 1,500–2,000 sq ft
- Basement: Finished
InsideFireplace Yes, Hardwood, Lower level
- Fireplace: Yes
- Flooring: Hardwood
- Laundry: Lower level
- Features: Auto garage door remote, carpet free
- Rooms above ground: 6
- Rooms in the basement: 2
- Bedrooms: 3 + 1 in the basement
- Bathrooms: 2
- Kitchens: 1
- Family room: Yes
Outside and lotBrick, Asphalt shingle, Other
Outside
- Exterior: Brick
- Roof: Asphalt shingle
- Foundation: Other
- Pool: Inground
- Size: 100 × 125 ft
Parking2 Garage, Attached, Private
- Spaces: 2 Garage
- Garage: Attached
- Driveway: Private
Heating, water and powerForced air, gas, Central air, Municipal water
- Heating: Forced air, gas
- Cooling: Central air
- Water: Municipal water
- Sewer: Septic
Costs and taxesTaxes $4,837 a year, HST included in the price, Hw $43/month enercare
- Taxes, 2025: $4,837 a year
- HST: HST included in the price
- Rental items: Hw $43/month enercare
Included in the saleExisting fridge, stove, dishwasher washing machine & dryer, window blinds, garage door opener + 2 remotes., 2 chandeliers above dining and stairs & dog house in backyard
- Included: Existing fridge, stove, dishwasher washing machine & dryer, window blinds, garage door opener + 2 remotes.
- Not included: 2 chandeliers above dining and stairs & dog house in backyard
NearbyFenced yard, golf, library, park, place of worship, school
- Close to: Fenced yard, golf, library, park, place of worship, school
Listing detailsN12574036, Terminated, Nov 25, 2025
- MLS® number: N12574036
- Status: Terminated
- Listed on: Nov 25, 2025
- Days on market: 38
- Updated: Jan 2, 2026
- Possession: Flexible
- Occupied by: Owner
- Listing brokerage: FOREST HILL REAL ESTATE INC.
About this home
21 Lallien Drive, Bradford West Gwillimbury (Bond Head), ON L0G 1B0
Auto Garage Door RemoteCarpet FreeFenced YardGolfLibraryPark
Fabulous Fully Renovated Bungalow In Spectacular Location. Upgrades Throughout Including Brand new Kitchen and Bathrooms, Waterproof Basement! New roof, Garage Floor, and Driveway, fully inspected septic system( report available). Large Fully Fenced Yard W/Inground Pool ( Heater, Liner and Filter recently changed). Quite "Rural" Neighbourhood Nestled Between Bond Head Golf Club & Hwy 27 - Just A few minutes To The 400. Country Living Just Minutes From The City. MUST SEE!! Motivated sellers!
Read more
Ask about this home
A HOMEH agent will answer your questions about this home.
Ask a question
Thinking of selling your home?See what your home is worth today.
Around this home
Hwy 27 & Hwy 88
Errands
Parks
Schools
Daily convenience, out of 100, from the distances below
ParkAudrey Wychopen Memorial Parkette · 1 within 1 km10 min walk630 m
GroceryC & L Traders Inc9 min walk555 m
SchoolNew Path Youth & Family Services5 min drive2.0 km
Cafés & foodBond Head Restaurant · 1 within 1 km10 min walk601 m
Gym & rec centreBond Head Community Centre7 min walk461 m
WalkDriveStraight-line distance, open map data
Grocery0.6 km
Park0.6 km
Dining0.6 km
Schools nearby
School rating, out of 10.
New Path Youth & Family Serviceselementary · Public · 2.0 km
—
Contact agent
Helpful calculators
Mortgage
Affordability
Closing costs
Land transfer tax
Property tax
Down payment
CMHC insurance
Stress test
Cashback Rebate
Your HOMEH agent

NimaHOMEH agent · Bradford West Gwillimbury
"I would see it this week."
Ask Nima