
 See all 48 photos
Book a viewing
Ask HOMEH
About this home
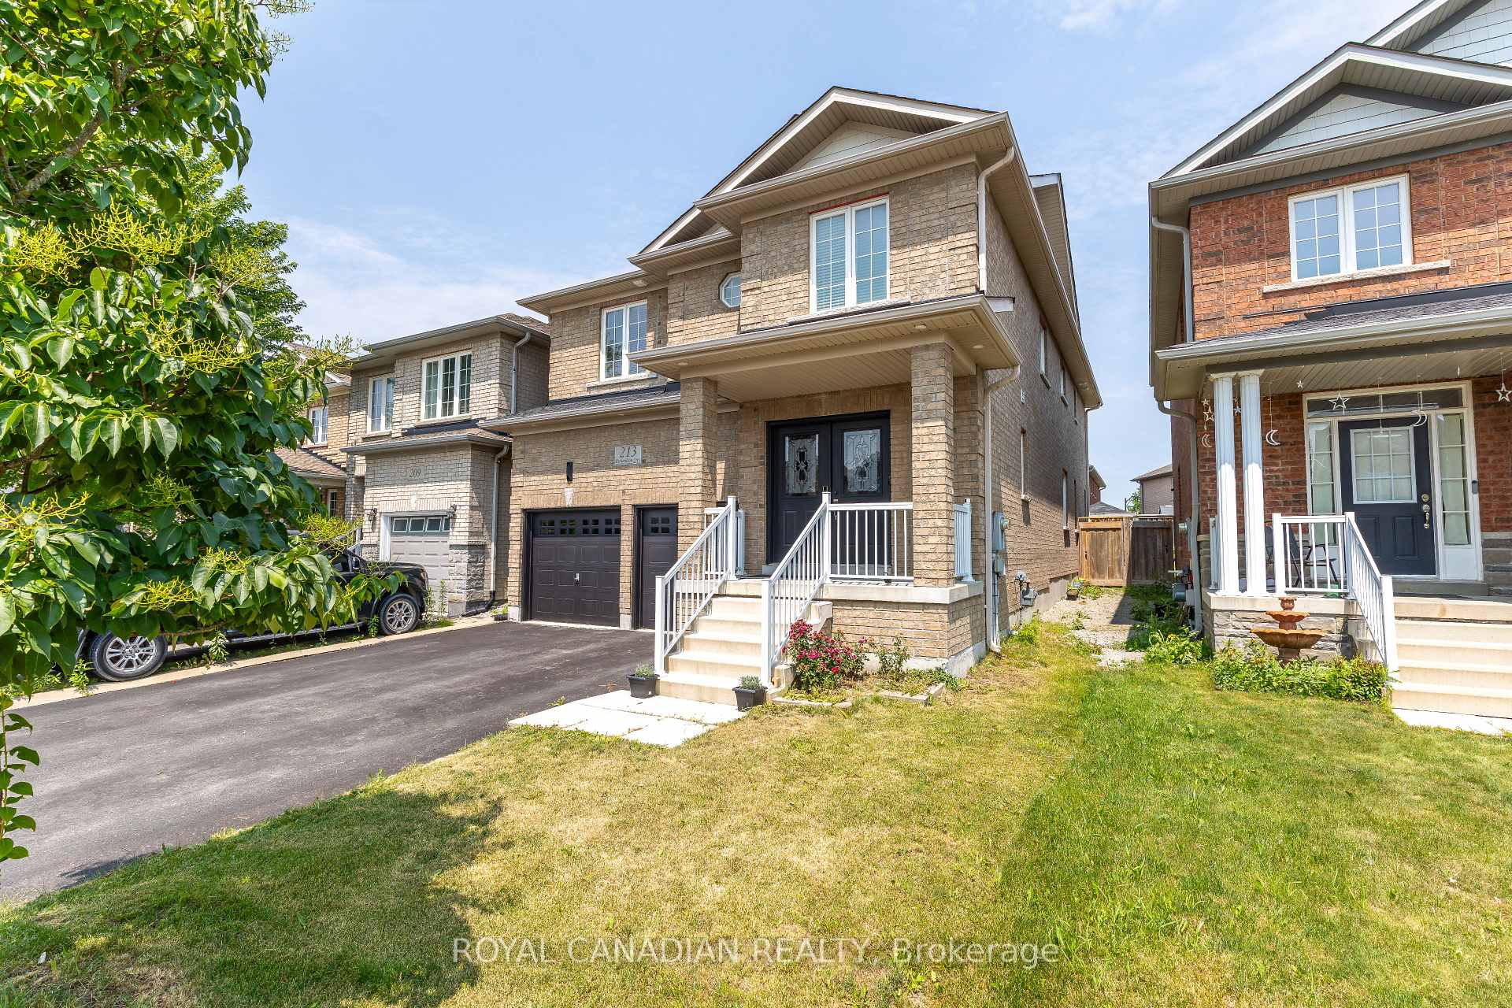
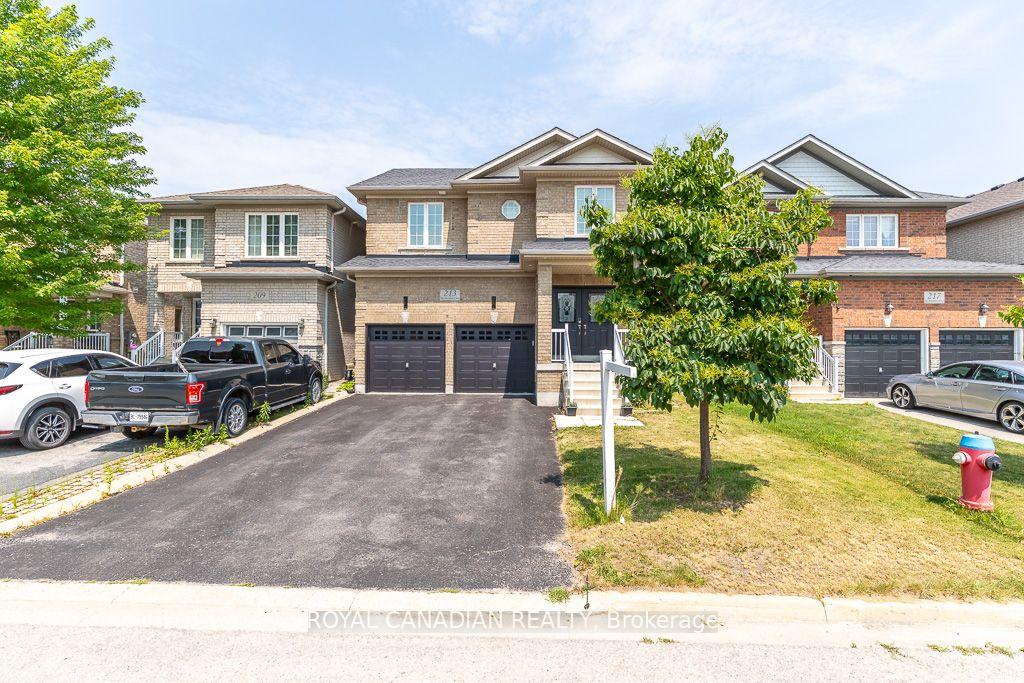
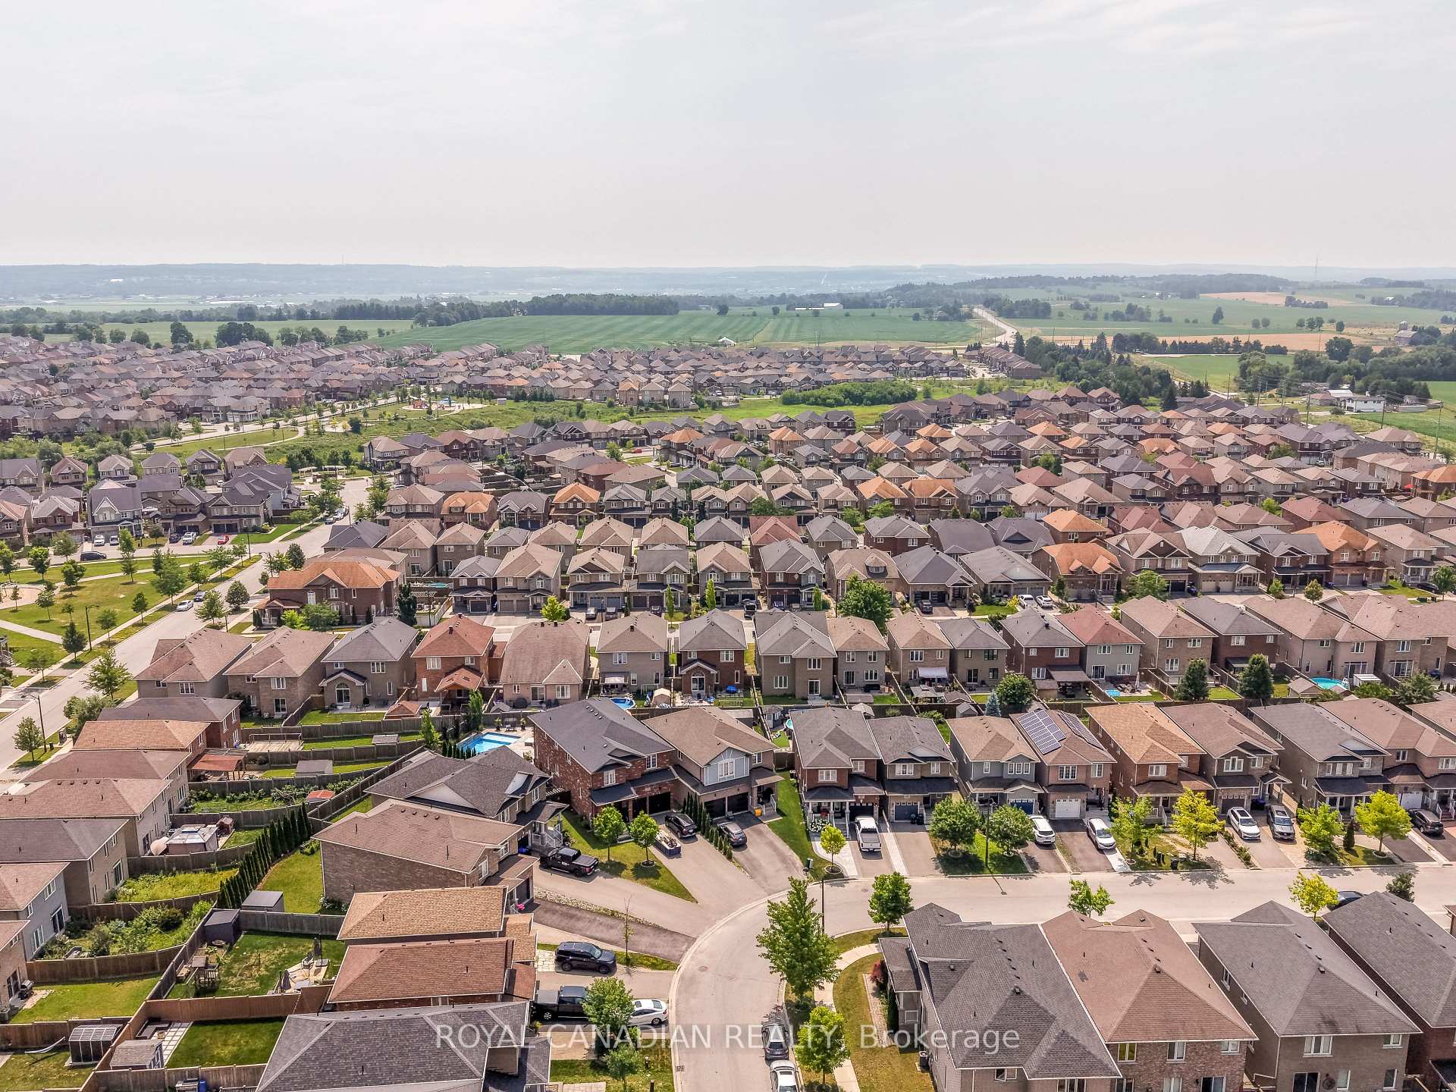
213 Richardson Crescent, Bradford West Gwillimbury
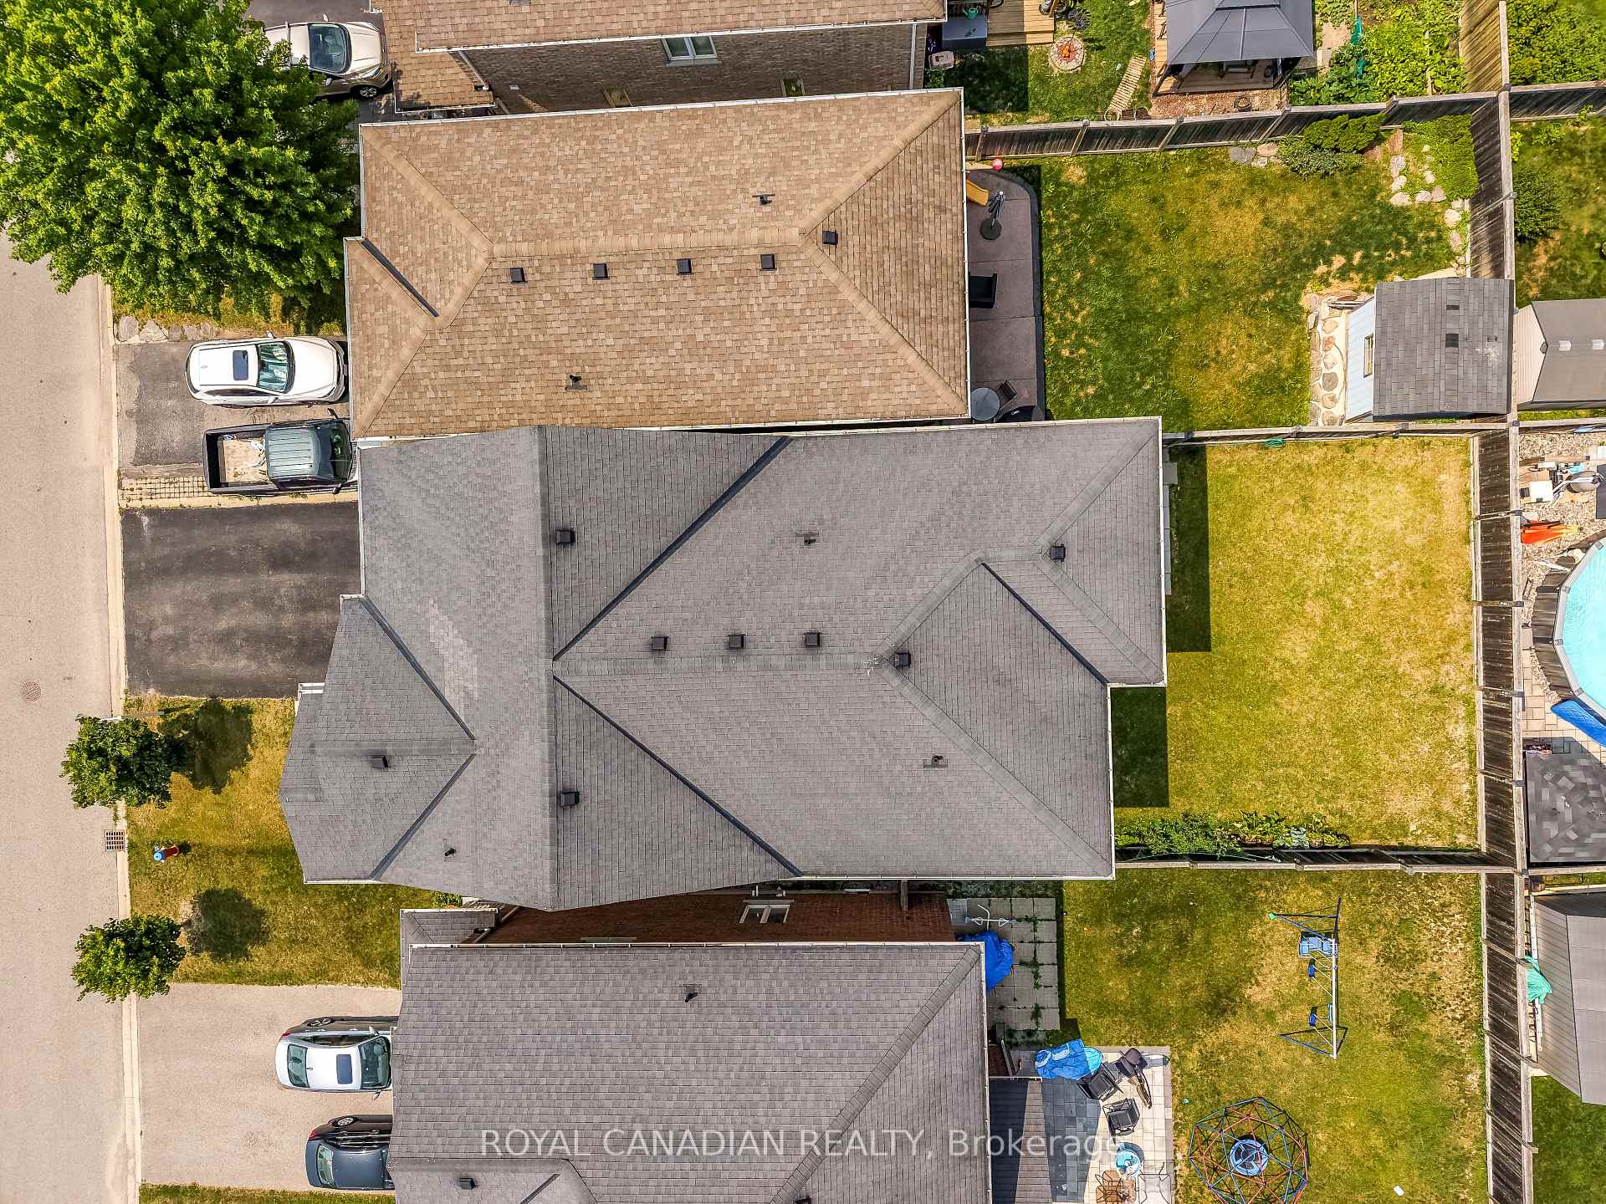
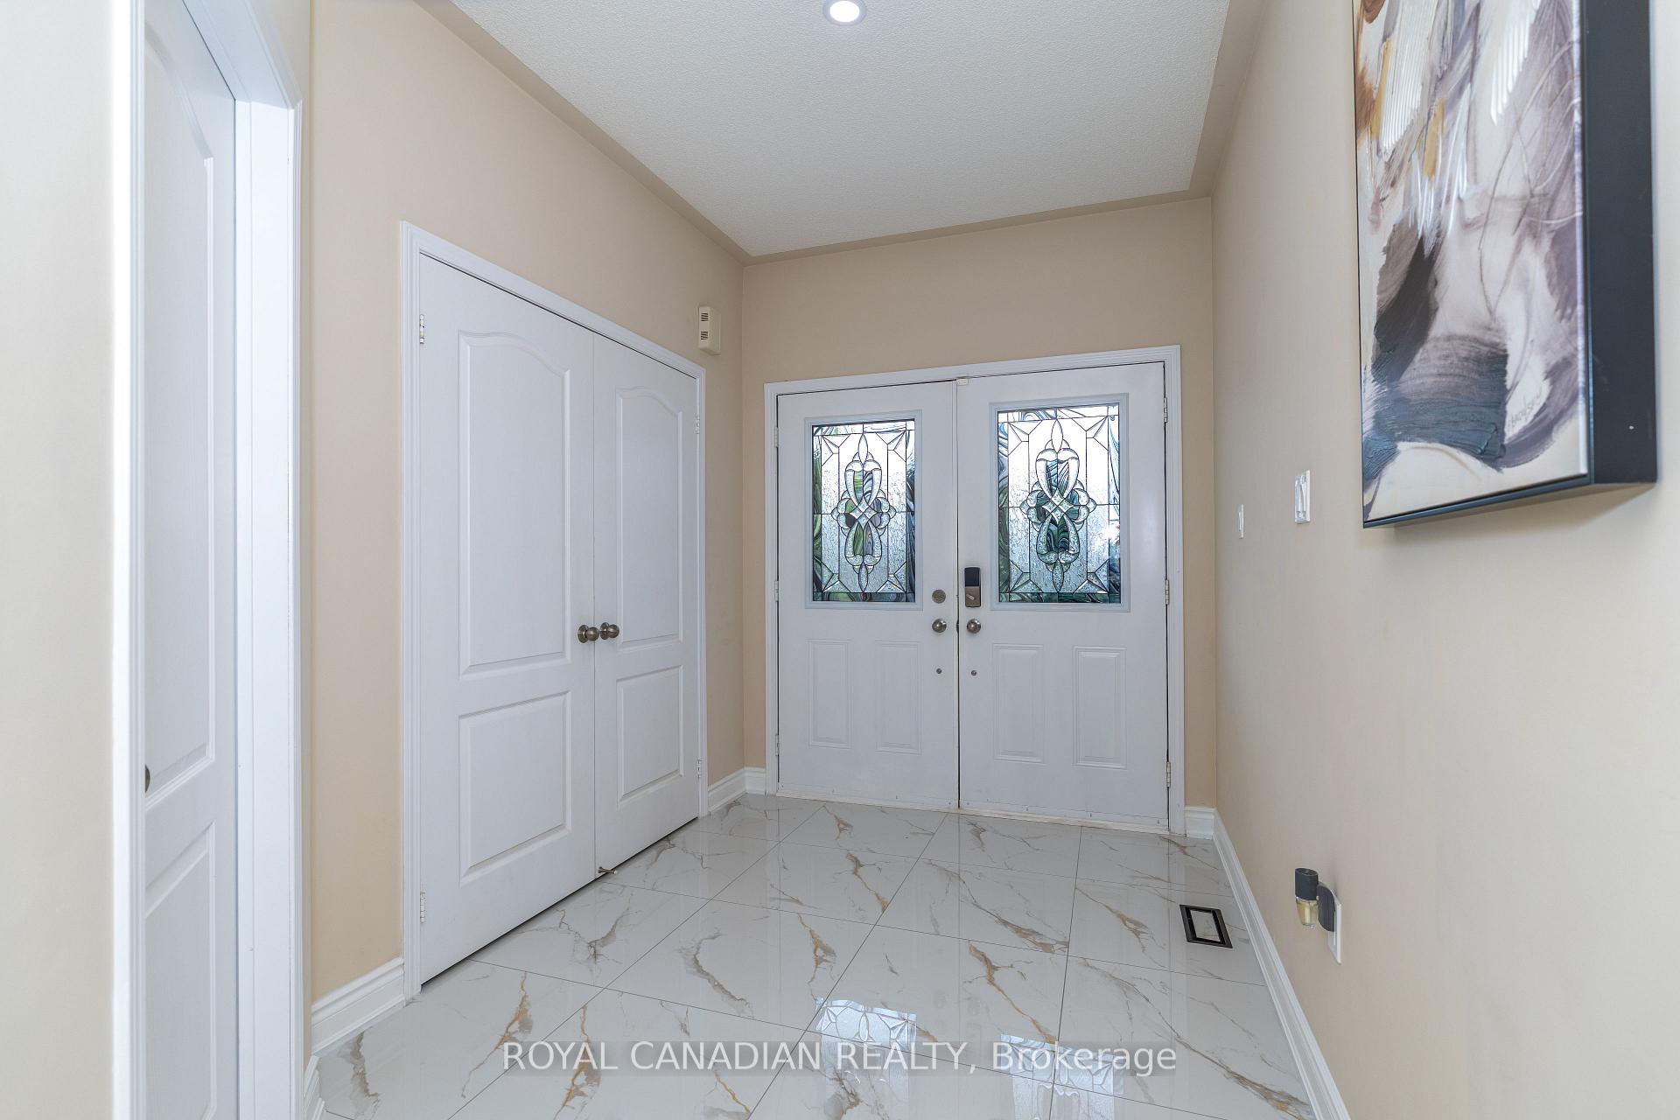
Welcome to this stunning 4-bedroom detached home featuring 3 bathrooms upstairs, loaded with upgrades and modern finishes! The main floor showcases stylish laminate and new tile flooring, complemented by a beautiful oak staircase. Enjoy upgraded pot lights, light fixtures, and a chefinspired kitchen with premium cabinetry and stainless steel appliances. This home also includes a water softener and filtration system for added comfort and quality. No sidewalk means extra parking space and added convenience. A perfect blend of luxury and functionality this home is move-in ready and a true must-see!
Facts & features
Book a viewing
Rooms
10 rooms · 4 bathrooms
- Office10′ × 9′90 sq.ft.
- Breakfast14′ × 10′1″141 sq.ft.
- Dining room14′ × 11′154 sq.ft.
- Kitchen10′ × 11′10″118 sq.ft.
- Family room16′7″ × 13′7″225 sq.ft.
- Bedroom 412′ × 12′143 sq.ft.
- Bedroom 211′ × 14′9″163 sq.ft.
- Primary bedroom15′1″ × 18′1″272 sq.ft.
- Bedroom 311′ × 14′9″163 sq.ft.
- Laundry10′11″ × 6′9″74 sq.ft.
Around this home
Schools nearby
School rating, out of 10.
Listing details
Helpful tools
Your HOMEH agent

"Priced 19% over our estimate. I would see it this week."
Ask HOMEH about this home
Price, neighbourhood, monthly cost. Ask anything.
HOMEH Intelligent Agent is an AI, not a licensed representative. Check anything important with your agent.