

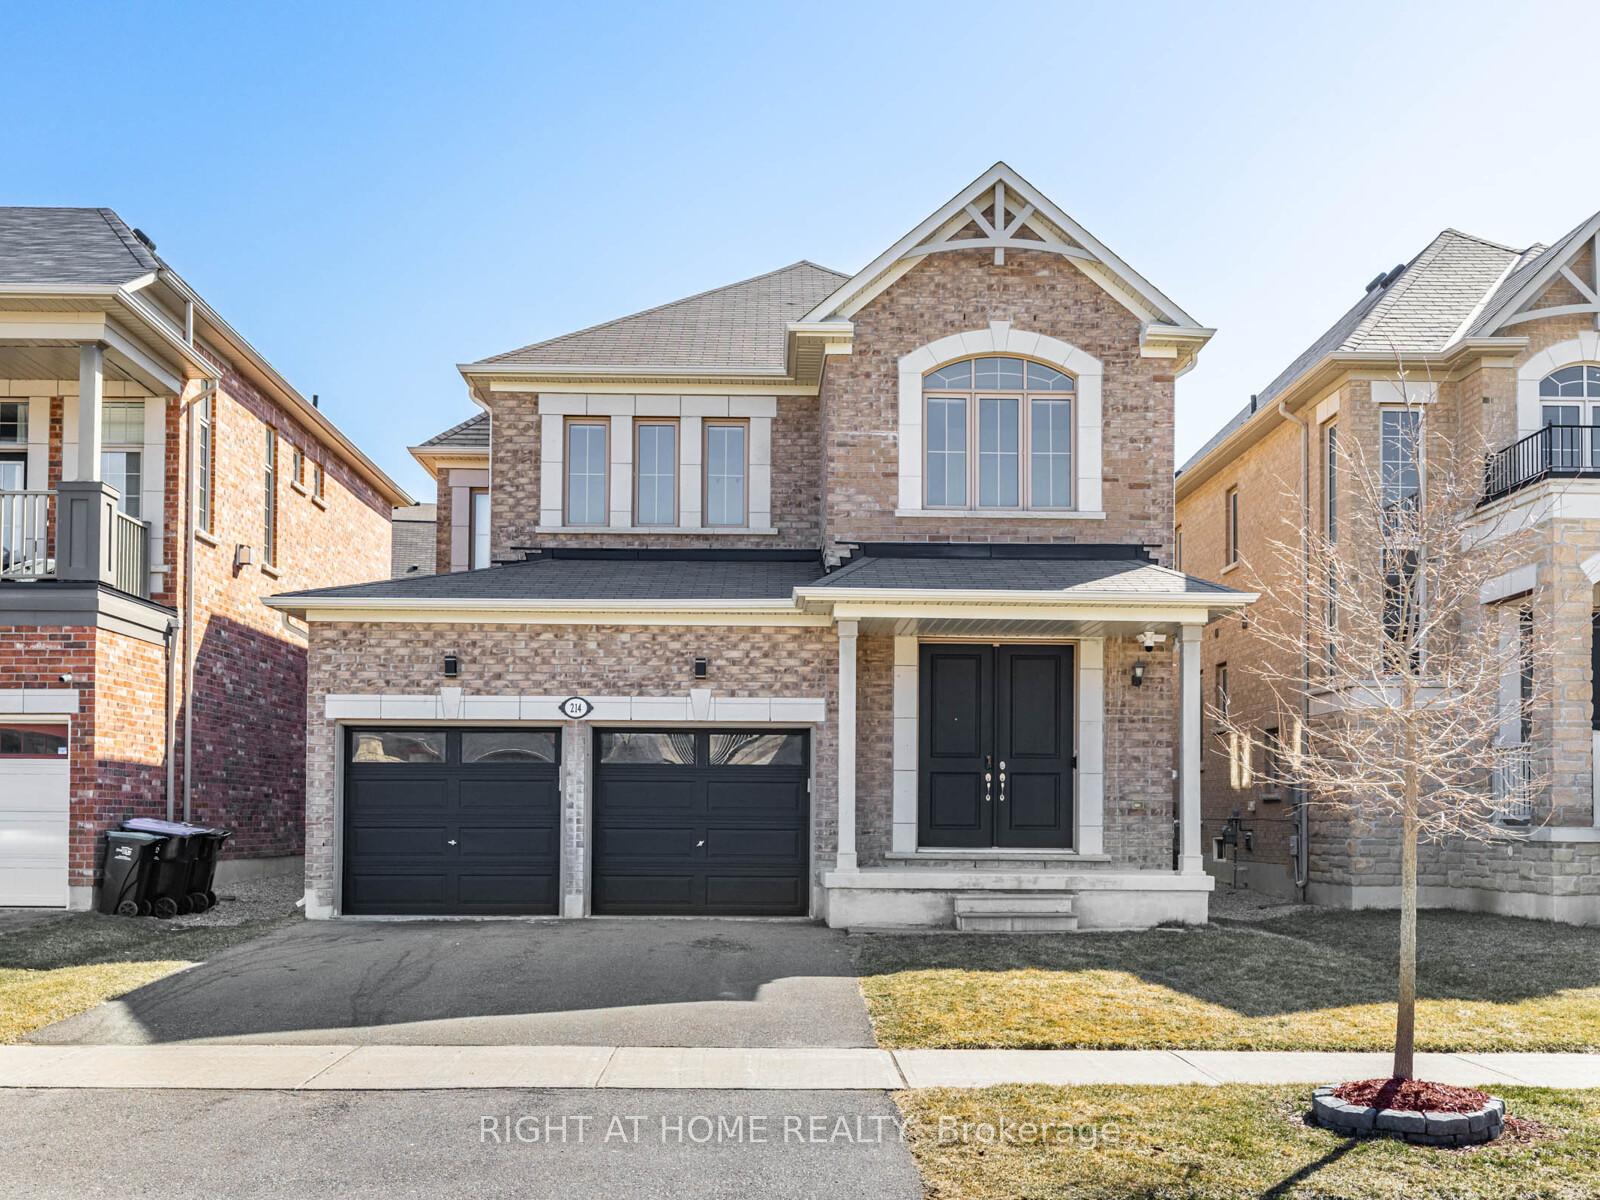
214 Stevenson Crescent
214 Stevenson Crescent
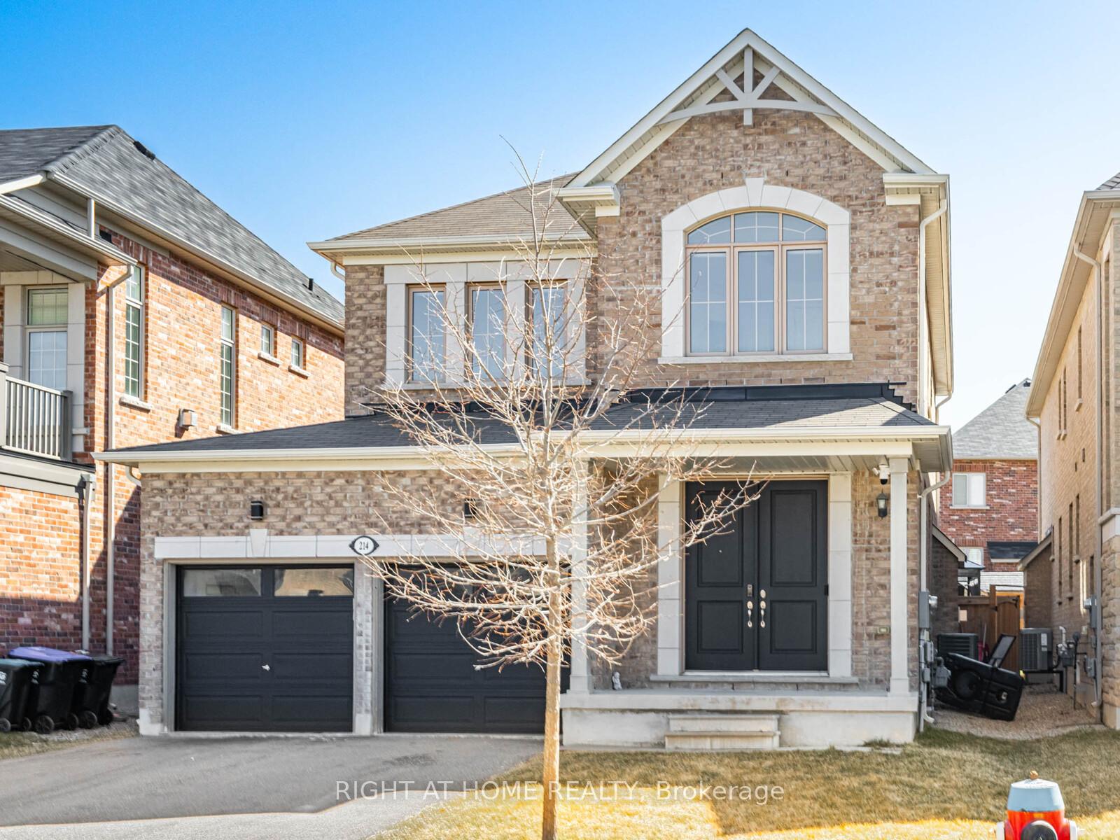
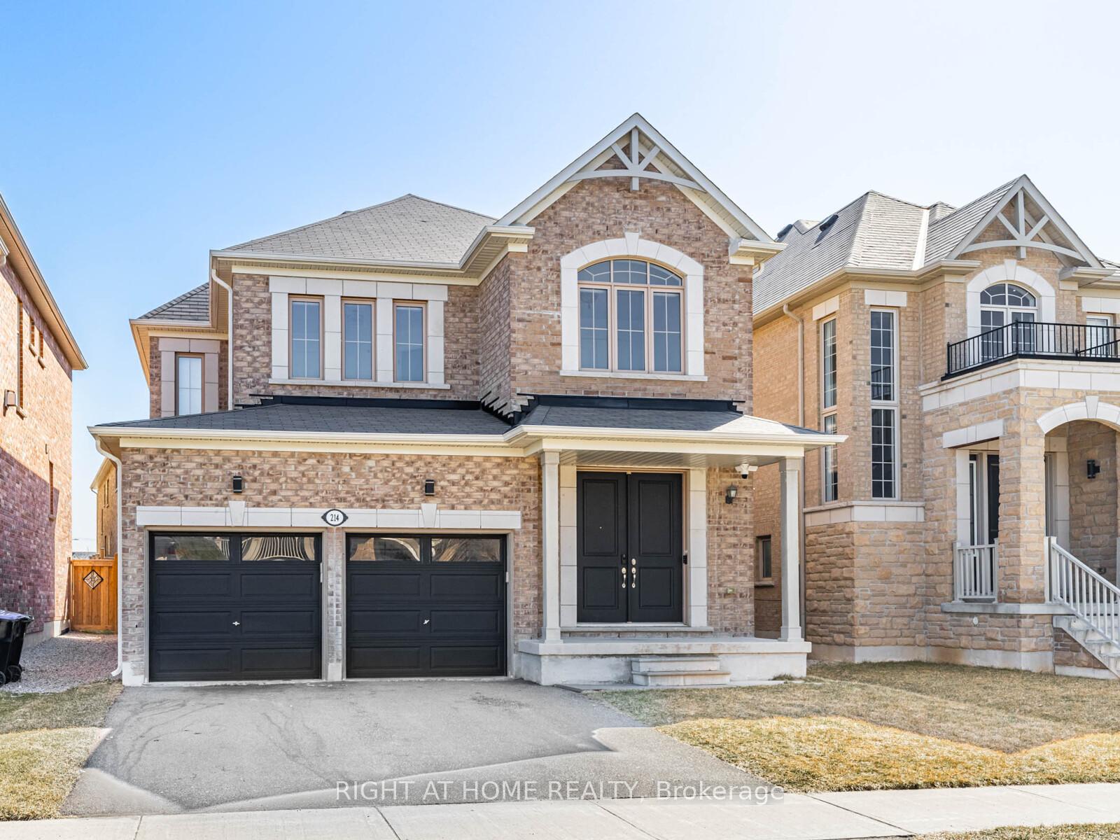
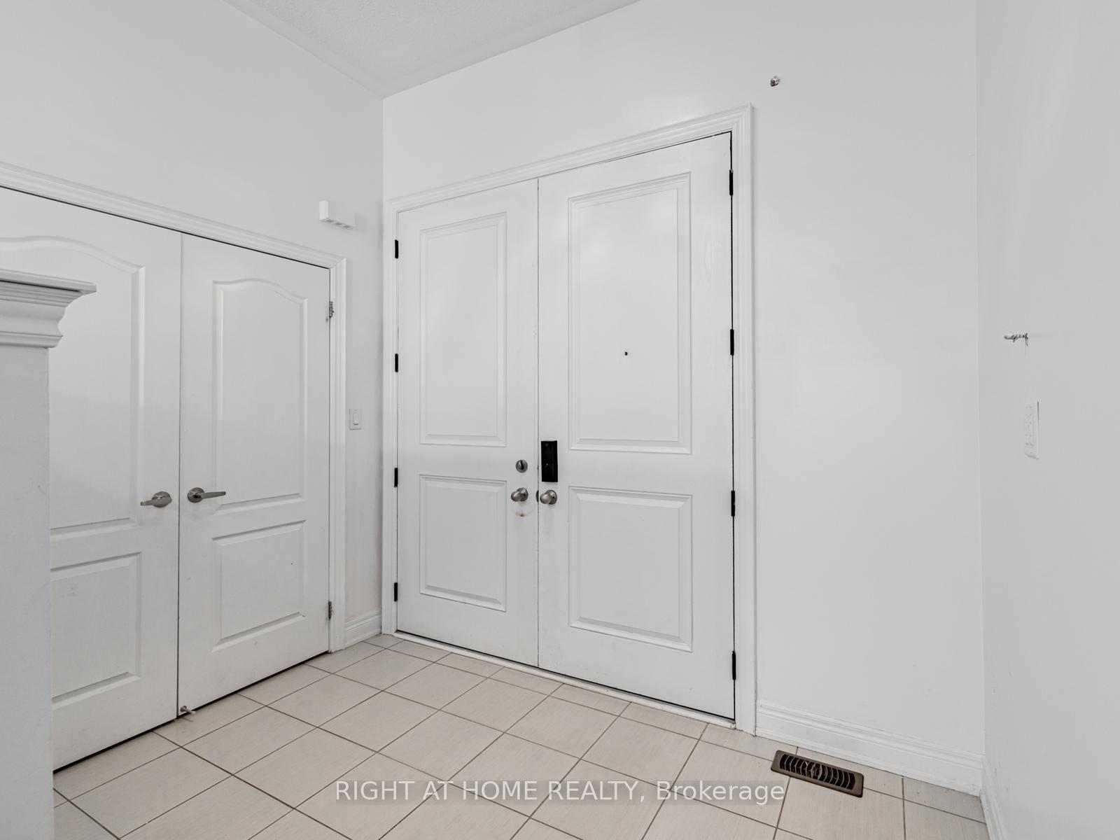
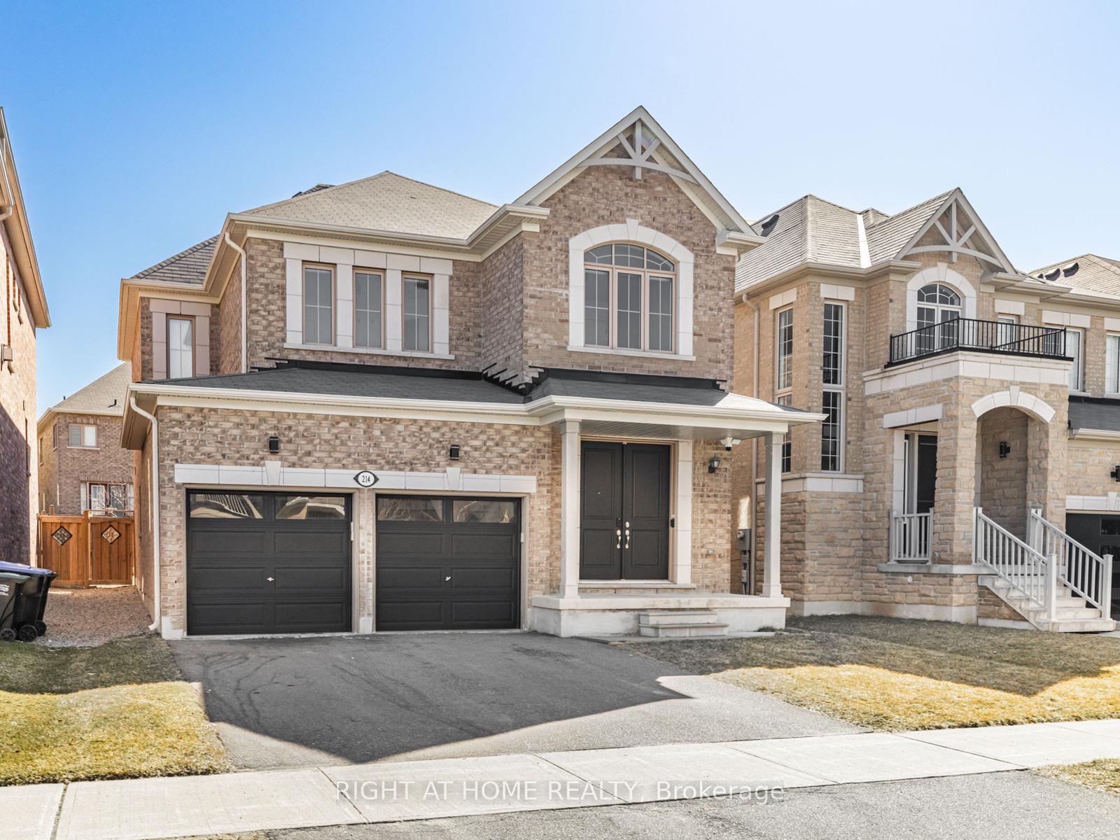 See all 36 photos
Property history
- $1,089,000TerminatedList: 2025-09-23|End: 2025-10-29|36 daysN12420436
- $1,129,000TerminatedList: 2025-06-03|End: 2025-09-15|104 daysN12191619
- $1,297,000TerminatedList: 2025-04-09|End: 2025-05-27|48 daysN12070839
Facts and features
- BasementFinished
- Age of home6–15 years
- Price per sq ft~$502
- Water, sewerMunicipal
- Hardwood floors
- Central air
The homeDetached, 2-storey, Age 6–15 years
- Type: Detached
- Style: 2-storey
- Age: 6–15 years
- Living space: 2,000–2,500 sq ft
- Basement: Finished
InsideHardwood, Ceramic, Lower level, Guest accommodations, water softener, in-law capability
- Flooring: Hardwood, Ceramic
- Laundry: Lower level
- Features: Guest accommodations, water softener, in-law capability
- Rooms above ground: 9
- Rooms in the basement: 1
- Bedrooms: 4
- Bathrooms: 4
- Kitchens: 1
- Family room: Yes
Outside and lotBrick, Asphalt shingle, Concrete
- Exterior: Brick
- Roof: Asphalt shingle
- Foundation: Concrete
- Features: Hot tub, deck, lawn sprinkler system
- Other structures: Garden shed, gazebo
- Size: 40.05 × 106.4 ft
Parking2 Garage, Built-in, Private double
- Spaces: 2 Garage
- Garage: Built-in
- Driveway: Private double
Heating, water and powerForced air, gas, Central air, Municipal water
- Heating: Forced air, gas
- Cooling: Central air
- Water: Municipal water
- Sewer: Municipal sewer
- Natural gas: Available
- Hydro: Available
- Cable: Available
- Telephone: Available
Costs and taxesTaxes $6,211 a year, HST included in the price, New water heater (under 1 year old) and water softener
- Taxes, 2024: $6,211 a year
- HST: HST included in the price
- Rental items: New water heater (under 1 year old) and water softener
Included in the saleAll elfs, s/s appliances, window coverings, and washer/dryer, All smart home cameras and dimmers, all fixtures and shelving in the garage
- Included: All elfs, s/s appliances, window coverings, and washer/dryer
- Not included: All smart home cameras and dimmers, all fixtures and shelving in the garage
NearbyFenced yard, library, public transit, rec./commun.centre, school, school bus route
- Close to: Fenced yard, library, public transit, rec./commun.centre, school, school bus route
Listing detailsN12191619, Terminated, Jun 3, 2025
- MLS® number: N12191619
- Status: Terminated
- Listed on: Jun 3, 2025
- Days on market: 104
- Updated: Sep 15, 2025
- Possession: 2025-06-30 / Immediate
- Occupied by: Vacant
- Listing brokerage: RIGHT AT HOME REALTY
About this home
214 Stevenson Crescent, Bradford West Gwillimbury (Bradford), ON L3Z 0T1
Welcome home! This exceptional home has been meticulously taken care of and is perfect for a large or growing family that loves to entertain! The open concept kitchen is perfect to host guests and is great for a busy family that needs a clear view of all the activities on the main floor! The backyard boasts a large deck, connected to a new hot tub that is less than 1 year old and has had minimal use. The backyard also has a sandy sitting area for small gatherings around a fire. Equipped with its own irrigation system in both the back and front yard, your lawn will always look healthy and vibrant! The sand pit can be removed if needed. The finished basement is perfect for entertaining as it has a built in, hidden projector screen. Have a young children? Keep them busy with the little playhouse created under the stairs! The basement was also designed to allow you to add another bedroom. Equipped with it's own full bathroom, this is perfect for a family that has an older child who may want his/her own living space! This house is located in a quiet neighbourhood in walking distance from a high school, elementary school and all amenities! You don't want to miss out on this one!
Ask about this home
A HOMEH agent will answer your questions about this home.
Around this home
Daily convenience, out of 100, from the distances below
Schools nearby
School rating, out of 10.
Helpful calculators
Your HOMEH agent

"I would see it this week."