

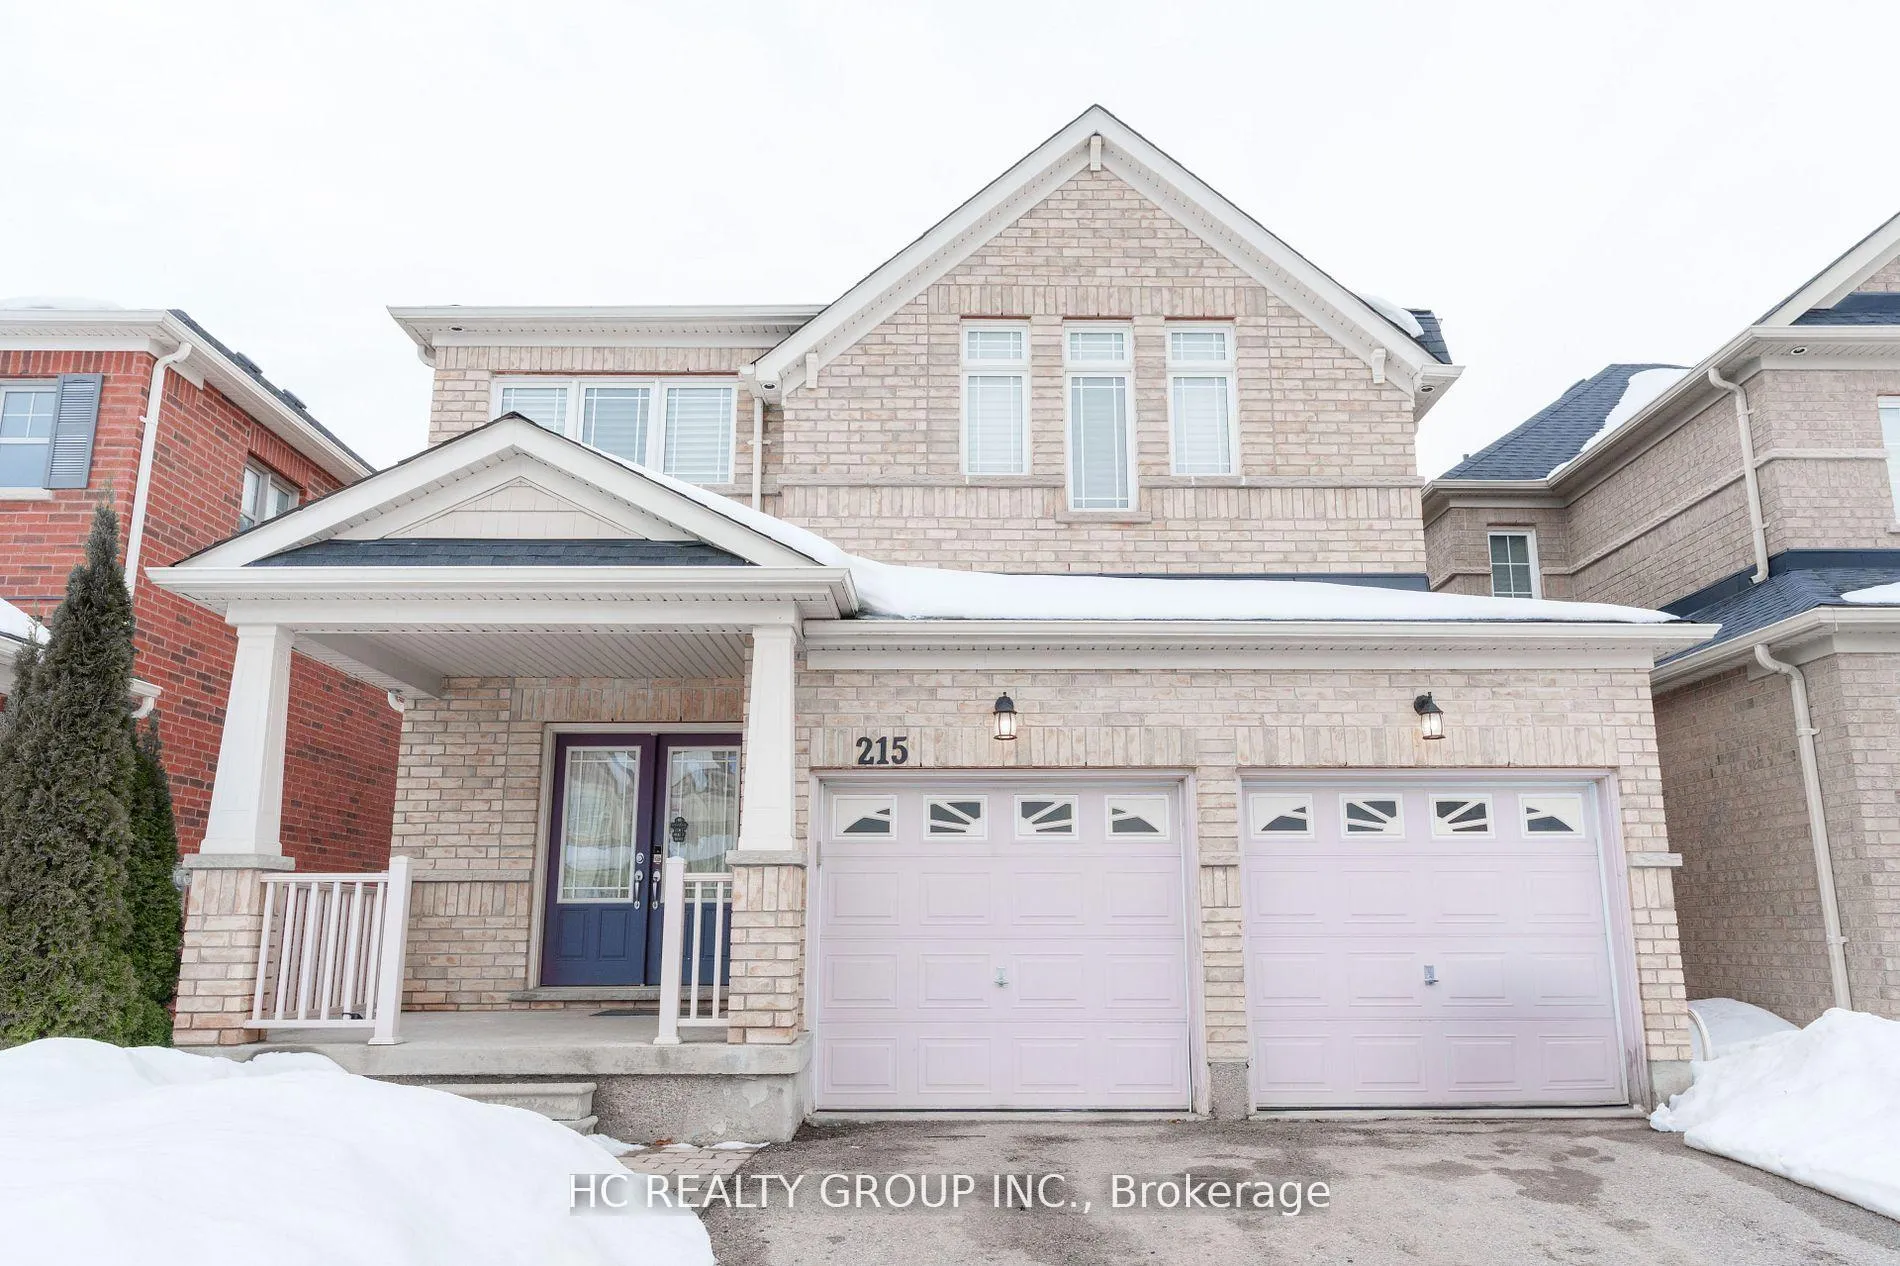
215 Armstrong Crescent W
Detached Rented
1/34215 Armstrong Crescent W
Detached Rented
 See all 34 photos
4 Bedrooms
4 Bathrooms
2 Garage
2K–2.5K sq.ft
Entire Home
— Unit
Property history
Facts and features
- BasementWalk-out
- Lot size36 × 110 ft
- Lease term12 months
- FurnishedUnfurnished
What stands out
- Second kitchen
- Hardwood floors
- Fireplace
- Central air
The homeDetached, 2-storey, Age 6–15 years
- Type: Detached
- Style: 2-storey
- Age: 6–15 years
- Living space: 2,000–2,500 sq ft
- Basement: Finished with walk-out
- Special designation: Accessibility
InsideFireplace Yes, Ceramic, Hardwood, Ensuite, upper level
- Fireplace: Yes
- Flooring: Ceramic, Hardwood
- Laundry: Ensuite, upper level
- Features: Central vacuum
- Rooms above ground: 10
- Bedrooms: 5
- Bathrooms: 4
- Kitchens: 2
- Family room: Yes
Outside and lotStone, brick, Asphalt shingle, Concrete
Outside
- Exterior: Stone, brick
- Roof: Asphalt shingle
- Foundation: Concrete
- Size: 36 × 110 ft
Parking2 Garage, Attached, Available
- Spaces: 2 Garage
- Garage: Attached
- Driveway: Available
Heating, water and powerForced air, gas, Central air, Municipal water
- Heating: Forced air, gas
- Cooling: Central air
- Water: Municipal water
- Sewer: Municipal sewer
Rent and termsRent $3,650 a month, Entire property, Unfurnished
- Rent: $3,650 a month
- Space for rent: Entire property
- Furnished: Unfurnished
- Lease: 12 months
- Rent includes: Central air conditioning
- Deposit: Required
- Credit check: Required
- Employment letter: Required
- Rental application: Required
- References: Required
- Rental items: Hot water tank
Listing detailsN13264620, Rented, Jun 5, 2026
- MLS® number: N13264620
- Status: Rented
- Listed on: Jun 5, 2026
- Days on market: 14
- Updated: Jun 19, 2026
- Possession: 2026-07-01 / 1-29 days
- Occupied by: Tenant
- Listing brokerage: HC REALTY GROUP INC.
About this home
215 Armstrong Crescent W, Bradford West Gwillimbury (Bradford), ON L3Z 0L4
Central Vacuum
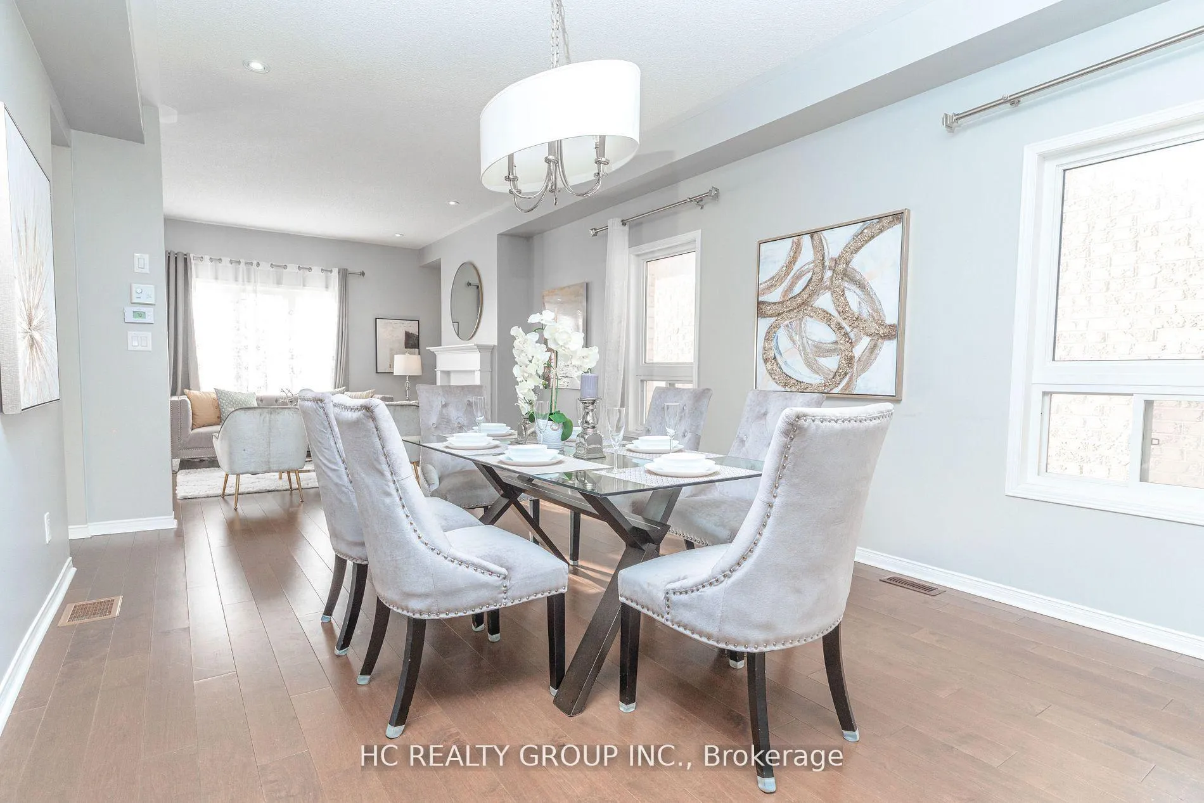
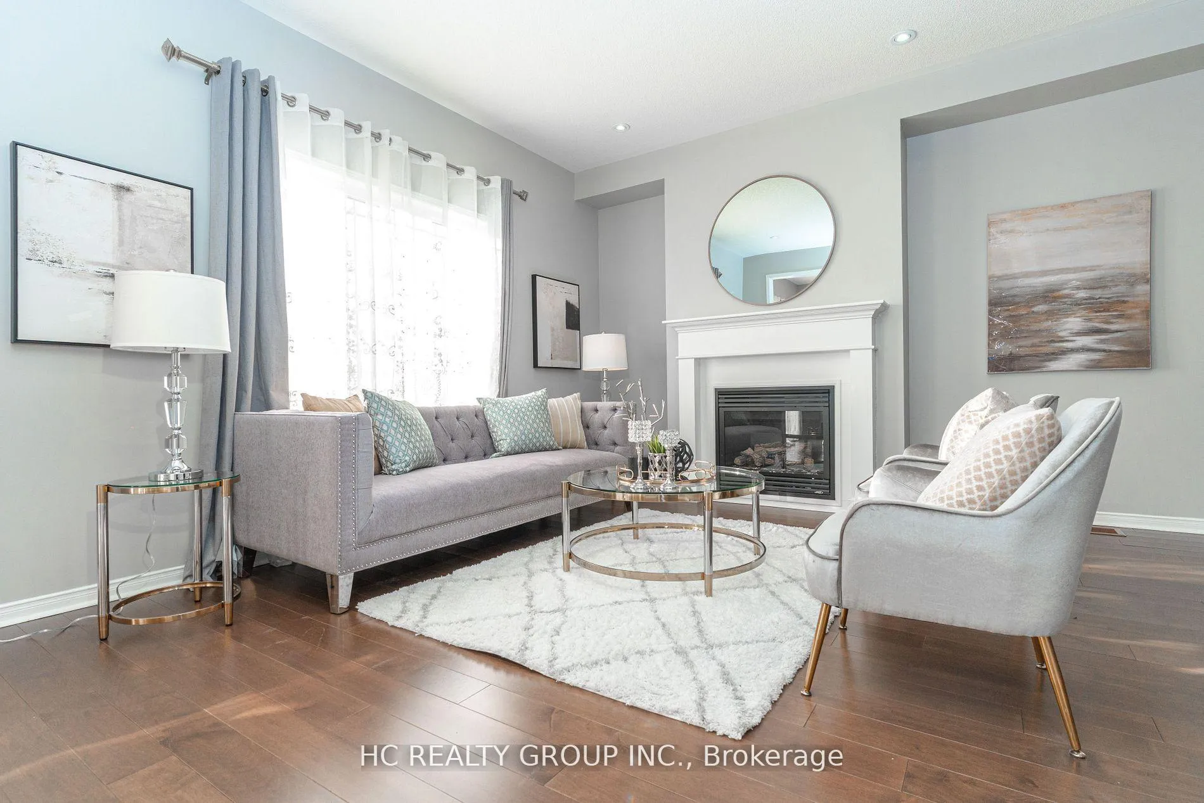
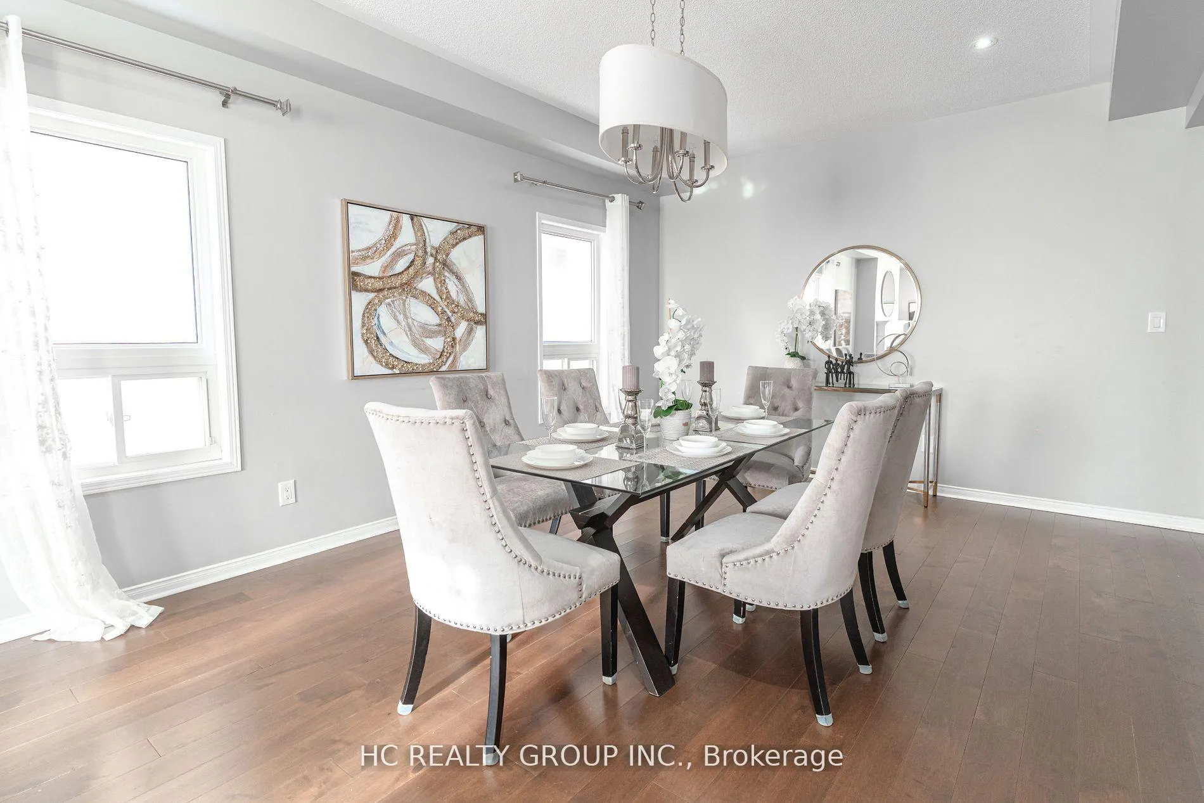
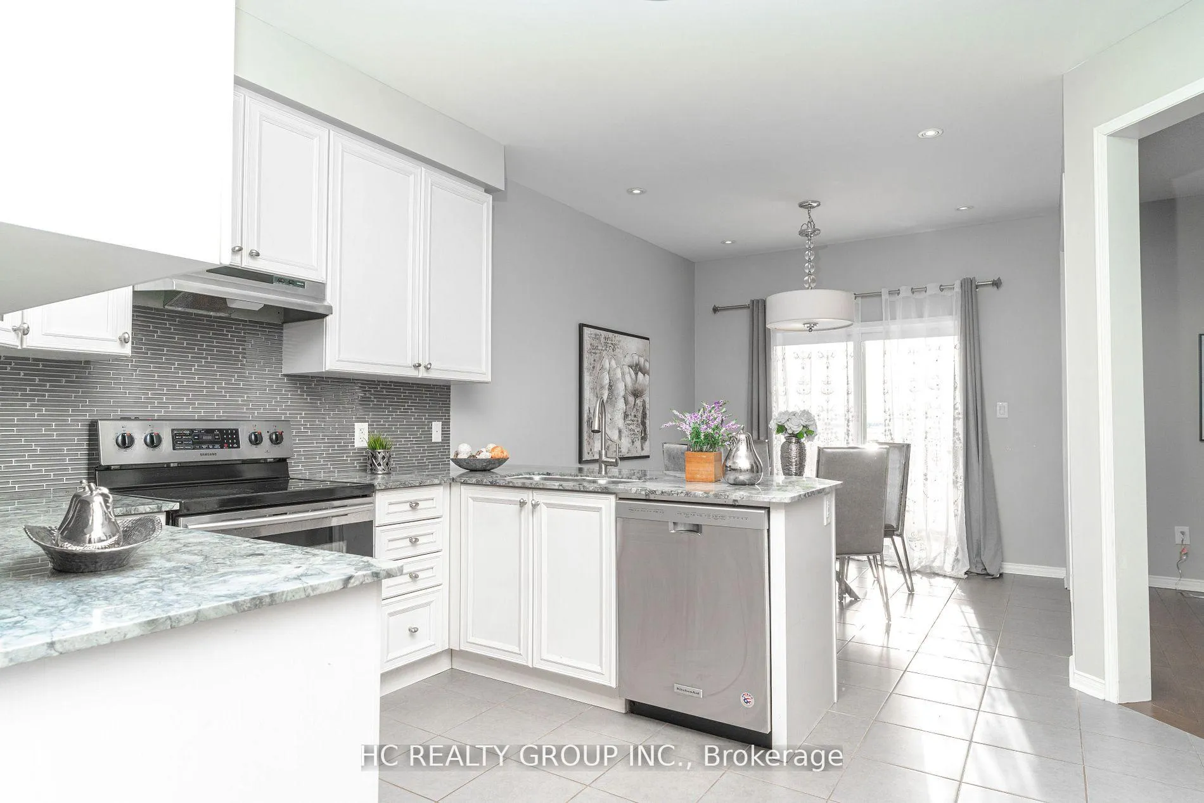
Ravine view house! Newly Renovated Modern Open Concept Living With Open Concept Family W/ Fireplace Combined W/Dining, Beautifully & Freshly Painted Detached House W/ Lot Of Upgrades Hardwood Floors & Pot Lights Throughout, Upgraded Kitchen With Extended Cabinets, Quartz Countertop & S/S Appliances, 2nd Floor Master W/ 5Pc En-Suite & W/I Closet & FULLY Finished Walkout Basement Larger Backyard With The & Extended Driveway,
Read more
Ask about this home
A HOMEH agent will answer your questions about this home.
Ask a question
Around this home
Holland St/Langford Blvd
Errands
Parks
Schools
Daily convenience, out of 100, from the distances below
ParkAlan Kuzmich Memorial Park19 min walk1.2 km
GroceryHasty Market8 min walk471 m
SchoolSt Angela Merici Catholic Elementary School18 min walk1.1 km
PharmacyShoppers Drug Mart10 min walk638 m
Cafés & foodA&W · 15 within 1 km5 min walk313 m
Gym & rec centreGoodLife Fitness7 min walk447 m
WalkDriveStraight-line distance, open map data
Grocery0.5 km
Park1.2 km
Coffee0.4 km
Dining0.4 km
Gym0.4 km
Schools nearby
School rating, out of 10.
St Angela Merici Catholic Elementary Schoolelementary · Catholic · 1.1 km
6.5/10Good
Holy Trinity Catholic High Schoolsecondary · Catholic · 1.7 km
5.2/10Fair
Bradford District High Schoolsecondary · Public · 1.9 km
5.8/10Fair
Contact agent
Helpful calculators
Rent vs buy
Affordability
Mortgage
Down payment
Stress test
CMHC insurance
Your HOMEH agent

KimHOMEH agent · Bradford West Gwillimbury
"I would see it this week."
Ask Kim