

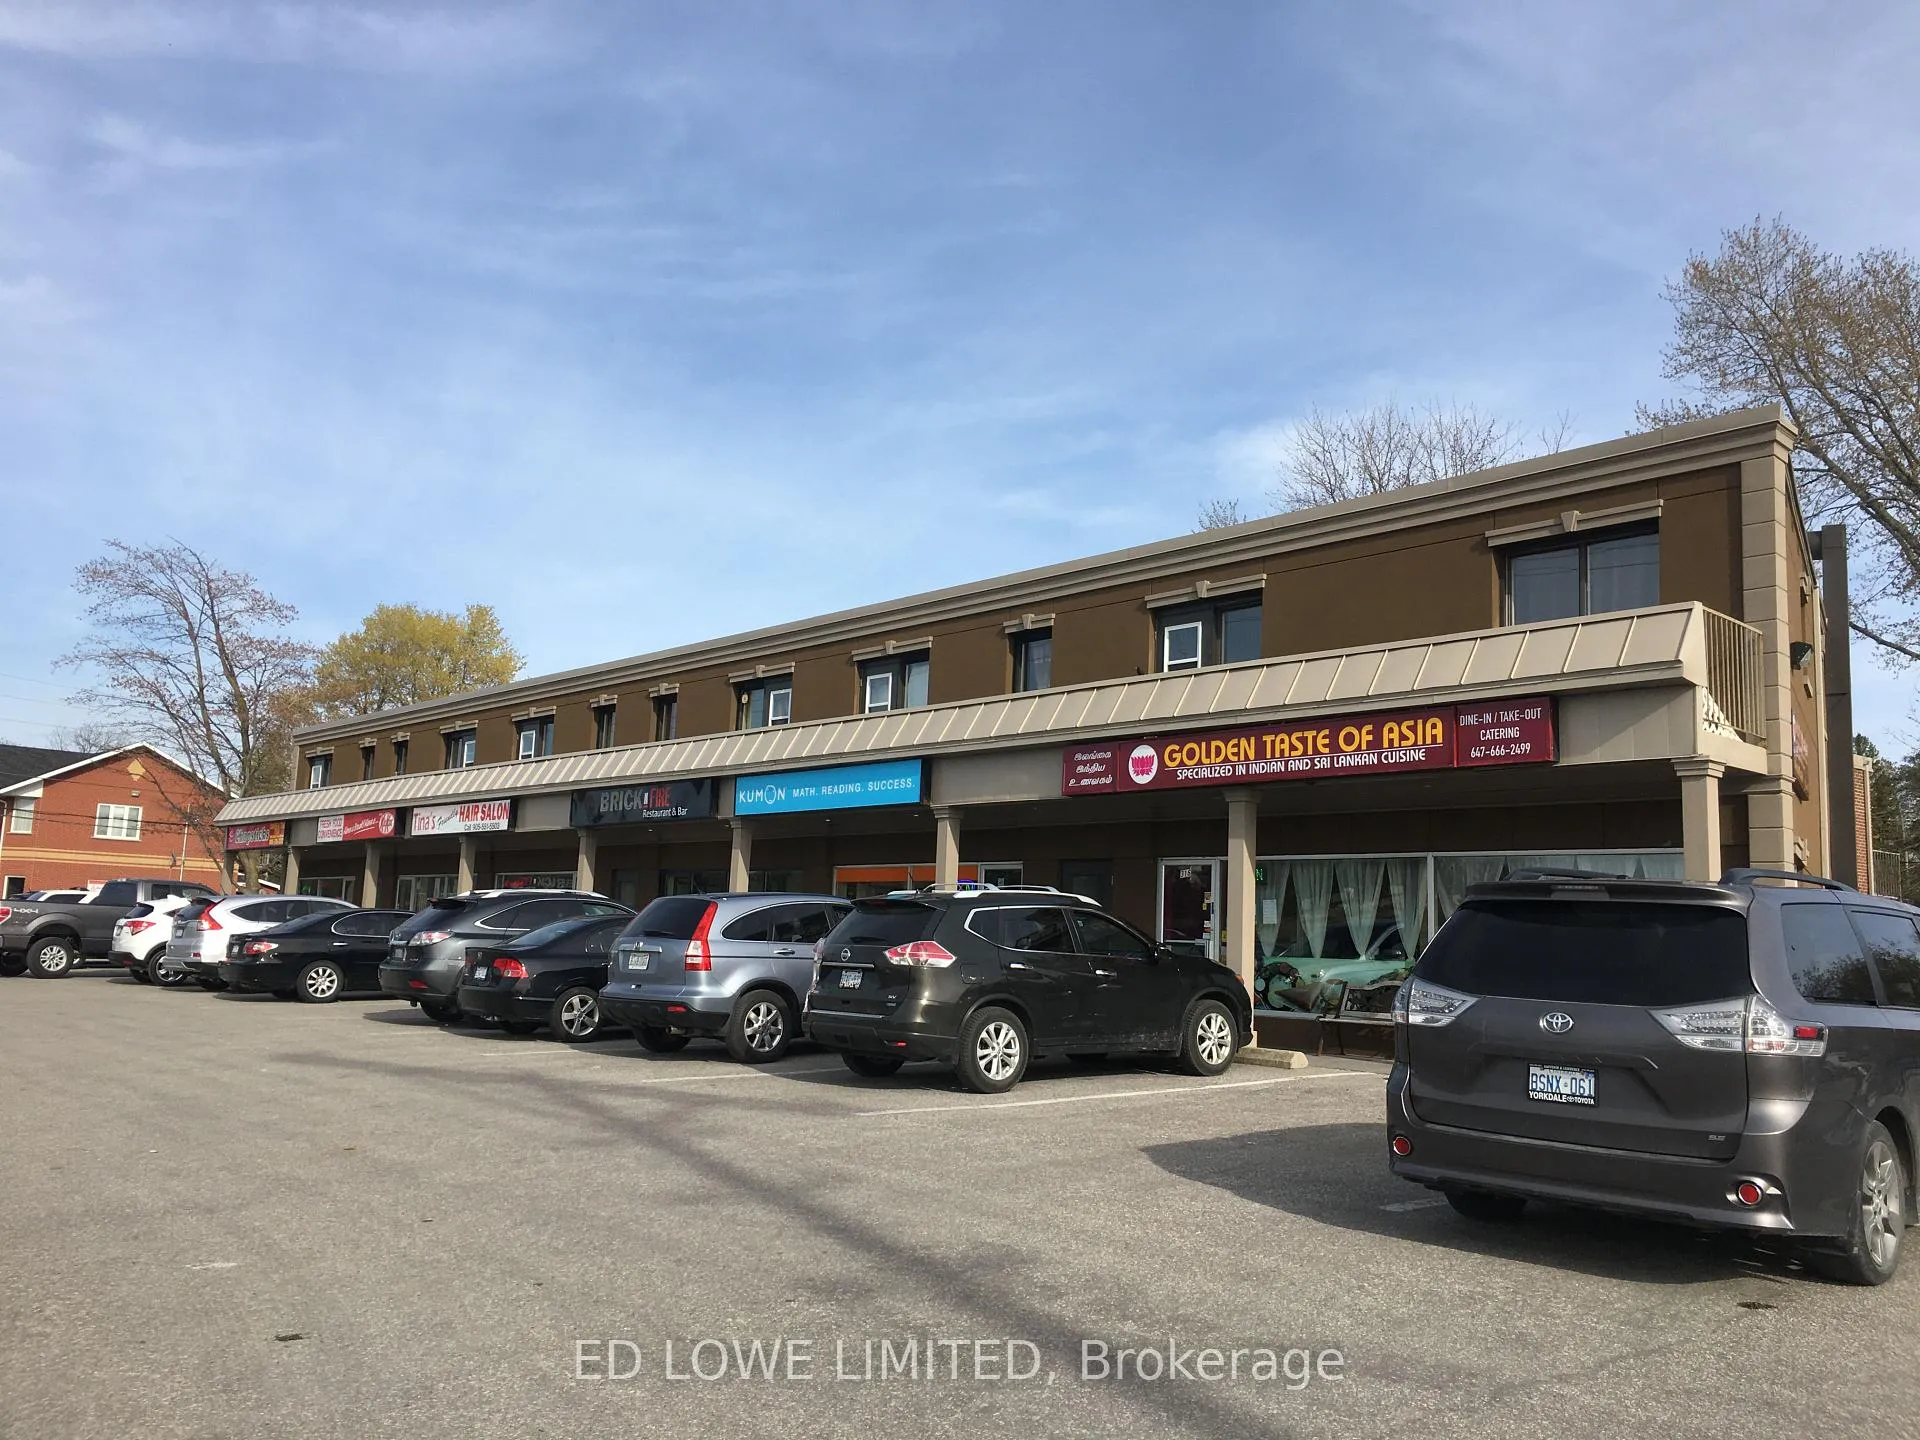
Unit 2, 300 Holland Street W
Upper Level Rented
1/18Unit 2, 300 Holland Street W
Upper Level Rented
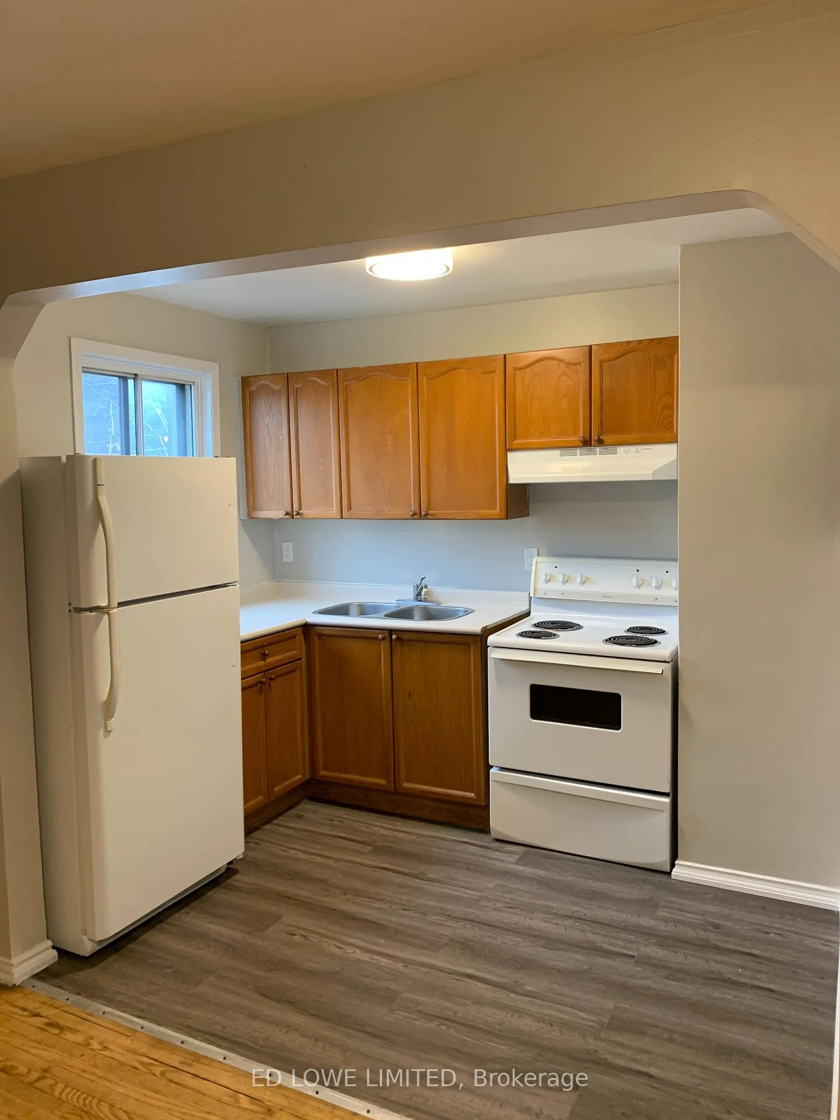
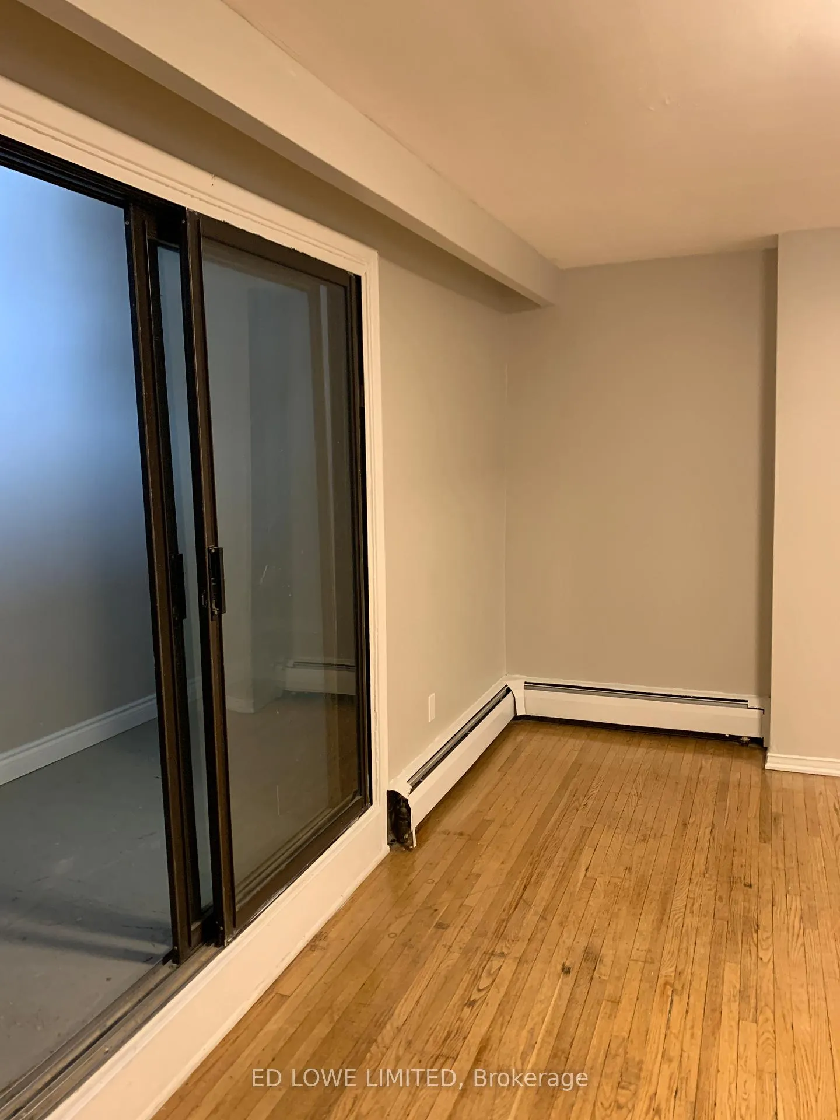
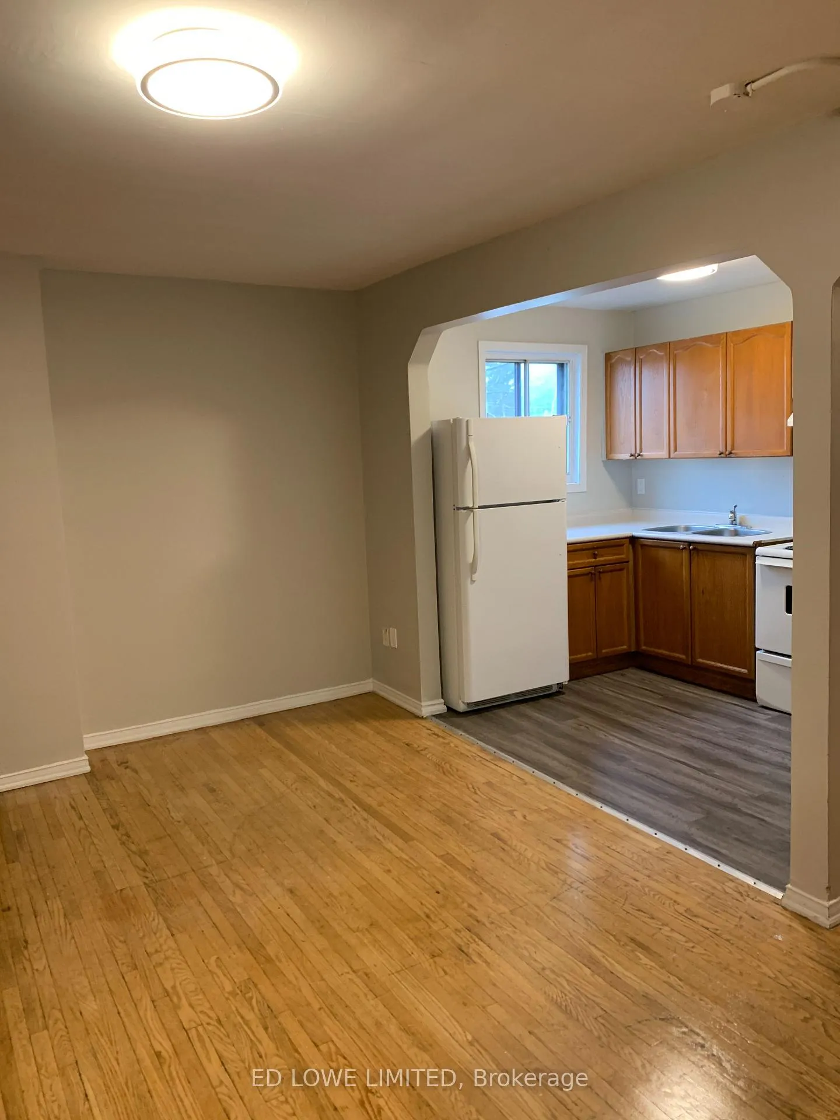
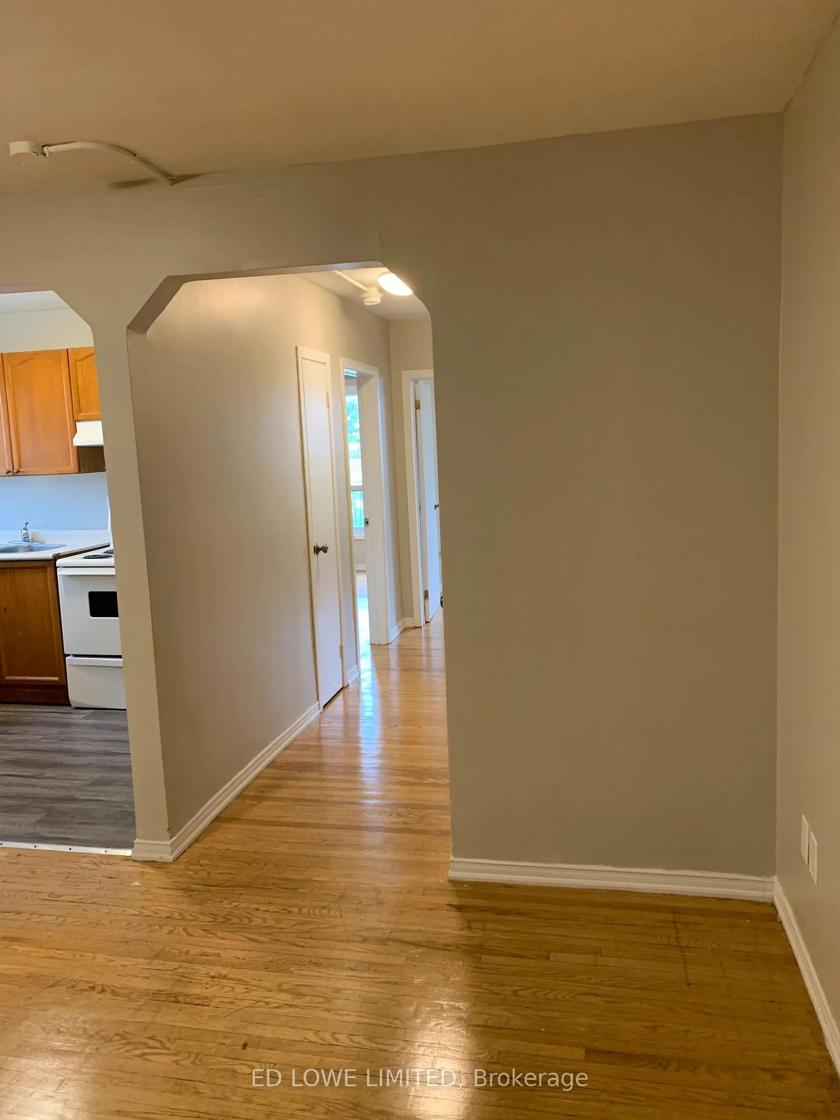 See all 18 photos
2 Bedrooms
1 Bathroom
0 Garage
700–1.1K sq.ft
Other
— Unit
Property history
Facts and features
- BasementNone
- Lease term12 months
- FurnishedUnfurnished
- LaundryCoin operated, in basement
The homeUpper Level, Apartment, 700–1,100 sq ft
- Type: Upper Level
- Style: Apartment
- Living space: 700–1,100 sq ft
- Basement: None
InsideCoin operated, in basement, lower level, Storage, Rooms above ground 5
- Laundry: Coin operated, in basement, lower level
- Features: Storage
- Rooms above ground: 5
- Bedrooms: 2
- Bathrooms: 1
- Kitchens: 1
Outside and lotBrick, Asphalt shingle, Brick
- Exterior: Brick
- Roof: Asphalt shingle
- Foundation: Brick
Parking1 Parking
- Spaces: 1 Parking
Heating, water and powerBaseboard, electric, Municipal water, Other
- Heating: Baseboard, electric
- Water: Municipal water
- Sewer: Other
- Hydro: Yes
Rent and termsRent $1,850 a month, Other, Unfurnished
- Rent: $1,850 a month
- Space for rent: Other
- Furnished: Unfurnished
- Lease: 12 months
- Paid: Monthly
- Rent includes: Water, parking
- Deposit: Required
- Credit check: Required
- Employment letter: Required
- Rental application: Required
- References: Required
Listing detailsN13416244, Rented, Jun 8, 2026
- MLS® number: N13416244
- Status: Rented
- Listed on: Jun 8, 2026
- Days on market: 6
- Updated: Jun 14, 2026
- Possession: 2026-08-01 / Other
- Occupied by: Tenant
- Listing brokerage: ED LOWE LIMITED
About this home
Unit 2, 300 Holland Street W, Bradford West Gwillimbury (Bradford), ON L3Z 1J2
Storage
Residential Apartment above commercial strip plaza. Two bedrooms, 1 Bath with private balcony and in suite storage area. Hardwood floors throughout. Parking included, on site laundry. Water included, hydro extra. $1850. + hydro
Read more
Ask about this home
A HOMEH agent will answer your questions about this home.
Ask a question
Around this home
Holland St W & Miller Park Ave
Errands
Parks
Schools
Daily convenience, out of 100, from the distances below
ParkFuller Heights · 9 within 1 km6 min walk378 m
GroceryMac's6 min walk389 m
SchoolSt Jean de Brebeuf Separate School5 min walk330 m
PharmacyShoppers Drug Mart8 min walk488 m
Cafés & foodBradford Caribbean Cuisine · 15 within 1 km5 min walk335 m
Gym & rec centreRebel Fit Gym6 min walk367 m
LibraryBradford West Gwillimbury Public Library10 min walk639 m
WalkDriveStraight-line distance, open map data
Grocery0.4 km
Park0.4 km
Coffee0.8 km
Dining0.3 km
Gym0.4 km
Schools nearby
School rating, out of 10.
St Jean de Brebeuf Separate Schoolelementary · Private · 0.3 km
4.7/10Low
Bradford District High Schoolsecondary · Public · 0.4 km
5.8/10Fair
Holy Trinity Catholic High Schoolsecondary · Catholic · 0.5 km
5.2/10Fair
Contact agent
Helpful calculators
Rent vs buy
Affordability
Mortgage
Down payment
Stress test
CMHC insurance
Your HOMEH agent

KimHOMEH agent · Bradford West Gwillimbury
"I would see it this week."
Ask Kim