

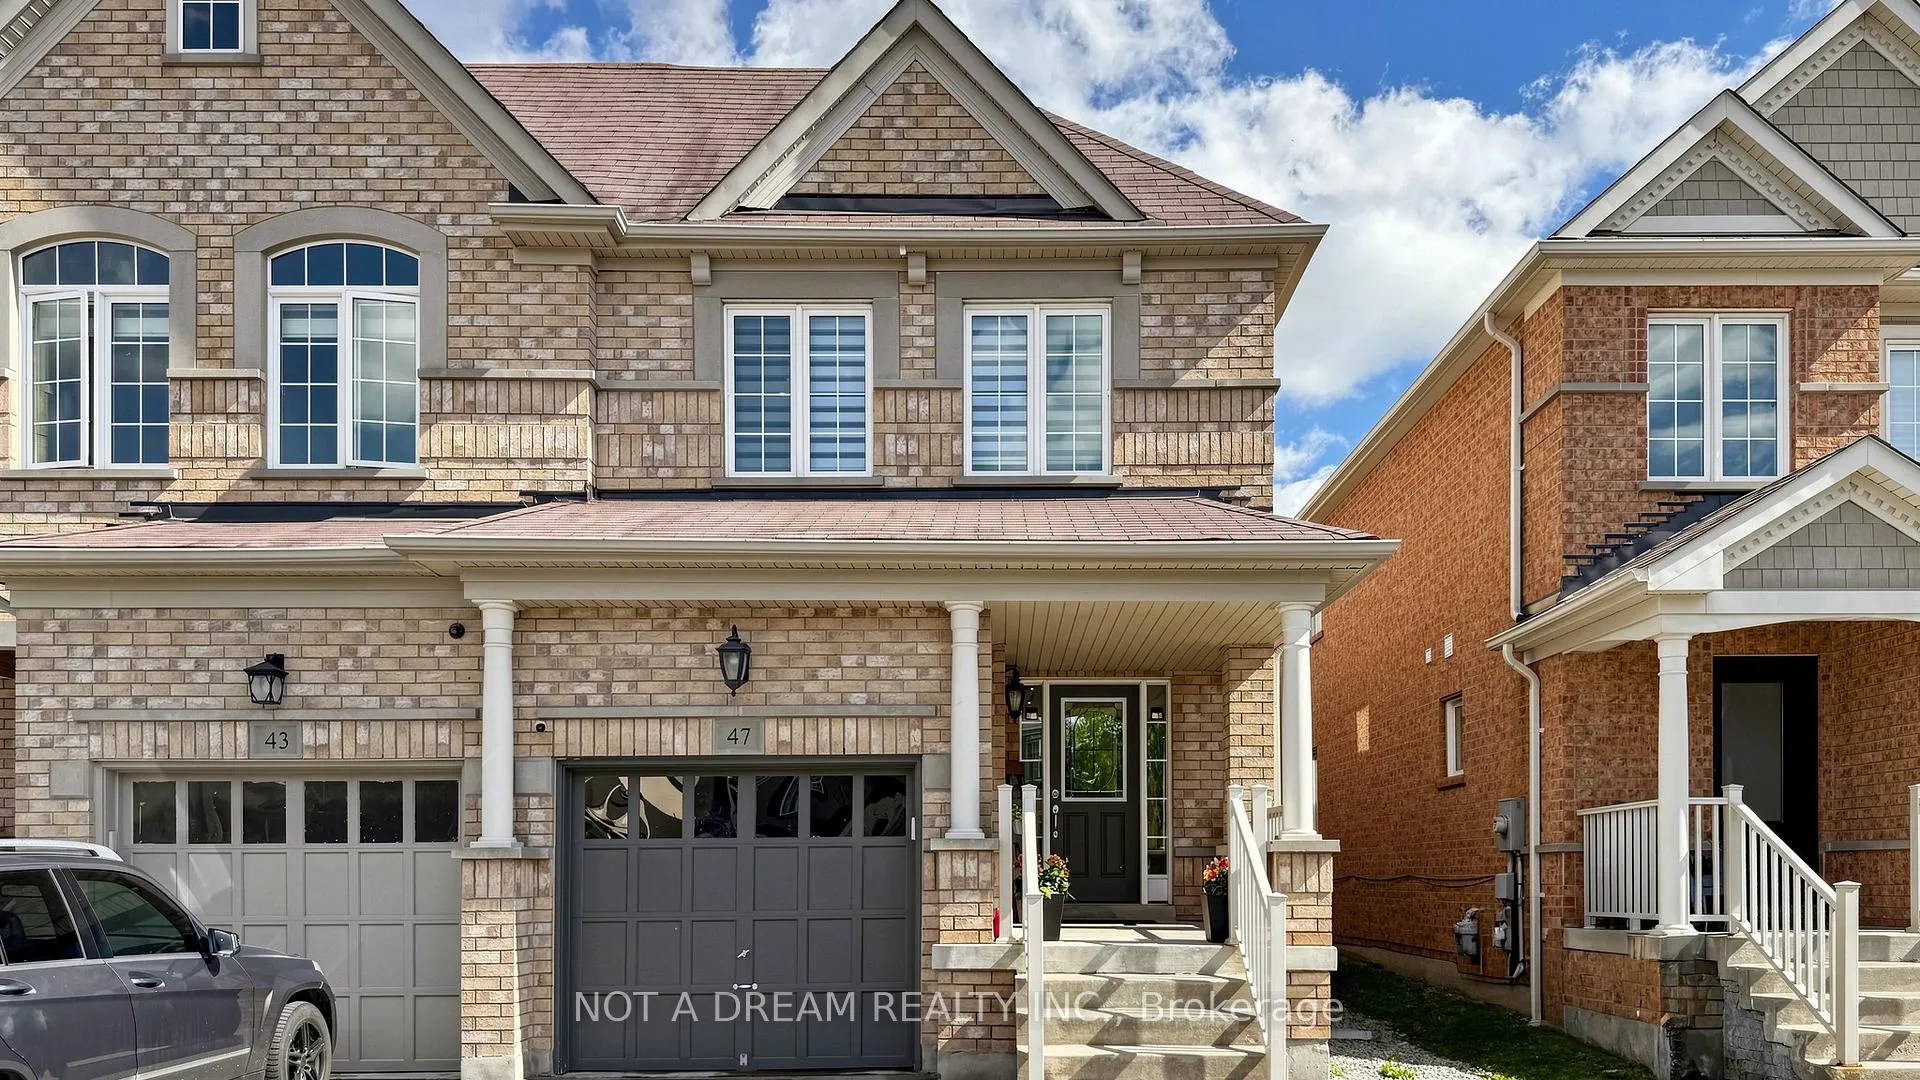
47 Acorn Lane
47 Acorn Lane
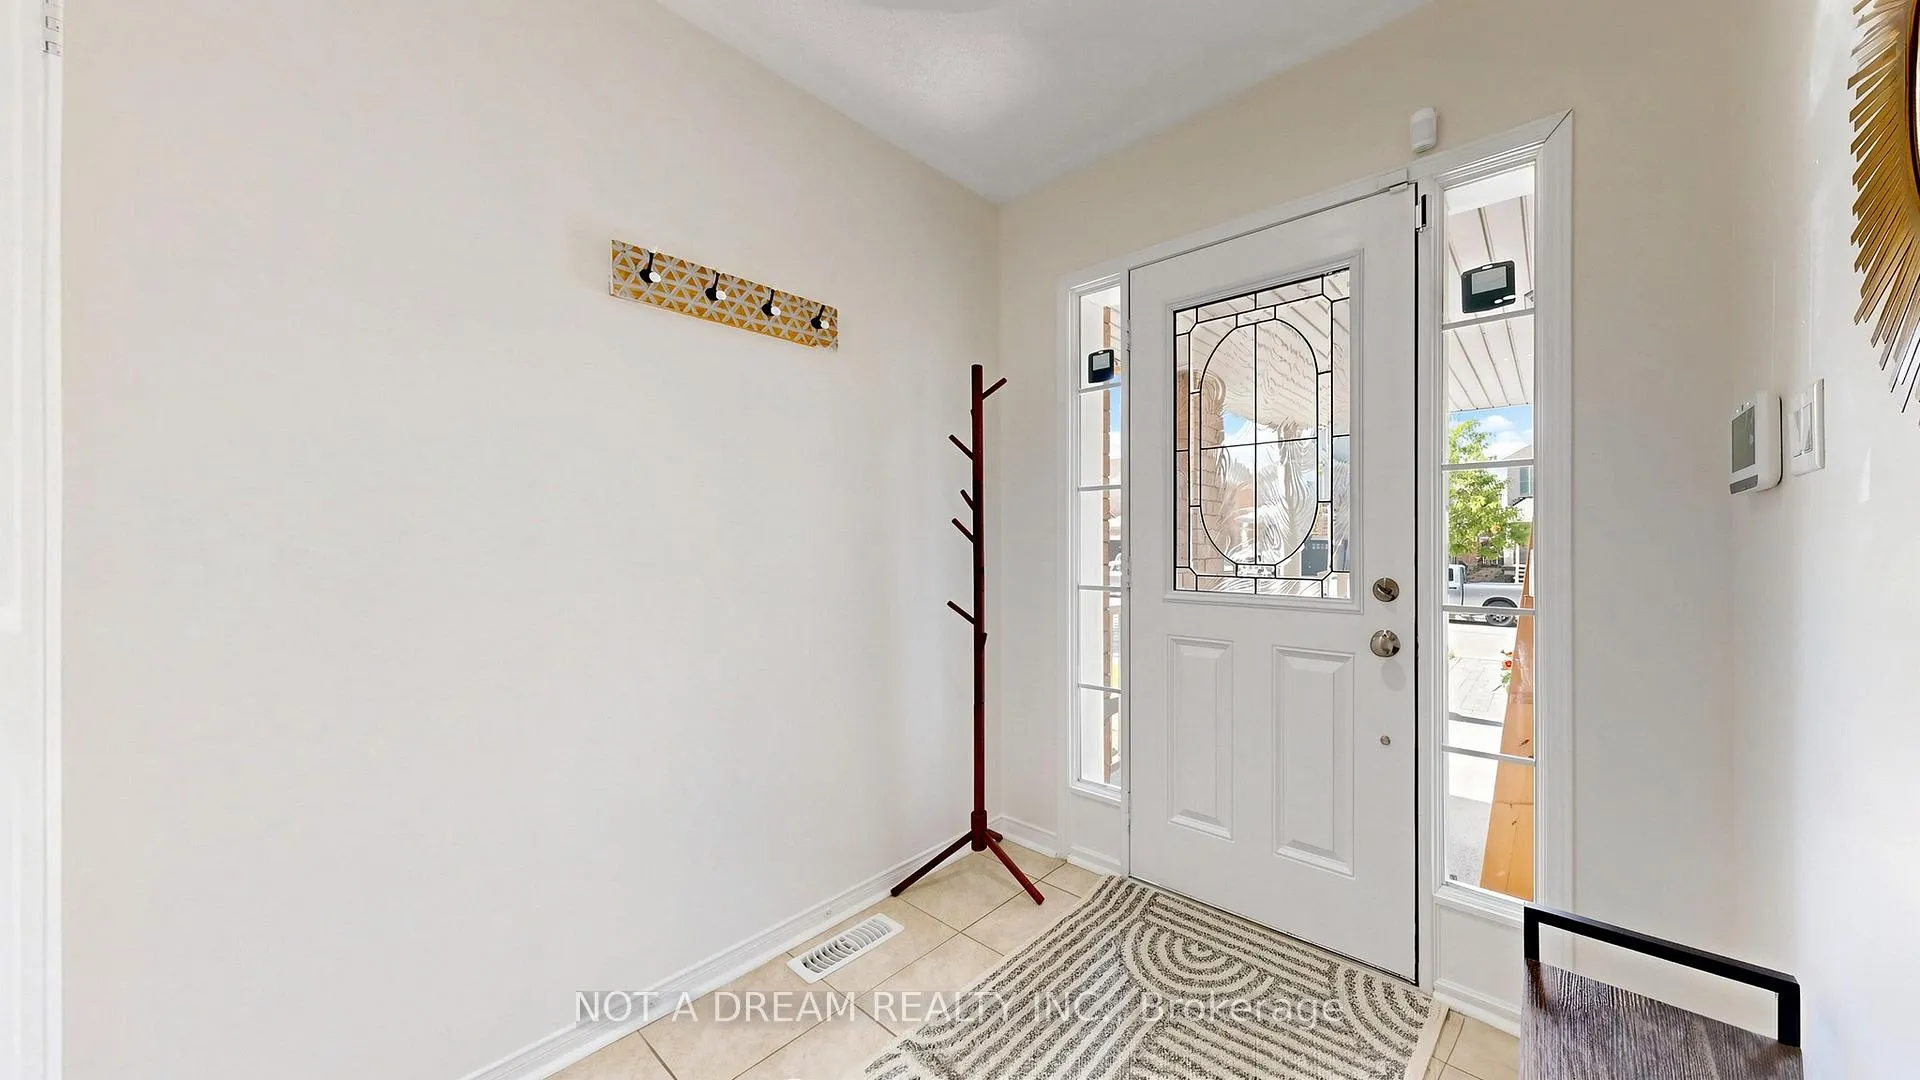 See all 50 photos
Facts and features
- BasementFinished
- Age of home6–15 years
- Water, sewerMunicipal
- Lot shapeRectangular
- Central air
The homeSemi-Detached, 2-storey, Age 6–15 years
- Type: Semi-Detached
- Style: 2-storey
- Age: 6–15 years
- Living space: 1,500–2,000 sq ft
- Basement: Finished
InsideCeramic, Broadloom, Main level, Auto garage door remote, central vacuum
- Flooring: Ceramic, Broadloom
- Laundry: Main level
- Features: Auto garage door remote, central vacuum
- Rooms above ground: 9
- Bedrooms: 4
- Bathrooms: 4
- Kitchens: 1
- Family room: Yes
Outside and lotBrick, Asphalt shingle, Concrete
- Exterior: Brick
- Roof: Asphalt shingle
- Foundation: Concrete
- Size: 22.32 × 114.88 ft
- Shape: Rectangular
Parking1 Garage, Built-in, Private
- Spaces: 1 Garage
- Garage: Built-in
- Driveway: Private
Heating, water and powerForced air, gas, Central air, Municipal water
- Heating: Forced air, gas
- Cooling: Central air
- Water: Municipal water
- Sewer: Municipal sewer
Costs and taxesTaxes $4,909 a year, HST included in the price, Hot water tank rental
- Taxes, 2026: $4,909 a year
- HST: HST included in the price
- Rental items: Hot water tank rental
Included in the saleStorage shed, all the appliances, stove ( apr 2026), washer/dryer/dishwasher (sept 2024), all light fixtures, all window coverings, custom deck with gazebo, widened interlock driveway, pot lights on main floor and basement., Schedule your private tour today with your favorite realtor!
- Included: Storage shed, all the appliances, stove ( apr 2026), washer/dryer/dishwasher (sept 2024), all light fixtures, all window coverings, custom deck with gazebo, widened interlock driveway, pot lights on main floor and basement.
- Not included: Schedule your private tour today with your favorite realtor!
NearbyFenced yard, library, park, school
- Close to: Fenced yard, library, park, school
Listing detailsN13418274, Sold, Jun 9, 2026
- MLS® number: N13418274
- Status: Sold
- Listed on: Jun 9, 2026
- Days on market: 29
- Updated: Jul 8, 2026
- Possession: 2026-08-31 / 60-89 days
- Occupied by: Owner
- Listing brokerage: NOT A DREAM REALTY INC.
About this home
47 Acorn Lane, Bradford West Gwillimbury (Bradford), ON L3Z 0H5
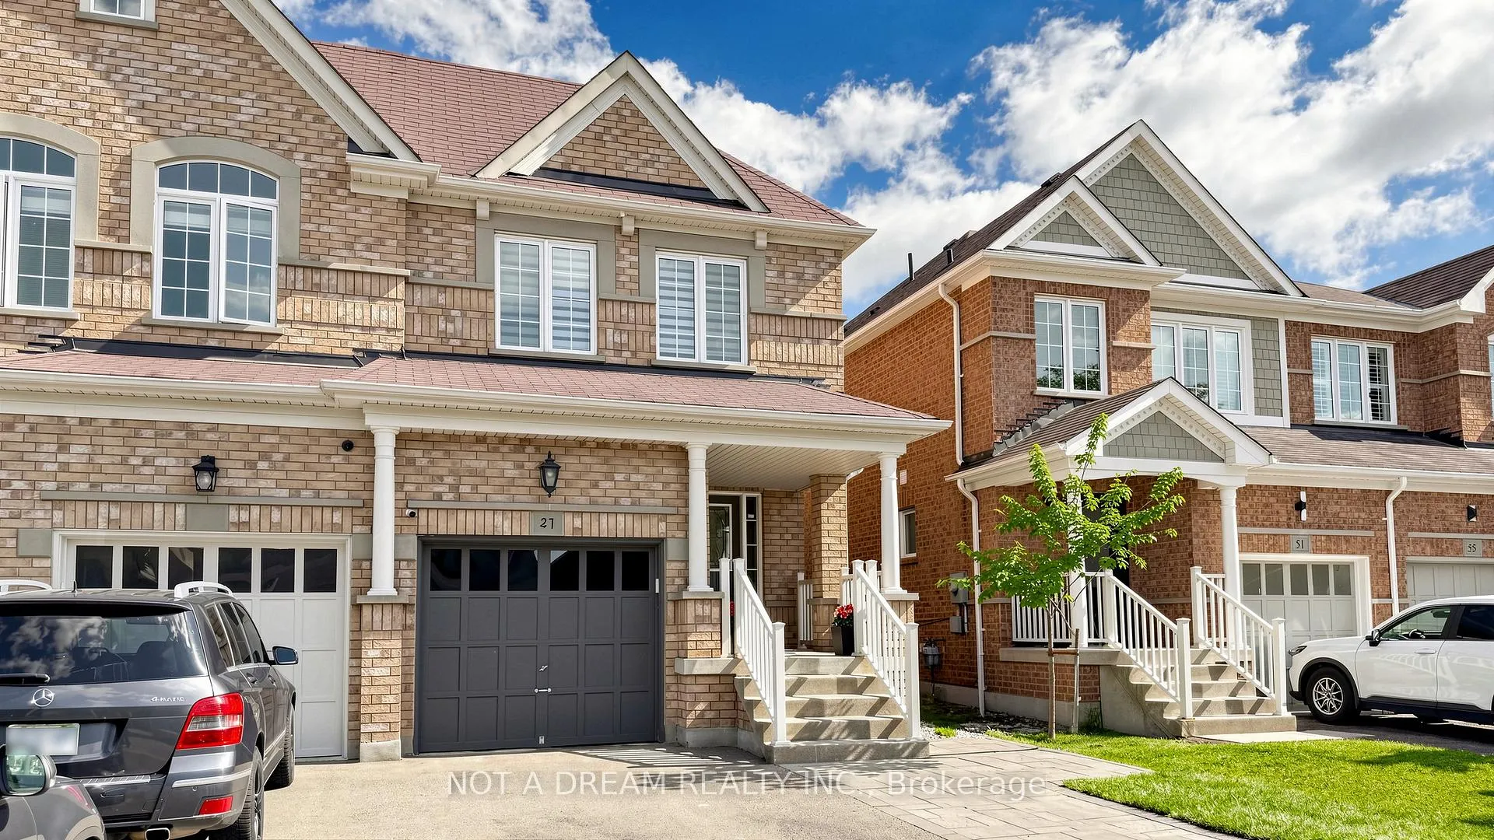
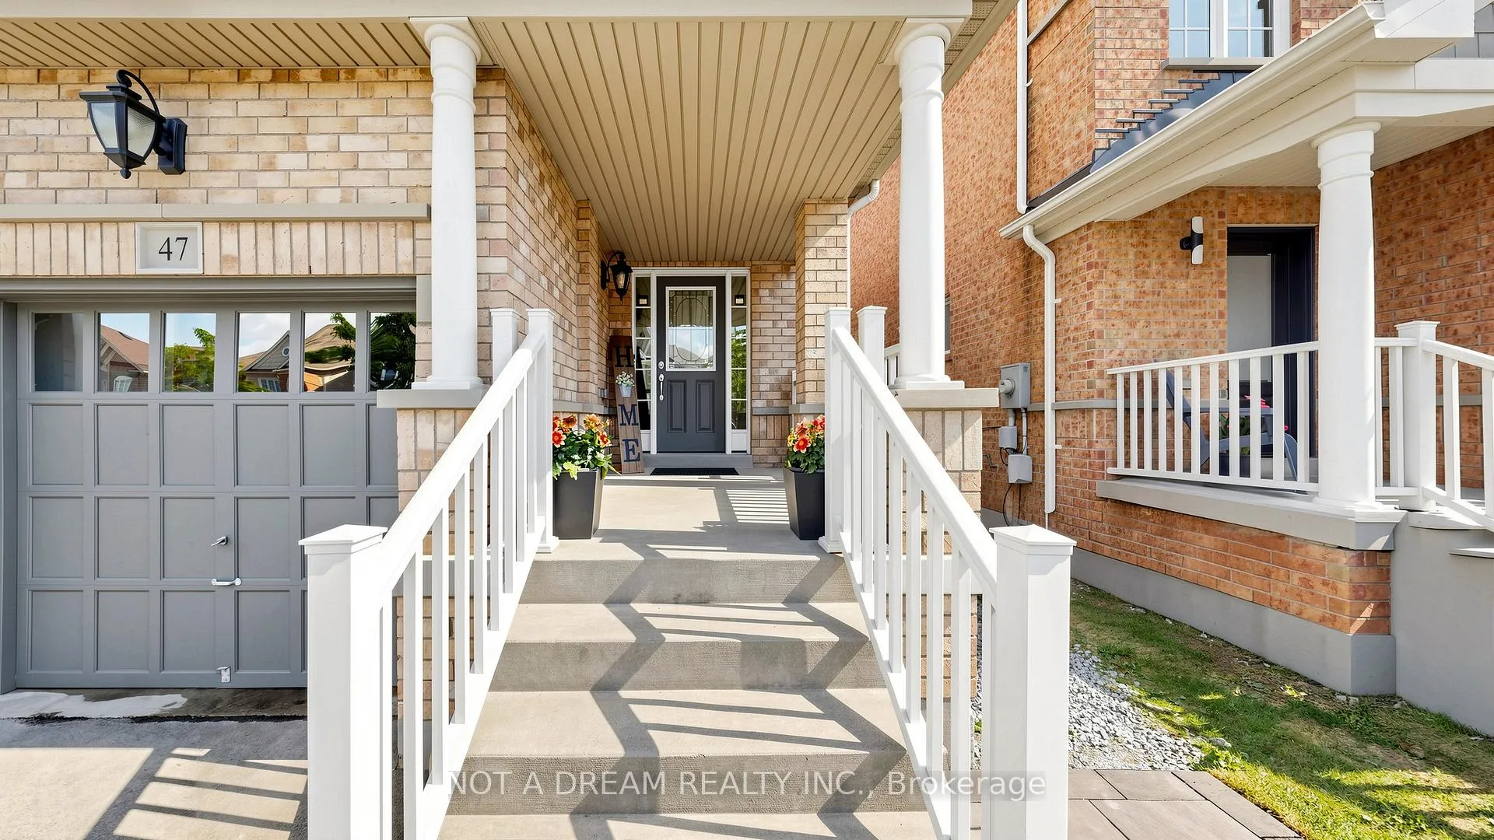
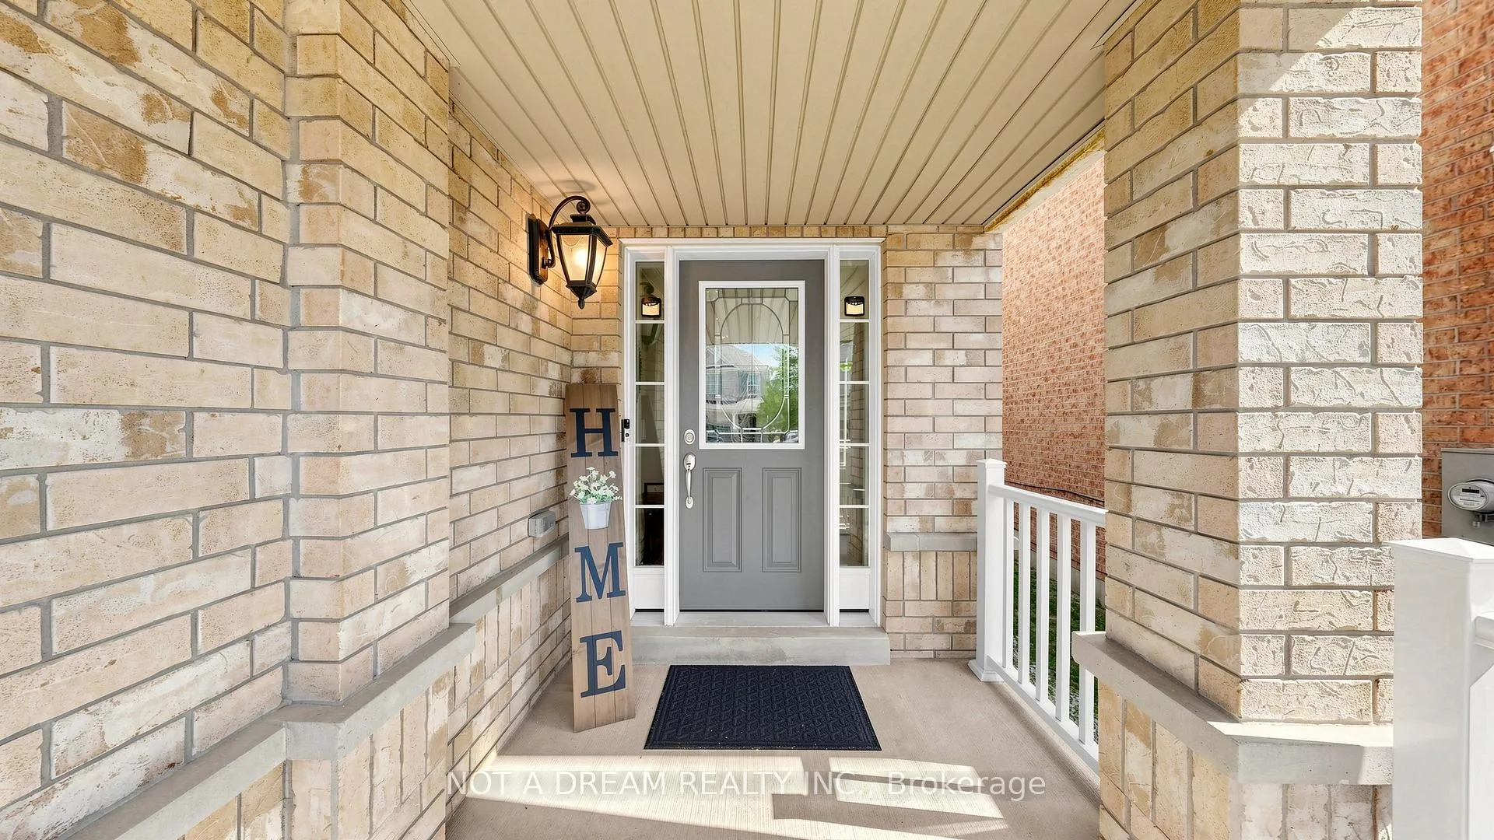
Welcome to 47 Acorn Lane - a beautifully finished semi-detached home in one of Bradford's most desirable family neighbourhoods. Set across three fully developed levels, this 4+1 bedroom, 3.5-bathroom home offers exceptional space, flexibility, and move-in-ready comfort, with around 2,600 sq ft of total living space. The main floor is built for everyday living and entertaining, featuring a bright living room, a spacious eat-in kitchen, a generous dining room, a main-floor laundry room, and a convenient powder room. Upstairs you'll find four well-proportioned bedrooms, including an impressive primary retreat - oversized at over 21 feet, complete with a walk-in closet and a private 4-piece ensuite - all served by a full main bathroom. It's a layout that gives growing families the room they need without compromise. The fully finished basement adds even more living space, offering a large rec room, a fifth bedroom, and a full bathroom - ideal for guests, extended family, or a private retreat. Stay comfortable year-round with forced-air heating and central air conditioning. Step outside to a beautiful backyard made for relaxing and entertaining, featuring a spacious raised deck with a curtained gazebo, plus a handy storage shed and a private, fully fenced yard. An attached garage and private driveway provide parking for multiple vehicles - no shared laneways here. Set on a deep 114-ft lot, this turn-key home offers easy access to schools, parks, shopping, commuter routes, and all the amenities that make Bradford such a wonderful place to call home.Don't miss this opportunity - book your private showing today.4+1 Bed | 3.5 Bath | 2,600 Sq Ft Total | 3 Finished Levels | Attached Garage + Private Drive | Built 2011,
Ask about this home
A HOMEH agent will answer your questions about this home.
Around this home
Daily convenience, out of 100, from the distances below
Schools nearby
School rating, out of 10.
Helpful calculators
Your HOMEH agent

"I would see it this week."