

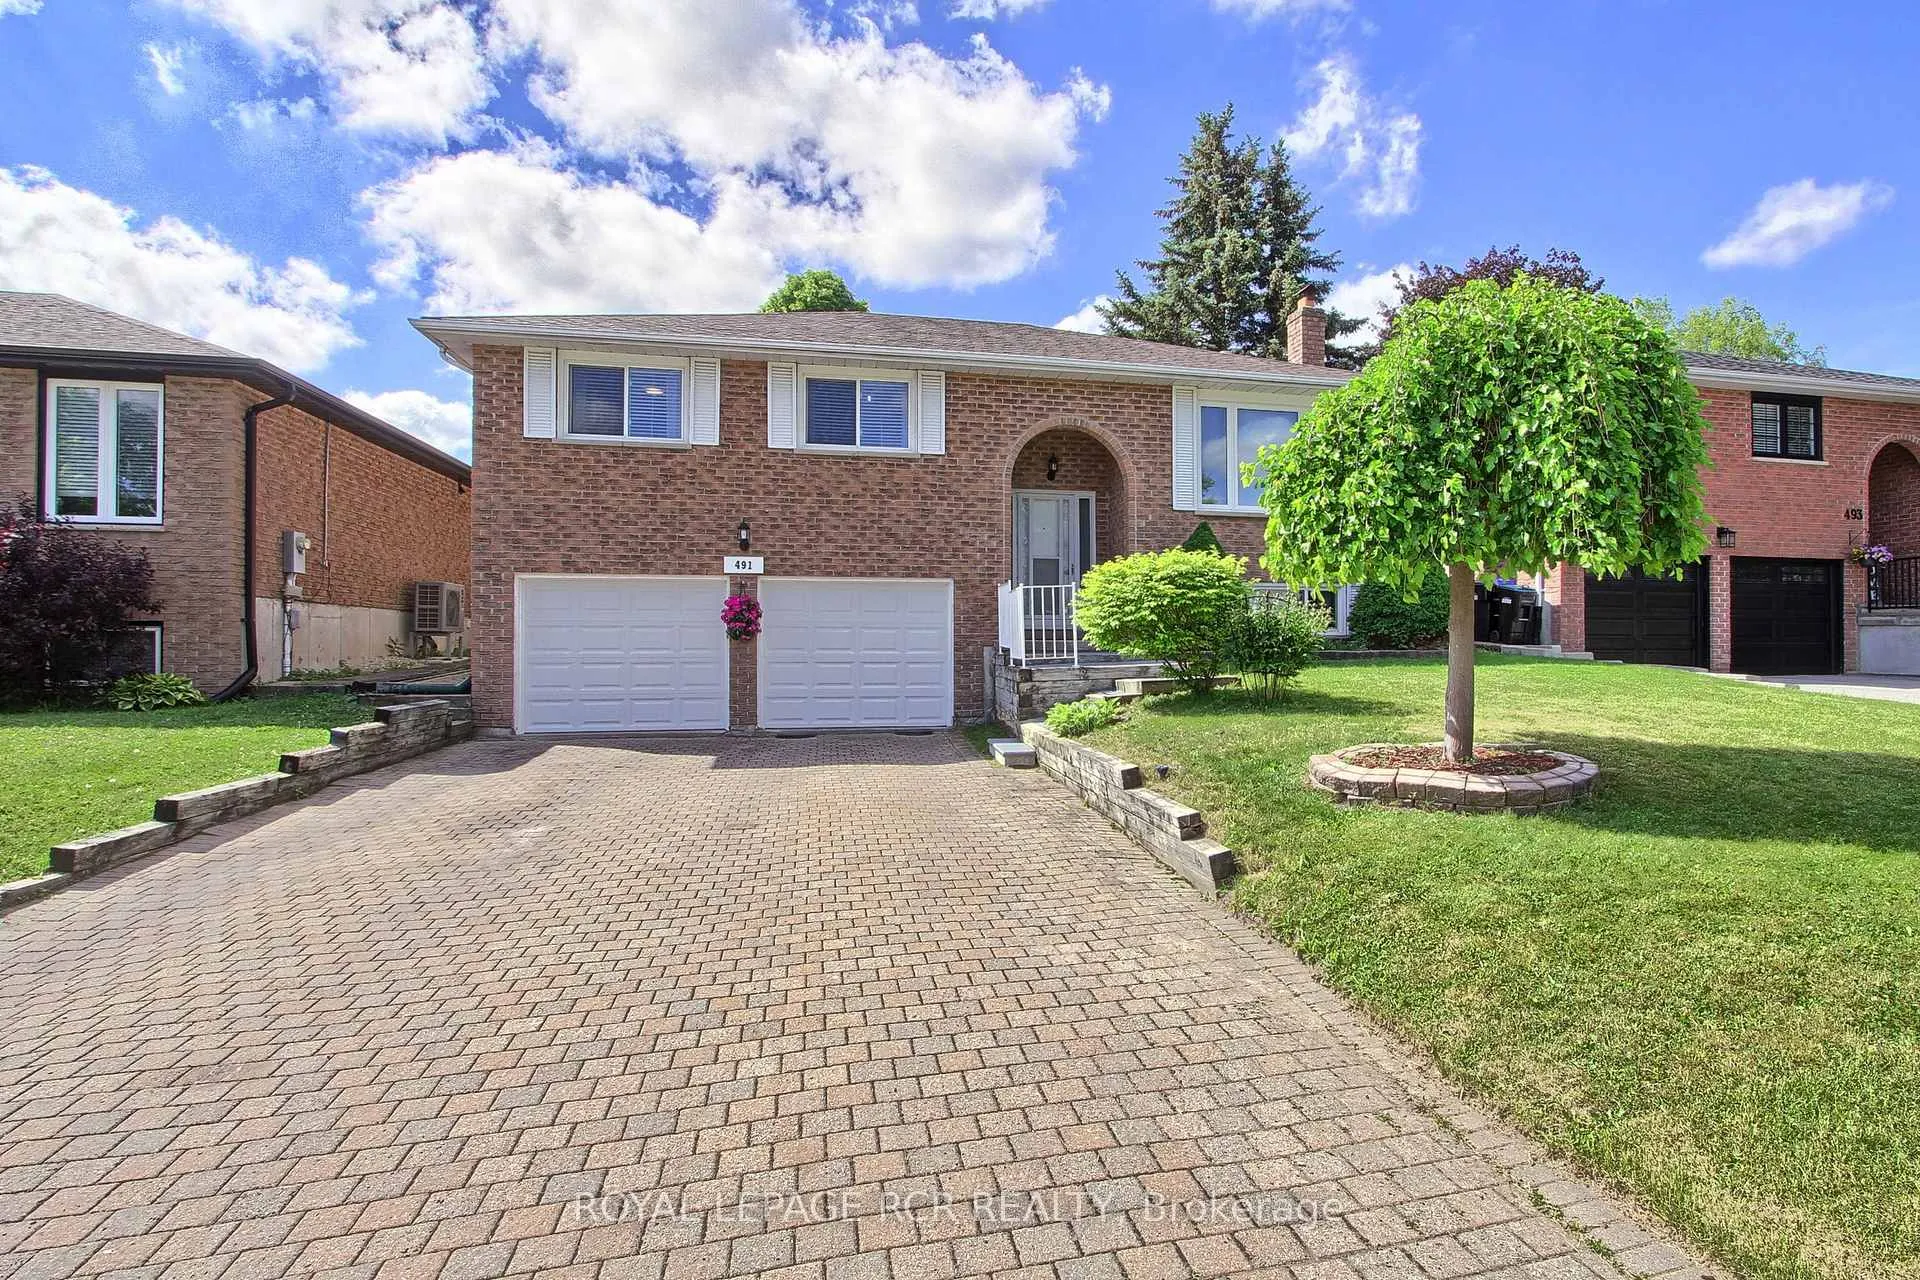
491 Maplegrove Avenue
491 Maplegrove Avenue
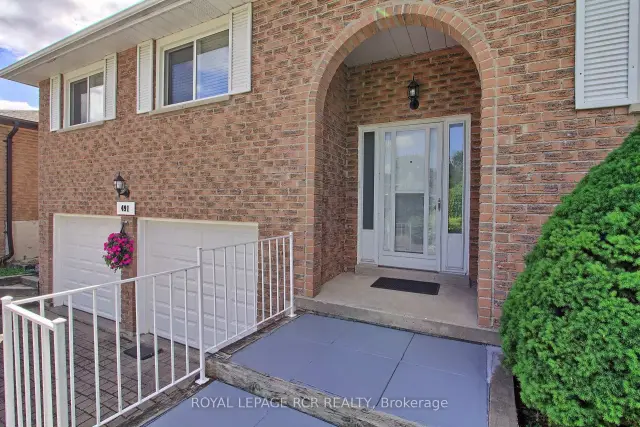 See all 46 photos
Property history
Facts and features
- BasementFinished
- Age of home31–50 years
- Water, sewerMunicipal
- HeatingForced air
- Separate entrance
- Hardwood floors
- Fireplace
- Central air
The homeDetached, Bungalow-raised, Age 31–50 years
- Type: Detached
- Style: Bungalow-raised
- Age: 31–50 years
- Living space: 1,100–1,500 sq ft
- Basement: Finished, separate entrance
- Waterfront: None
InsideFireplace Yes, electric, rec room, Hardwood, Ceramic, Broadloom, Parquet, Lower level
- Fireplace: Yes, electric, rec room
- Flooring: Hardwood, Ceramic, Broadloom, Parquet
- Laundry: Lower level
- Features: Auto garage door remote, upgraded insulation, workbench
- Rooms above ground: 7
- Rooms in the basement: 4
- Bedrooms: 3 + 1 in the basement
- Bathrooms: 2
- Kitchens: 1
Outside and lotBrick, Asphalt shingle, Concrete
- Exterior: Brick
- Roof: Asphalt shingle
- Foundation: Concrete
- Other structures: Gazebo
- Size: 49.21 × 114.83 ft
Parking2 Garage, Built-in, Private double
- Spaces: 2 Garage
- Garage: Built-in
- Driveway: Private double
Heating, water and powerForced air, gas, Central air, Municipal water
- Heating: Forced air, gas
- Cooling: Central air
- Water: Municipal water
- Sewer: Municipal sewer
- Natural gas: Yes
- Hydro: Yes
- Cable: Available
- Telephone: Available
Costs and taxesTaxes $5,088 a year, HST included in the price, Hot water tank
- Taxes, 2025: $5,088 a year
- HST: HST included in the price
- Rental items: Hot water tank
- Under contract: Hot water tank-gas
Included in the saleAll existing electrical light fixtures, existing window coverings, fridge, stove, built in dishwasher, built in microwave, washer and dryer. bathroom mirrors. gazebo. garage door openers & remotes. all appliances working but as is condition. humidifier (as is, seller never used), Basement freezer
- Included: All existing electrical light fixtures, existing window coverings, fridge, stove, built in dishwasher, built in microwave, washer and dryer. bathroom mirrors. gazebo. garage door openers & remotes. all appliances working but as is condition. humidifier (as is, seller never used)
- Not included: Basement freezer
NearbyPark, school, fenced yard, library, place of worship, rec./commun.centre
- Close to: Park, school, fenced yard, library, place of worship, rec./commun.centre
Listing detailsN13418622, Sold, Jun 9, 2026
- MLS® number: N13418622
- Status: Sold
- Listed on: Jun 9, 2026
- Days on market: 80
- Updated: Aug 28, 2026
- Possession: 60-89 days
- Occupied by: Owner
- Listing brokerage: Royal LePage RCR Realty
About this home
491 Maplegrove Avenue, Bradford West Gwillimbury (Bradford), ON L3Z 2W1
Welcome to 491 Maplegrove Ave. Bradford...Beautifully Maintained Raised Bungalow On A Spacious 49 X 114 Ft Lot In A Desirable Family Friendly Neighbourhood. Offering Excellent In-Law Suite Potential With A Separate Entrance, This Bright And Inviting Home Features 3+1 Bedrooms, 2 Bathrooms, A Double Car Garage, And Ample Parking On An Interlock Driveway. The Sun Filled Main Level Showcases Neutral Décor, Newer Interior Doors, A Spacious Eat-In Kitchen With Bay Window, And A Walkout To A Spacious Deck With Gazebo Overlooking A Large, Private Backyard With Endless Potential For Outdoor Living, Entertaining, And Creating The Outdoor Space Of Your Dreams. The Finished Lower Level Includes A Large Recreation Room With Electric Fireplace, 4th Bedroom, 3 Piece Bath, Laundry Area, Storage Space, And Convenient Garage Access. Mature Landscaping, Interlock Walkways and Driveway, Backyard Privacy, Updated Roof (2024) And Strong Pride Of Ownership Enhance This Exceptional Property. Ideally Located Within Walking Distance To Schools, Parks, Shopping, Restaurants, And Everyday Amenities. A Fantastic Opportunity For Families, Multi Generational Living, Or Those Seeking Flexible Living Space.
Ask about this home
A HOMEH agent will answer your questions about this home.
Around this home
Daily convenience, out of 100, from the distances below
Schools nearby
School rating, out of 10.
Helpful calculators
Your HOMEH agent

"Priced 7% over the Hestimate. I would see it this week."