

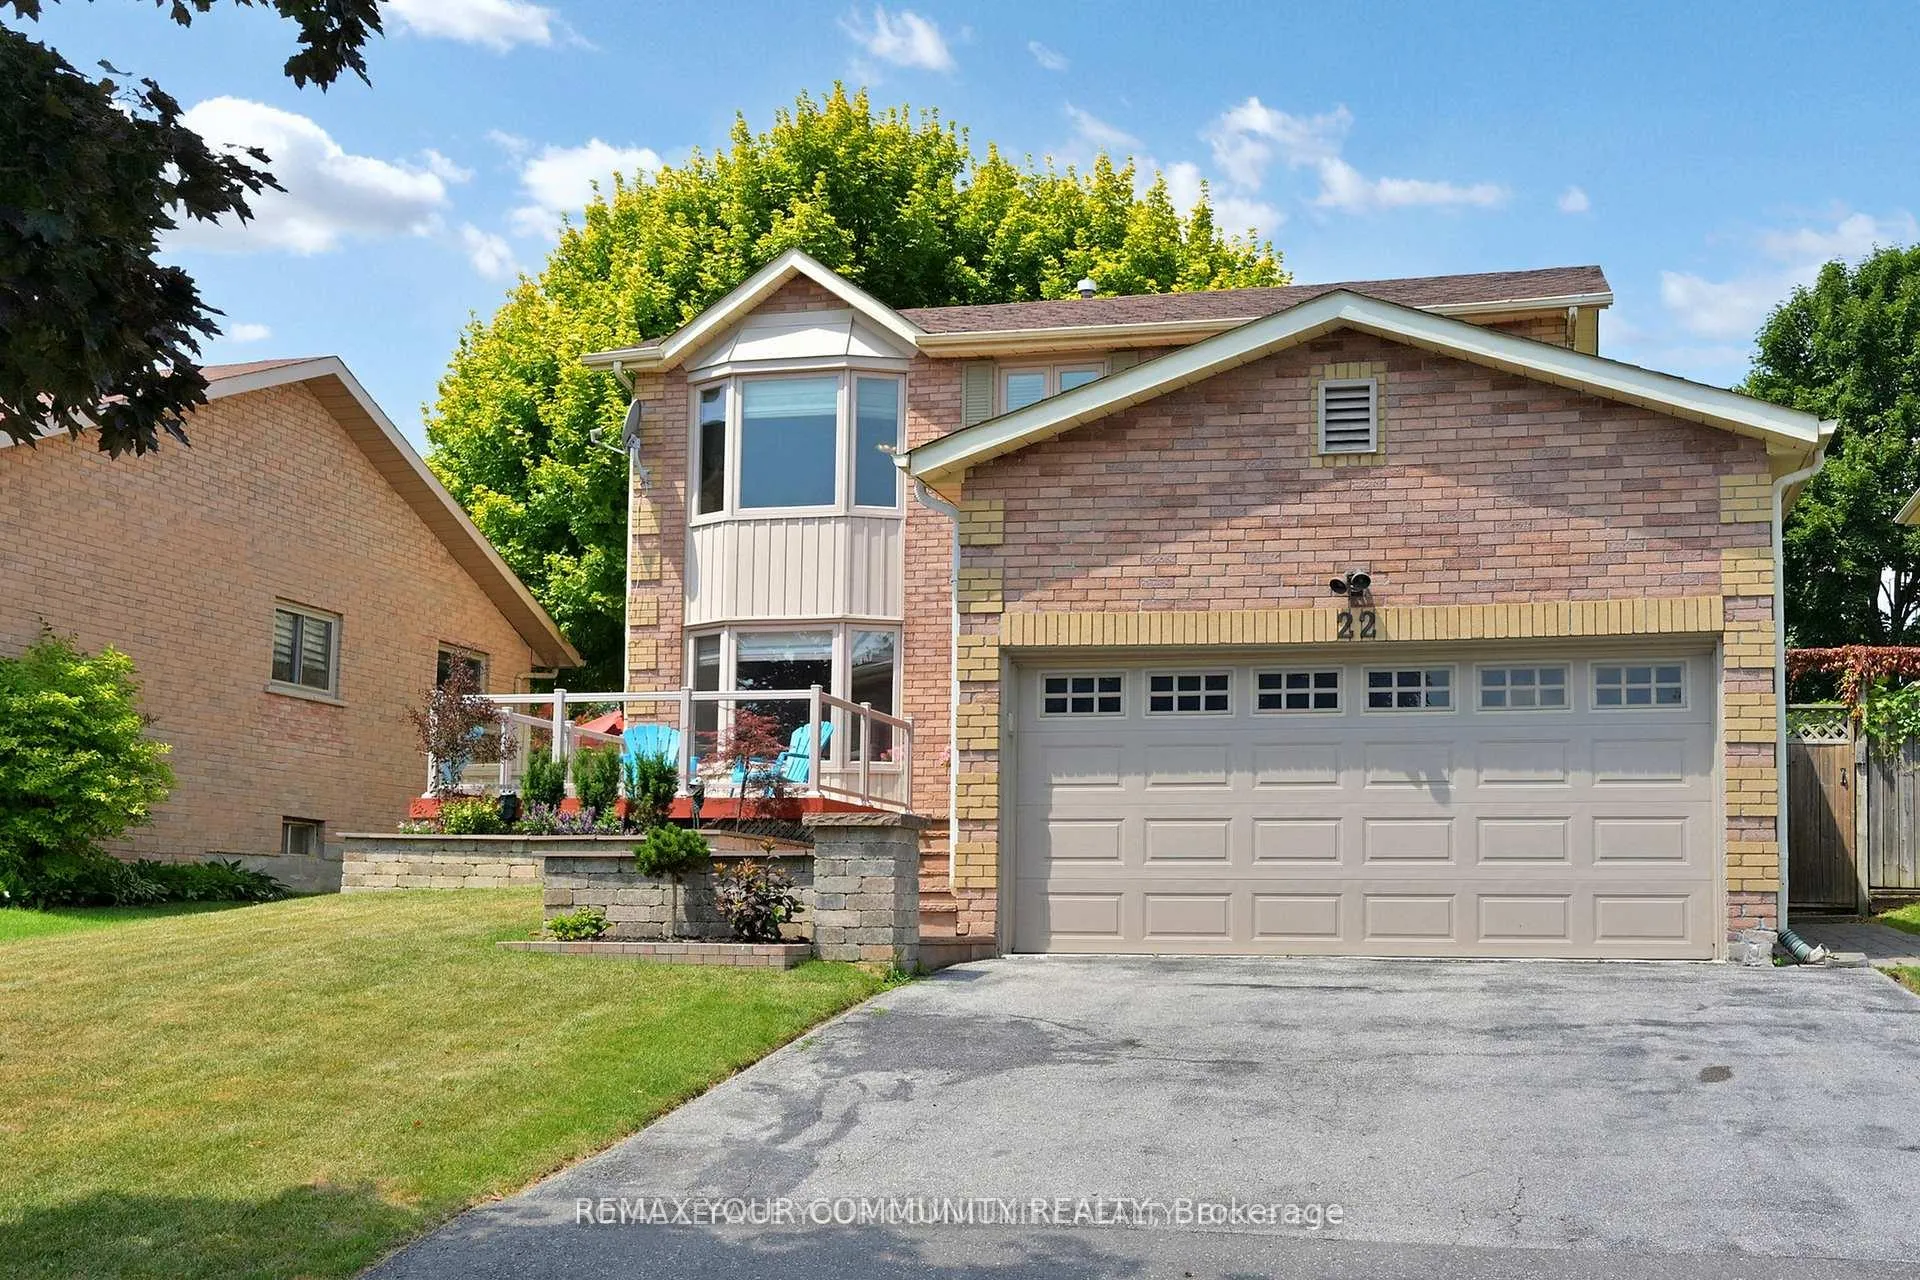
22 Hulst Drive
22 Hulst Drive
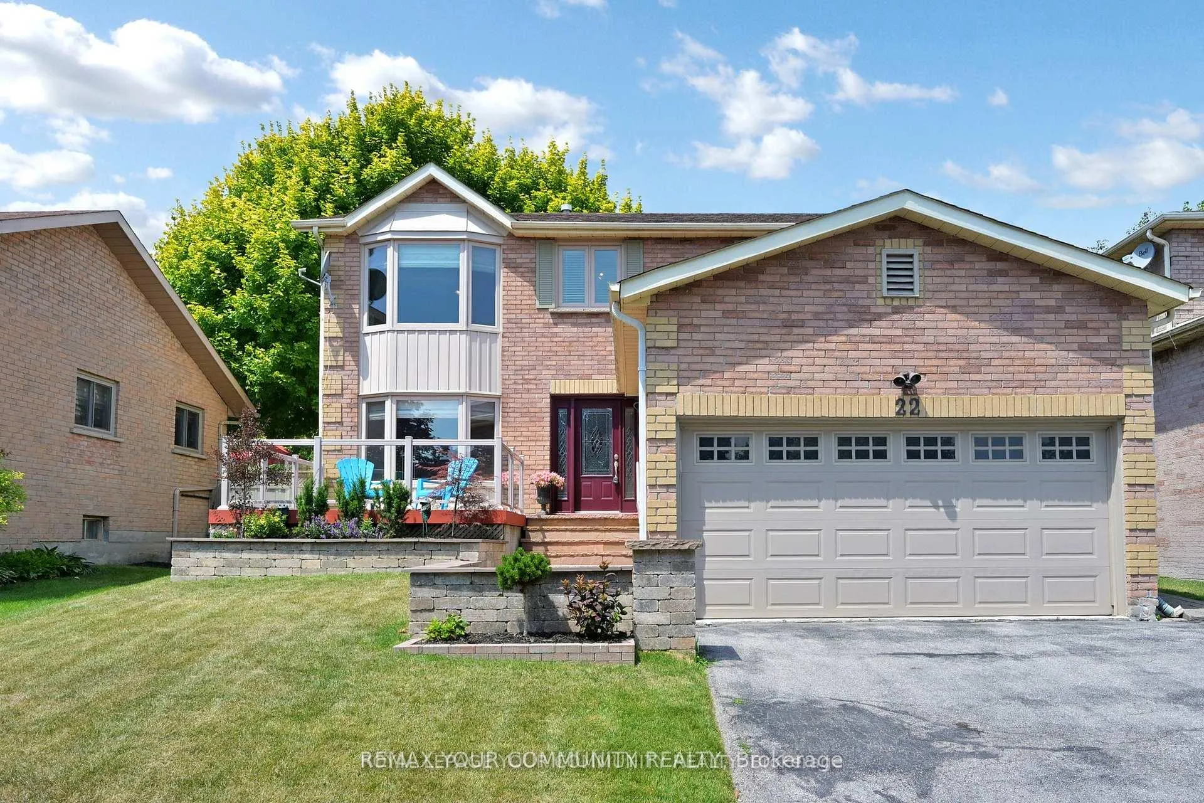
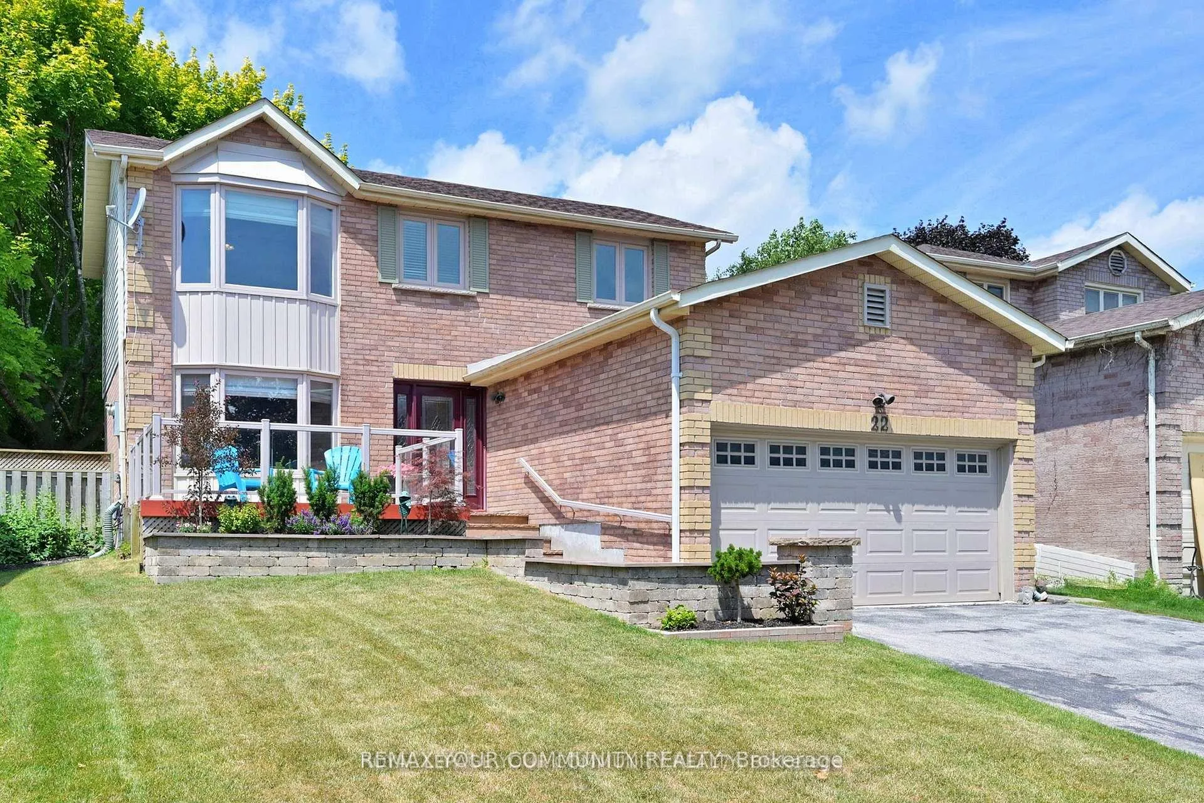
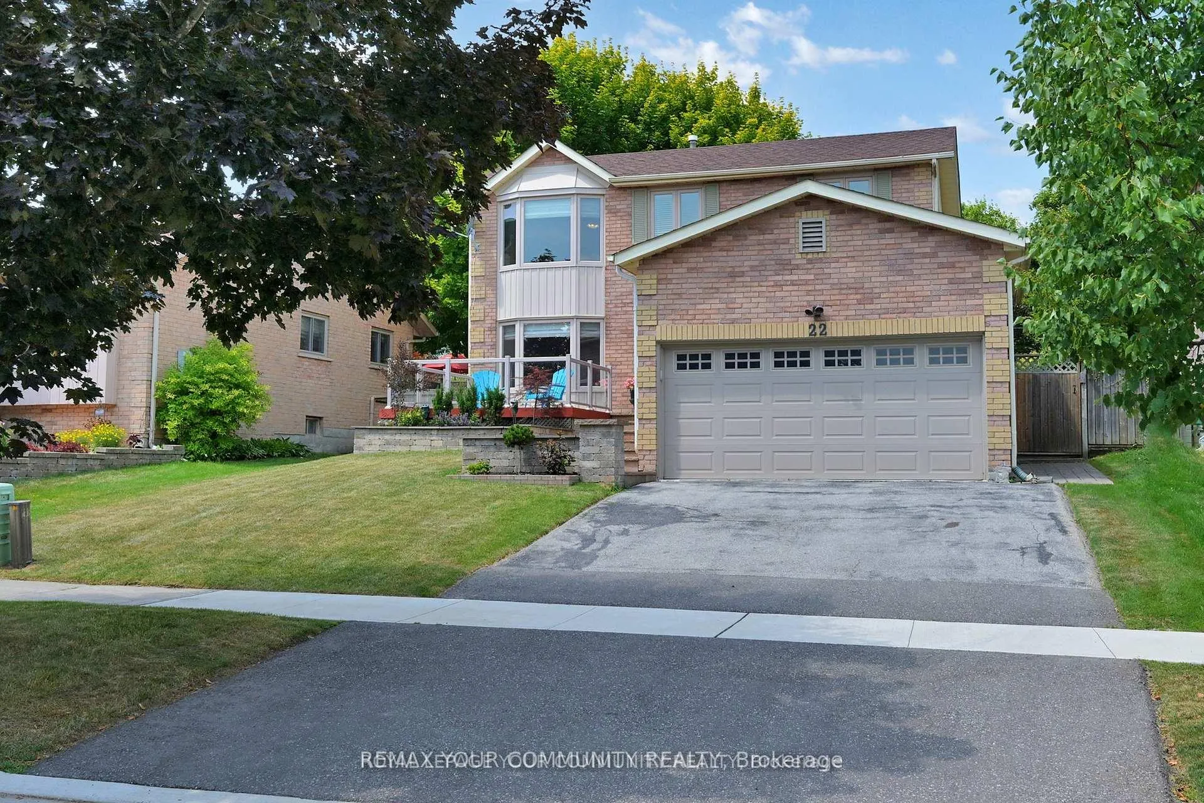
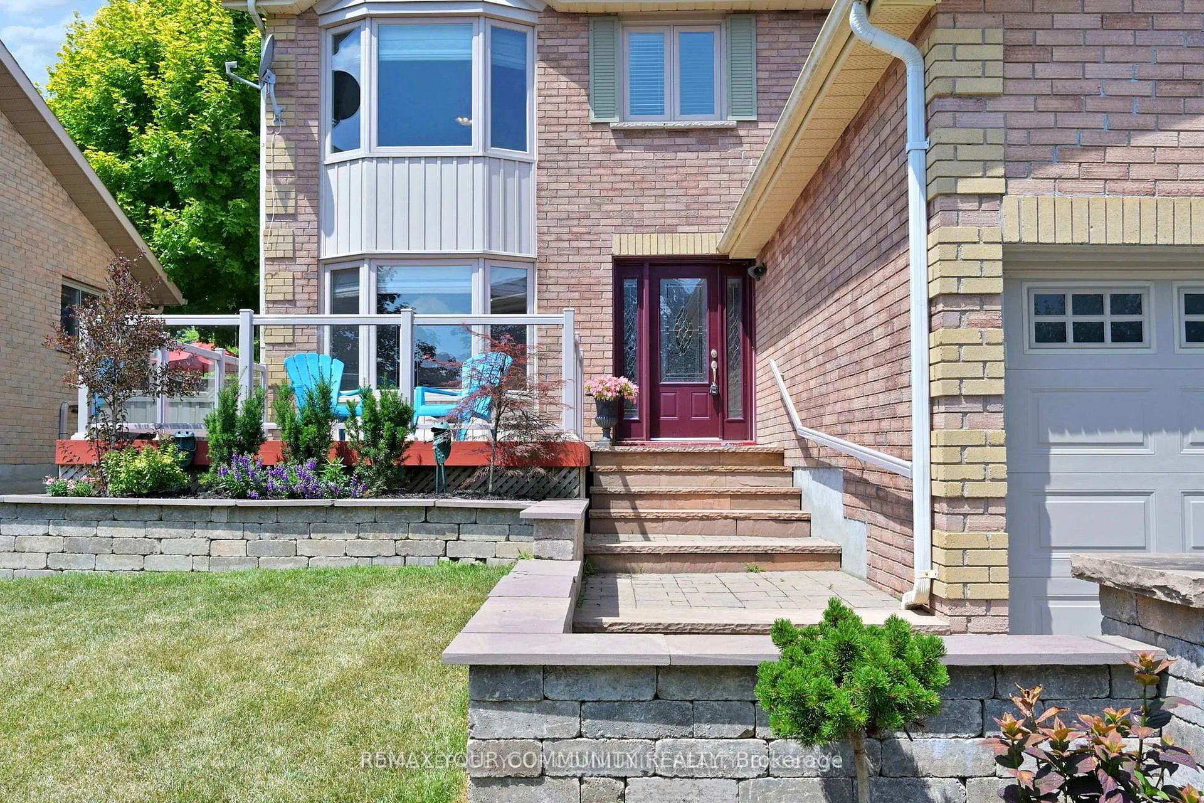 See all 45 photos
Property history
Facts and features
- BasementFinished
- Water, sewerMunicipal
- HeatingForced air
- CoolingCentral air
- Hardwood floors
- Fireplace
- Central air
The homeDetached, 2-storey, 1,500–2,000 sq ft
- Type: Detached
- Style: 2-storey
- Living space: 1,500–2,000 sq ft
- Basement: Finished
InsideFireplace Yes, Ceramic, Hardwood, Auto garage door remote, carpet free, central vacuum
- Fireplace: Yes
- Flooring: Ceramic, Hardwood
- Features: Auto garage door remote, carpet free, central vacuum
- Rooms above ground: 6
- Rooms in the basement: 2
- Bedrooms: 3
- Bathrooms: 3
- Kitchens: 1
- Family room: Yes
Outside and lotAluminum siding, brick, Asphalt shingle, Poured concrete
- Exterior: Aluminum siding, brick
- Roof: Asphalt shingle
- Foundation: Poured concrete
- Size: 50.22 × 162.82 ft
Parking2 Garage, Attached, Private double
- Spaces: 2 Garage
- Garage: Attached
- Driveway: Private double
Heating, water and powerForced air, gas, Central air, Municipal water
- Heating: Forced air, gas
- Cooling: Central air
- Water: Municipal water
- Sewer: Municipal sewer
Costs and taxesTaxes $5,204 a year, HST included in the price, Rental items None
- Taxes, 2025: $5,204 a year
- HST: HST included in the price
- Rental items: None
Listing detailsN13424618, Sold, Jun 10, 2026
- MLS® number: N13424618
- Status: Sold
- Listed on: Jun 10, 2026
- Days on market: 15
- Updated: Jun 25, 2026
- Possession: 2026-06-10 / Immediate
- Occupied by: Vacant
- Listing brokerage: REMAX YOUR COMMUNITY REALTY
About this home
22 Hulst Drive, Bradford West Gwillimbury (Bradford), ON L3Z 2T3
Welcome to your peaceful, move-in-ready retreat! Situated at the quiet end of a cul-de-sac, this impeccably maintained home offers the perfect blend of privacy and convenience. Homes on this street don't come along often. The incredible, expansive backyard is the highlight of this property. With ample space for an inground pool, multi-level deck, and still room for kids and pets to play, this lot offers the privacy and size rarely found in today's market. This renovated home is close to all the amenities Bradford has to offer and features three bedrooms, including a primary bedroom with an ensuite and walk-in closet, large size family room, eat-in kitchen and separate dining room, plus a finished basement. Conveniently located within walking distance to schools, parks, and trails, plus just minutes from the GO Station and Hwy 400. Some Photos Are Virtually Staged.
Ask about this home
A HOMEH agent will answer your questions about this home.
Around this home
Daily convenience, out of 100, from the distances below
Schools nearby
School rating, out of 10.
Helpful calculators
Your HOMEH agent

"Priced 3% under the Hestimate. I would see it this week."