

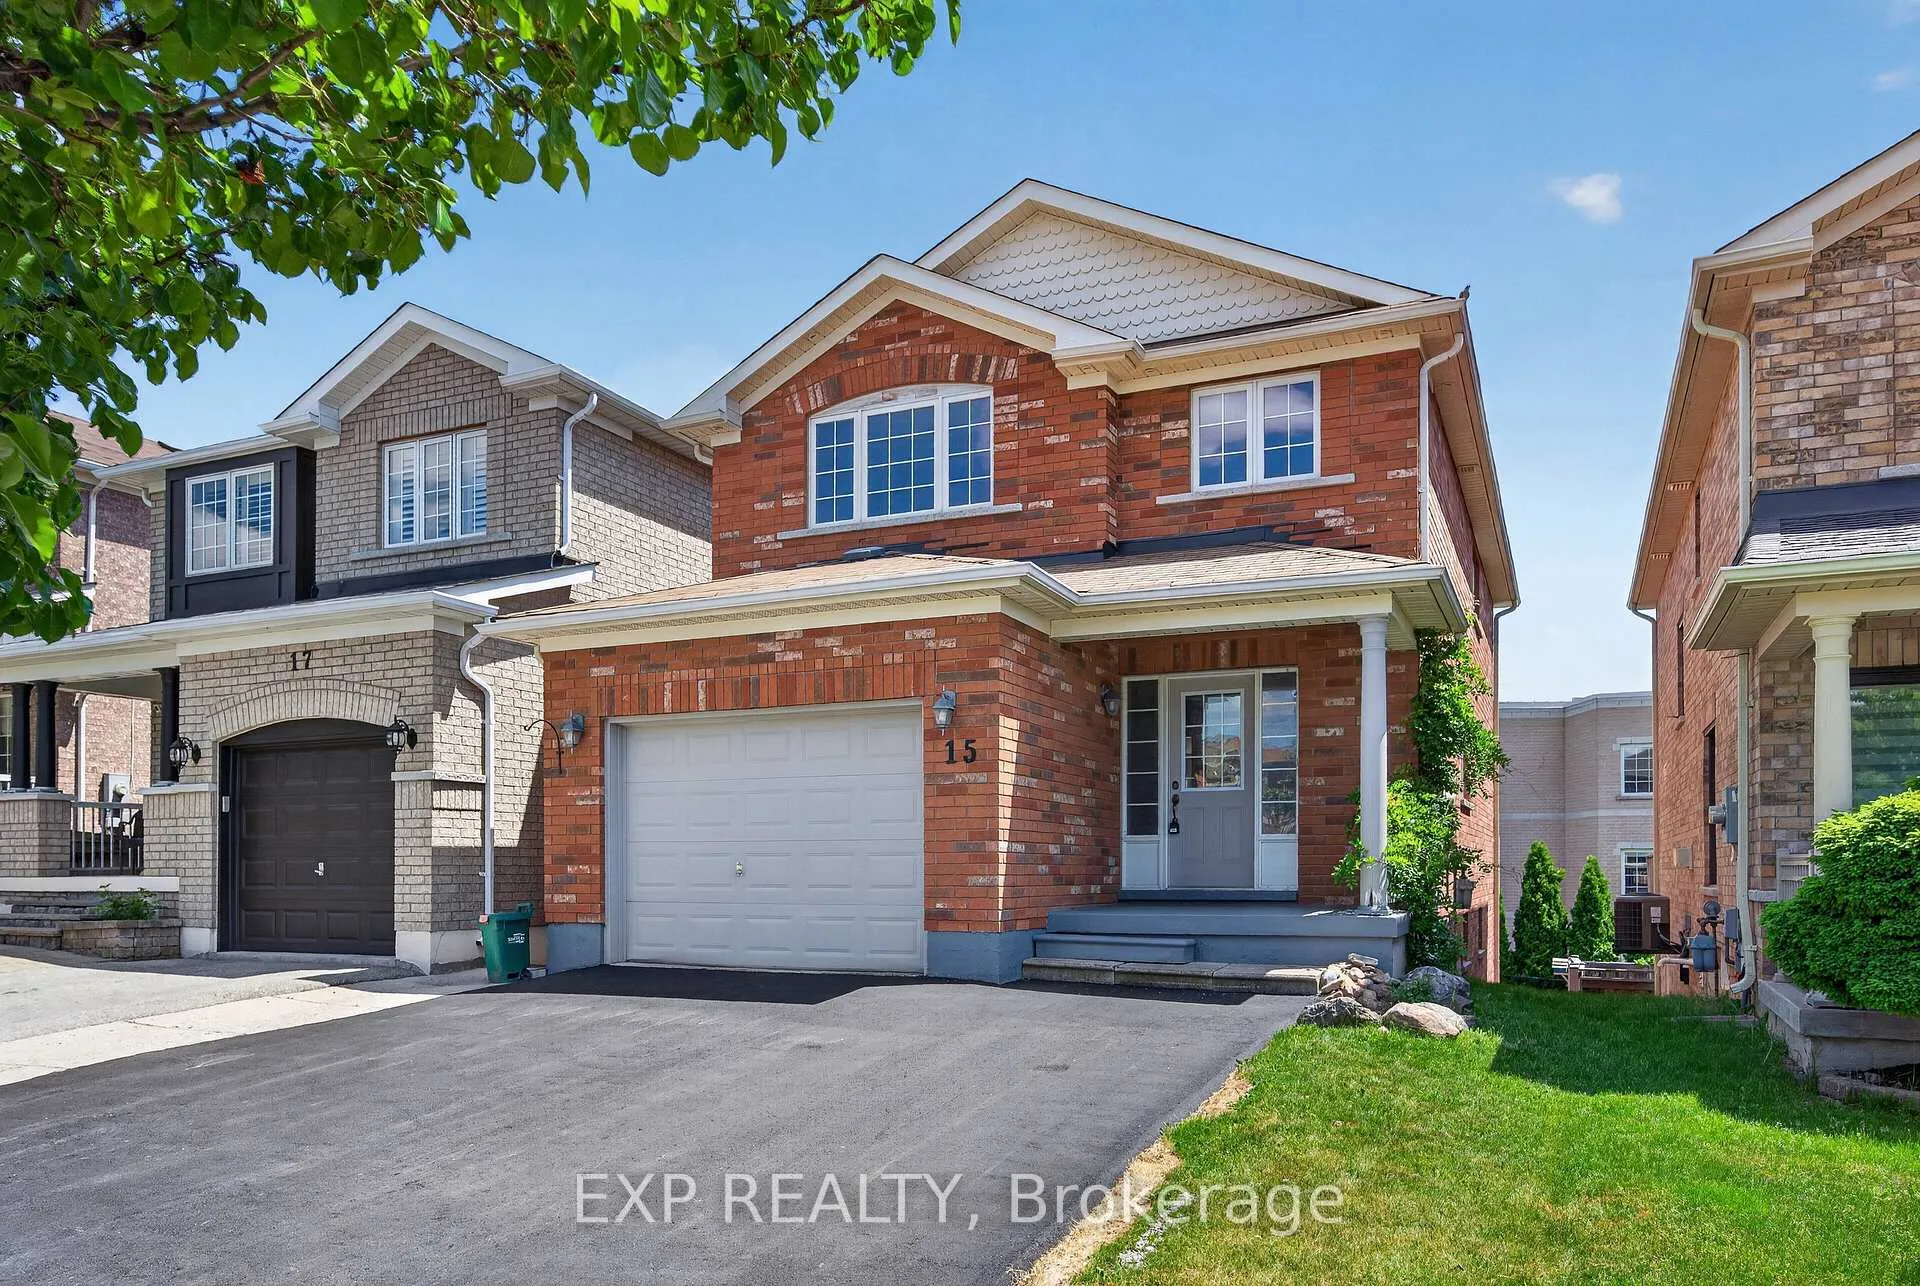
15 Lynn Street
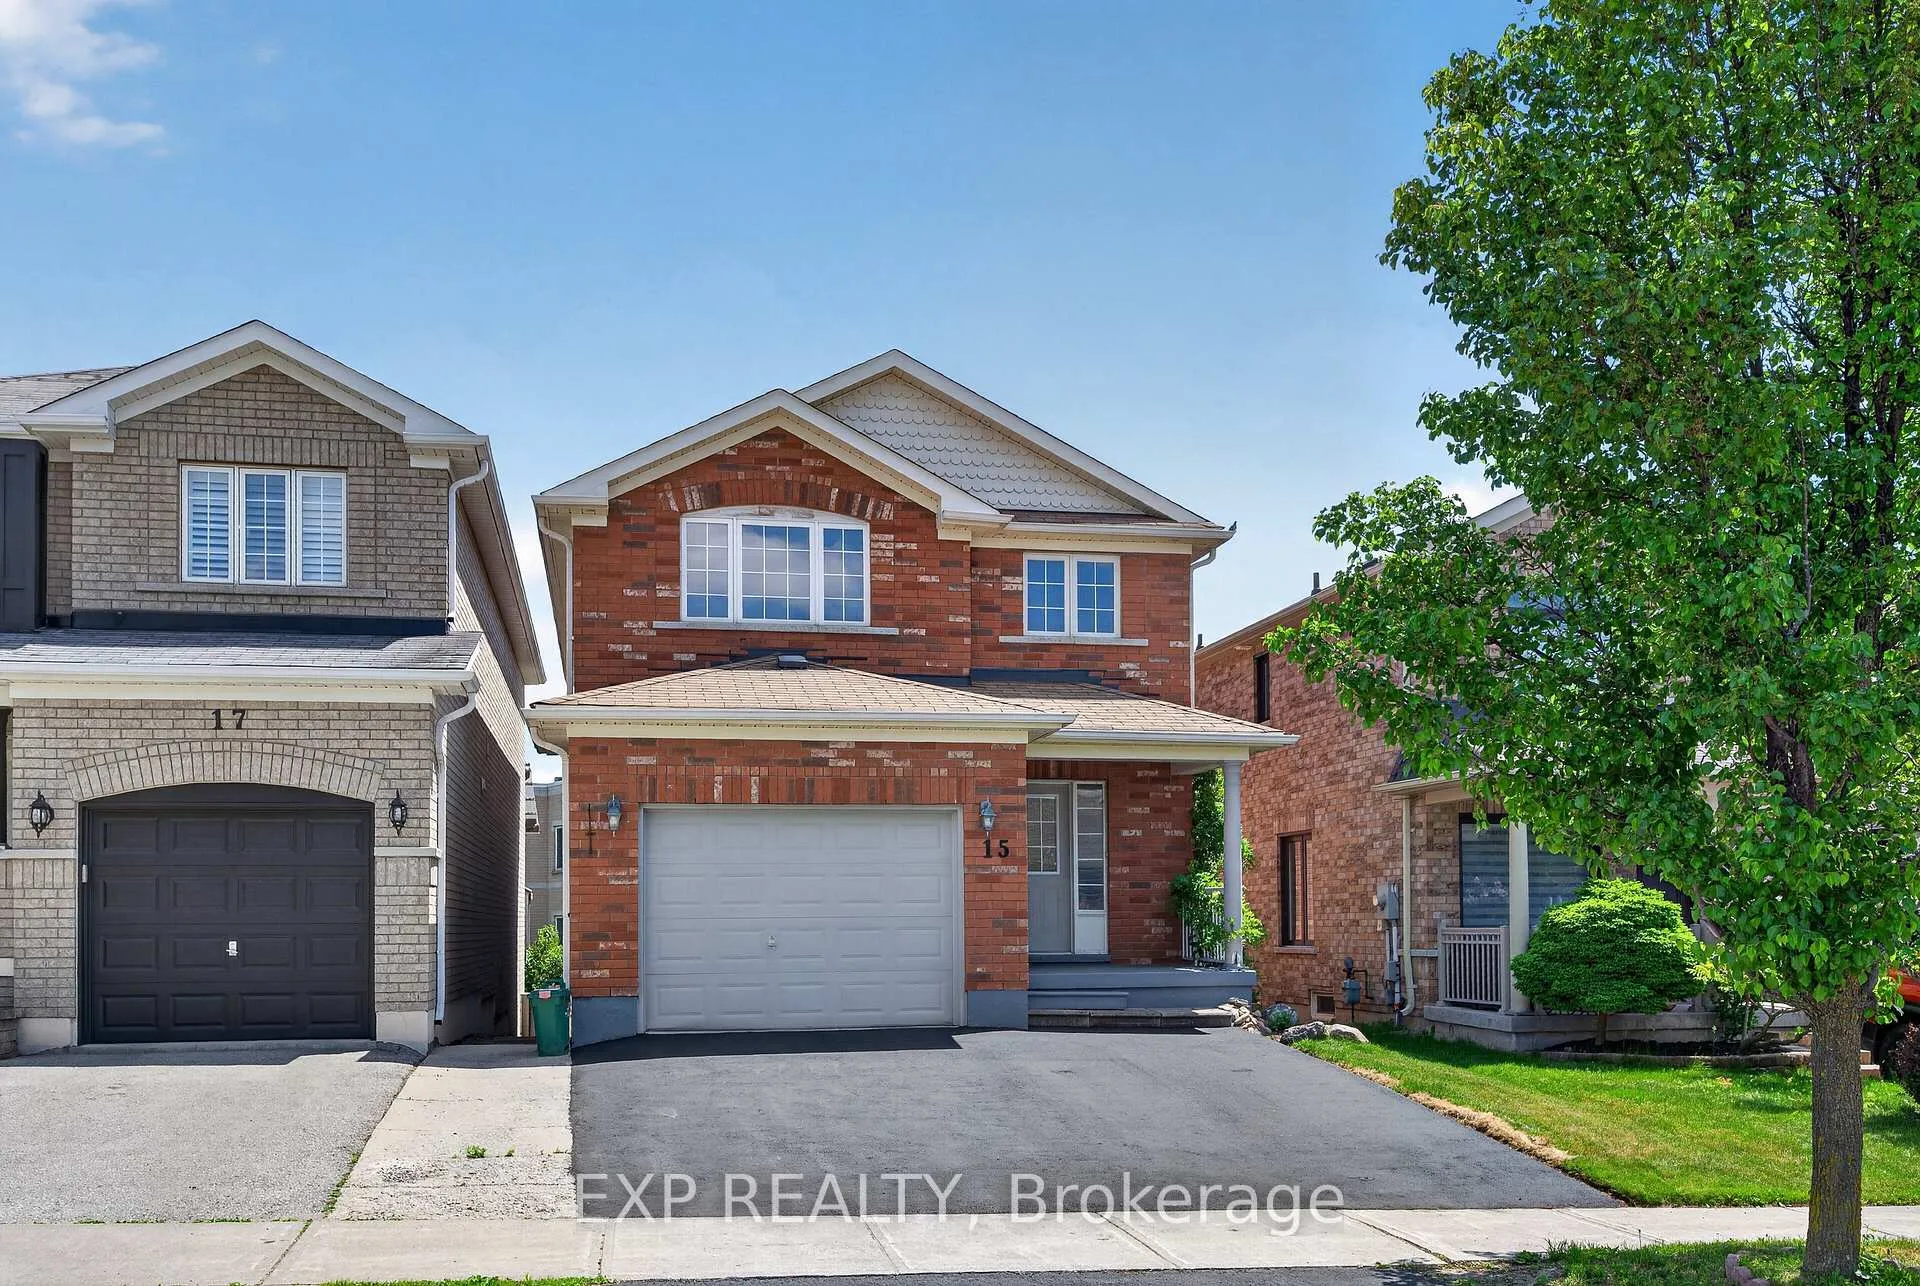
15 Lynn Street
 See all 50 photos
Property history
Facts and features
- BasementApartment
- Age of home16–30 years
- Water, sewerMunicipal
- HeatingForced air
- Second kitchen
- Separate entrance
- Walk-out basement
- Hardwood floors
- Fireplace
- Central air
The homeDetached, 2-storey, Age 16–30 years
- Type: Detached
- Style: 2-storey
- Age: 16–30 years
- Living space: 1,500–2,000 sq ft
- Basement: Apartment, finished with walk-out, separate entrance, walk-out
- Waterfront: None
InsideFireplace Yes, natural gas, Hardwood, Upper level
- Fireplace: Yes, natural gas
- Flooring: Hardwood
- Laundry: Upper level
- Features: Water heater, storage, in-law suite, accessory apartment, carpet free
- Rooms above ground: 8
- Rooms in the basement: 2
- Bedrooms: 4 + 1 in the basement
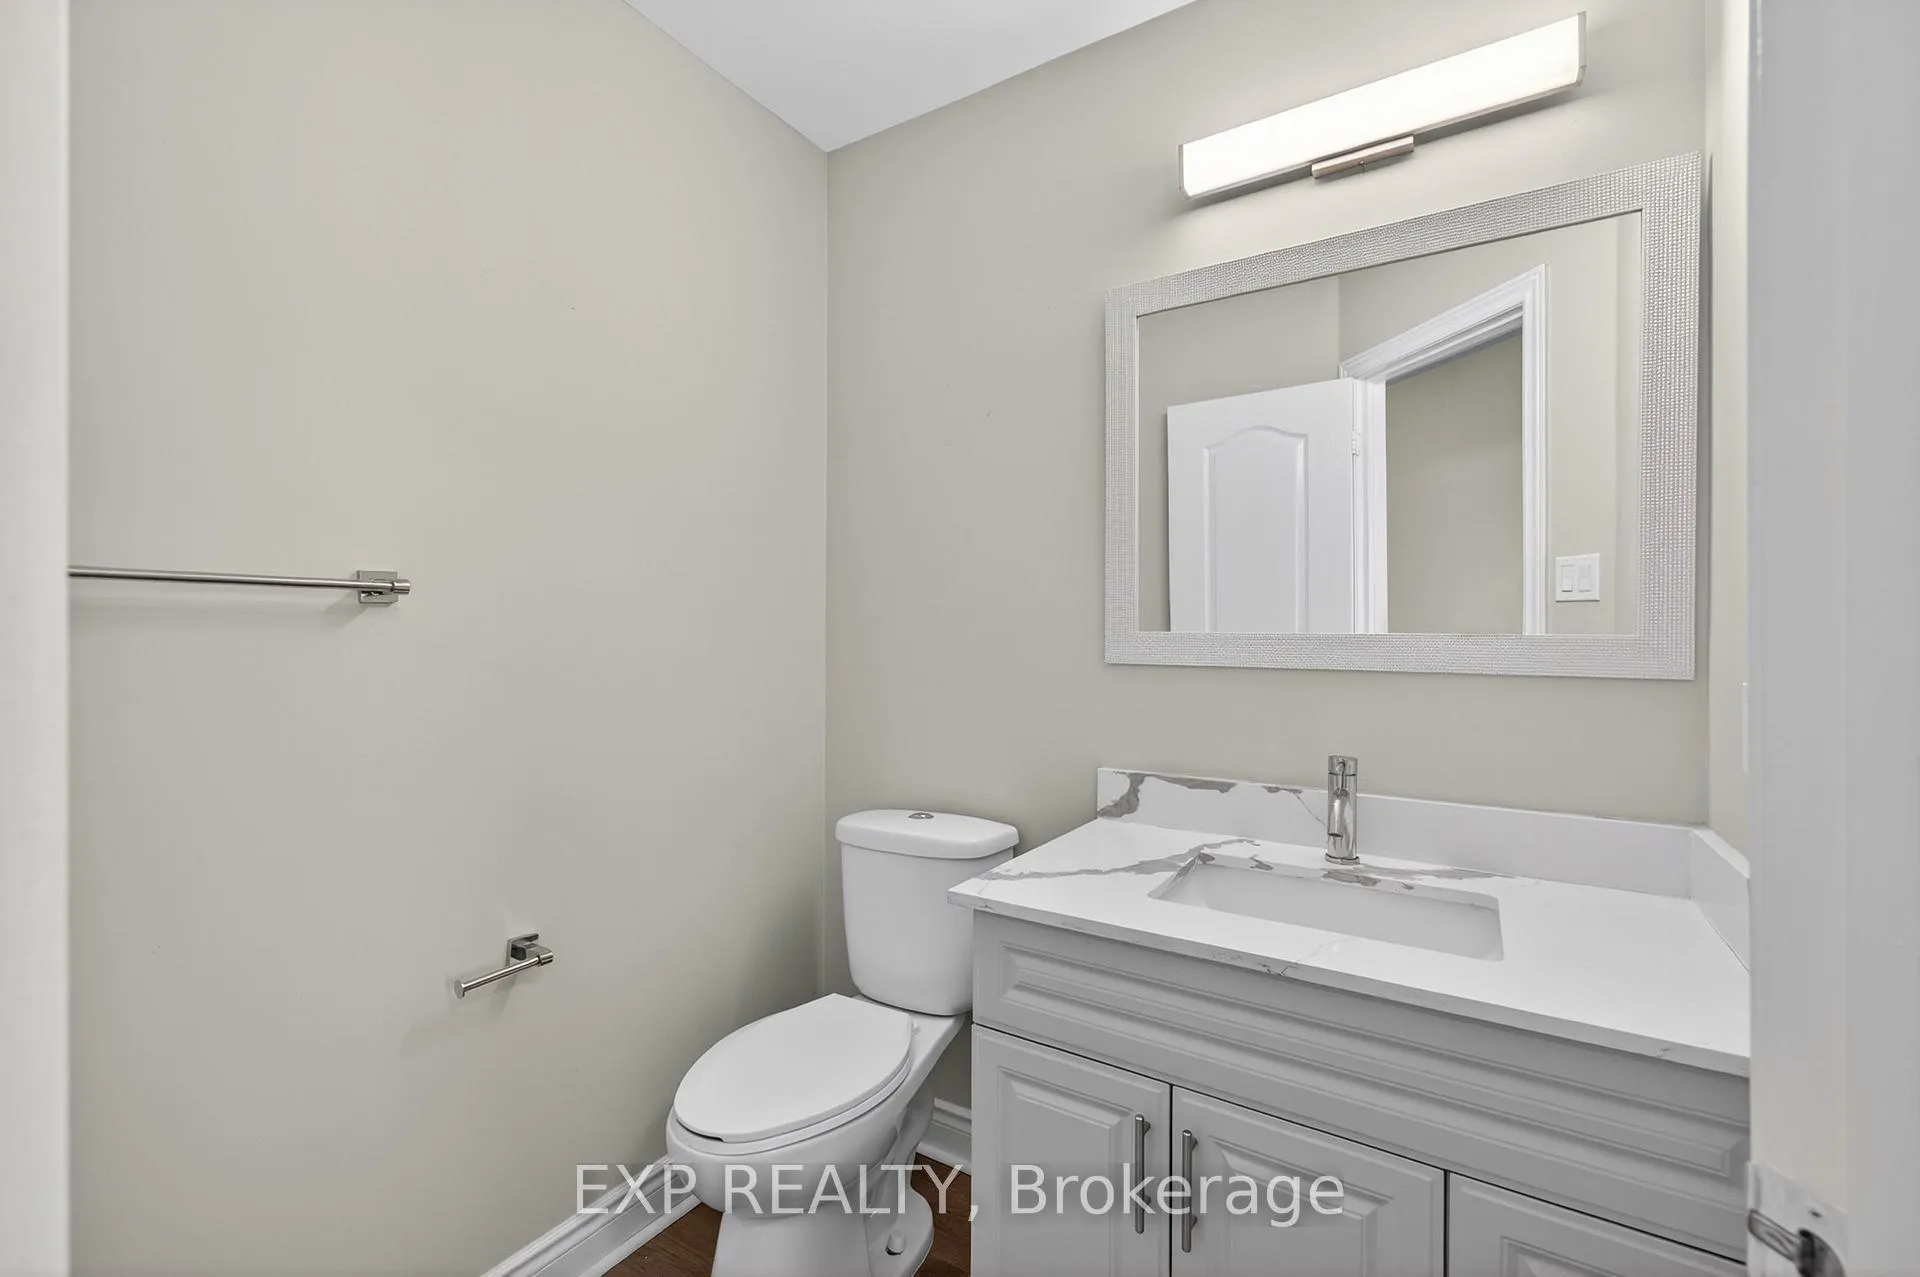
- Bathrooms: 4
- Kitchens: 2
- Family room: Yes
Outside and lotBrick, Asphalt shingle, Poured concrete
- Exterior: Brick
- Roof: Asphalt shingle
- Foundation: Poured concrete
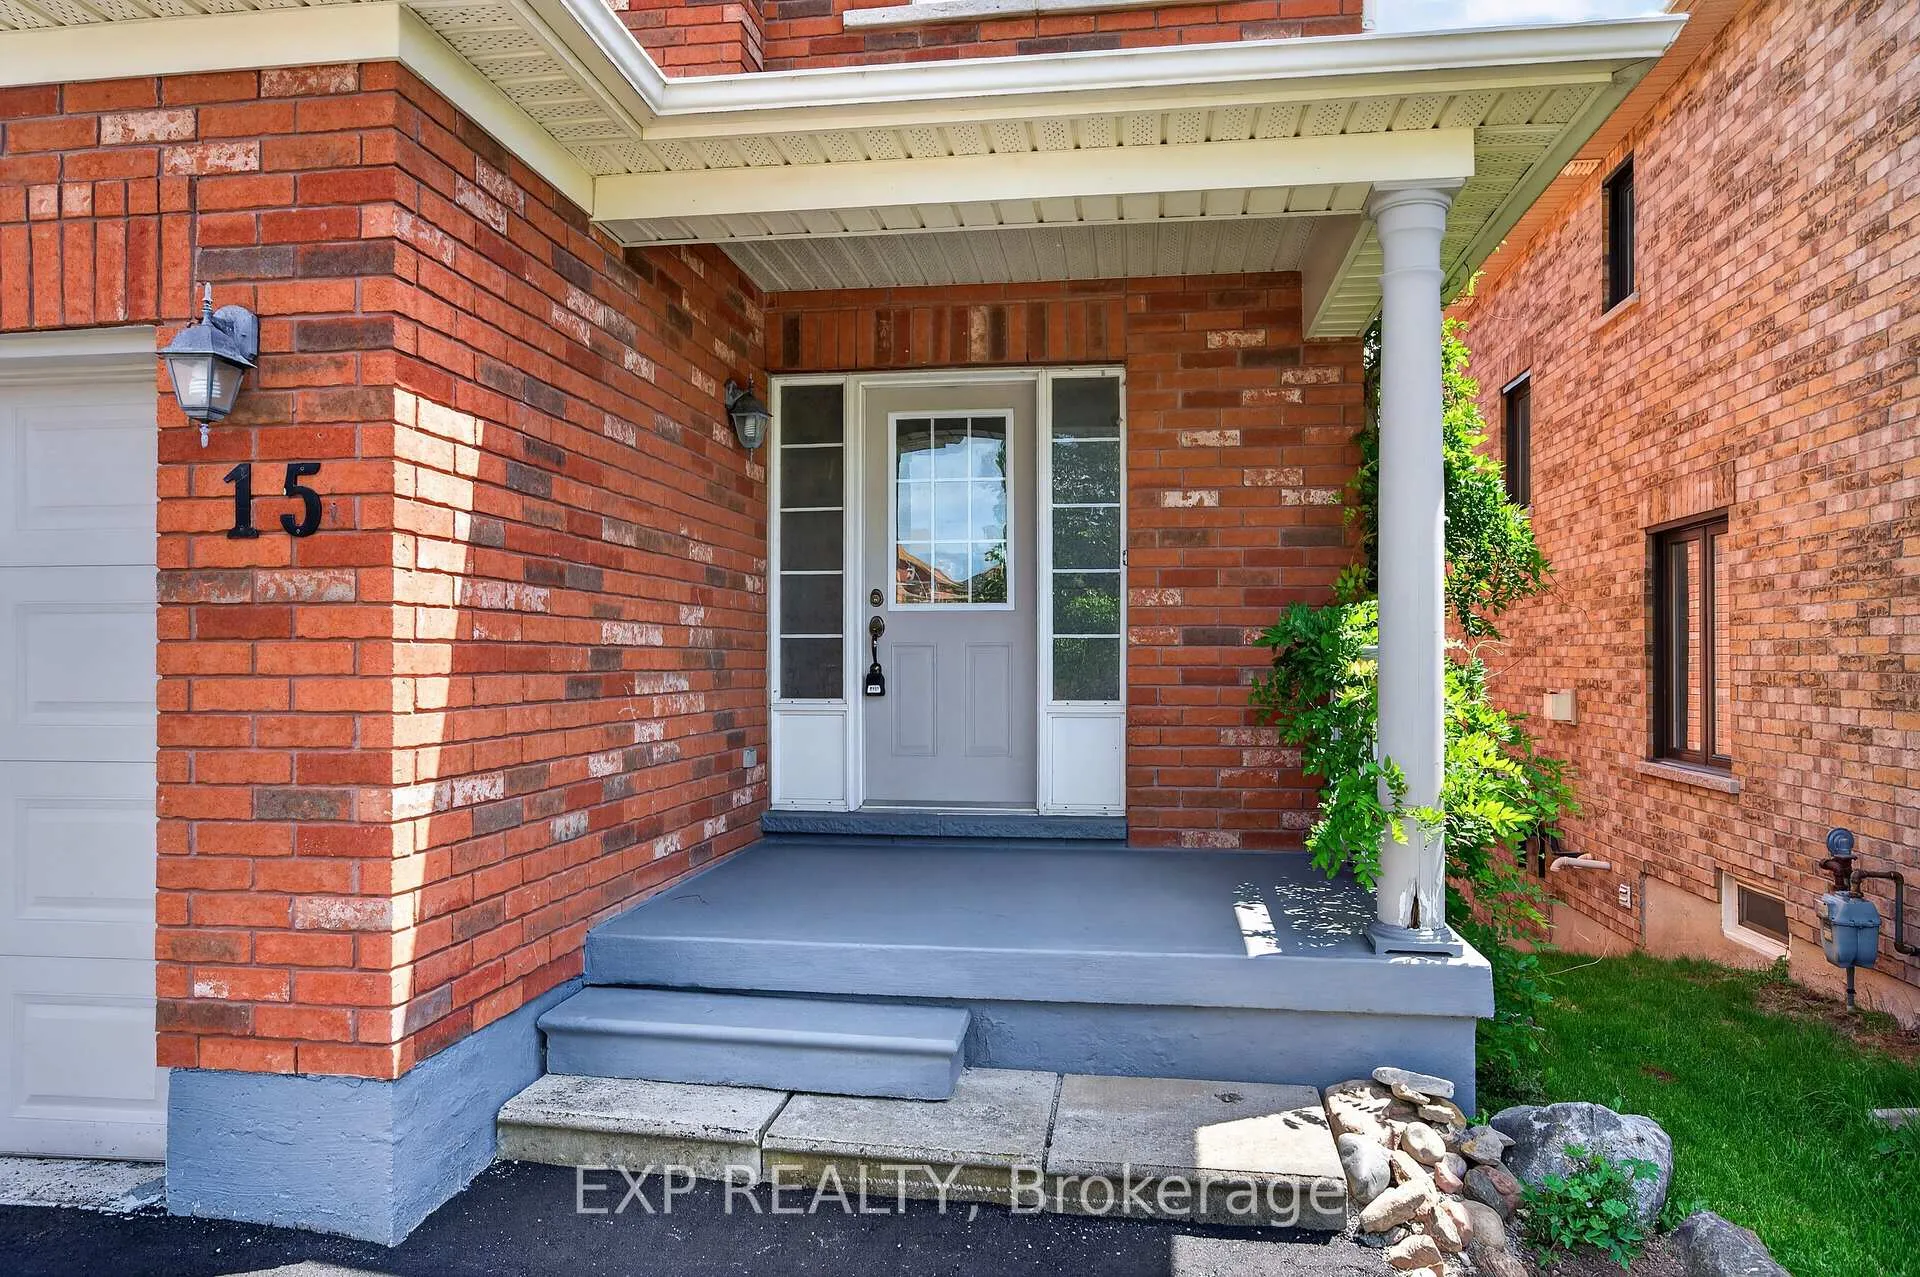
- Features: Landscaped, patio, year round living, deck, porch
- Size: 30 × 112 ft
- Zoning: Residential
Parking1 Garage, Attached, Available, private double
- Spaces: 1 Garage
- Garage: Attached
- Driveway: Available, private double
Heating, water and powerForced air, gas, Central air, Municipal water
- Heating: Forced air, gas
- Cooling: Central air
- Water: Municipal water
- Sewer: Municipal sewer
- Natural gas: Yes
- Hydro: Yes
- Cable: Available
- Telephone: Available
Costs and taxesTaxes $4,400 a year, HST included in the price, Hwt
- Taxes, 2026: $4,400 a year
- HST: HST included in the price
- Rental items: Hwt
Included in the saleAll stainless steel appliances on main + basement. 2x washer, 2xdryer. ac (2025)., Not included None
- Included: All stainless steel appliances on main + basement. 2x washer, 2xdryer. ac (2025).
- Not included: None
Listing detailsN13424400, Sold, Jun 10, 2026
- MLS® number: N13424400
- Status: Sold
- Listed on: Jun 10, 2026
- Days on market: 15
- Updated: Jun 25, 2026
- Possession: 2026-06-30 / Immediate
- Occupied by: Vacant
- Listing brokerage: eXp Realty
About this home
15 Lynn Street, Bradford West Gwillimbury (Bradford), ON L3Z 0B2
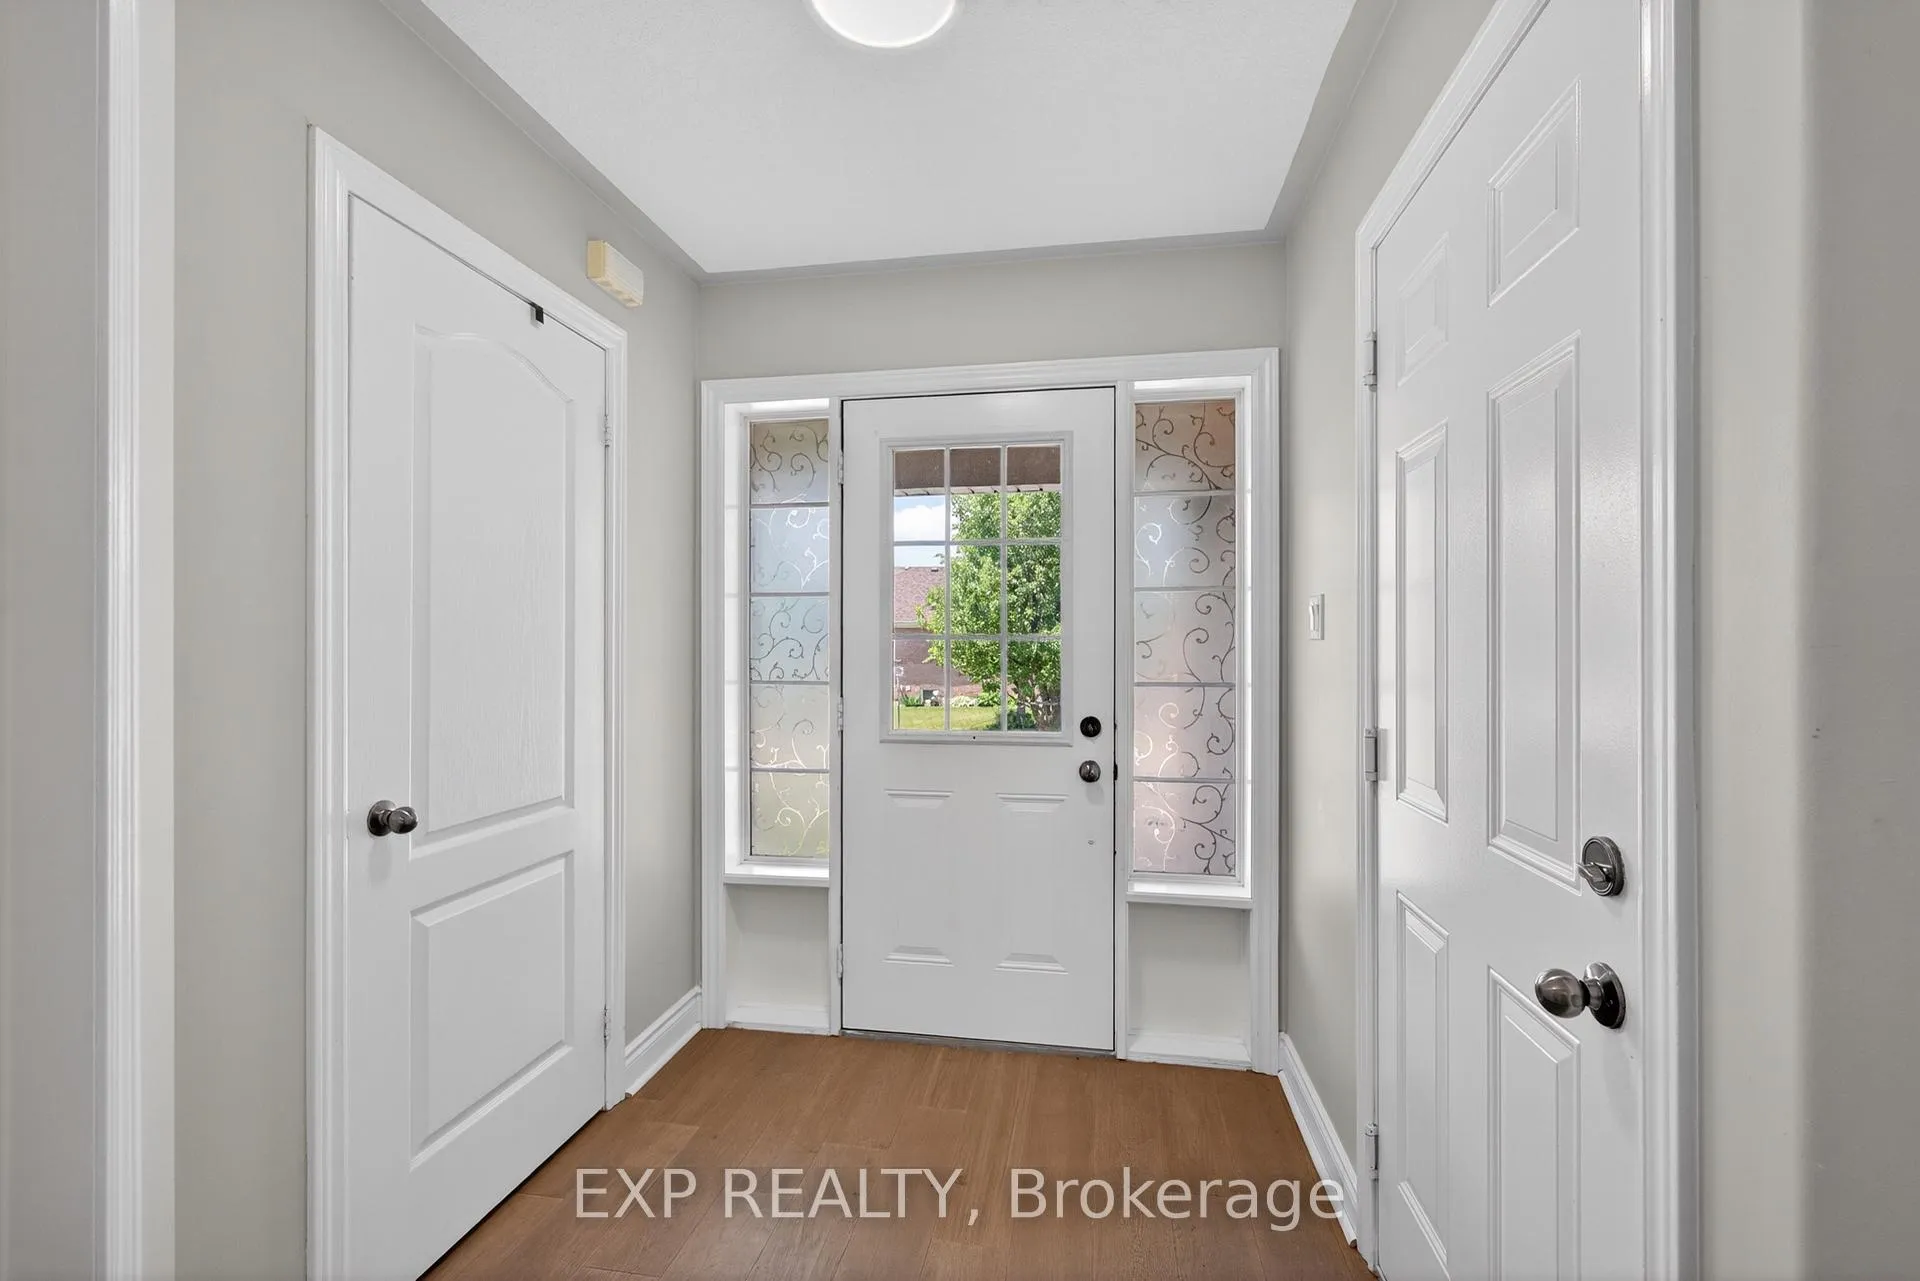
All Brick Detached Home In Highly Sought-After Neighbourhood of Bradford. Featuring 4 Bedroom 4 Baths + Walkout Basement 1 Bedroom Apartment. This Clean & Bright 2 Storey Home Boasts a Spacious ~2000 Sqft Open Concept Floor Plan On Main, Newly Renovated W/ New Hardwood Floors & All Stainless Steel Appliances In Kitchen W/ Walkout To Large Deck To Backyard. Separate Dining Room + Family Room Featuring Cozy Gas Fireplace. Big L-Shaped Family Size Kitchen W/Breakfast Area And Shining Granite Counters And Potlights. Upstairs 4 Spacious Bedrooms, Ensuite Jacuzzi Tub W/ Sep Shower. 2nd Floor Laundry + Lots Of Storage Space Throughout The Home. Ample 3 Car Parking & Direct Garage Access + Freshly Paved Double Driveway. Finished Walkout Basement With 1 Bedroom Apartment And Separate Entrance. Additional En-suite Laundry, Perfect For In-Laws or Extra Rental Income. Minutes To Go Station, Walking Distance To Top Elementary And Secondary Schools. Steps To Parks, Shopping & All Amenities, Mins to Hwy 400, 10 Min Drive To Newmarket. Flexible Possession On This Turnkey Opportunity, Perfect For First Time Buyers, Growing Family Or Investors.
Ask about this home
A HOMEH agent will answer your questions about this home.
Around this home
Daily convenience, out of 100, from the distances below
Schools nearby
School rating, out of 10.
Helpful calculators
Your HOMEH agent

"I would see it this week."