

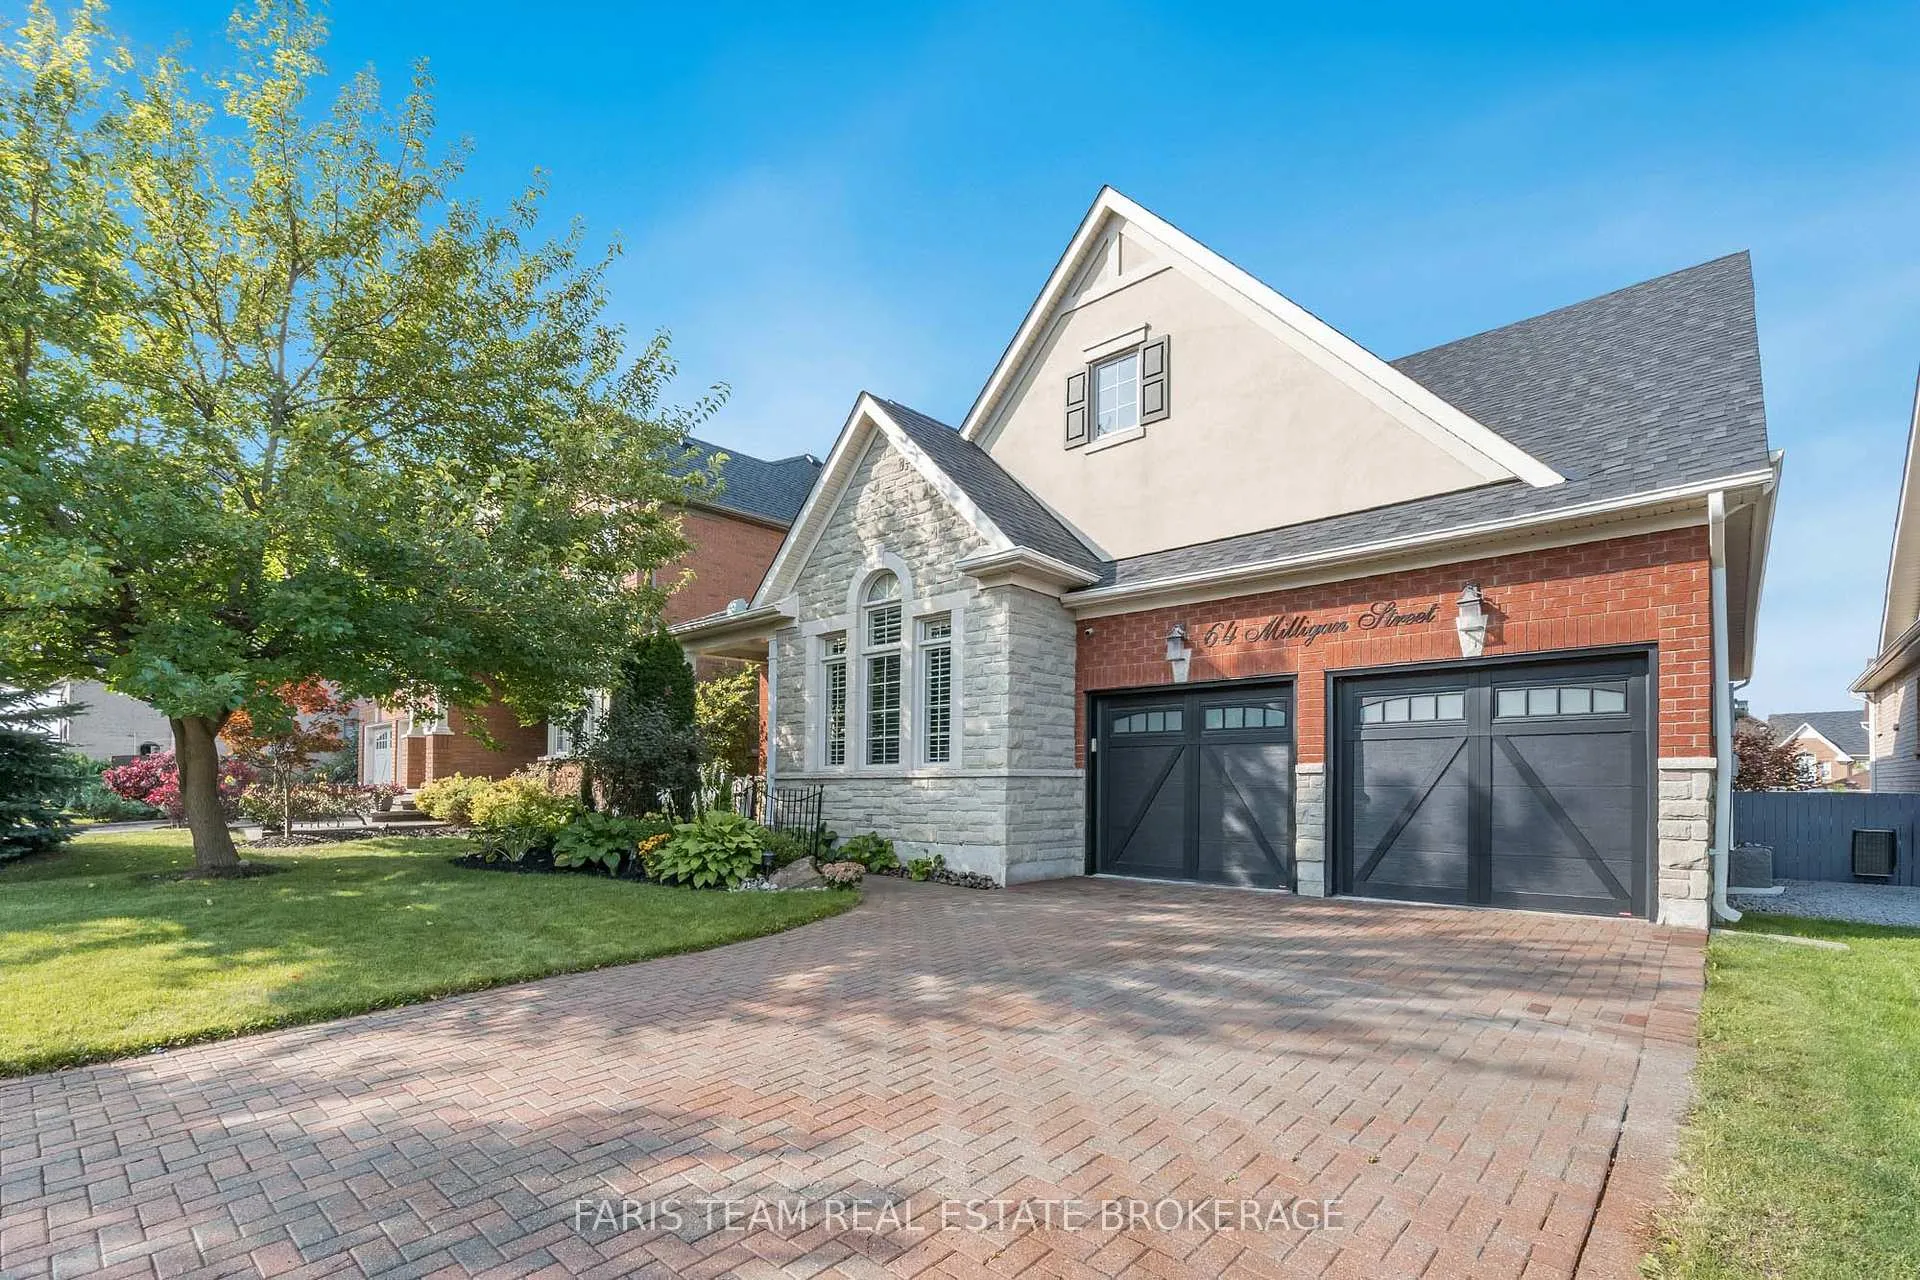
64 Milligan Street
64 Milligan Street
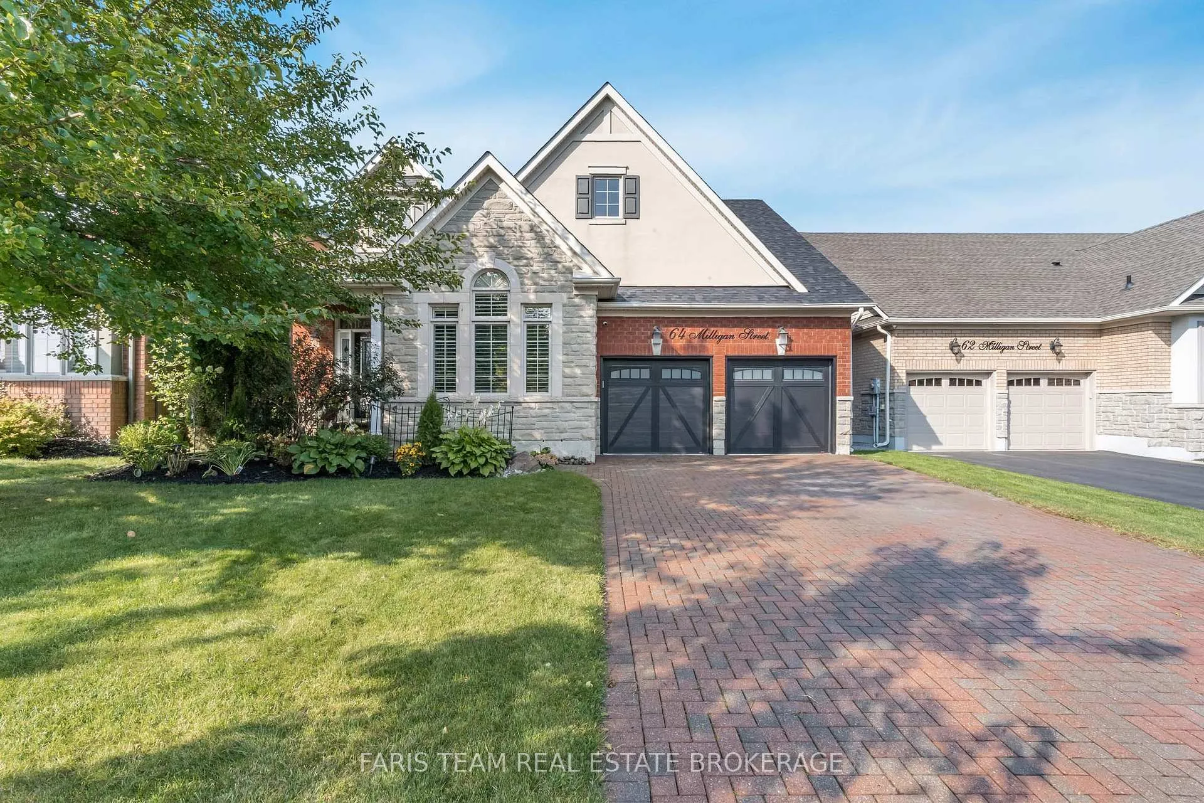
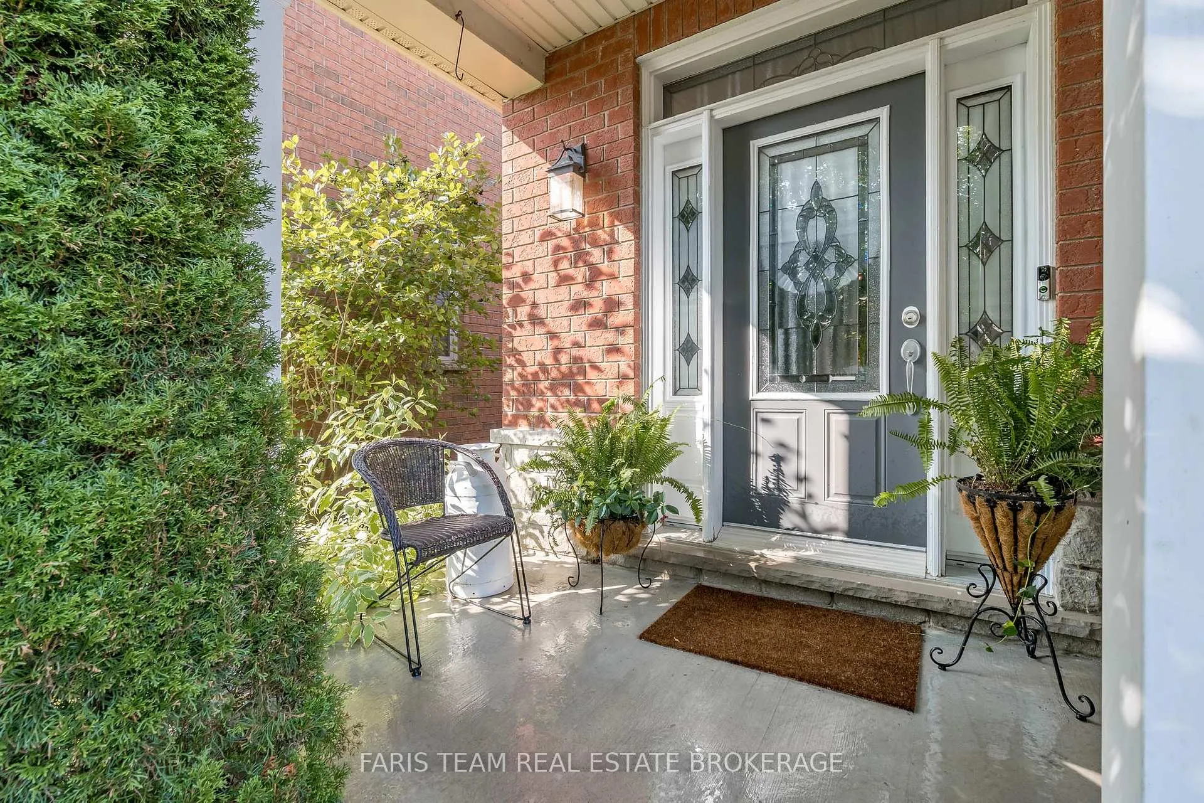
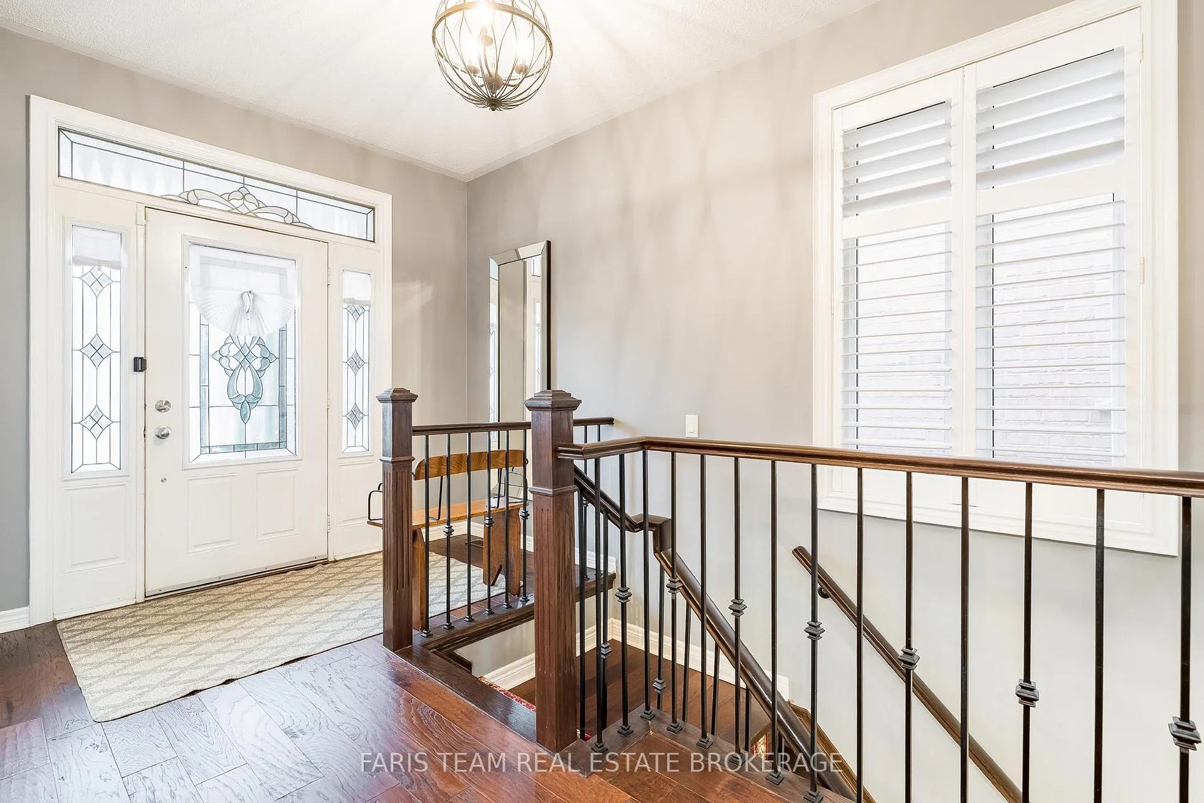
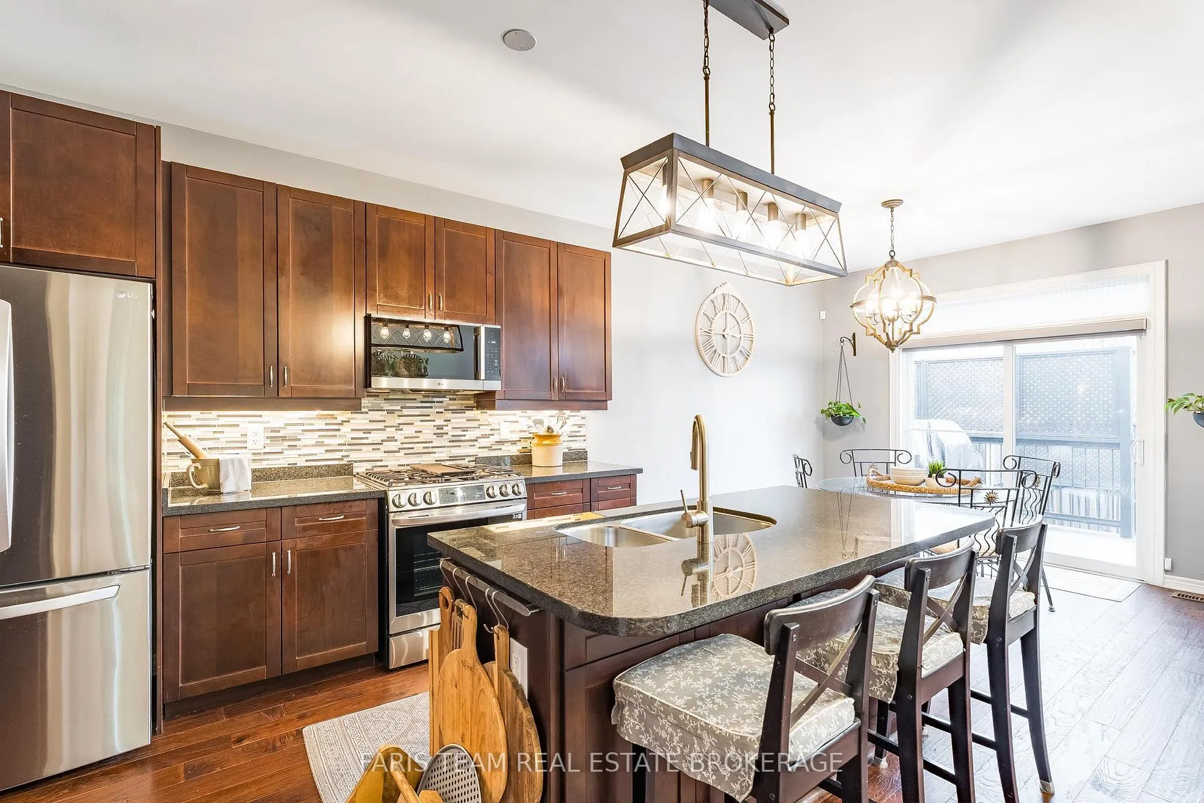 See all 44 photos
Property history
- $1,299,900TerminatedList: 2026-06-10|End: 2026-07-07|27 daysN13427112
- $1,349,900TerminatedList: 2026-04-21|End: 2026-06-10|50 daysN13023764
Facts and features
- BasementFinished
- Age of home16–30 years
- Price per sq ft~$578
- Water, sewerMunicipal
- Hardwood floors
- Fireplace
- Central air
The homeDetached, Bungalow, Age 16–30 years
- Type: Detached
- Style: Bungalow
- Age: 16–30 years
- Living space: 2,000–2,500 sq ft
- Basement: Finished, full
InsideFireplace Yes, natural gas, Hardwood, Ceramic, Cork, Main level
- Fireplace: Yes, natural gas
- Flooring: Hardwood, Ceramic, Cork
- Laundry: Main level
- Features: Central vacuum
- Rooms above ground: 8
- Rooms in the basement: 4
- Bedrooms: 3 + 2 in the basement
- Bathrooms: 4
- Kitchens: 1
- Family room: Yes
Outside and lotBrick, stone, Asphalt shingle, Concrete
- Exterior: Brick, stone
- Roof: Asphalt shingle
- Foundation: Concrete
- Features: Deck, hot tub
- Other structures: Fence - full
- Size: 51.99 × 138.5 ft
- Shape: Irregular
- Zoning: Residential
Parking2 Garage, Attached, Private double
- Spaces: 2 Garage
- Garage: Attached
- Driveway: Private double
Heating, water and powerForced air, gas, Central air, Municipal water
- Heating: Forced air, gas
- Cooling: Central air
- Water: Municipal water
- Sewer: Municipal sewer
Costs and taxesTaxes $7,330 a year, HST included in the price, Hot water heater
- Taxes, 2025: $7,330 a year
- HST: HST included in the price
- Rental items: Hot water heater
Included in the saleFridge, stove, microwave, dishwasher, washer, dryer, bar chairs, ring camera, medco locks, existing window coverings, pool table, air hockey table, hot tub., Portable sauna.
- Included: Fridge, stove, microwave, dishwasher, washer, dryer, bar chairs, ring camera, medco locks, existing window coverings, pool table, air hockey table, hot tub.
- Not included: Portable sauna.
NearbyCul de sac/dead end, rec./commun.centre, school bus route
- Close to: Cul de sac/dead end, rec./commun.centre, school bus route
Listing detailsN13427112, Terminated, Jun 10, 2026
- MLS® number: N13427112
- Status: Terminated
- Listed on: Jun 10, 2026
- Days on market: 27
- Updated: Jul 7, 2026
- Possession: 60-89 days
- Occupied by: Owner
- Listing brokerage: FARIS TEAM REAL ESTATE BROKERAGE
About this home
64 Milligan Street, Bradford West Gwillimbury (Bradford), ON L3Z 0A5
1) Stunning modern bungalow offering a versatile 3+2 bedroom layout with hardwood flooring, 9' ceilings, California shutters, and an open-concept design, the separate oversized family room features a soaring 15' vaulted ceiling and gas fireplace, creating an inviting space for both everyday living and entertaining 2) Fully finished basement delivering exceptional additional living space, complete with a spacious recreation area featuring a pool table with overhead lighting, an air hockey table, wet bar, two additional bedrooms, a private exercise area, and a beautifully renovated bathroom 3) Backyard oasis designed for relaxation and entertaining, featuring a two-tier deck with lighting, hot tub area, natural gas firepit, mature landscaping, and an inground sprinkler system, providing the perfect outdoor retreat 4) Extensively maintained and updated with a new roof garage door renovated laundry room renovated basement bathroom, and newer appliances including the fridge, gas stove, washer, and dryer, offering peace of mind for years to come 5) Situated on a premium lot on a quiet court, featuring an interlock driveway with no sidewalk for additional parking and enhanced curb appeal, while being conveniently located near schools, parks, shopping, and Highway 400. 2,182 above grade sq.ft. plus a finished basement. 4,036 sq.ft. of finished living space.
Ask about this home
A HOMEH agent will answer your questions about this home.
Around this home
Daily convenience, out of 100, from the distances below
Schools nearby
School rating, out of 10.
Helpful calculators
Your HOMEH agent

"I would see it this week."