

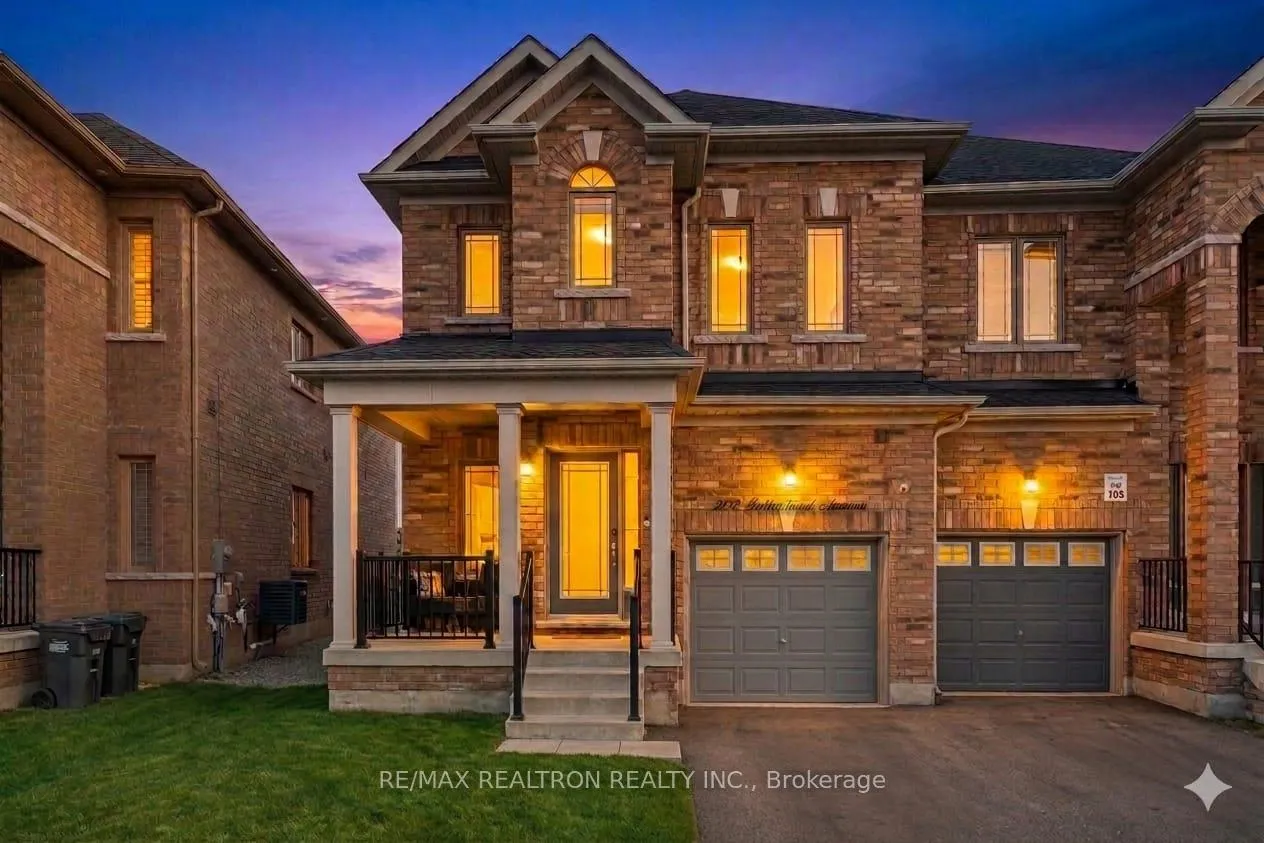
202 Sutherland Avenue
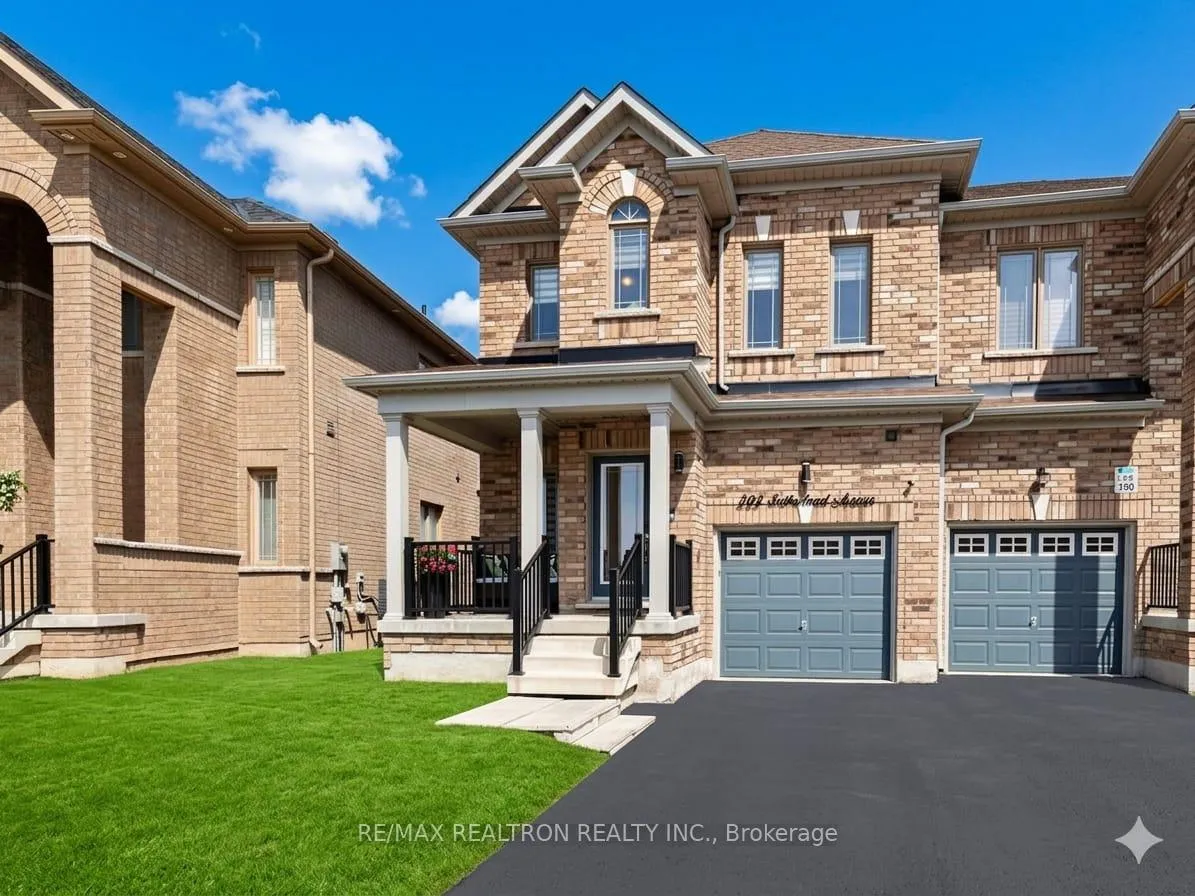
202 Sutherland Avenue
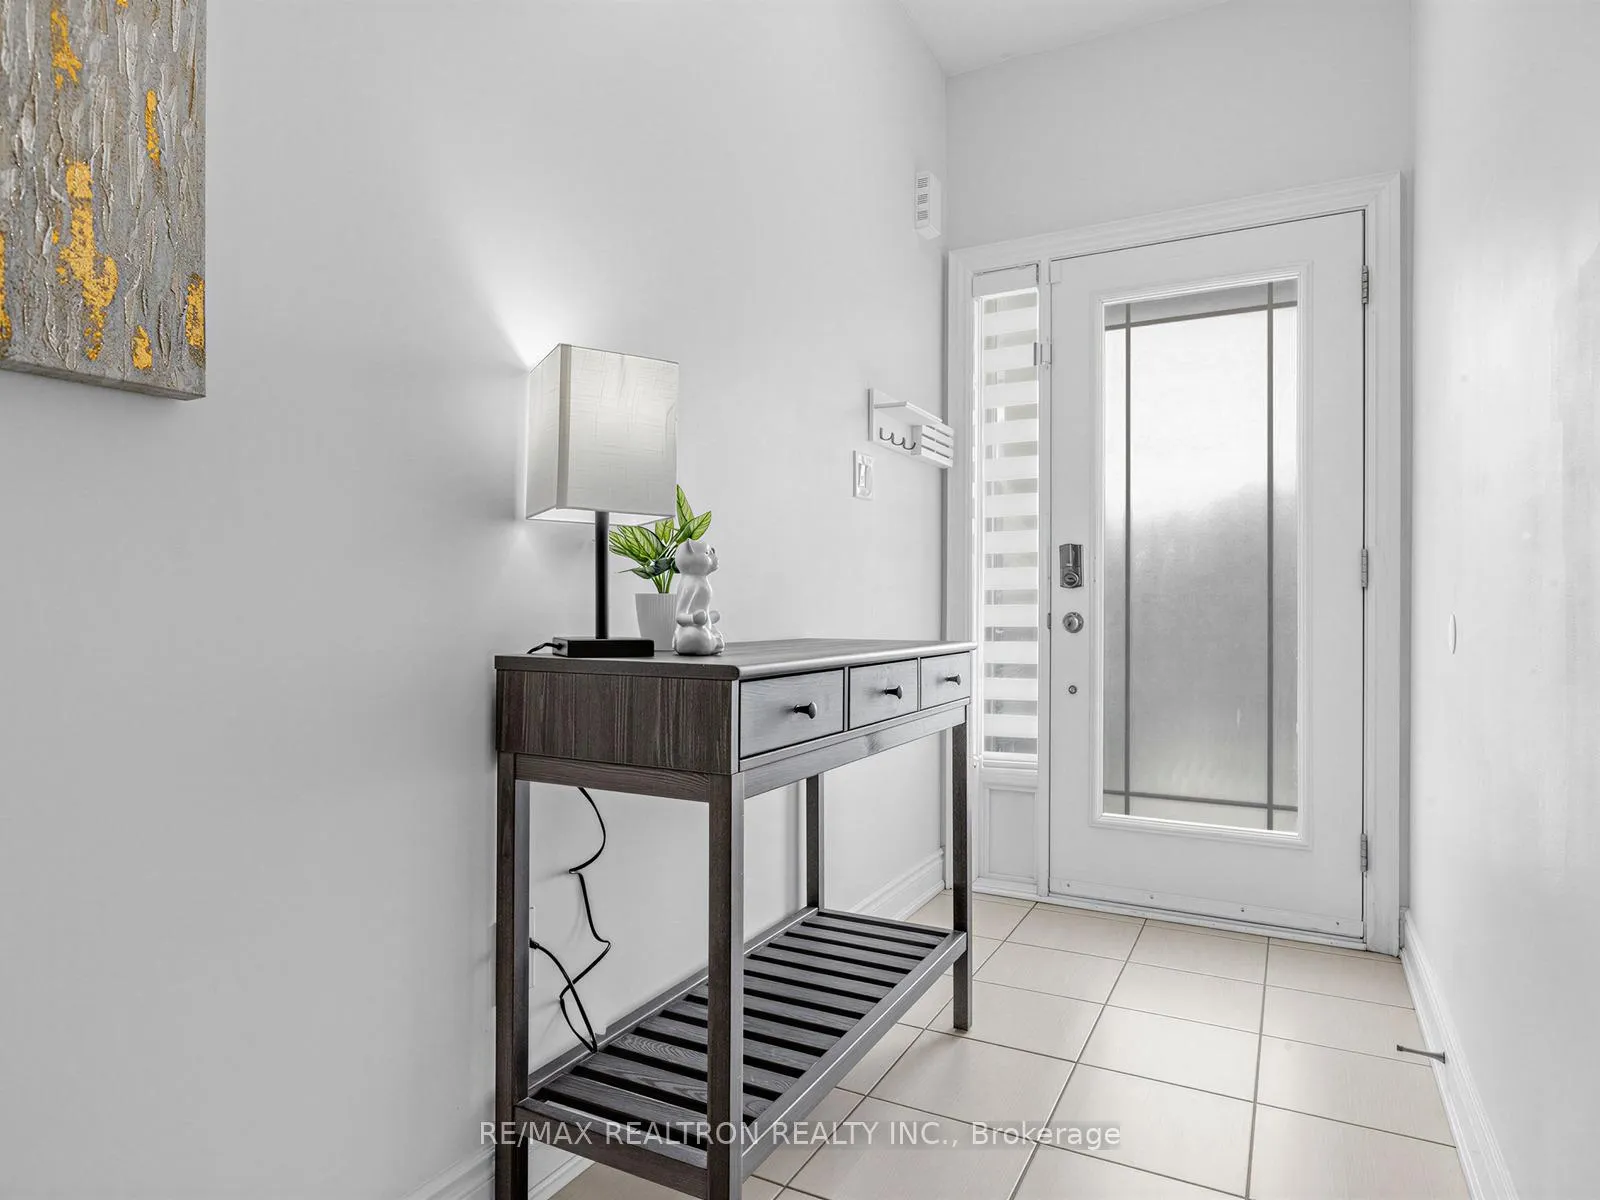 See all 36 photos
Property history
Facts and features
- BasementUnfinished
- Water, sewerMunicipal
- HeatingForced air
- CoolingCentral air
- Hardwood floors
- Central air
The homeSemi-Detached, 2-storey, 1,500–2,000 sq ft
- Type: Semi-Detached
- Style: 2-storey
- Living space: 1,500–2,000 sq ft
- Basement: Unfinished
InsideHardwood, Tile, Other, Rooms above ground 9
- Flooring: Hardwood, Tile
- Features: Other
- Rooms above ground: 9
- Bedrooms: 4
- Bathrooms: 3
- Kitchens: 1
- Family room: Yes
Outside and lotBrick, Asphalt shingle, Poured concrete
- Exterior: Brick
- Roof: Asphalt shingle
- Foundation: Poured concrete
- Size: 32 × 113 ft
Parking1 Garage, Attached, Available
- Spaces: 1 Garage
- Garage: Attached
- Driveway: Available
Heating, water and powerForced air, gas, Central air, Municipal water
- Heating: Forced air, gas
- Cooling: Central air
- Water: Municipal water
- Sewer: Municipal sewer
Costs and taxesTaxes $5,129 a year, HST included in the price
- Taxes, 2025: $5,129 a year
- HST: HST included in the price
Included in the saleStainless steel fridge, stove, b/i dishwasher, central air conditioning, washer & dryer, all existing window blinds, all existing light fixtures, hwt, 2 tire rack in garage, basement mini fridge and freezer, outdoor & indoor security cameras
- Included: Stainless steel fridge, stove, b/i dishwasher, central air conditioning, washer & dryer, all existing window blinds, all existing light fixtures, hwt
- Not included: 2 tire rack in garage, basement mini fridge and freezer, outdoor & indoor security cameras
Listing detailsN13436756, Sold, Jun 12, 2026
- MLS® number: N13436756
- Status: Sold
- Listed on: Jun 12, 2026
- Days on market: 10
- Updated: Jun 22, 2026
- Possession: Flexible
- Occupied by: Owner
- Listing brokerage: RE/MAX REALTRON REALTY INC.
About this home
202 Sutherland Avenue, Bradford West Gwillimbury (Bradford), ON L3Z 4H7
Welcome To This Stunning 5-Year-Old Semi-Detached Home, Perfectly Positioned On A Premium Lot Backing Onto A Park In One Of Bradford's Most Desirable Family-Friendly Neighbourhood. Beautifully Maintained And Move-In Ready, This Home Offers 4 Spacious Bedrooms, 3 Bathrooms, A Bright Functional Layout, 9 Ft Ceilings On The Main Floor, Smooth Ceilings Throughout, And A Fully Upgraded Modern Kitchen Designed For Everyday Living And Entertaining. Large Windows Fill The Home With Natural Light, Creating A Warm And Inviting Feel Throughout. Conveniently Located Close To Schools, Parks, Shopping, And Everyday Amenities, This Is A Fantastic Opportunity To Own A Beautiful Home In A Sought-After Bradford Community.
Ask about this home
A HOMEH agent will answer your questions about this home.
Around this home
Daily convenience, out of 100, from the distances below
Schools nearby
School rating, out of 10.
Helpful calculators
Your HOMEH agent

"I would see it this week."