

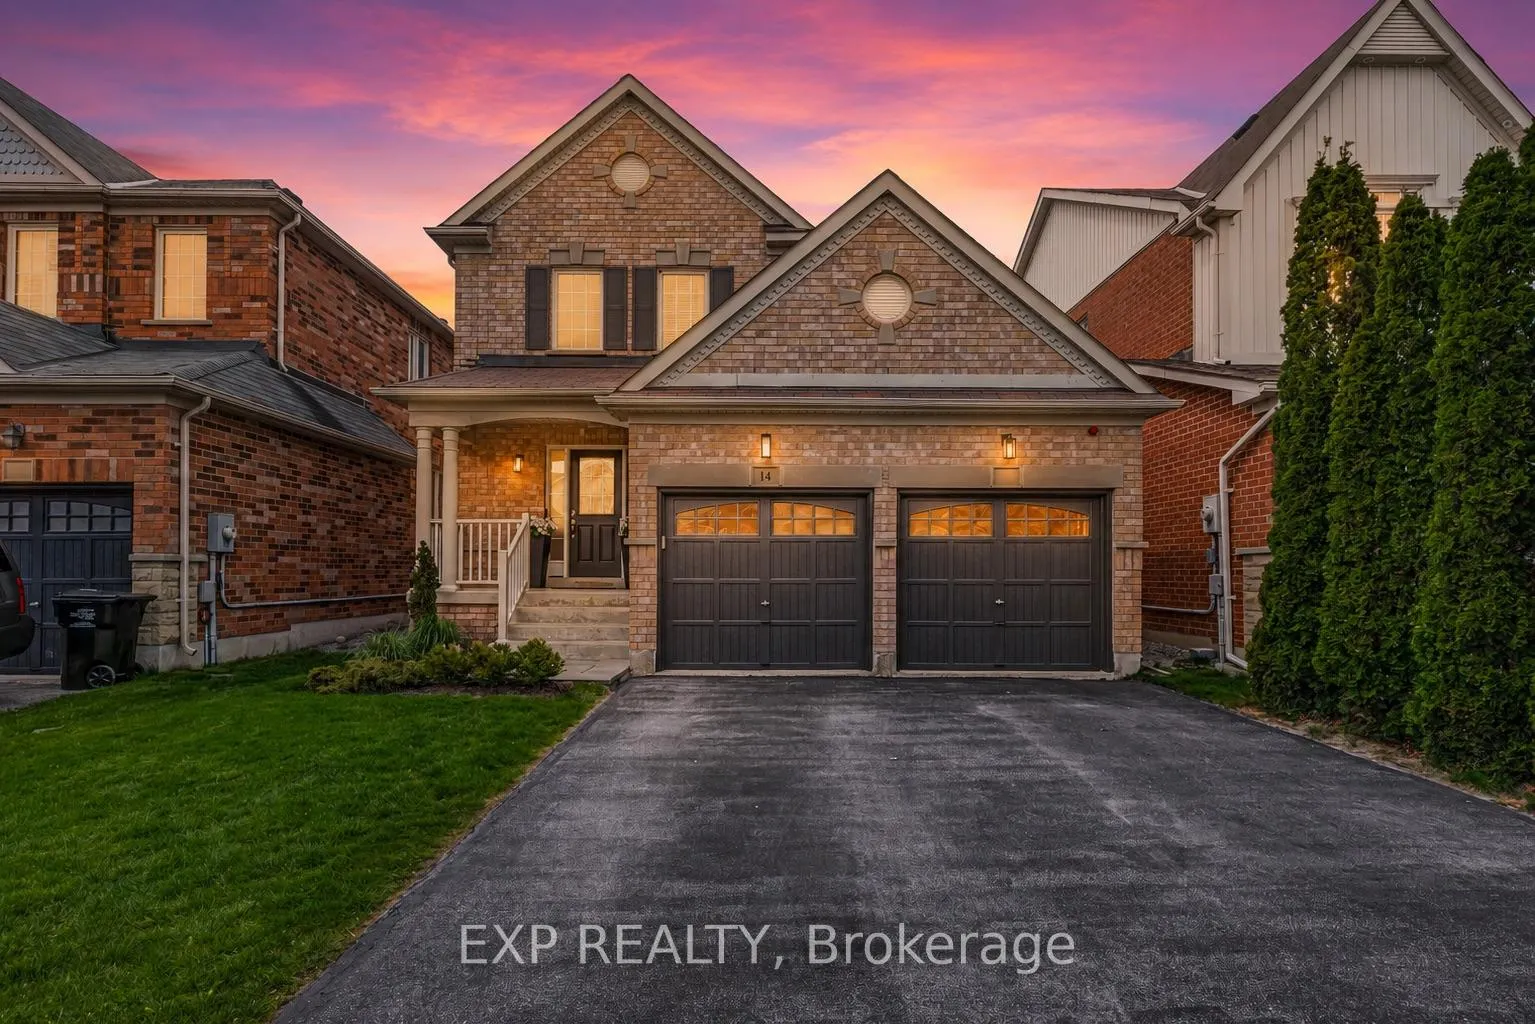
14 Eldridge Street
14 Eldridge Street
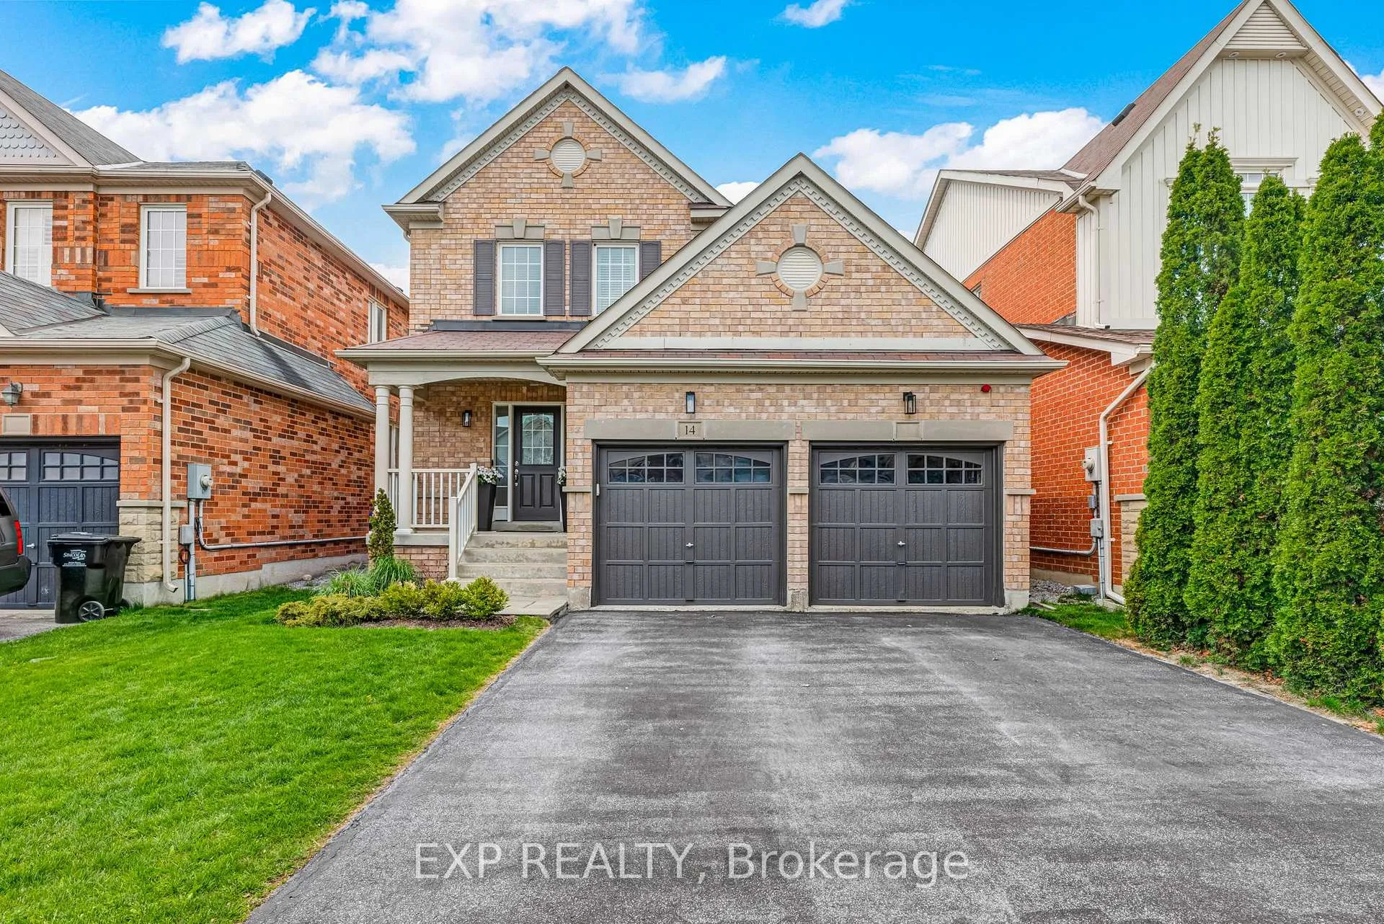
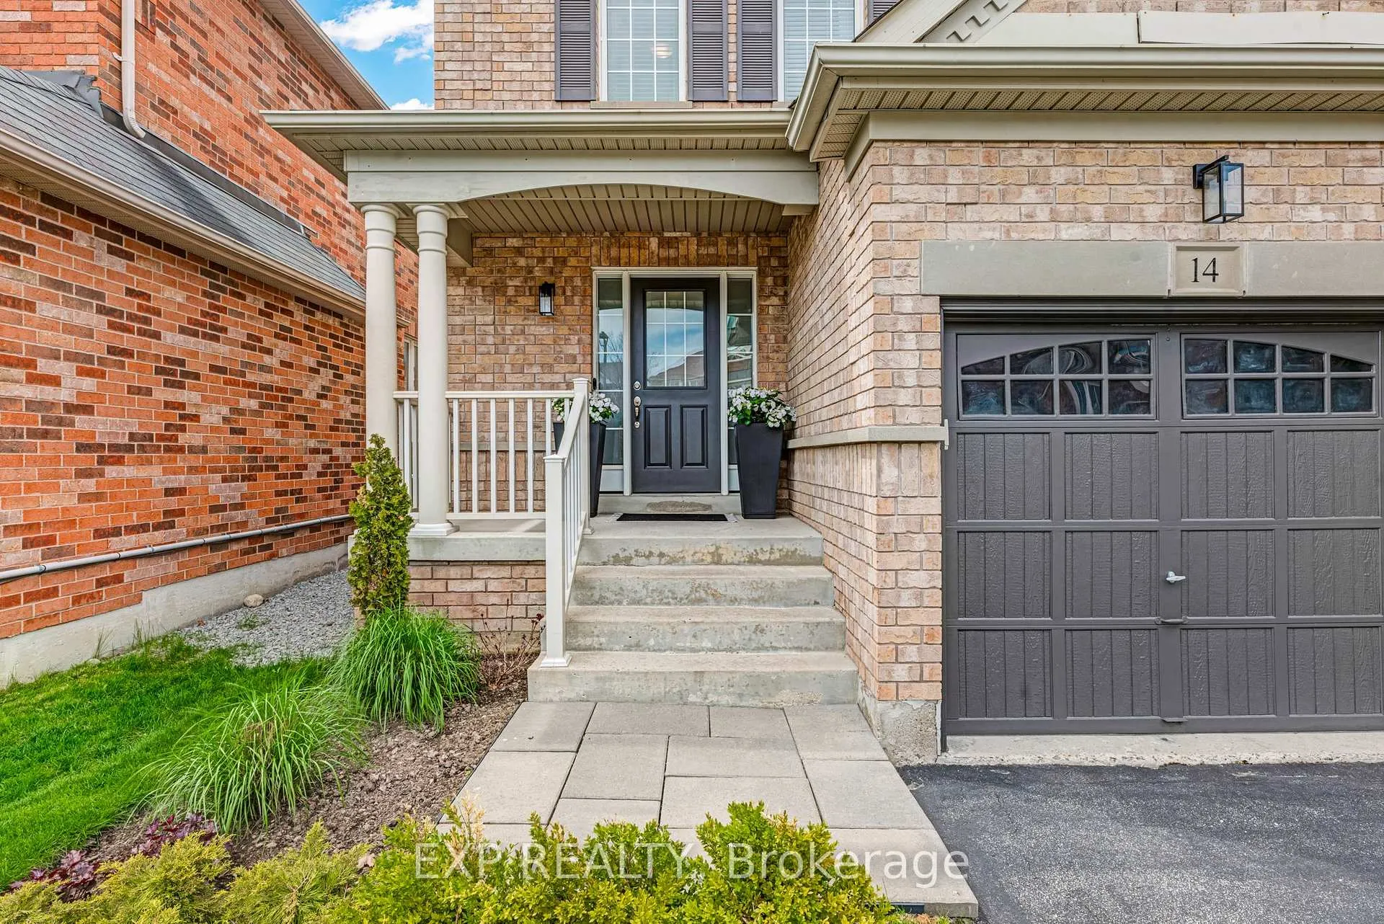
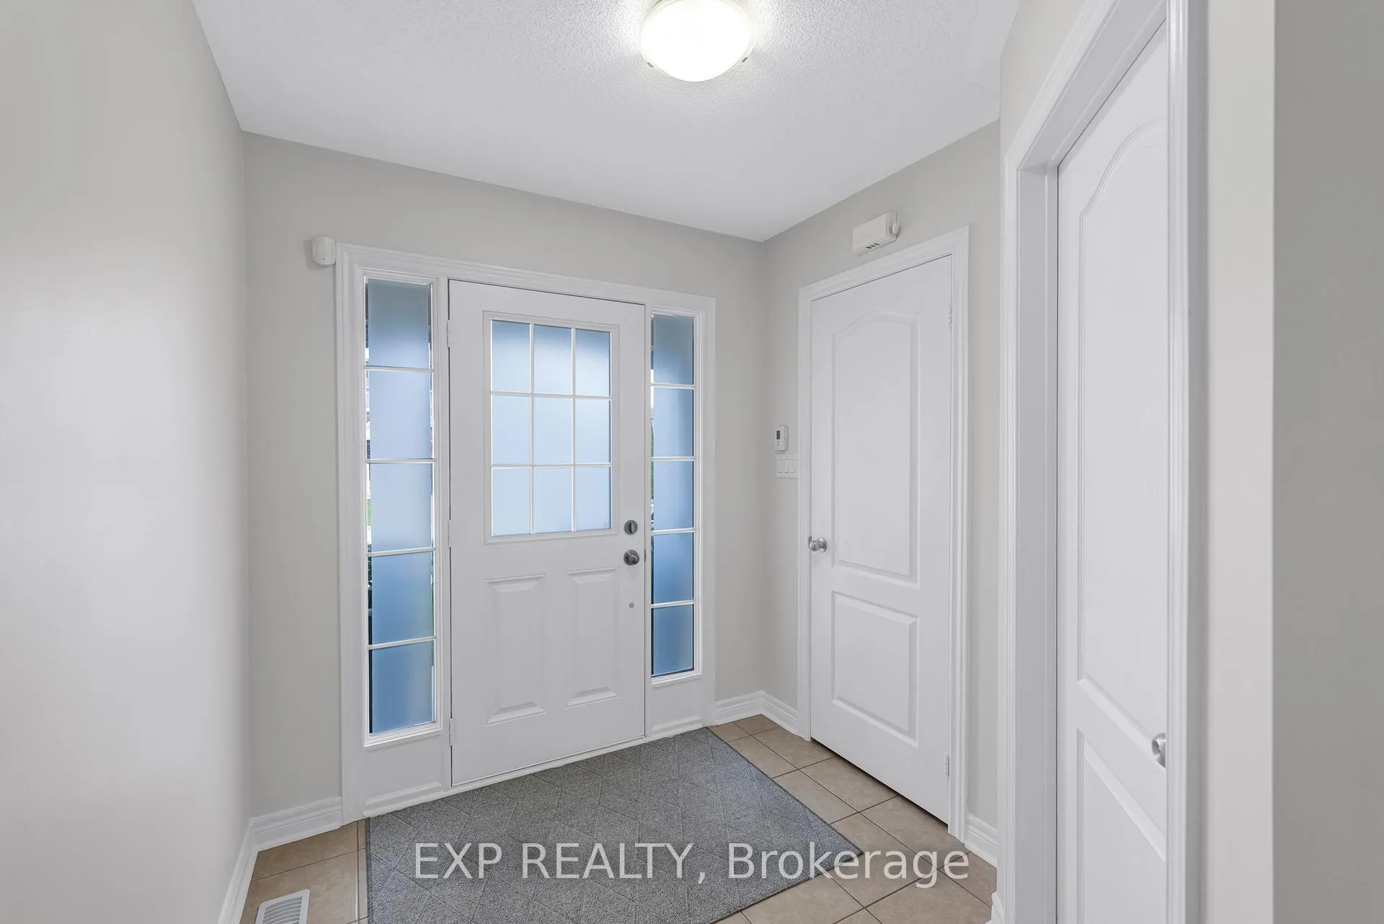
 See all 35 photos
Property history
Facts and features
- BasementUnfinished
- Age of home16–30 years
- Water, sewerMunicipal
- HeatingForced air
- Hardwood floors
- Fireplace
- Central air
The homeDetached, 2-storey, Age 16–30 years
- Type: Detached
- Style: 2-storey
- Age: 16–30 years
- Living space: 1,500–2,000 sq ft
- Basement: Full, unfinished
InsideFireplace Yes, natural gas, Hardwood, Ceramic, Main level
- Fireplace: Yes, natural gas
- Flooring: Hardwood, Ceramic
- Laundry: Main level
- Features: Auto garage door remote, carpet free, central vacuum
- Rooms above ground: 8
- Bedrooms: 3
- Bathrooms: 3
- Kitchens: 1
- Family room: Yes
Outside and lotBrick, Shingles, Poured concrete
- Exterior: Brick
- Roof: Shingles
- Foundation: Poured concrete
- Size: 36.09 × 114.83 ft
Parking2 Garage, Attached, Private
- Spaces: 2 Garage
- Garage: Attached
- Driveway: Private
Heating, water and powerForced air, gas, Central air, Municipal water
- Heating: Forced air, gas
- Cooling: Central air
- Water: Municipal water
- Sewer: Municipal sewer
Costs and taxesTaxes $5,791 a year, HST included in the price, Hot water tank
- Taxes, 2025: $5,791 a year
- HST: HST included in the price
- Rental items: Hot water tank
Included in the saleRefrigerator, stove, dishwasher, washer, dryer, window coverings, all electrical light fixtures, gazebo in back yard, shed in back yard., Drapery in front bedroom
- Included: Refrigerator, stove, dishwasher, washer, dryer, window coverings, all electrical light fixtures, gazebo in back yard, shed in back yard.
- Not included: Drapery in front bedroom
NearbyFenced yard, library, park, place of worship, public transit, rec./commun.centre
- Close to: Fenced yard, library, park, place of worship, public transit, rec./commun.centre
Listing detailsN13444322, Sold, Jun 15, 2026
- MLS® number: N13444322
- Status: Sold
- Listed on: Jun 15, 2026
- Days on market: 9
- Updated: Jun 24, 2026
- Possession: Flexible
- Occupied by: Owner
- Listing brokerage: eXp Realty
About this home
14 Eldridge Street, Bradford West Gwillimbury (Bradford), ON L3Z 0E8
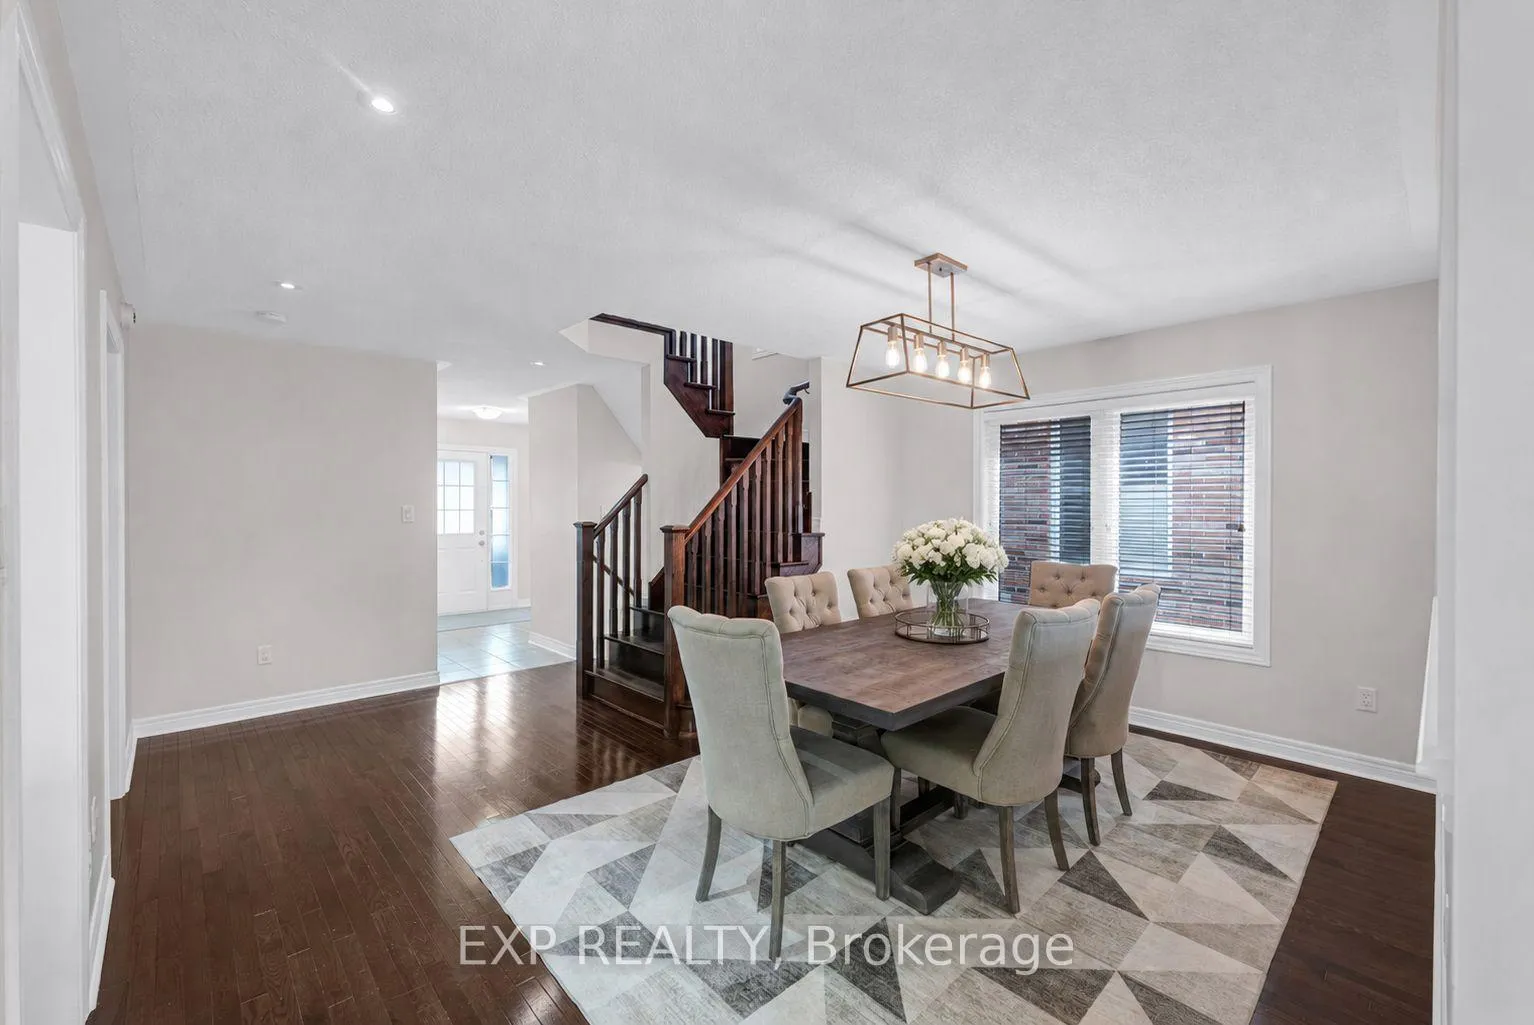
Beautifully Maintained Great Gulf Home In The Highly Sought-After Summerlyn Community! Built In 2009 And Offering Approximately 1,838 Sq Ft Of Finished Living Space, This Stunning Open Concept Home Showcases Pride Of Ownership Throughout. Featuring Gorgeous Dark Hardwood Floors, An Upgraded Modern Kitchen With Under Cabinet Lighting, Cozy Gas Fireplace, Elegant Oak Staircase, Direct Garage Access, And A Carpet-Free Interior For Easy Maintenance And Contemporary Living. Spacious And Functional Layout Perfect For Families And Entertaining. Step Outside To A Beautifully Landscaped Backyard Complete With Interlocking Stonework, Charming Gazebo, And Outdoor Shed - Perfect For Relaxing, Gardening, And Summer Gatherings. Ideally Located Close To Top-Rated Schools, Parks, Library, Shopping, And All Essential Amenities. Move-In Ready Opportunity In One Of Bradford's Most Desirable Family-Friendly Neighbourhoods. A Perfect Place To Call Home!
Ask about this home
A HOMEH agent will answer your questions about this home.
Around this home
Daily convenience, out of 100, from the distances below
Schools nearby
School rating, out of 10.
Helpful calculators
Your HOMEH agent

"Priced 8% over the Hestimate. I would see it this week."