

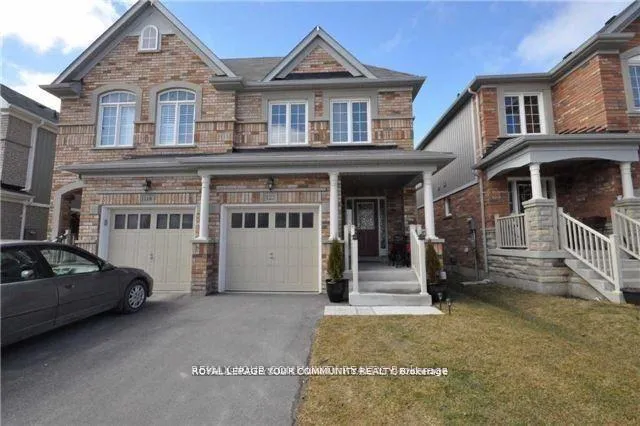
122 Russel Drive
Freehold Townhouse Rented
1/22122 Russel Drive
Freehold Townhouse Rented
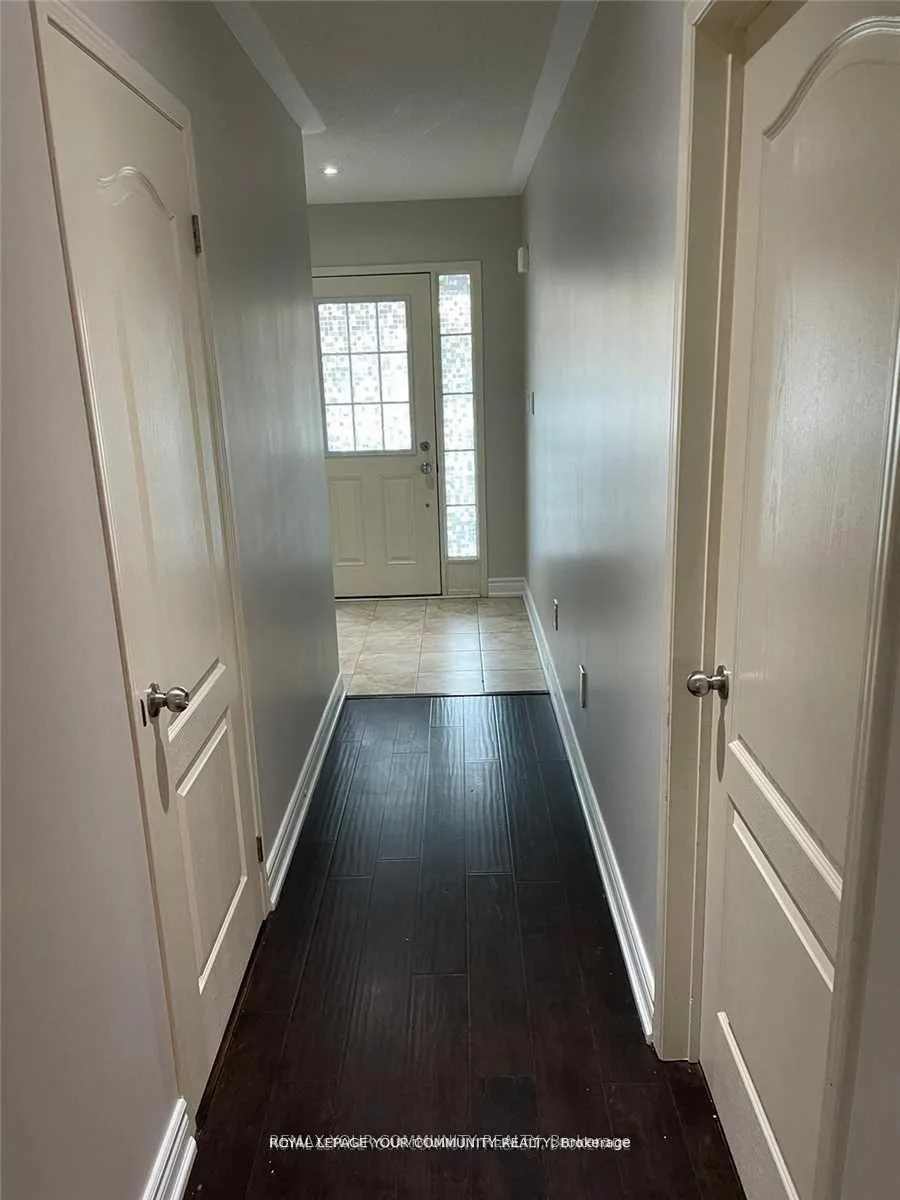
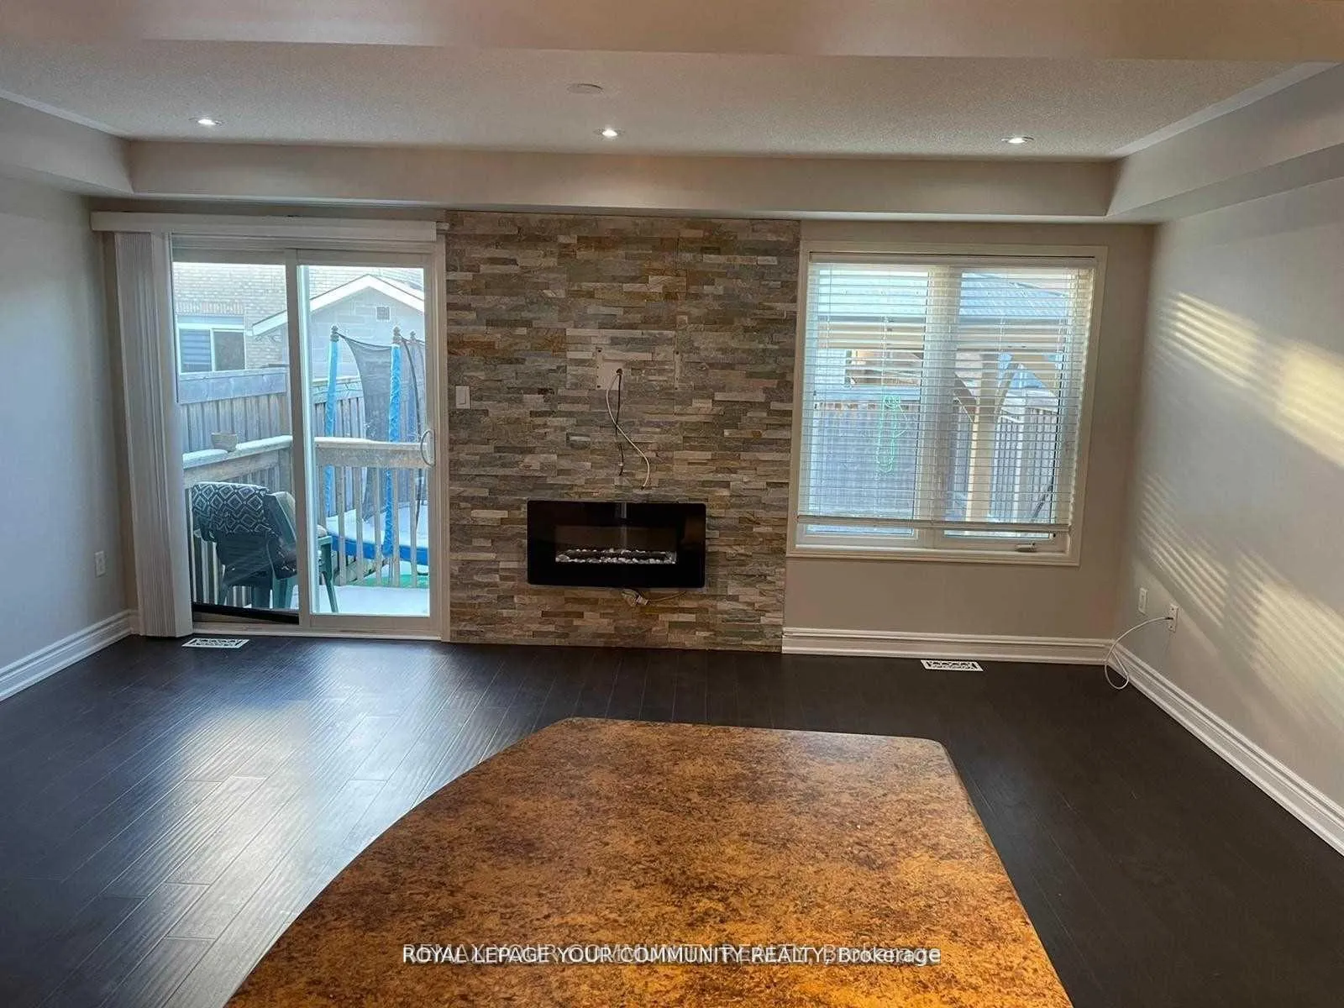
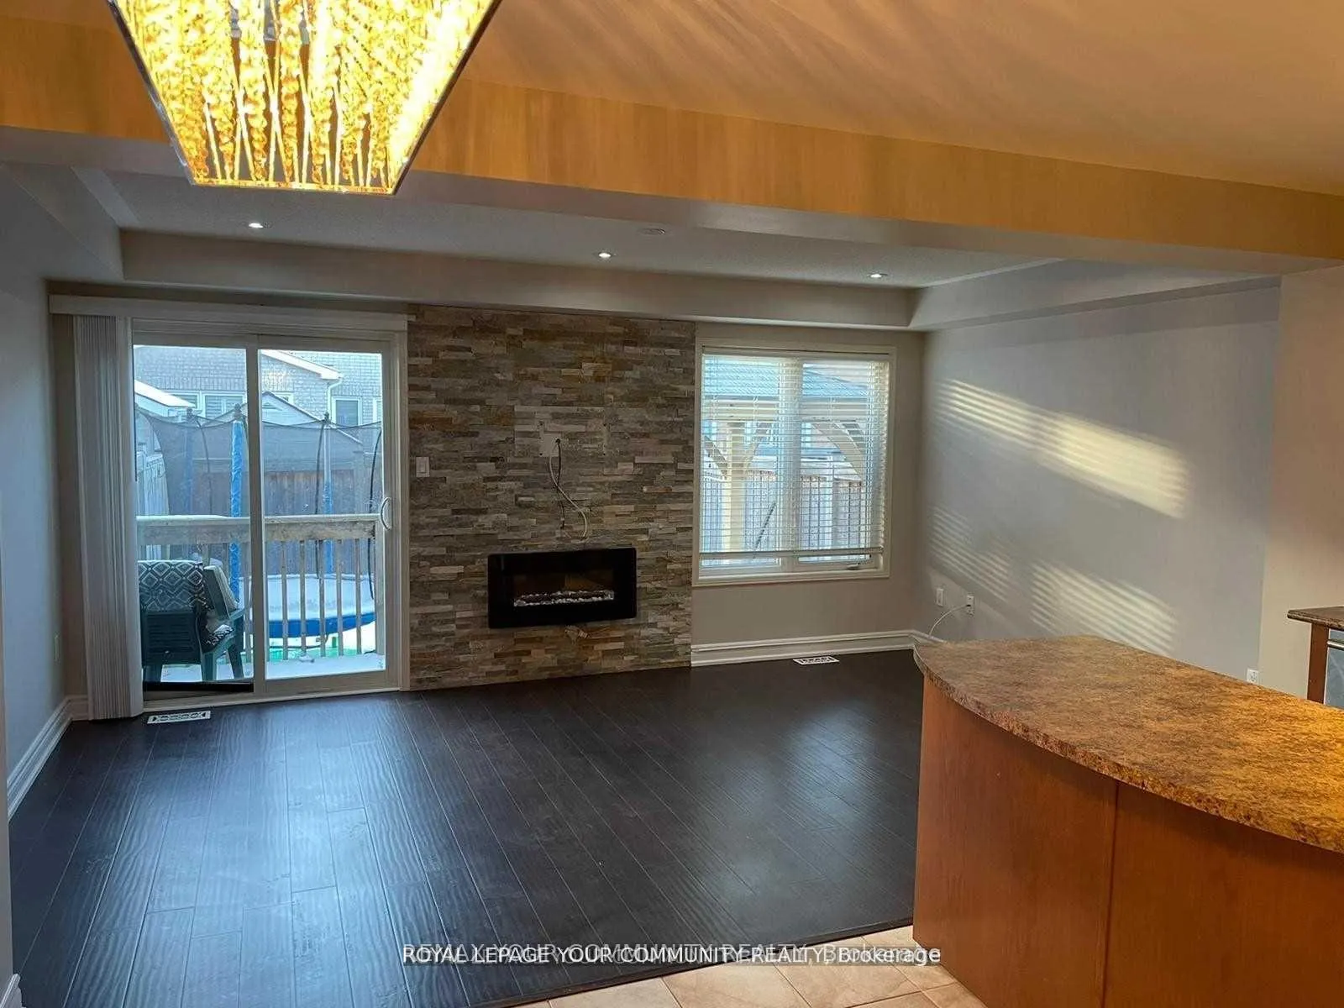
 See all 22 photos
3 Bedrooms
4 Bathrooms
1 Garage
1.5K–2K sq.ft
Entire Home
— Unit
Property history
Facts and features
- BasementFinished
- Lot size22 × 115 ft
- Lease term12 months
- FurnishedUnfurnished
What stands out
- Fireplace
- Central air
The homeFreehold Townhouse, 2-storey, 1,500–2,000 sq ft
- Type: Freehold Townhouse
- Style: 2-storey
- Living space: 1,500–2,000 sq ft
- Basement: Finished
InsideFireplace Yes, Tile, Ensuite
- Fireplace: Yes
- Flooring: Tile
- Laundry: Ensuite
- Features: Other
- Rooms above ground: 8
- Bedrooms: 3
- Bathrooms: 4
- Kitchens: 1
- Family room: Yes
Outside and lotBrick, Asphalt shingle, Concrete
Outside
- Exterior: Brick
- Roof: Asphalt shingle
- Foundation: Concrete
- Size: 22.31 × 114.83 ft
Parking1 Garage, Built-in, Private
- Spaces: 1 Garage
- Garage: Built-in
- Driveway: Private
Heating, water and powerForced air, electric, Central air, Municipal water
- Heating: Forced air, electric
- Cooling: Central air
- Water: Municipal water
- Sewer: Municipal sewer
Rent and termsRent $3,000 a month, Entire property, Unfurnished
- Rent: $3,000 a month
- Space for rent: Entire property
- Furnished: Unfurnished
- Lease: 12 months
- Paid: Monthly
- Rent includes: Parking
- Deposit: Required
- Credit check: Required
- Employment letter: Required
- Rental application: Required
- References: Required
IncludedS/s fridge, stove, b/i dishwasher, hood fan, washer & dryer. existing electric lightings. blinds, tenant pays for all utilities.
- Included: S/s fridge, stove, b/i dishwasher, hood fan, washer & dryer. existing electric lightings. blinds, tenant pays for all utilities.
Listing detailsN13447690, Rented, Jun 15, 2026
- MLS® number: N13447690
- Status: Rented
- Listed on: Jun 15, 2026
- Days on market: 18
- Updated: Jul 3, 2026
- Possession: 30-59 days
- Occupied by: Vacant
- Listing brokerage: REMAX YOUR COMMUNITY REALTY
About this home
122 Russel Drive, Bradford West Gwillimbury (Bradford), ON L3Z 0M6
Other
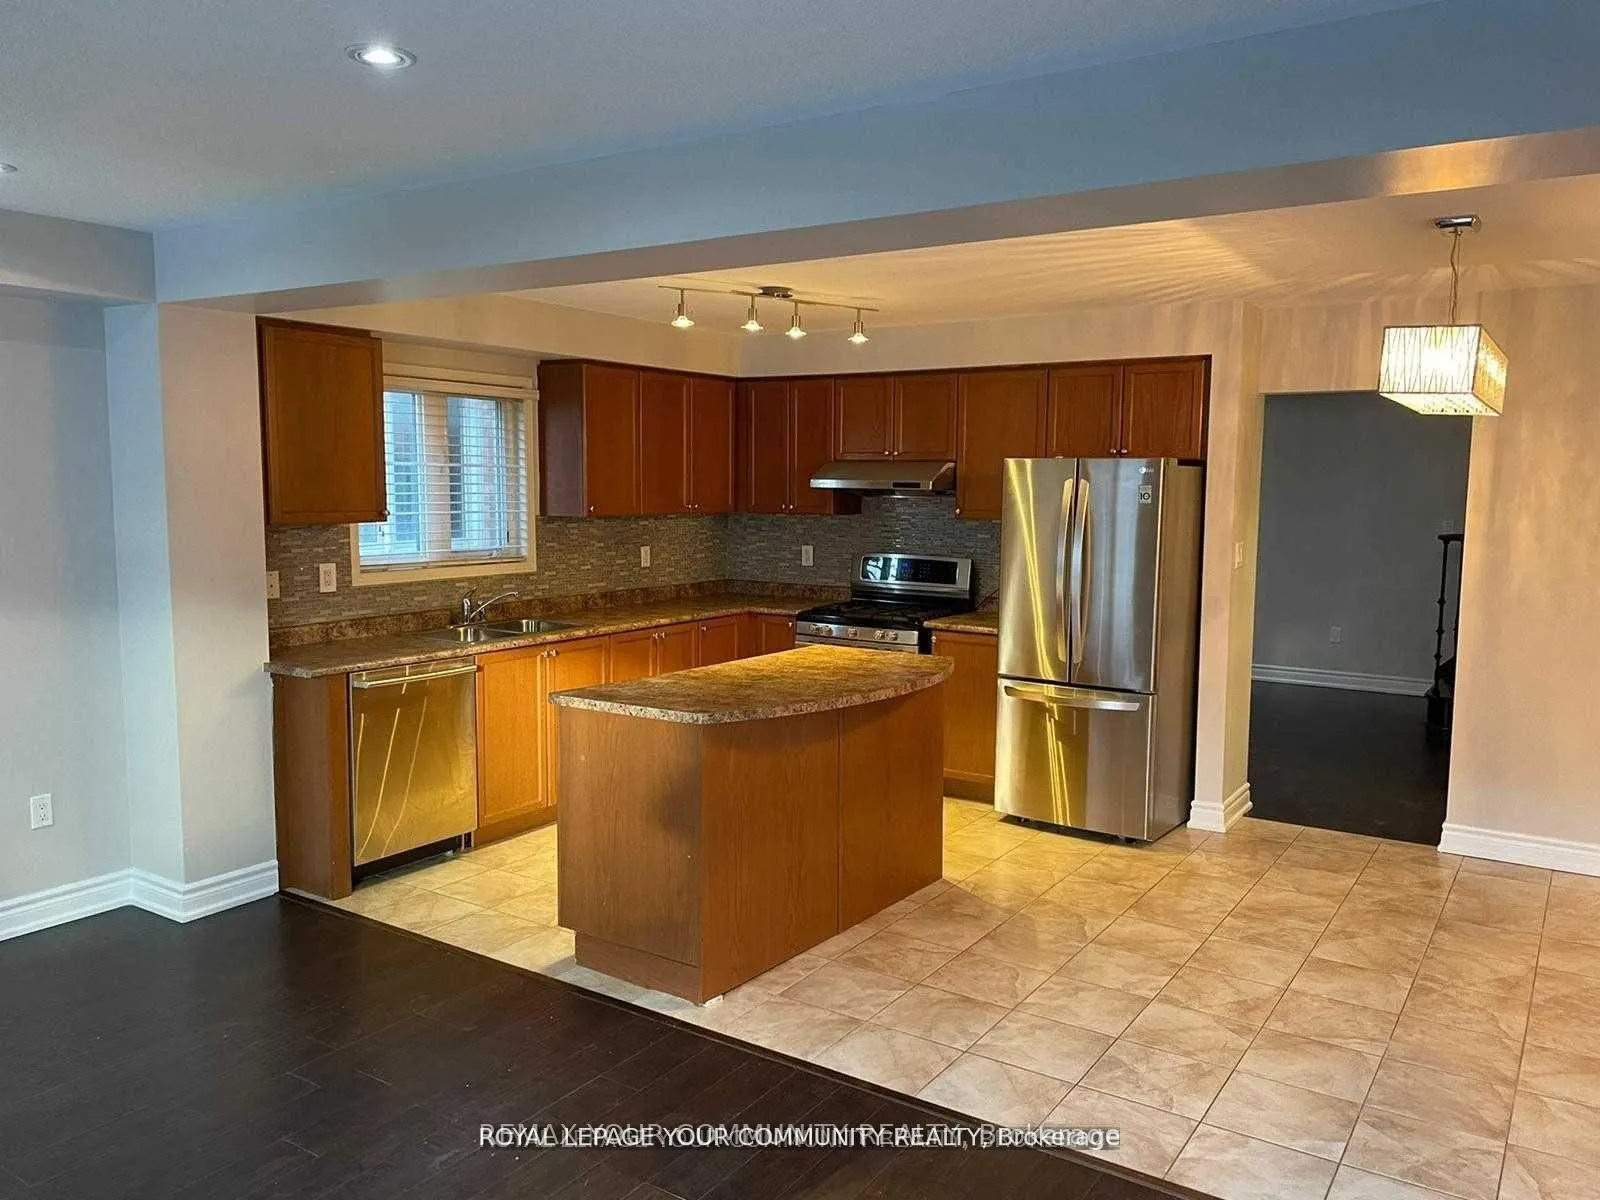
Bright, updated semi-detached home just under 2,000 sq ft plus finished basement. Sun-filled 4-bed layout features a dark oak staircase with iron railings, open-concept eat-in kitchen with island, family room with gas fireplace, and walk-out to fenced yard with stone patio. Primary suite boasts ensuite with soaker tub and separate shower. Great family area near schools, parks, shopping, and transit.
Read more
Ask about this home
A HOMEH agent will answer your questions about this home.
Ask a question
Around this home
Holland/Professor Day Dr
Errands
Parks
Schools
Daily convenience, out of 100, from the distances below
ParkFuller Heights18 min walk1.1 km
GroceryCanadian Tire10 min walk618 m
SchoolFieldcrest Elementary School3 min walk190 m
PharmacyI.D.A.13 min walk800 m
Cafés & foodGino's Pizza · 15 within 1 km10 min walk621 m
Gym & rec centreBradford West Gwillimbury Leisure Centre7 min walk412 m
LibraryBradford Library8 min walk512 m
WalkDriveStraight-line distance, open map data
Grocery0.6 km
Park1.1 km
Coffee0.7 km
Dining0.6 km
Gym0.4 km
Schools nearby
School rating, out of 10.
Fieldcrest Elementary Schoolelementary · Public · 0.2 km
6.6/10Good
Bradford District High Schoolsecondary · Public · 0.4 km
5.8/10Fair
St. Teresa of Calcutta Catholic Schoolelementary · Catholic · 0.8 km
—
Contact agent
Helpful calculators
Rent vs buy
Affordability
Mortgage
Down payment
Stress test
CMHC insurance
Your HOMEH agent

KimHOMEH agent · Bradford West Gwillimbury
"I would see it this week."
Ask Kim