

159 Britannia Avenue
159 Britannia Avenue
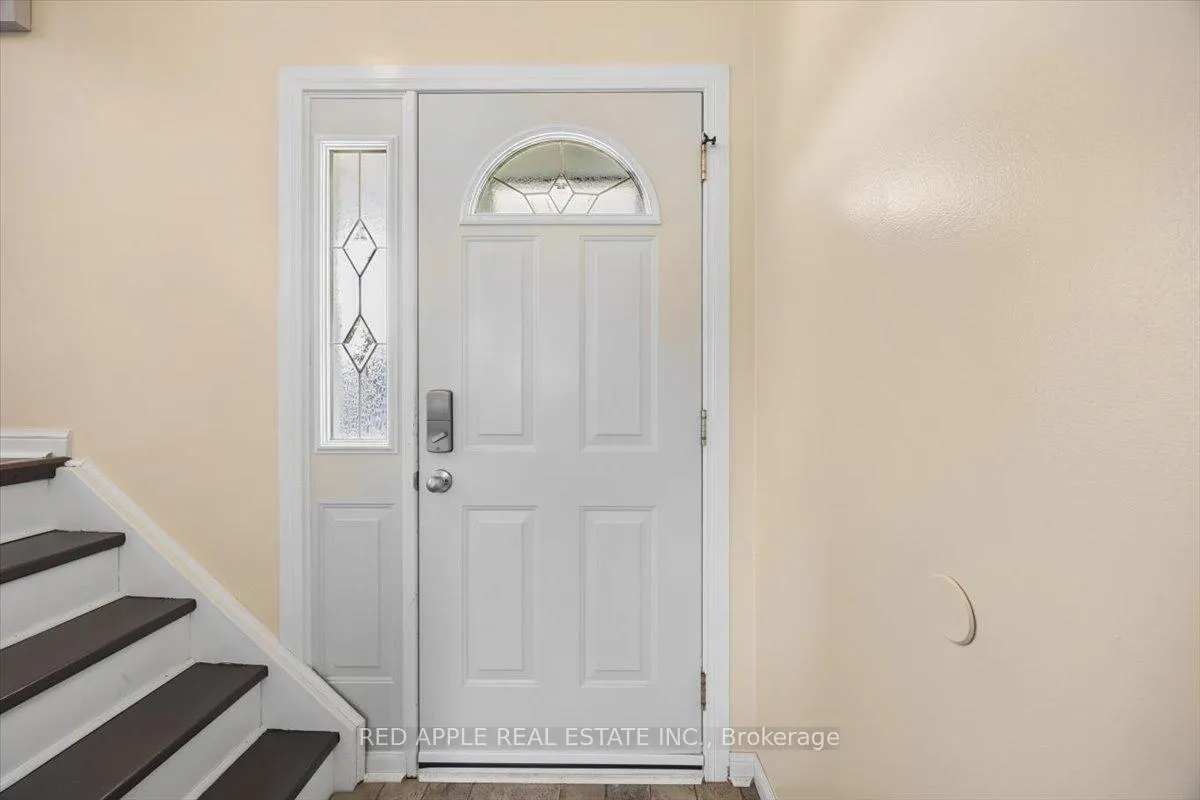 See all 50 photos
Property history
Facts and features
- BasementPart finished
- Age of home51–99 years
- Water, sewerMunicipal
- HeatingForced air
- Separate entrance
- Central air
The homeSemi-Detached, Backsplit 3, Age 51–99 years
- Type: Semi-Detached
- Style: Backsplit 3
- Age: 51–99 years
- Living space: 1,100–1,500 sq ft
- Basement: Development potential, separate entrance, partially finished
- Waterfront: None
InsideConcrete, Vinyl, Lower level, Auto garage door remote, central vacuum, in-law capability, water heater
- Flooring: Concrete, Vinyl
- Laundry: Lower level
- Features: Auto garage door remote, central vacuum, in-law capability, water heater
- Security: Carbon monoxide detectors, smoke detector
- Rooms above ground: 7
- Rooms in the basement: 2
- Bedrooms: 3
- Bathrooms: 2
- Kitchens: 1
Outside and lotBrick, Shingles, Concrete
- Exterior: Brick
- Roof: Shingles
- Foundation: Concrete
- Accessibility: Accessible public transit nearby
- Size: 30.63 × 131.58 ft
- Zoning: r2
Parking1 Garage, Built-in, Private
- Spaces: 1 Garage
- Garage: Built-in
- Driveway: Private
Heating, water and powerForced air, gas, Central air, Municipal water
- Heating: Forced air, gas
- Cooling: Central air
- Water: Municipal water
- Sewer: Municipal sewer
- Natural gas: Yes
- Hydro: Yes
- Cable: Available
- Telephone: Available
Costs and taxesTaxes $3,889 a year, HST included in the price, Hot water tank, 1 water filter system
- Taxes, 2026: $3,889 a year
- HST: HST included in the price
- Rental items: Hot water tank, 1 water filter system
Included in the sale1 fridge, 1 stove, 1 b/i dishwasher, 1 b/i microwave, 1 washer, 1 dryer, 1 water filter system(rental to own), central vacuum & all related equipment, all blinds, all electrical lightfixtures,1 shed, 1 gazebo (on back deck), 1 wuuk doorbell, Drapes in living room and bedrooms
- Included: 1 fridge, 1 stove, 1 b/i dishwasher, 1 b/i microwave, 1 washer, 1 dryer, 1 water filter system(rental to own), central vacuum & all related equipment, all blinds, all electrical lightfixtures,1 shed, 1 gazebo (on back deck), 1 wuuk doorbell
- Not included: Drapes in living room and bedrooms
Listing detailsN13437502, Sold, Jun 12, 2026
- MLS® number: N13437502
- Status: Sold
- Listed on: Jun 12, 2026
- Days on market: 21
- Updated: Jul 3, 2026
- Possession: 2026-07-31 / 30-59 days
- Occupied by: Owner
- Listing brokerage: RED APPLE REAL ESTATE INC.
About this home
159 Britannia Avenue, Bradford West Gwillimbury (Bradford), ON L3Z 1A4
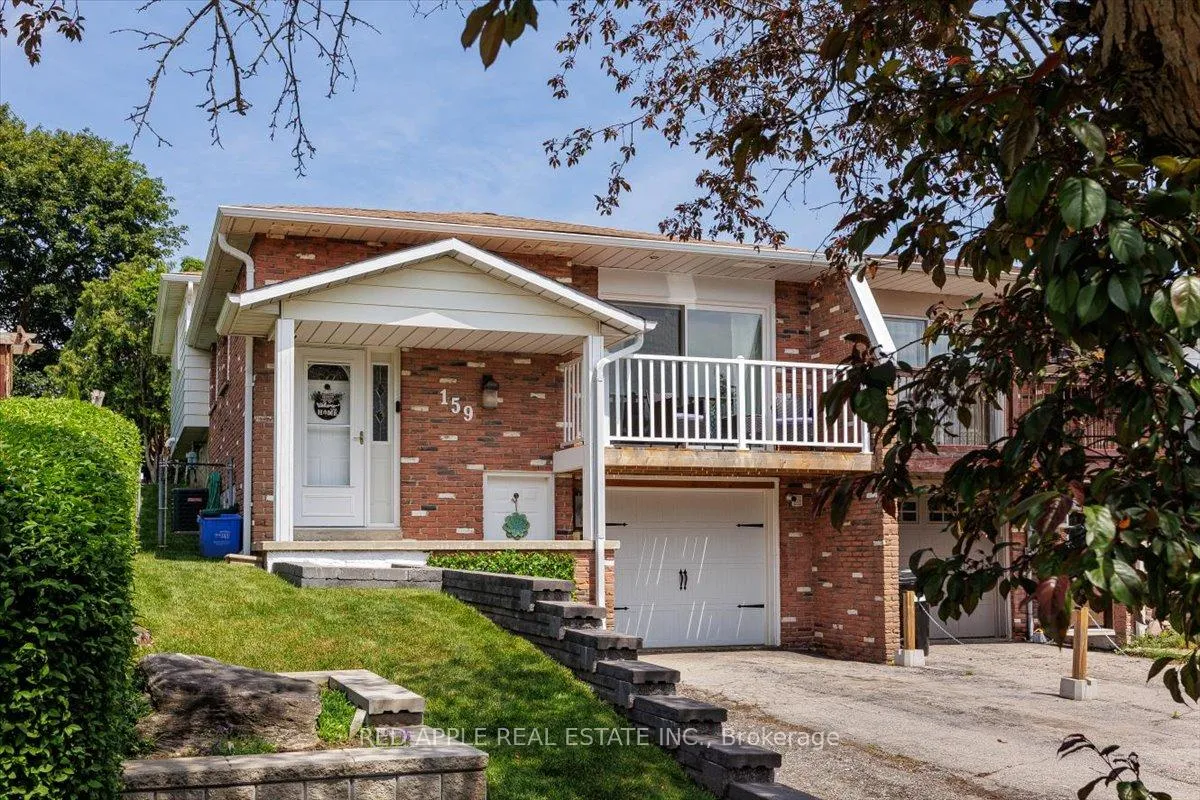
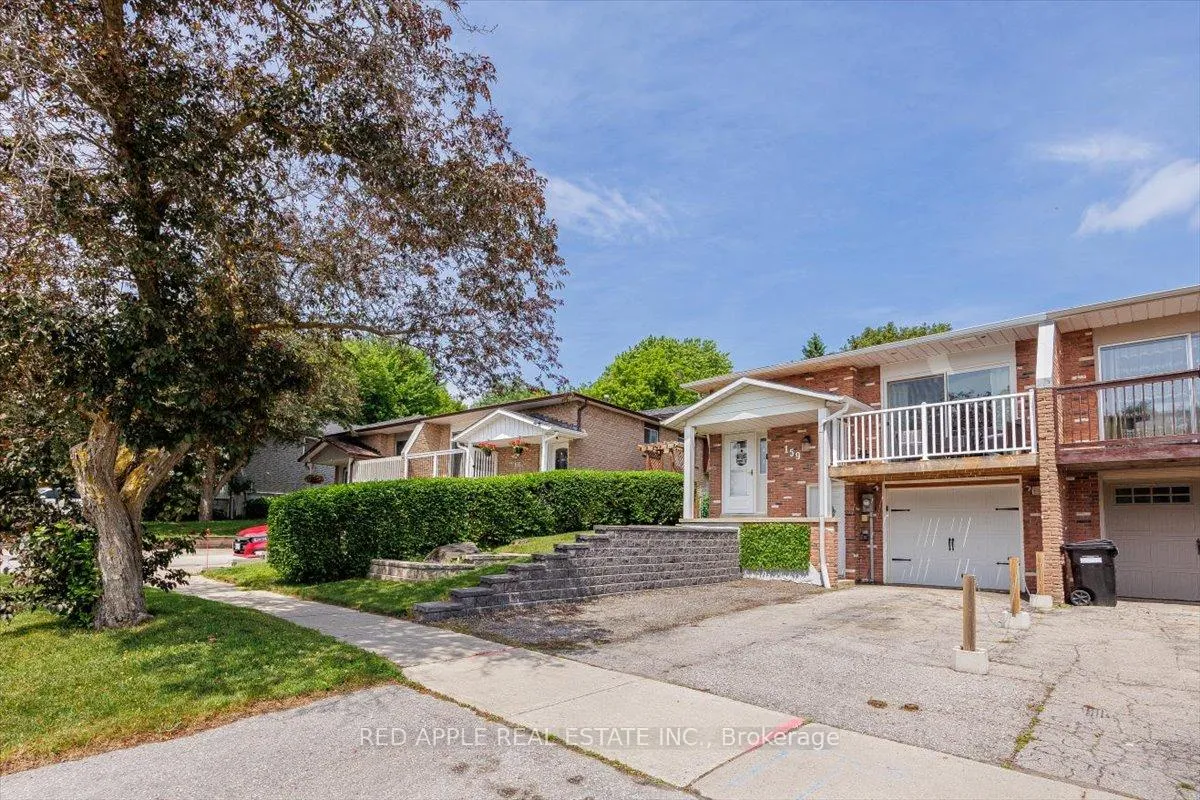
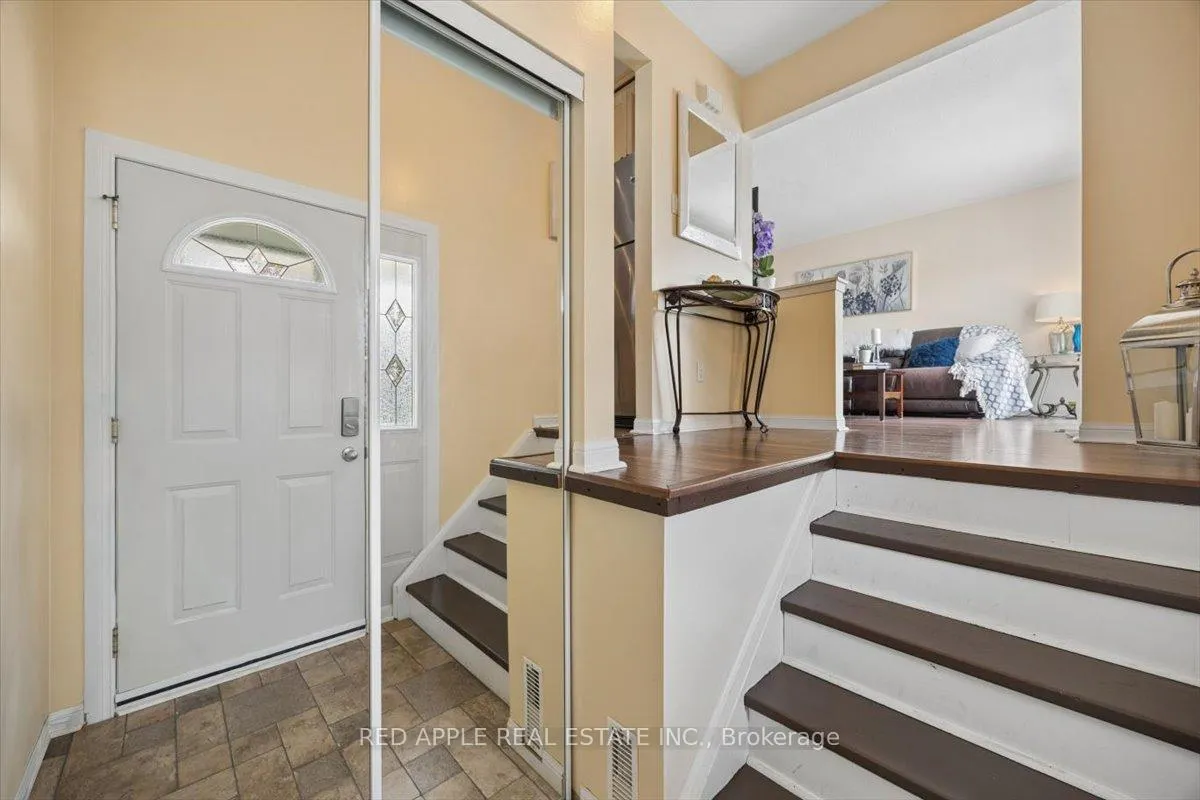
A Rare Find Offering Location & Value! Proudly Owned & Meticulously Maintained By The Same Owners For Over 34 Years! Bursting With Character & Possibility. This Charming Brick Semi-Detached Bungalow Offers Spacious Living, Endless Versatility & Incredible Potential. Over Sized Combined Living & Dining Room Provides A Fantastic Space For Everyday Living & Entertaining. Walk Out From Your Floor To Ceiling Sliding Glass Doors(2023) & Enjoy Your Morning Coffee On Your Balcony Overlooking Front Yard. Beautiful Updated Kitchen Complete With Quartz Countertops, S.S Appliances, & Abundant Cabinetry With Built In Pantry & Stylish Under Mount Lighting. A Thoughtfully Designed Partial Kitchen Wall Gives An Open Concept Feel While Allowing Natural Light To Flow Throughout The Home & Into The Lower Level. The Basement Offers A versatile Rec Room, A Second 3 Piece Bath, Dedicated Laundry Area, Additional Storage & Convenient Walk Out To Garage. The Spacious Primary Bedroom With A Beautiful Set Of French Doors That Lead To A Deck & Gazebo Creating A Seamless Indoor-Outdoor Living Experience. Enjoy Your Fully Fenced Yard With Garden Beds & Green Space! Perfect For Weekend BBQ's With Family, Friends & Pets. Under Soffit Lighting Adds Warmth & Ambiance As The Sun Sets. Separate Basement Entrance Presents An Excellent Opportunity For An In-law Suite. Updates Include: Roof and Retaining Wall (2023) Furnace (2020) A/C (2021) and Eavestroughs (2024).Commuters Will Love Being Just 2 Minutes To Bradford GO Station & Only 45 Mins By Car To The GTA. Close To Schools, Transit, Shopping, Restaurants & Trails.
Ask about this home
A HOMEH agent will answer your questions about this home.
Around this home
Daily convenience, out of 100, from the distances below
Schools nearby
School rating, out of 10.
Helpful calculators
Your HOMEH agent

"I would see it this week."