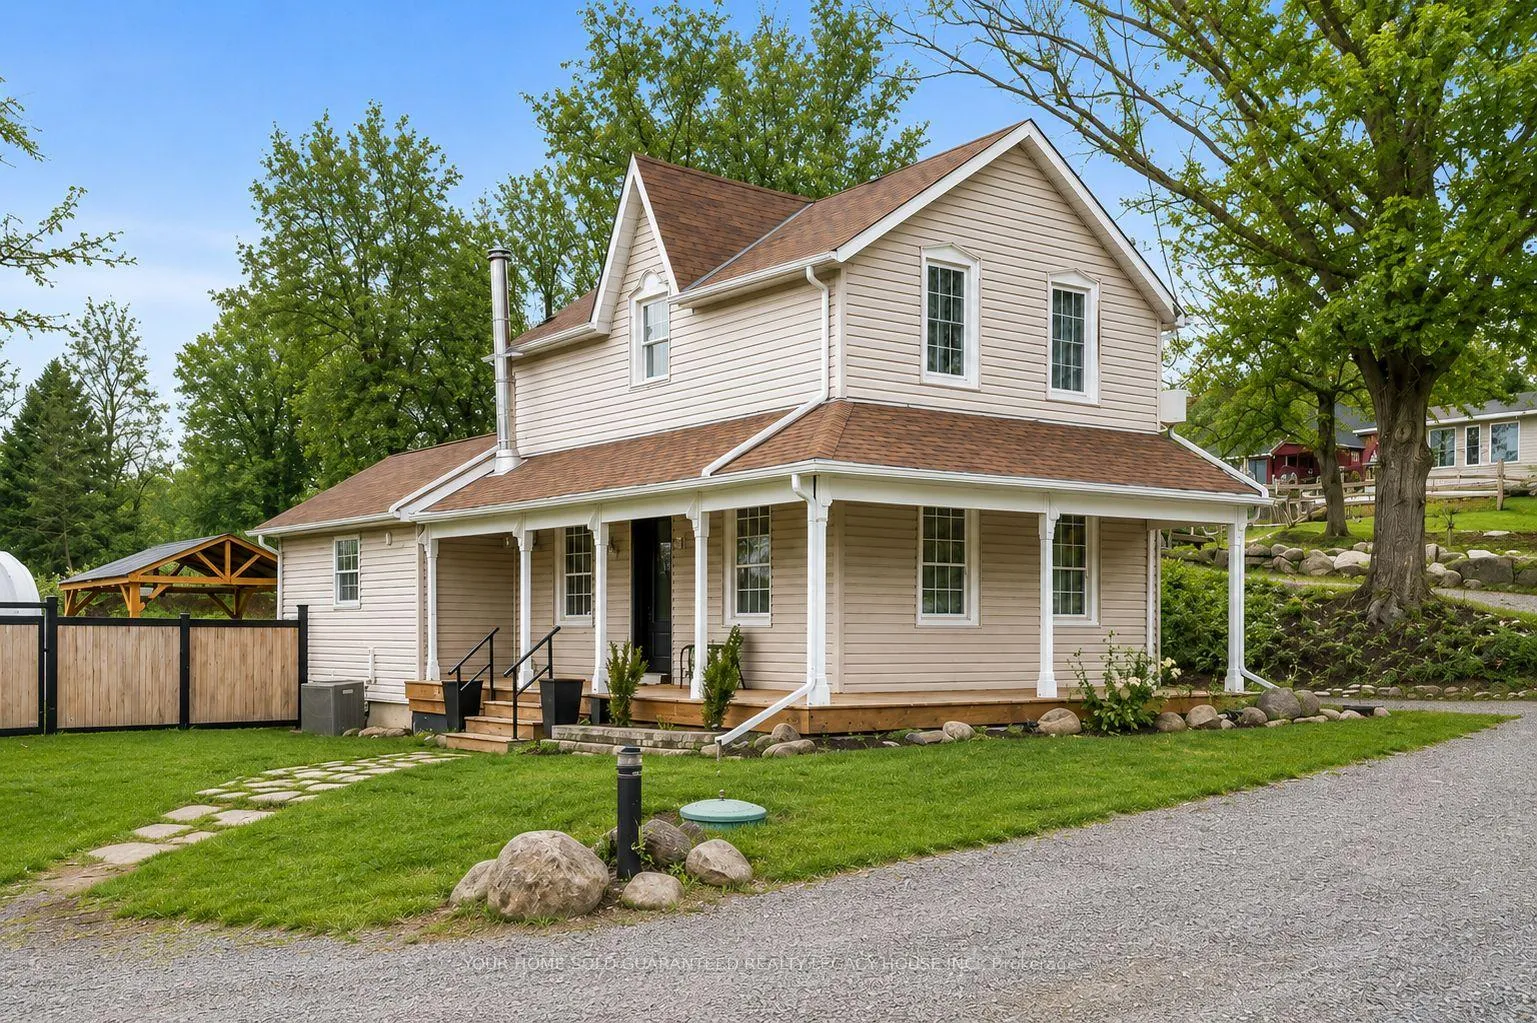
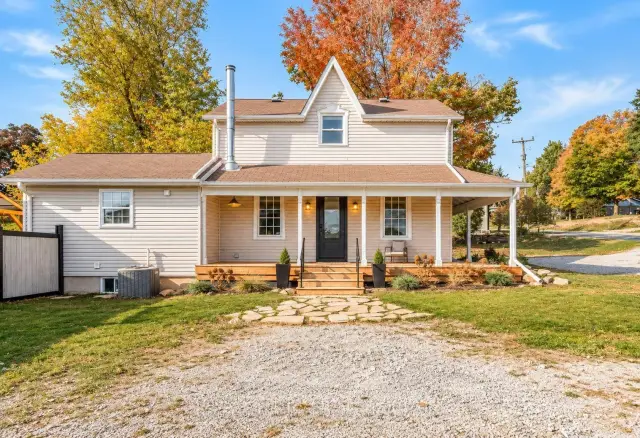
Front of 3740 Simcoe County Road 27

3740 Simcoe County Road 27
Bradford West Gwillimbury (Rural Bradford West Gwillimbury)
Detached Sold Conditionally
1/43
Front of 3740 Simcoe County Road 27

3740 Simcoe County Road 27
Bradford West Gwillimbury (Rural Bradford West Gwillimbury)
Detached Sold Conditionally
Photo 2 of 43 – 3740 Simcoe County Road 27, Bradford West GwillimburyPhoto 3 of 43 – 3740 Simcoe County Road 27, Bradford West GwillimburyPhoto 4 of 43 – 3740 Simcoe County Road 27, Bradford West GwillimburyPhoto 5 of 43 – 3740 Simcoe County Road 27, Bradford West GwillimburySee all 43 photos
Listed for: $929,220Sold Oct 9, 2026
Sold for:Coming soon
Hestimate: $876,812
2 Bedrooms
2 Bathrooms
10 Garage
1.1K–1.5K sq.ft
108×232 ft
$3,654/yr

Property history

Facts and features

  • BasementUnfinished
  • Age of home100+
  • Water, sewerWell, septic
  • Lot shapeIrregular
What stands out
  • Hardwood floors
  • Fireplace
  • Central air
The homeDetached, 2-storey, 100+
  • Type: Detached
  • Style: 2-storey
  • Age: 100+
  • Living space: 1,100–1,500 sq ft
  • Basement: Crawl space, unfinished
  • View: Clear, panoramic, trees/woods
InsideFireplace Yes, wood, Hardwood, Main level
  • Fireplace: Yes, wood
  • Flooring: Hardwood
  • Laundry: Main level
  • Features: Propane tank, water heater owned, water treatment
Rooms
  • Rooms above ground: 6
  • Bedrooms: 2
  • Bathrooms: 2
  • Kitchens: 1
  • Family room: Yes
Outside and lotVinyl siding, Asphalt shingle, Stone
Outside
  • Exterior: Vinyl siding
  • Roof: Asphalt shingle
  • Foundation: Stone
  • Features: Patio
Lot
  • Size: 108 × 232 ft
  • Shape: Irregular
  • Zoning: R4
Parking10 Garage, Detached, Available
  • Spaces: 10 Garage
  • Garage: Detached
  • Driveway: Available
Heating, water and powerForced air, propane, Central air, Well
  • Heating: Forced air, propane
  • Cooling: Central air
  • Water: Well
  • Sewer: Septic
Costs and taxesTaxes $3,654 a year, HST included in the price, Propane tank
  • Taxes, 2025: $3,654 a year
  • HST: HST included in the price
  • Rental items: Propane tank
Included in the saleFridge, basement freezer, stove, dishwasher, washer, dryer, existing window coverings, existing light fixtures, owned hot water heater, television mounts, dehumidifier, garage car lift.
  • Included: Fridge, basement freezer, stove, dishwasher, washer, dryer, existing window coverings, existing light fixtures, owned hot water heater, television mounts, dehumidifier, garage car lift.
NearbyGolf, lake/pond, school, wooded/treed
  • Close to: Golf, lake/pond, school, wooded/treed
Listing detailsN13439508, Sold Conditionally, Jun 12, 2026
  • MLS® number: N13439508
  • Status: Sold Conditionally
  • Listed on: Jun 12, 2026
  • Days on market: 119
  • Updated: Oct 9, 2026
  • Possession: Flexible
  • Occupied by: Owner
  • Listing brokerage: YOUR HOME SOLD GUARANTEED REALTY LEGACY HOUSE INC.

About this home

3740 Simcoe County Road 27, Bradford West Gwillimbury (Rural Bradford West Gwillimbury), ON L3Z 3X2

Propane TankWater Heater OwnedWater TreatmentClearPanoramicTrees/Woods

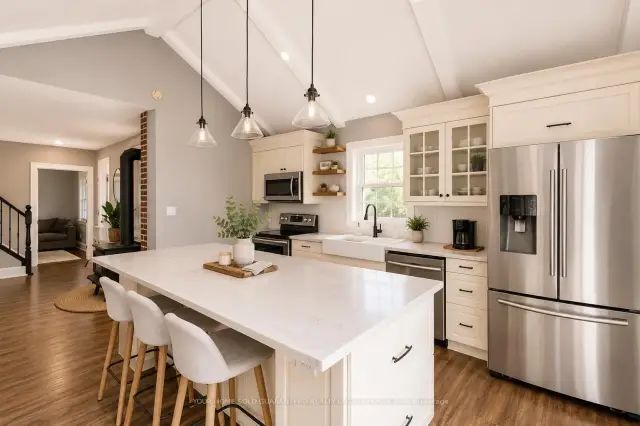
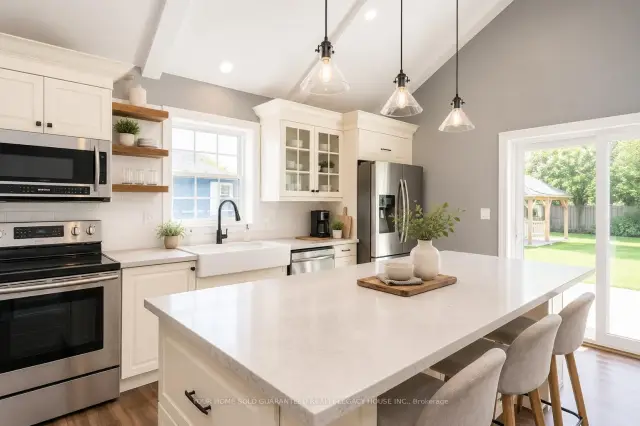
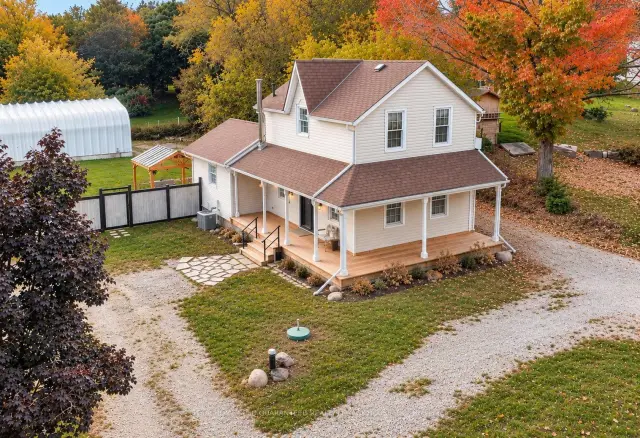
UBID HOME FOR SALE. HOMEOWNER RELOCATING ($929,220) Discover the Perfect Blend of Rural Serenity & Endless Opportunity! Nestled on a prime lot between Cookstown and Bradford, this exceptional property masterfully combines farmhouse warmth w/ sleek contemporary upgrades. Step onto the charming wraparound porch & into a sunlit, open-concept haven boasting soaring ceilings, rich hardwood floors, & a modern chef's kitchen complete with quartz countertops, a walk-in pantry, and stainless-steel appliances. A stunningly updated upper-level bathroom featuring heated floors and a seamless glass shower. New statement front door, updated energy-efficient windows, & new eavestroughs. The Ultimate Dream Workshop. Tradespeople, mechanics, and hobbyists look no further! The massive, fully equipped 1,200 sq. ft. detached shop w/ towering 18-ft ceilings & a 14'x10' garage door, commercial-grade 9,000lb hoist, 3-phase voltage converter, & air compressor, bright LED lighting & abundant power outlets. Peace of mind, waterproofed basement, recently completed. Step outside to your private country retreat, newly fenced for ultimate privacy. Backyard Oasis, Entertain in style on the expansive new concrete patio (Sept 2024) or unwind under the premium wood-&-steel gazebo.Premium Zoning, Sitting on rare Rural Settlement Residential R4 zoned land, this property has potential for future growth including single/semi-detached, duplex, and townhouse dwellings, as well as home businesses, daycares, or a Bed & Breakfast. Live luxuriously today while holding massive development potential for tomorrow. Unbeatable transit access, just minutes to Highway 400. Commute to Barrie in 15 minutes or downtown Toronto in under an hour. Enjoy peaceful, quiet country living while remaining less than 10 minutes from the urban amenities, shopping, & dining. Surrounded by local golf courses, walking trails, and farm-to-table markets, offering a wholesome lifestyle for growing families.

Ask about this home

A HOMEH agent will answer your questions about this home.

Ask a question
Thinking of selling your home?See what your home is worth today.

Around this home

Line 10/Simcoe County Rd 27
98Errands
61Parks
89Schools

Daily convenience, out of 100, from the distances below

ParkFuller Heights · 8 within 1 km12 min walk764 m
GroceryMac's7 min walk422 m
SchoolChris Hadfield Public School7 min walk430 m
PharmacyShoppers Drug Mart7 min walk452 m
Cafés & foodBradford Caribbean Cuisine · 15 within 1 km7 min walk412 m
Gym & rec centreRebel Fit Gym7 min walk432 m
LibraryBradford Library16 min walk976 m
WalkDriveStraight-line distance, open map data
Grocery0.4 km
Park0.8 km
Coffee0.6 km
Dining0.4 km
Gym0.4 km

Schools nearby

School rating, out of 10.

Chris Hadfield Public Schoolelementary · Public · 0.4 km
6.3/10Fair
St. Teresa of Calcutta Catholic Schoolelementary · Catholic · 0.5 km
—
Fieldcrest Elementary Schoolelementary · Public · 0.7 km
6.6/10Good
Contact agent

Helpful calculators

Mortgage
Affordability
Closing costs
Land transfer tax
Property tax
Down payment
CMHC insurance
Stress test
Cashback Rebate

Your HOMEH agent

KimHOMEH agent · Bradford West Gwillimbury

"I would see it this week."

Ask Kim

© 2026 HOMEH Inc., Brokerage · RECO Registration #6000380 · 505 Highway 7 East, Unit 308, Thornhill, ON L3T 7T1 · Listing data courtesy of the MLS® System of the listing brokerage, deemed reliable but not guaranteed.

Disclaimers and terms

* Hestimate. HOMEH's estimate of this home's value, from recent sales and current market data; it may change over time.

HOMEH is operated by HOMEH Inc., a licensed Ontario real estate brokerage regulated by the Real Estate Council of Ontario (RECO) under the Trust in Real Estate Services Act, 2002 (TRESA). Under TRESA, consumers are entitled to the RECO Information Guide before entering into a representation agreement. Broker of Record Licence #5034208. Toronto Regional Real Estate Board Member #20004000.

Cashback Rebate. Paid by HOMEH Inc., Brokerage from the commission it receives, on closing, to eligible buyers who came to HOMEH as HOMEH leads. Subject to the buyer representation agreement, lender approval and legal limits; amounts vary with price, commission received and transaction type. Not a government incentive, tax credit or refund. Full terms and conditions apply.

Mortgage. Payment figures are estimates for illustration only, not an offer to lend; all financing is on approved credit (OAC). HOMEH Inc., Brokerage is not a mortgage broker, agent or lender; mortgage products and advice come from independent professionals licensed by the Financial Services Regulatory Authority of Ontario (FSRA).

Hestimate. Worked out with automated tools from recent nearby sales of similar homes. For information only, not an appraisal.

Accuracy. Listings, market data, photos, school, transit and neighbourhood information come from sources believed reliable, including the MLS® System and the Toronto Regional Real Estate Board (TRREB), but are not warranted accurate, current or complete. MLS® listing data is copyright TRREB. It must only be used by consumers with a bona fide interest in the purchase, sale or lease of real estate, and not for any commercial purpose.

Programs. Programs, incentives and benefits on this website are privately administered, may change or end without notice, and imply no government authority, endorsement or affiliation.

Not intended to solicit clients currently under contract with another brokerage.

The trademarks REALTOR®, REALTORS® and the REALTOR® logo are controlled by The Canadian Real Estate Association (CREA) and identify real estate professionals who are members of CREA. The trademarks MLS®, Multiple Listing Service® and the associated logos are owned by CREA and identify the quality of services provided by real estate professionals who are members of CREA. Used under licence.