

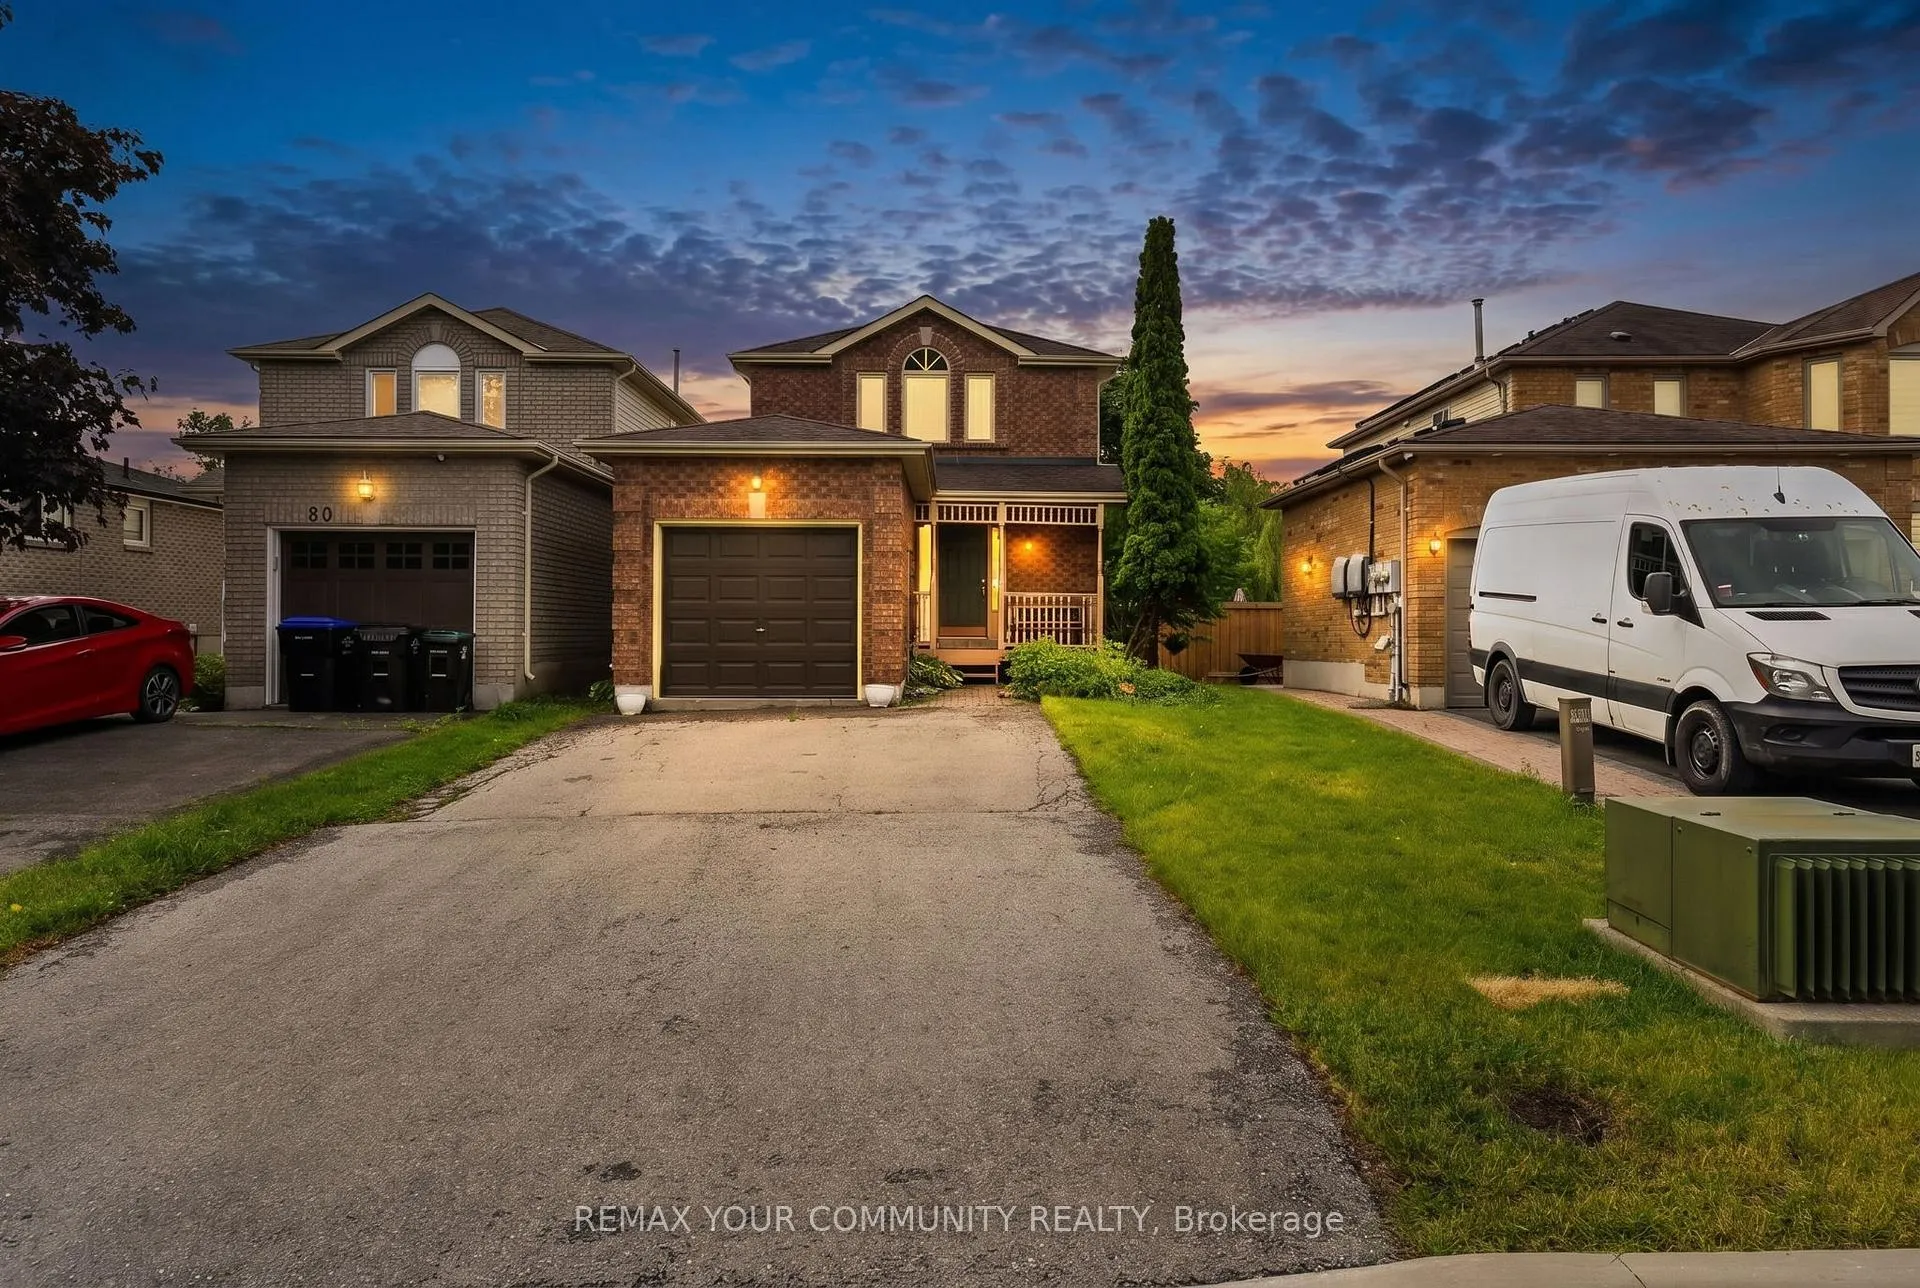
82 Ondrey Street
82 Ondrey Street
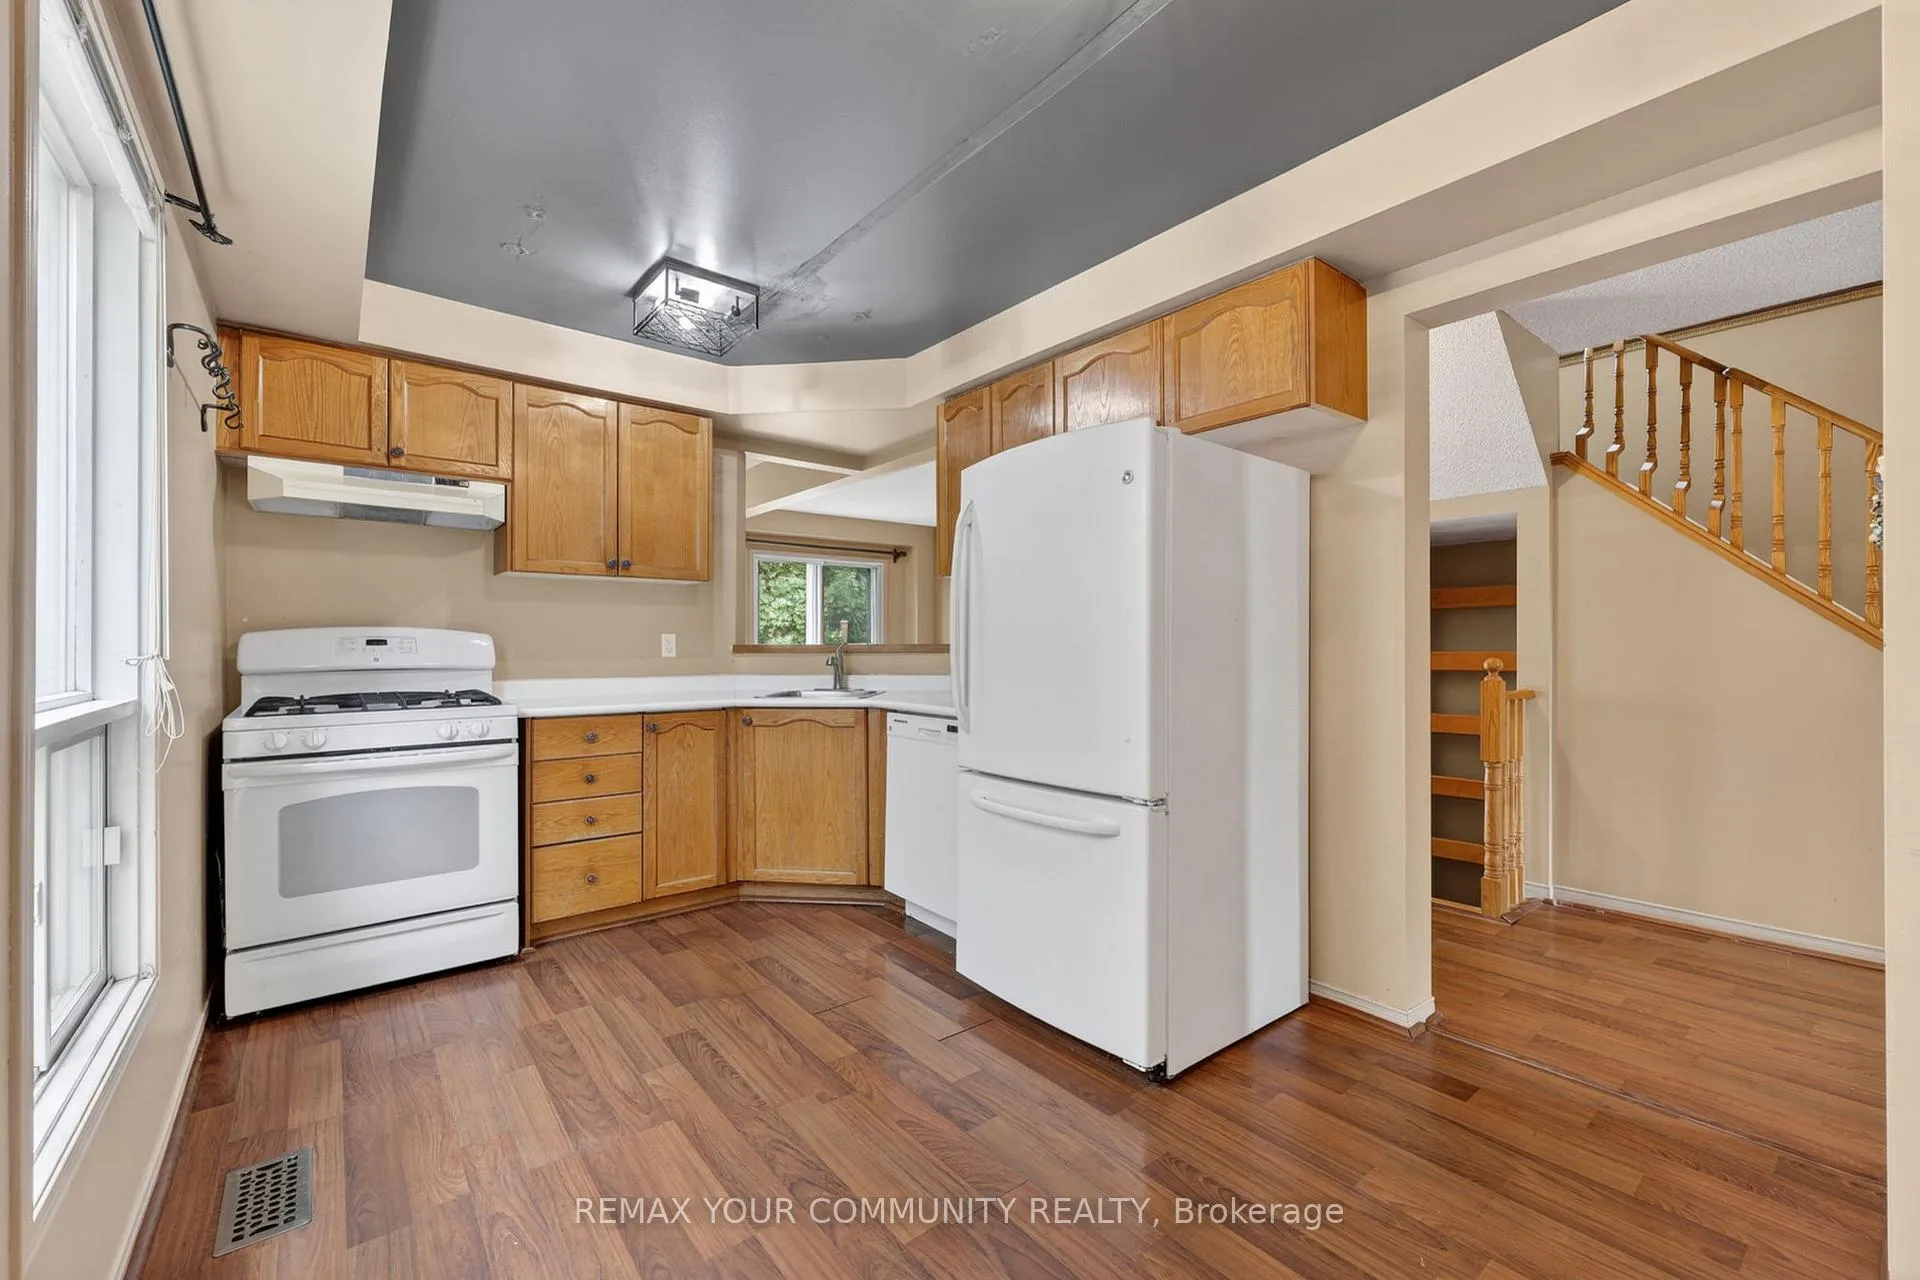 See all 31 photos
Property history
Facts and features
- BasementFinished
- Water, sewerMunicipal
- HeatingForced air
- CoolingCentral air
- Central air
The homeLink, 2-storey, 1,100–1,500 sq ft
- Type: Link
- Style: 2-storey
- Living space: 1,100–1,500 sq ft
- Basement: Finished
InsideBroadloom, Water heater, Rooms above ground 7
- Flooring: Broadloom
- Features: Water heater
- Rooms above ground: 7
- Rooms in the basement: 1
- Bedrooms: 3
- Bathrooms: 3
- Kitchens: 1
Outside and lotAluminum siding, brick, Asphalt shingle, Poured concrete
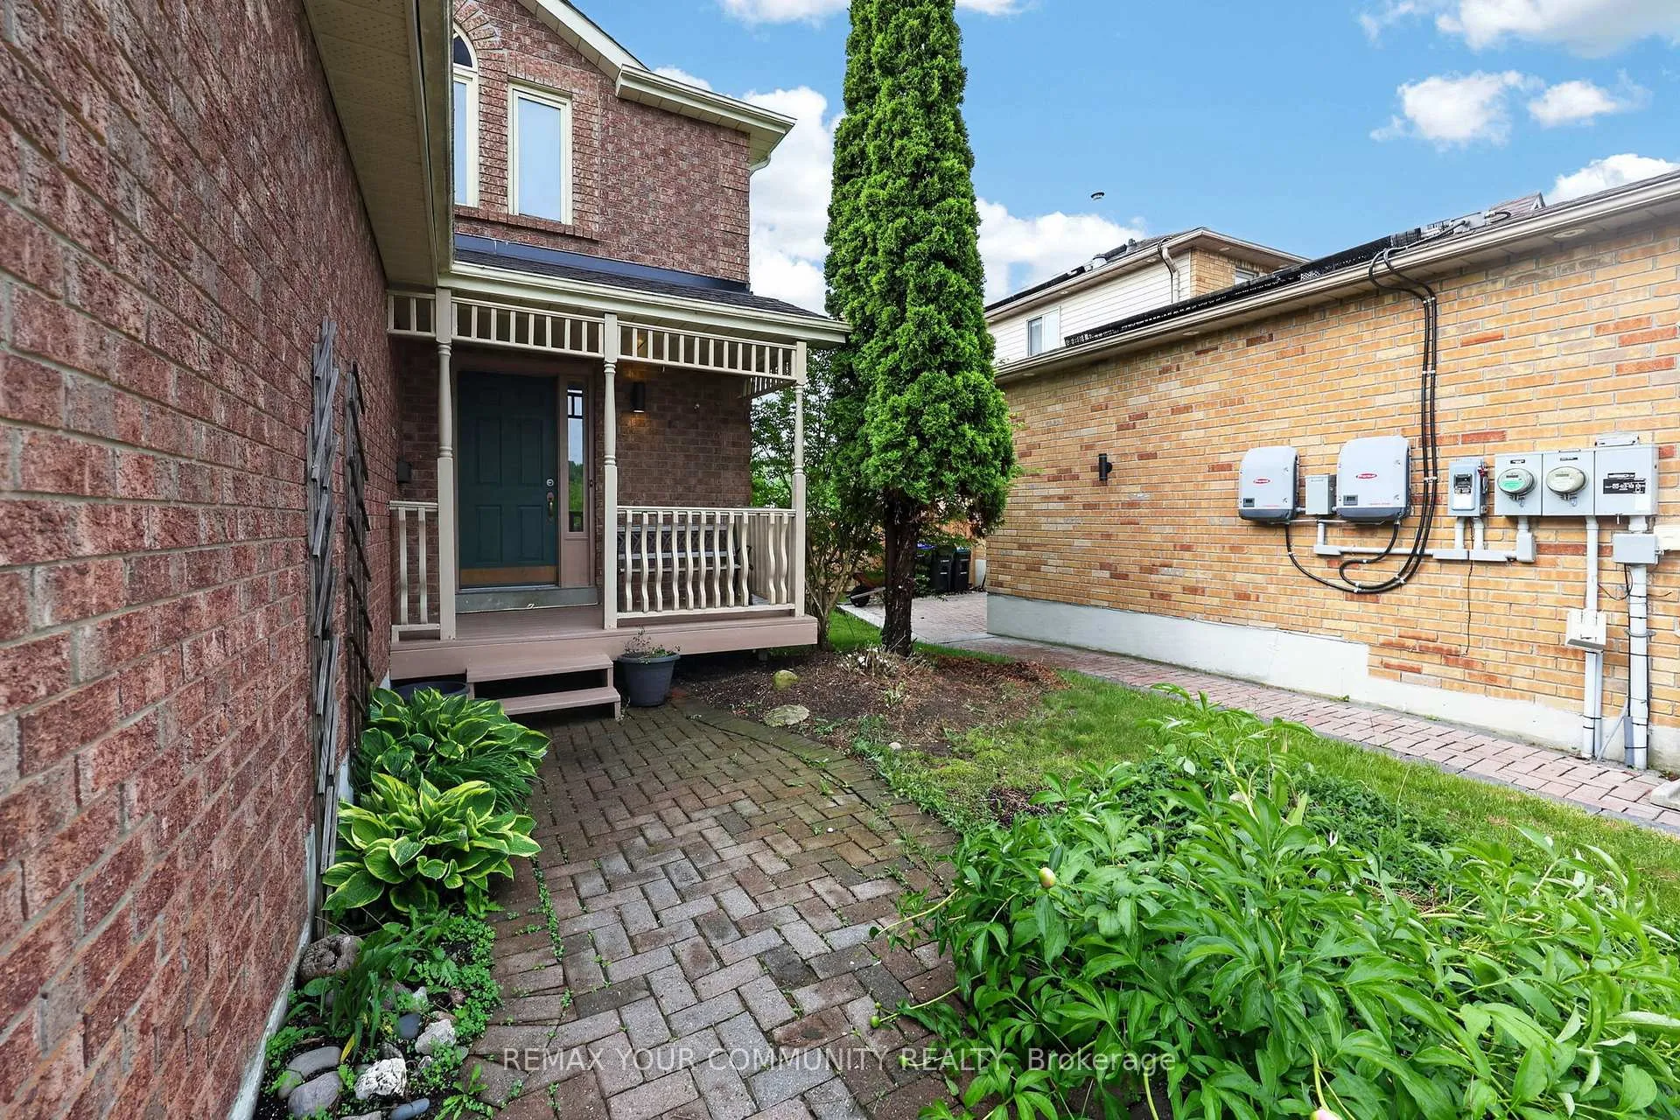
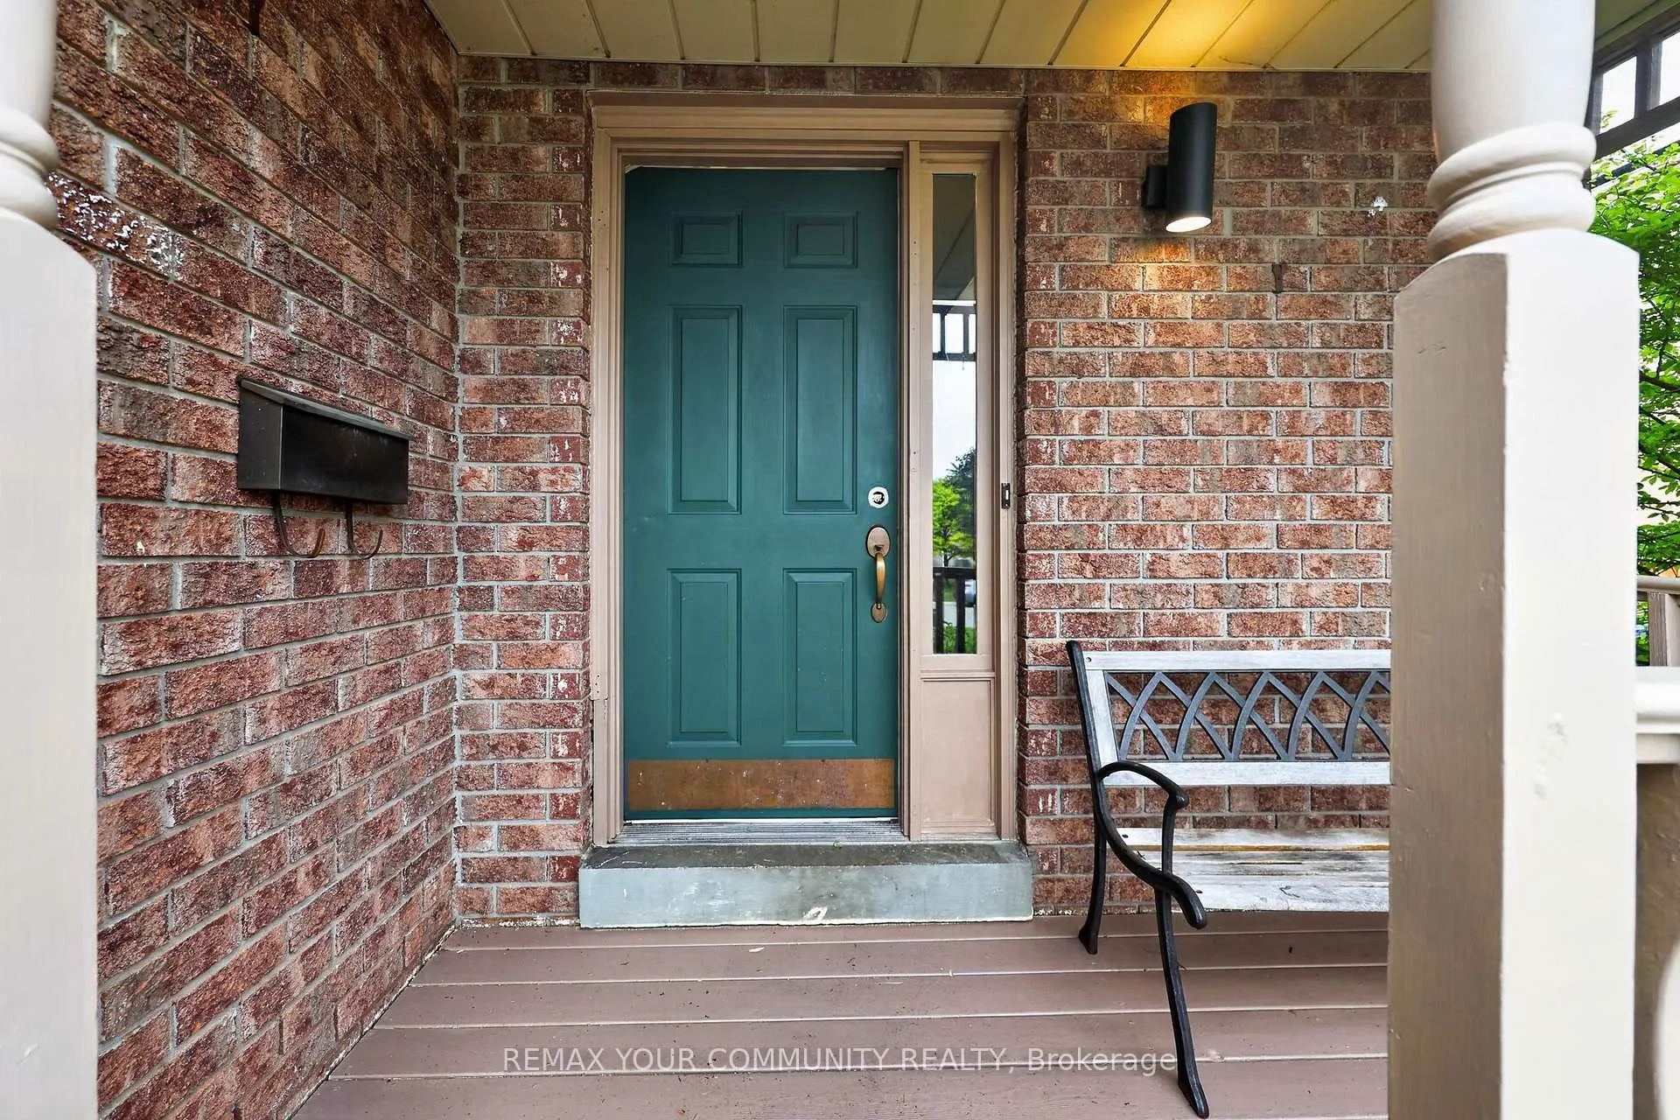
- Exterior: Aluminum siding, brick
- Roof: Asphalt shingle
- Foundation: Poured concrete
- Size: 30.02 × 110.07 ft
Parking1 Garage, Attached, Available, private
- Spaces: 1 Garage
- Garage: Attached
- Driveway: Available, private
Heating, water and powerForced air, gas, Central air, Municipal water
- Heating: Forced air, gas
- Cooling: Central air
- Water: Municipal water
- Sewer: Municipal sewer
Costs and taxesTaxes $4,144 a year, HST included in the price, Hwt
- Taxes, 2026: $4,144 a year
- HST: HST included in the price
- Rental items: Hwt
Included in the saleAll existing appliances - fridge, gas stove, b/i diswasher. washer & dryer. all existing elfs. all existing window coverings including drapes, rods, blinds, etc. bathroom mirrors. mini fridge and keg fridge in basement bar. pool table
- Included: All existing appliances - fridge, gas stove, b/i diswasher. washer & dryer. all existing elfs. all existing window coverings including drapes, rods, blinds, etc. bathroom mirrors. mini fridge and keg fridge in basement bar. pool table
Listing detailsN13436402, Sold, Jun 12, 2026
- MLS® number: N13436402
- Status: Sold
- Listed on: Jun 12, 2026
- Days on market: 6
- Updated: Jun 18, 2026
- Possession: Immediate
- Occupied by: Vacant
- Listing brokerage: REMAX YOUR COMMUNITY REALTY
About this home
82 Ondrey Street, Bradford West Gwillimbury (Bradford), ON L3Z 2W9
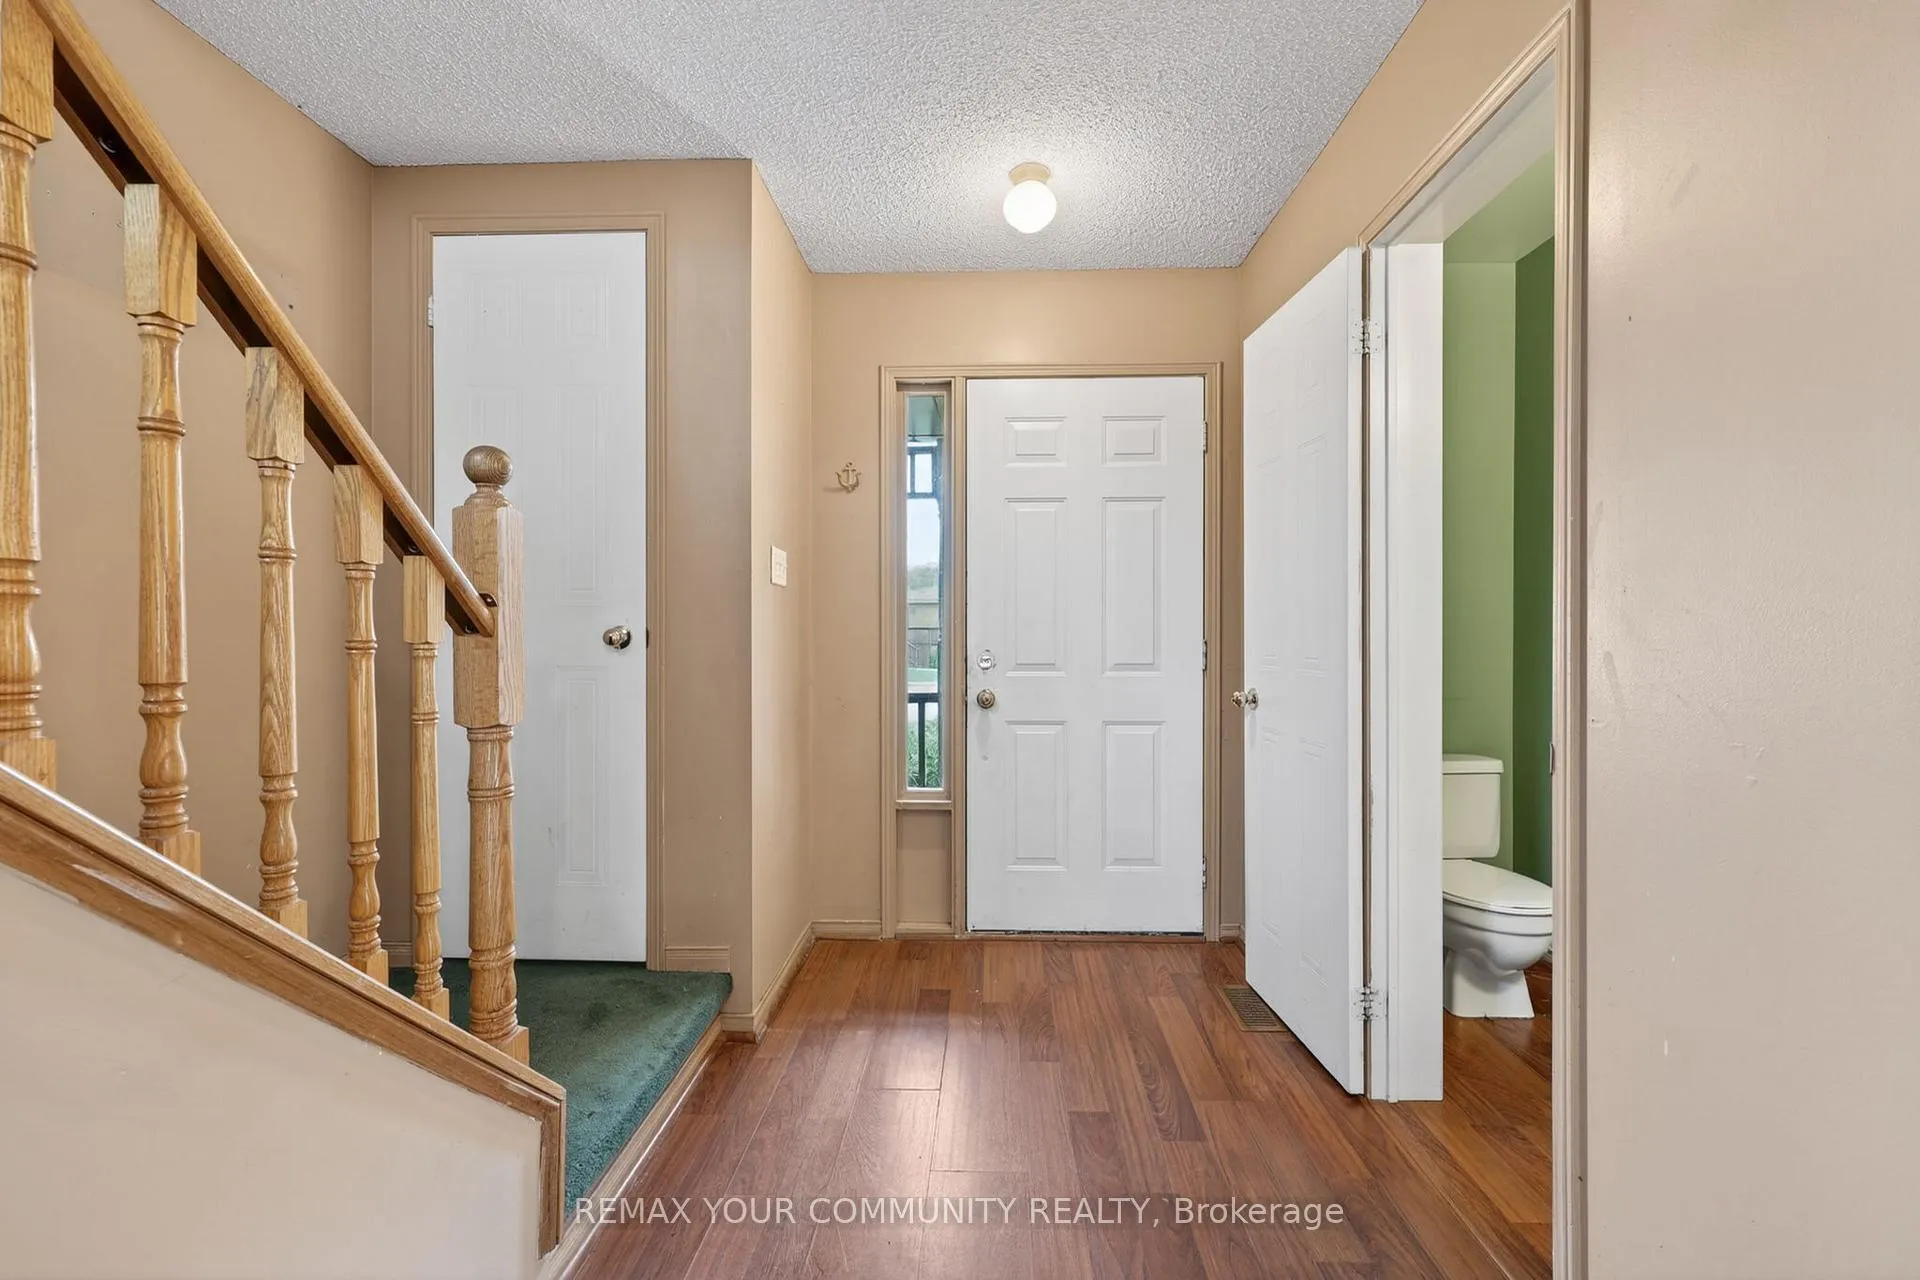
Welcome to 82 Ondrey Street! This 3 bedroom home offers excellent potential in a fabulous Bradford neighbourhood. The main level features a functional layout with a kitchen overlooking the dining & living areas, along with a convenient walkout to the deck ~ ideal for everyday living & entertaining. Main Floor Laundry. Upstairs you will find three bedrooms that provide ample space for the family. The finished basement includes built-ins, washroom, wet bar & pool table, creating a great area for recreation & hosting. Located minutes to schools, parks, shopping, transit & the GO Station. A fantastic opportunity in a great location ~ ready for your vision & personal touch. Show with confidence.
Ask about this home
A HOMEH agent will answer your questions about this home.
Around this home
Daily convenience, out of 100, from the distances below
Schools nearby
School rating, out of 10.
Helpful calculators
Your HOMEH agent

"I would see it this week."