

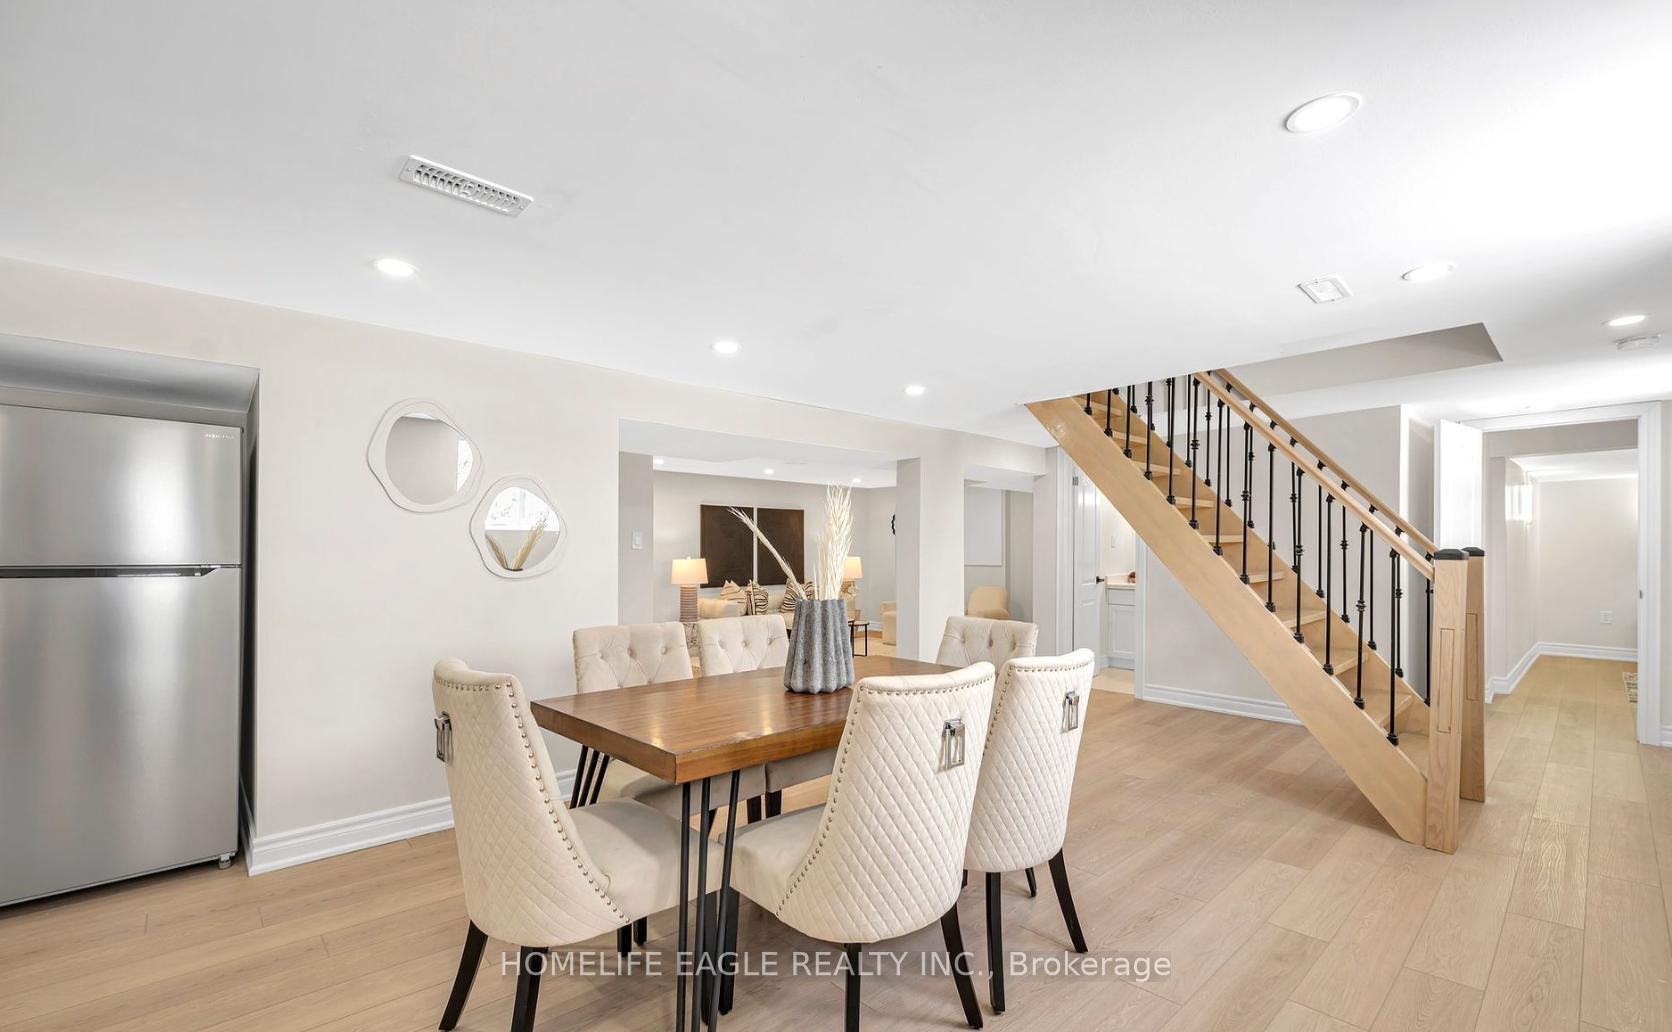
244 Simcoe Road
Detached Suspended
1/9244 Simcoe Road
Detached Suspended
 See all 9 photos
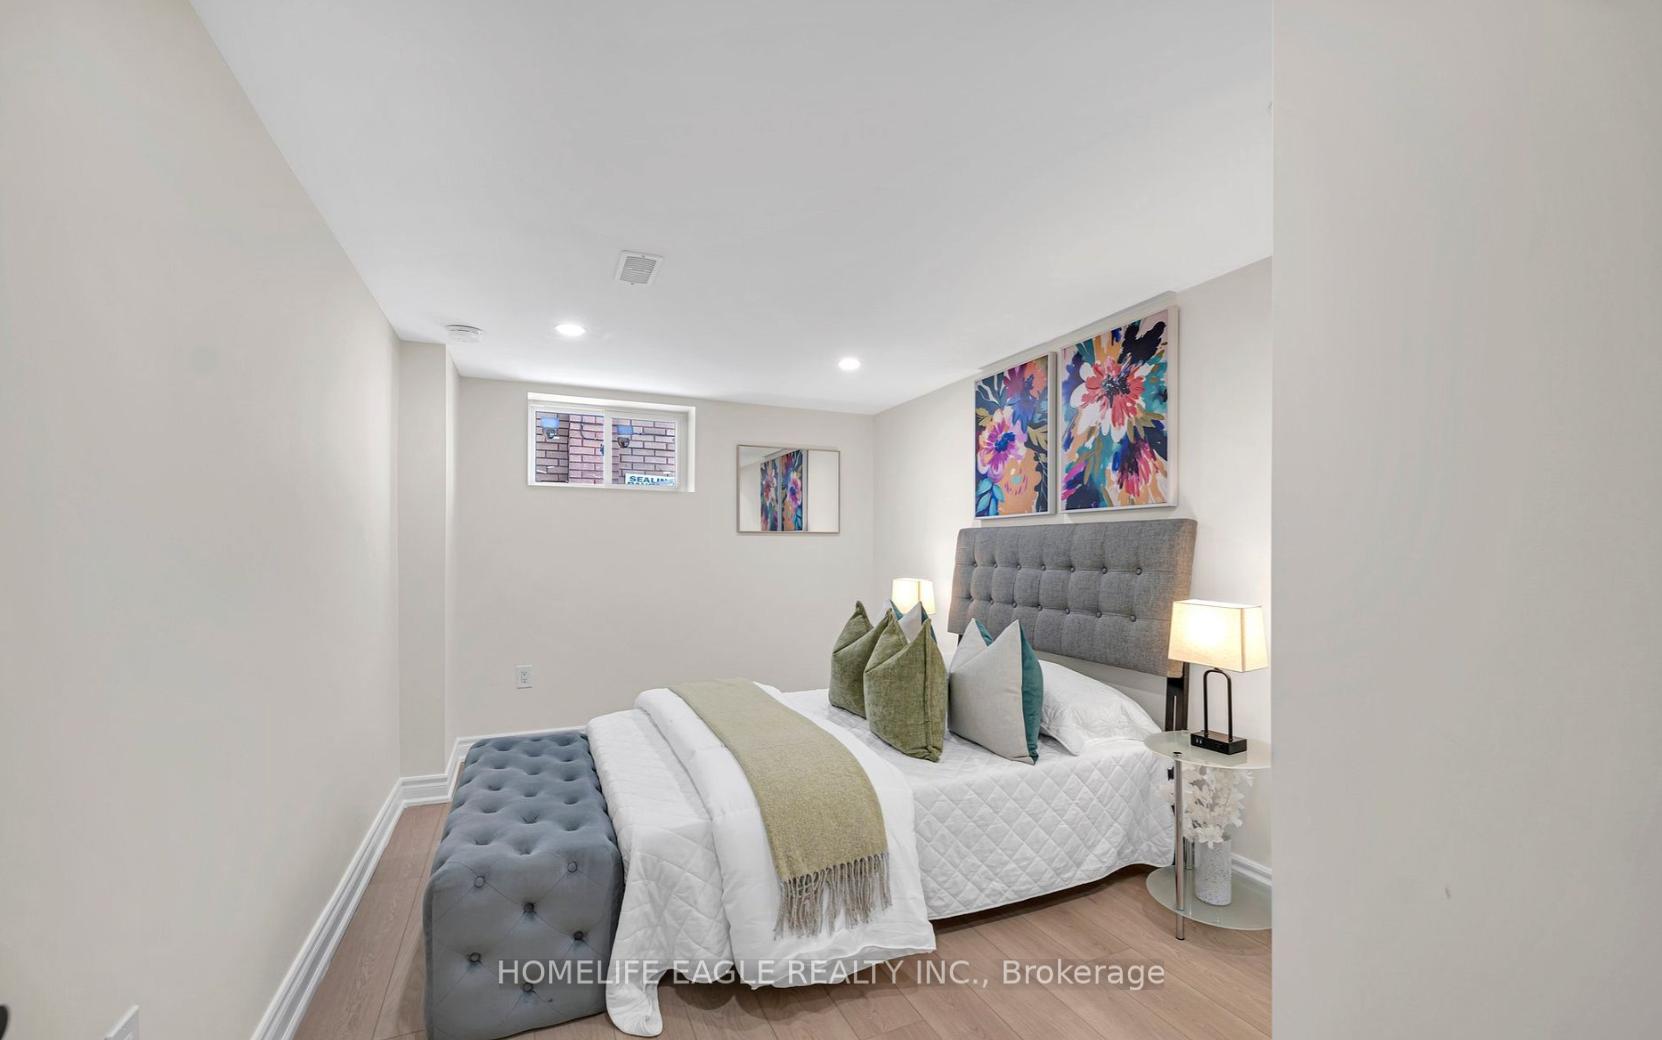
2 Bedrooms
1 Bathroom
1 Garage
700–1.1K sq.ft
Basement
— Unit
Property history
- $2,000SuspendedList: 2025-10-02|End: 2025-10-25|23 daysN12441356
Facts and features
- BasementWalk-out
- Lot size50 × 135 ft
- Lease term12 months
- FurnishedUnfurnished
What stands out
- Central air
The homeDetached, Bungalow, 700–1,100 sq ft
- Type: Detached
- Style: Bungalow
- Living space: 700–1,100 sq ft
- Basement: Walk-out
InsideEnsuite, Other, Rooms above ground 6
- Laundry: Ensuite
- Features: Other
- Rooms above ground: 6
- Bedrooms: 2
- Bathrooms: 1
- Kitchens: 1
- Family room: Yes
Outside and lotStucco (plaster), Asphalt shingle, Concrete
Outside
- Exterior: Stucco (plaster)
- Roof: Asphalt shingle
- Foundation: Concrete
- Size: 50 × 134.6 ft
Parking1 Garage, Attached
- Spaces: 1 Garage
- Garage: Attached
Heating, water and powerForced air, gas, Central air, Municipal water
- Heating: Forced air, gas
- Cooling: Central air
- Water: Municipal water
- Sewer: Municipal sewer
Rent and termsRent $2,000 a month, Basement, Unfurnished
- Rent: $2,000 a month
- Space for rent: Basement
- Furnished: Unfurnished
- Lease: 12 months
Listing detailsN12441356, Suspended, Oct 2, 2025
- MLS® number: N12441356
- Status: Suspended
- Listed on: Oct 2, 2025
- Days on market: 23
- Updated: Oct 25, 2025
- Possession: Flexible
- Occupied by: Tenant
- Listing brokerage: HOMELIFE EAGLE REALTY INC.
About this home
244 Simcoe Road, Bradford West Gwillimbury (Bradford), ON L3Z 1Y9
Other
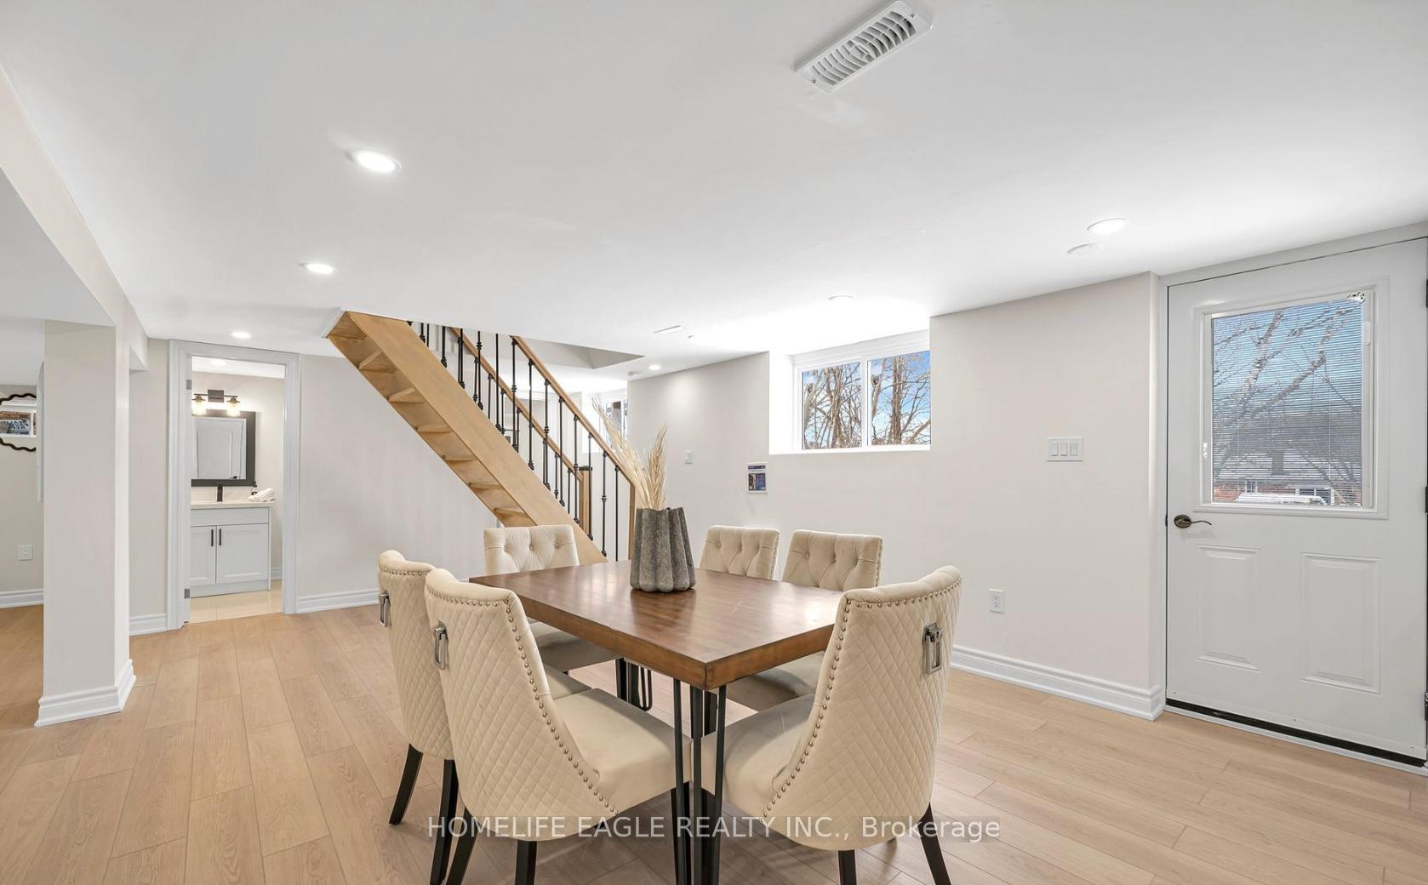
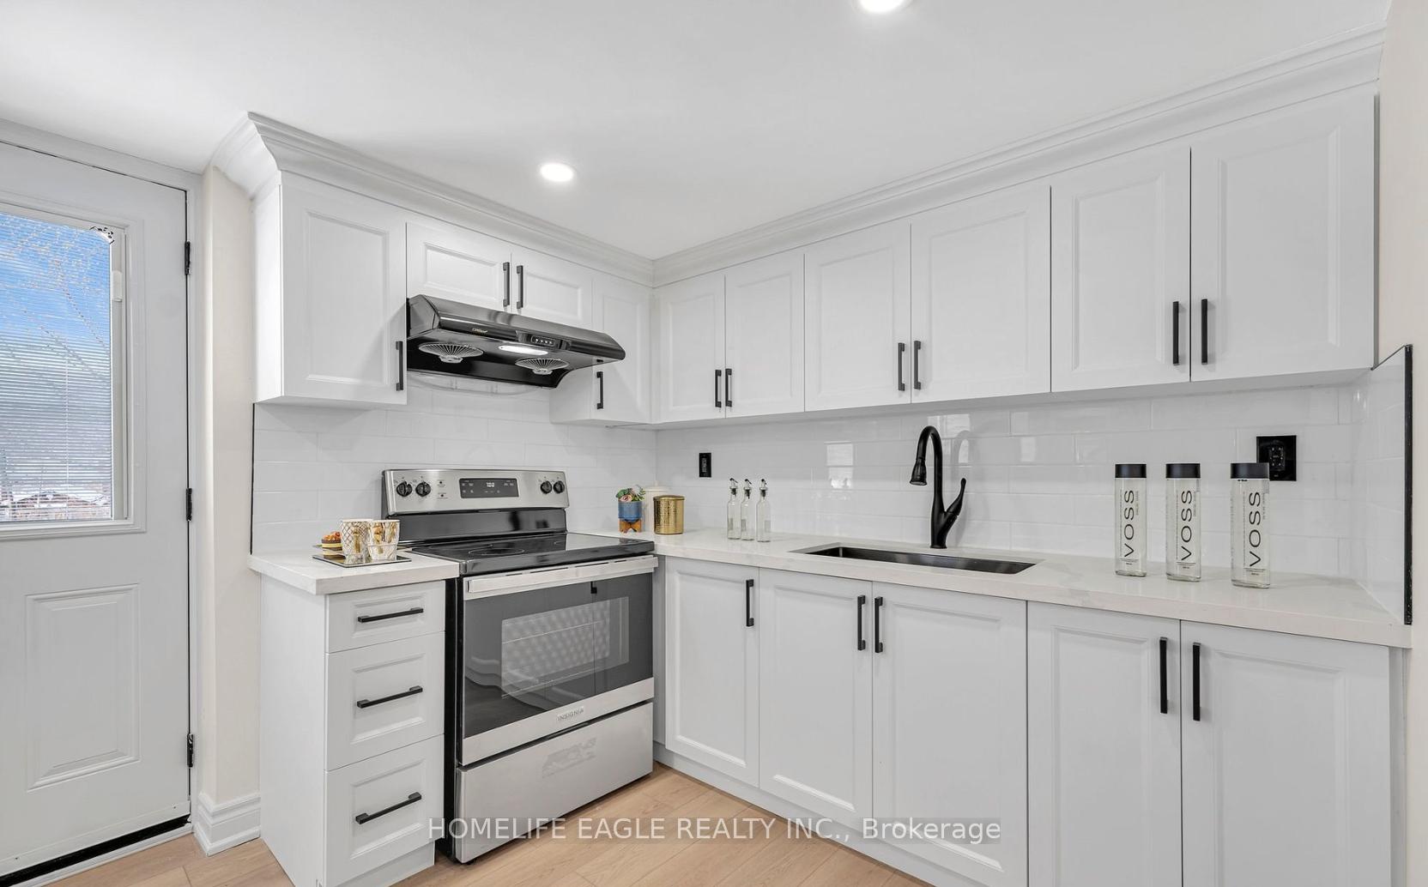
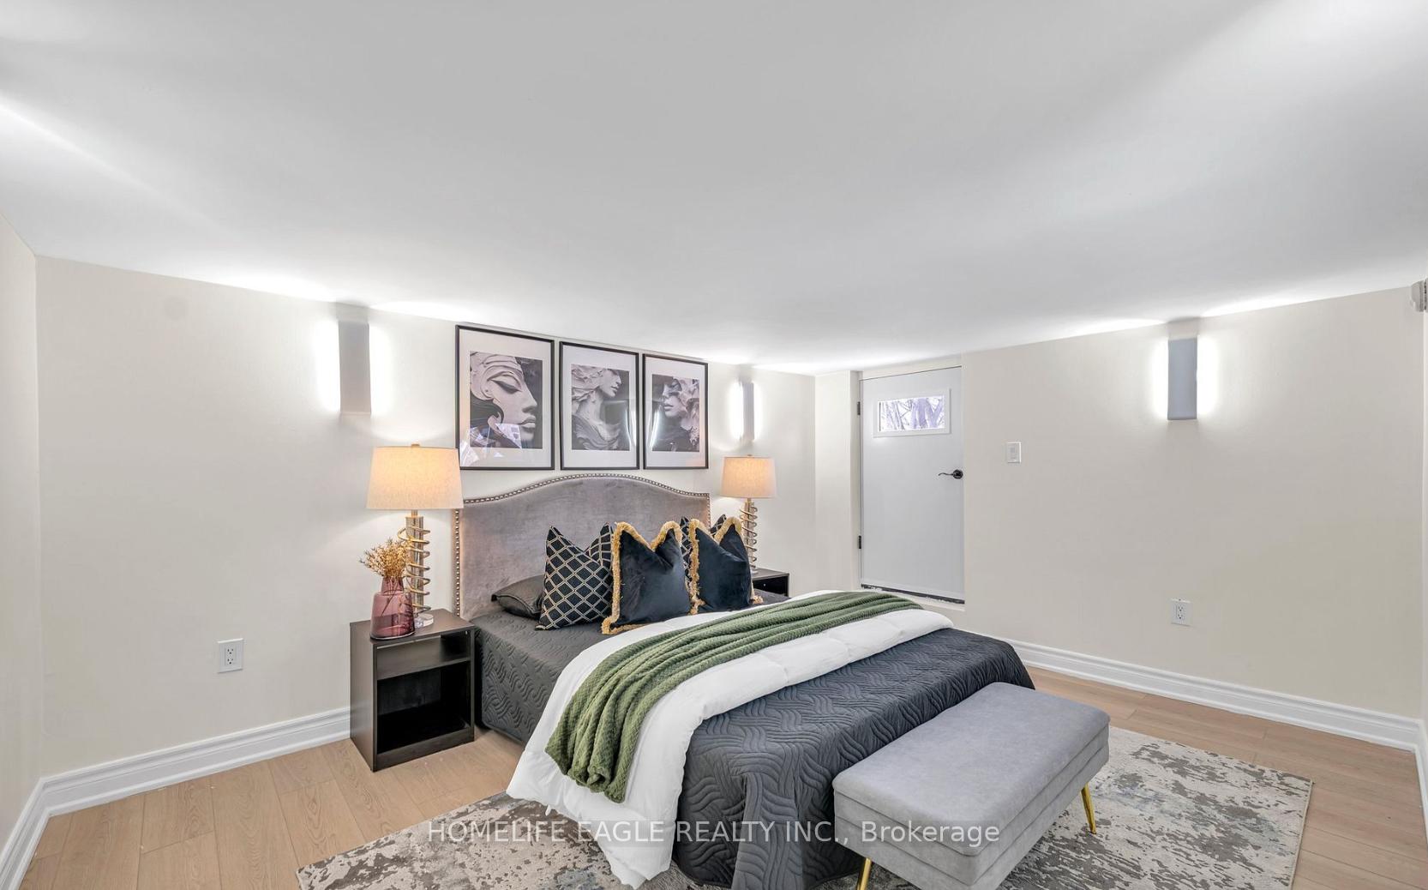
The Perfect Basement Apartment In Bradford. Beautiful Bright Spacious Finished Walk Out Basement W/ 2 Full Sized Bedrooms & One Full Bathroom* Brand New High End Finishes Including Custom Kitchen W/ Quartz Counters, All New Flooring Throughout* All New Stainless Steel Appliances* Smooth Ceilings W/ Potlights* Private Entrance From Walk Out* Massive Oversized Yard* Move In Ready* Must See! Don't Miss!
Read more
Ask about this home
A HOMEH agent will answer your questions about this home.
Ask a question
Around this home
Holland/Marshview/Simcoe
Errands
Parks
Schools
Daily convenience, out of 100, from the distances below
ParkLuxury Park · 11 within 1 km5 min walk314 m
GrocerySweet B's11 min walk662 m
SchoolW. H. Day Elementary School9 min walk540 m
PharmacyShoppers Drug Mart10 min walk646 m
Cafés & foodHey Caramba · 15 within 1 km11 min walk652 m
Gym & rec centreRebel Fit Gym11 min walk686 m
LibraryBradford West Gwillimbury Public Library25 min walk1.5 km
WalkDriveStraight-line distance, open map data
Grocery0.7 km
Park0.3 km
Coffee0.7 km
Dining0.7 km
Gym0.7 km
Schools nearby
School rating, out of 10.
W. H. Day Elementary Schoolelementary · Public · 0.5 km
5.0/10Fair
St Jean de Brebeuf Separate Schoolelementary · Private · 0.8 km
4.7/10Low
Holy Trinity Catholic High Schoolsecondary · Catholic · 1.1 km
5.2/10Fair
Contact agent
Helpful calculators
Rent vs buy
Affordability
Mortgage
Down payment
Stress test
CMHC insurance
Your HOMEH agent

NimaHOMEH agent · Bradford West Gwillimbury
"I would see it this week."
Ask Nima