

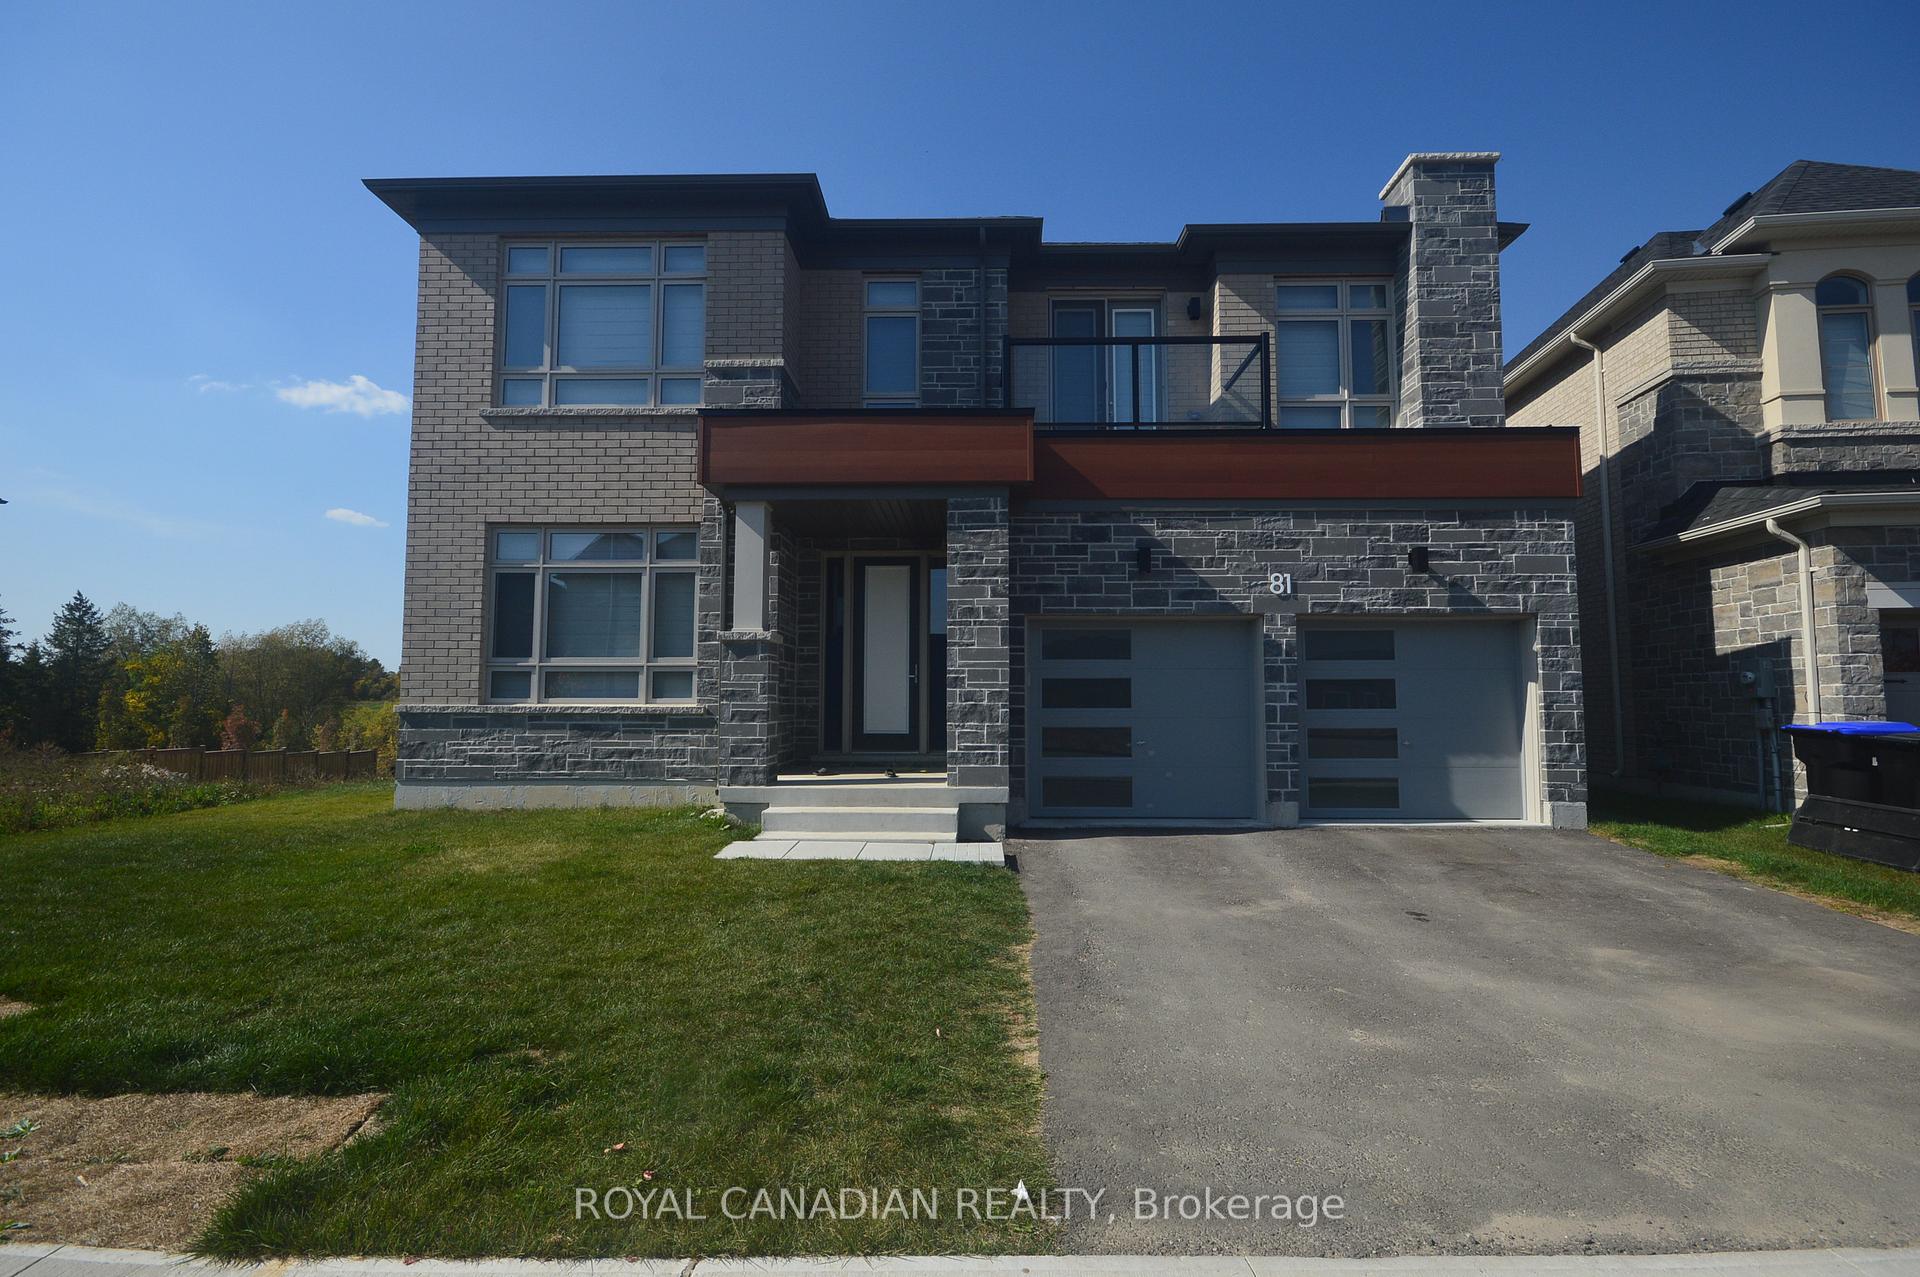
81 Settlers Crescent
81 Settlers Crescent
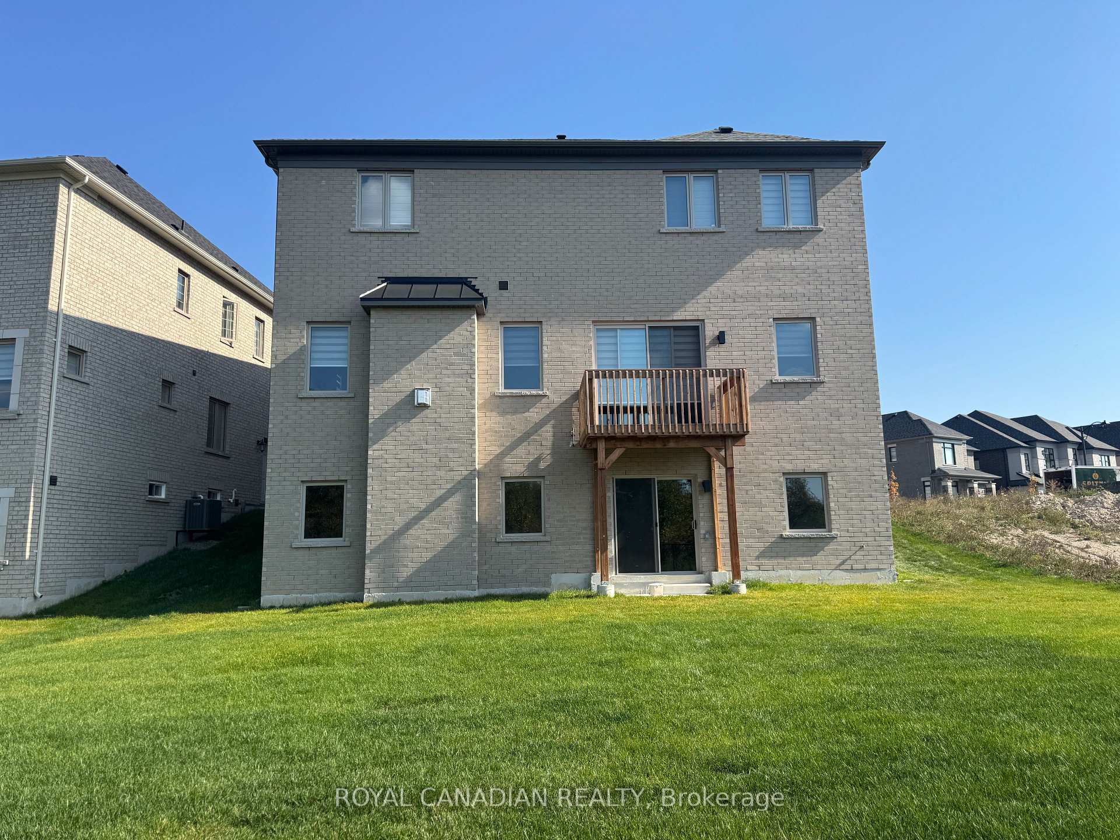
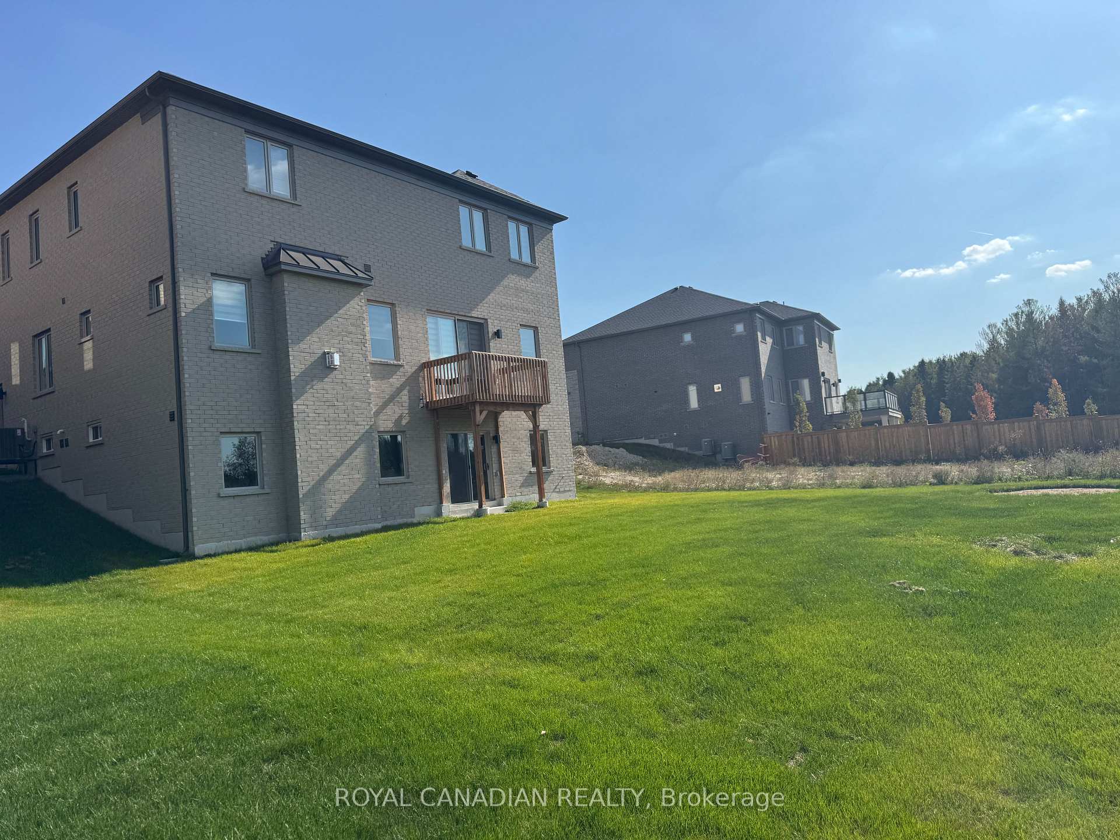
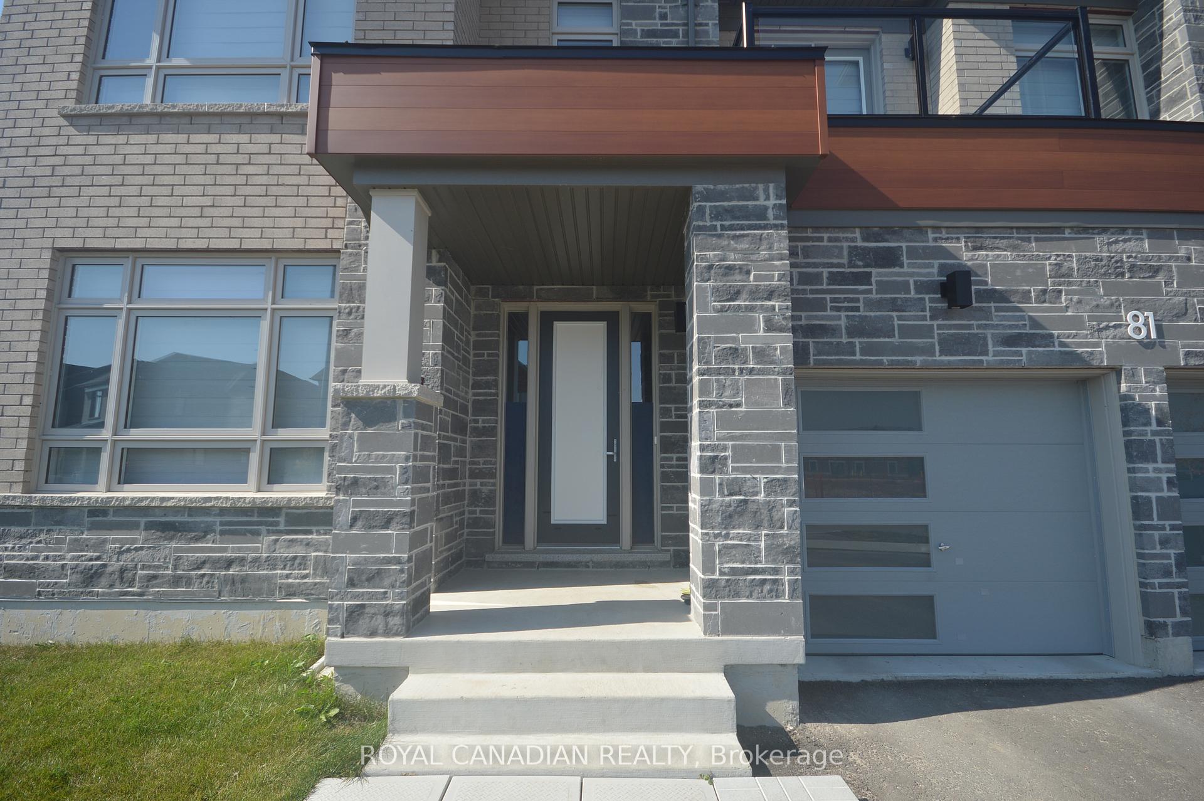
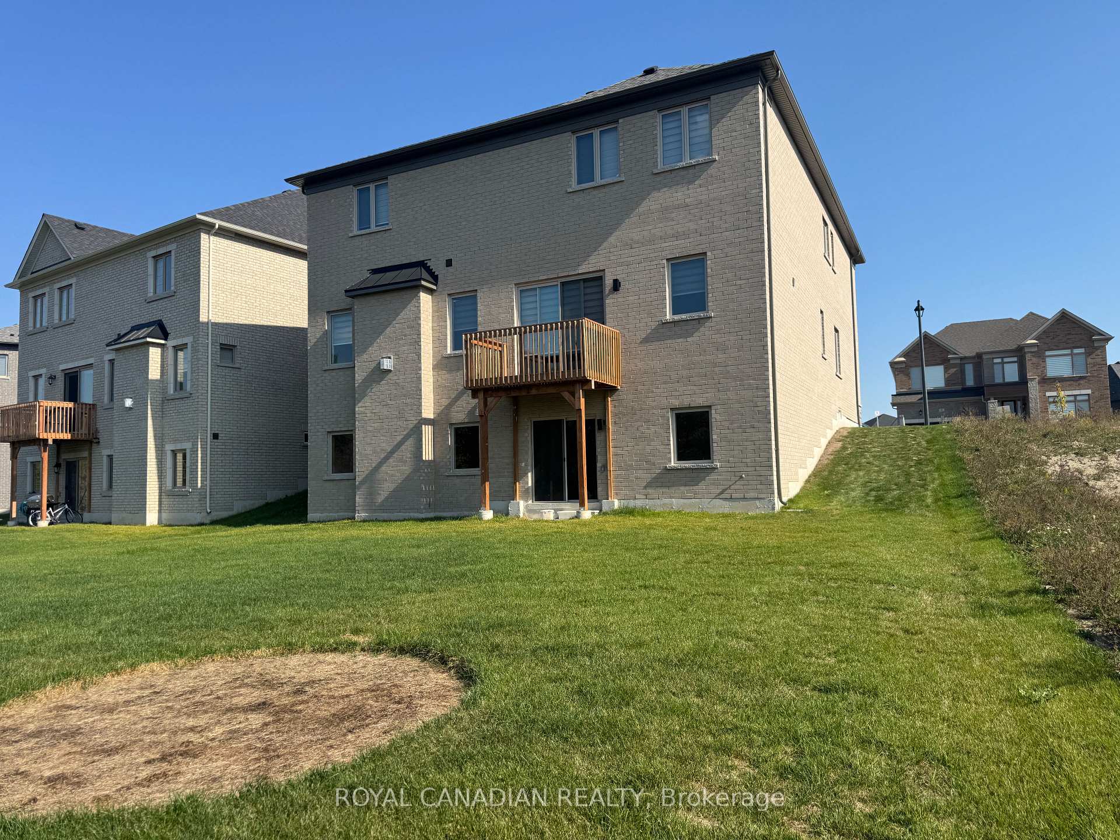 See all 25 photos
Property history
- $3,800TerminatedList: 2025-10-08|End: 2025-10-27|19 daysN12451743
Facts and features
- BasementUnfinished
- Lot size52 × 131 ft
- Lease term12 months
- FurnishedUnfurnished
- Hardwood floors
- Fireplace
- Central air
The homeDetached, 2-storey, Age 0–5 years
- Type: Detached
- Style: 2-storey
- Age: 0–5 years
- Living space: 3,500–5,000 sq ft
- Basement: None, unfinished
InsideFireplace Yes, family room, Tile, Hardwood, Sink, upper level
- Fireplace: Yes, family room
- Flooring: Tile, Hardwood
- Laundry: Sink, upper level
- Features: Carpet free
- Rooms above ground: 11
- Bedrooms: 5
- Bathrooms: 4
- Kitchens: 1
- Family room: Yes
Outside and lotBrick, Asphalt shingle, Poured concrete
- Exterior: Brick
- Roof: Asphalt shingle
- Foundation: Poured concrete
- Features: Deck
- Size: 51.61 × 131.49 ft
Parking2 Garage, Attached
- Spaces: 2 Garage
- Garage: Attached
Heating, water and powerForced air, gas, Central air, Municipal water
- Heating: Forced air, gas
- Cooling: Central air
- Water: Municipal water
- Sewer: Municipal sewer
- Natural gas: Yes
- Hydro: Yes
- Cable: Available
- Telephone: Available
Rent and termsRent $3,800 a month, Main, 2nd floor, 3rd floor, Unfurnished
- Rent: $3,800 a month
- Space for rent: Main, 2nd floor, 3rd floor
- Furnished: Unfurnished
- Lease: 12 months
- Paid: Monthly
- Rent includes: Central air conditioning, parking
- Deposit: Required
- Credit check: Required
- Employment letter: Required
- Rental application: Required
- References: Required
- Rental items: Hot water tank.
IncludedFridge, stove, b/i dishwasher, washer & dryer, rangehood,
- Included: Fridge, stove, b/i dishwasher, washer & dryer, rangehood,
NearbyRavine
- Close to: Ravine
Listing detailsN12451743, Terminated, Oct 8, 2025
- MLS® number: N12451743
- Status: Terminated
- Listed on: Oct 8, 2025
- Days on market: 19
- Updated: Oct 27, 2025
- Possession: Immediate
- Occupied by: Vacant
- Listing brokerage: ROYAL CANADIAN REALTY
About this home
81 Settlers Crescent, Bradford West Gwillimbury (Bond Head), ON L3Z 4N3
Welcome to this spacious and beautifully upgraded two-year-old detached home offering over 4000 square feet of luxury living. Featuring 5 generous bedrooms, 4 elegant bathrooms, and a dedicated home office, this residence perfectly blends comfort, functionality, and modern design. Step inside to discover 10-foot ceilings on the main floor and 9-foot ceilings on the second, creating an airy, open-concept layout filled with natural light. The home showcases hardwood floors throughout, offering a completely carpet-free interior, along with glass showers and stainless steel appliances. The chef-inspired kitchen boasts a large island, a pantry, and ample counter space perfect for both everyday living and entertaining. Enjoy multiple living areas, including separate living, dining, family, and office rooms, offering flexibility for work and relaxation. The property also features a walk-out deck and balcony, a double garage, and sits on a premium 50-foot ravine lot in a quiet, highly sought-after neighborhood. Conveniently located close to top-rated schools, parks, golf courses, shopping, public transit, and major highways, this home offers the ideal combination of luxury, comfort, and accessibility.
Ask about this home
A HOMEH agent will answer your questions about this home.
Around this home
Daily convenience, out of 100, from the distances below
Schools nearby
School rating, out of 10.
Helpful calculators
Your HOMEH agent

"I would see it this week."