

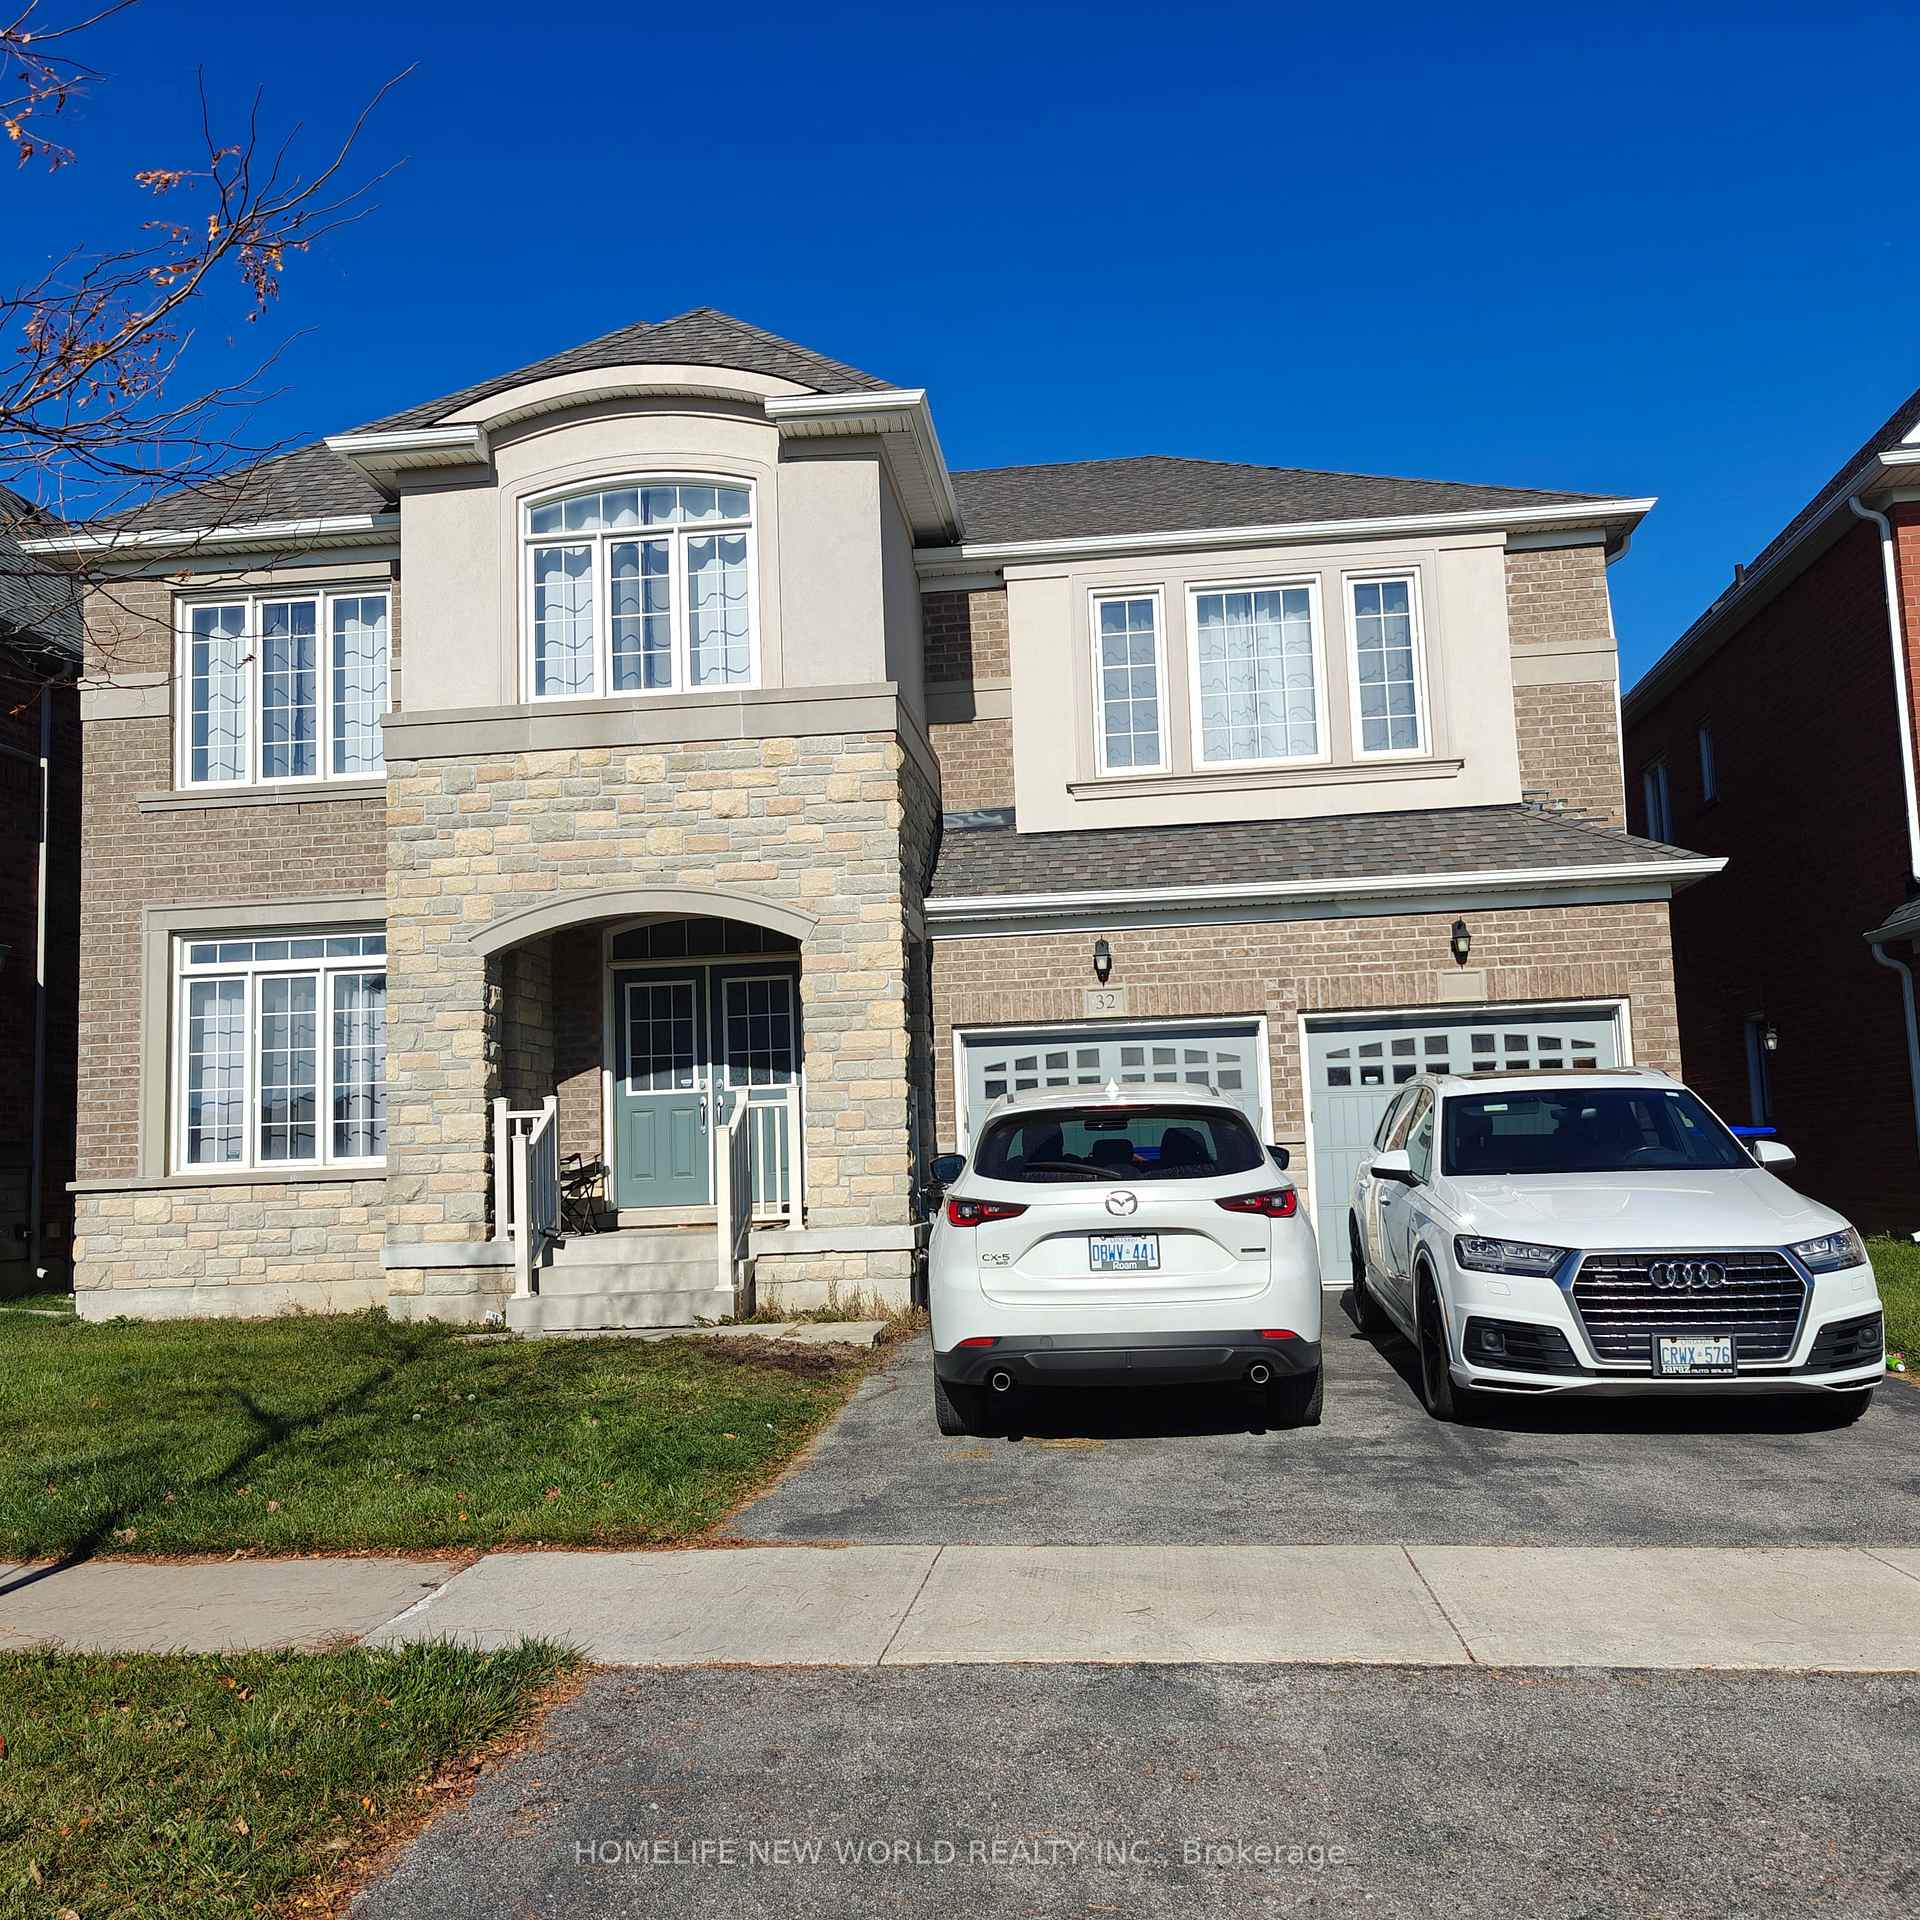
32 Citrine Drive
32 Citrine Drive
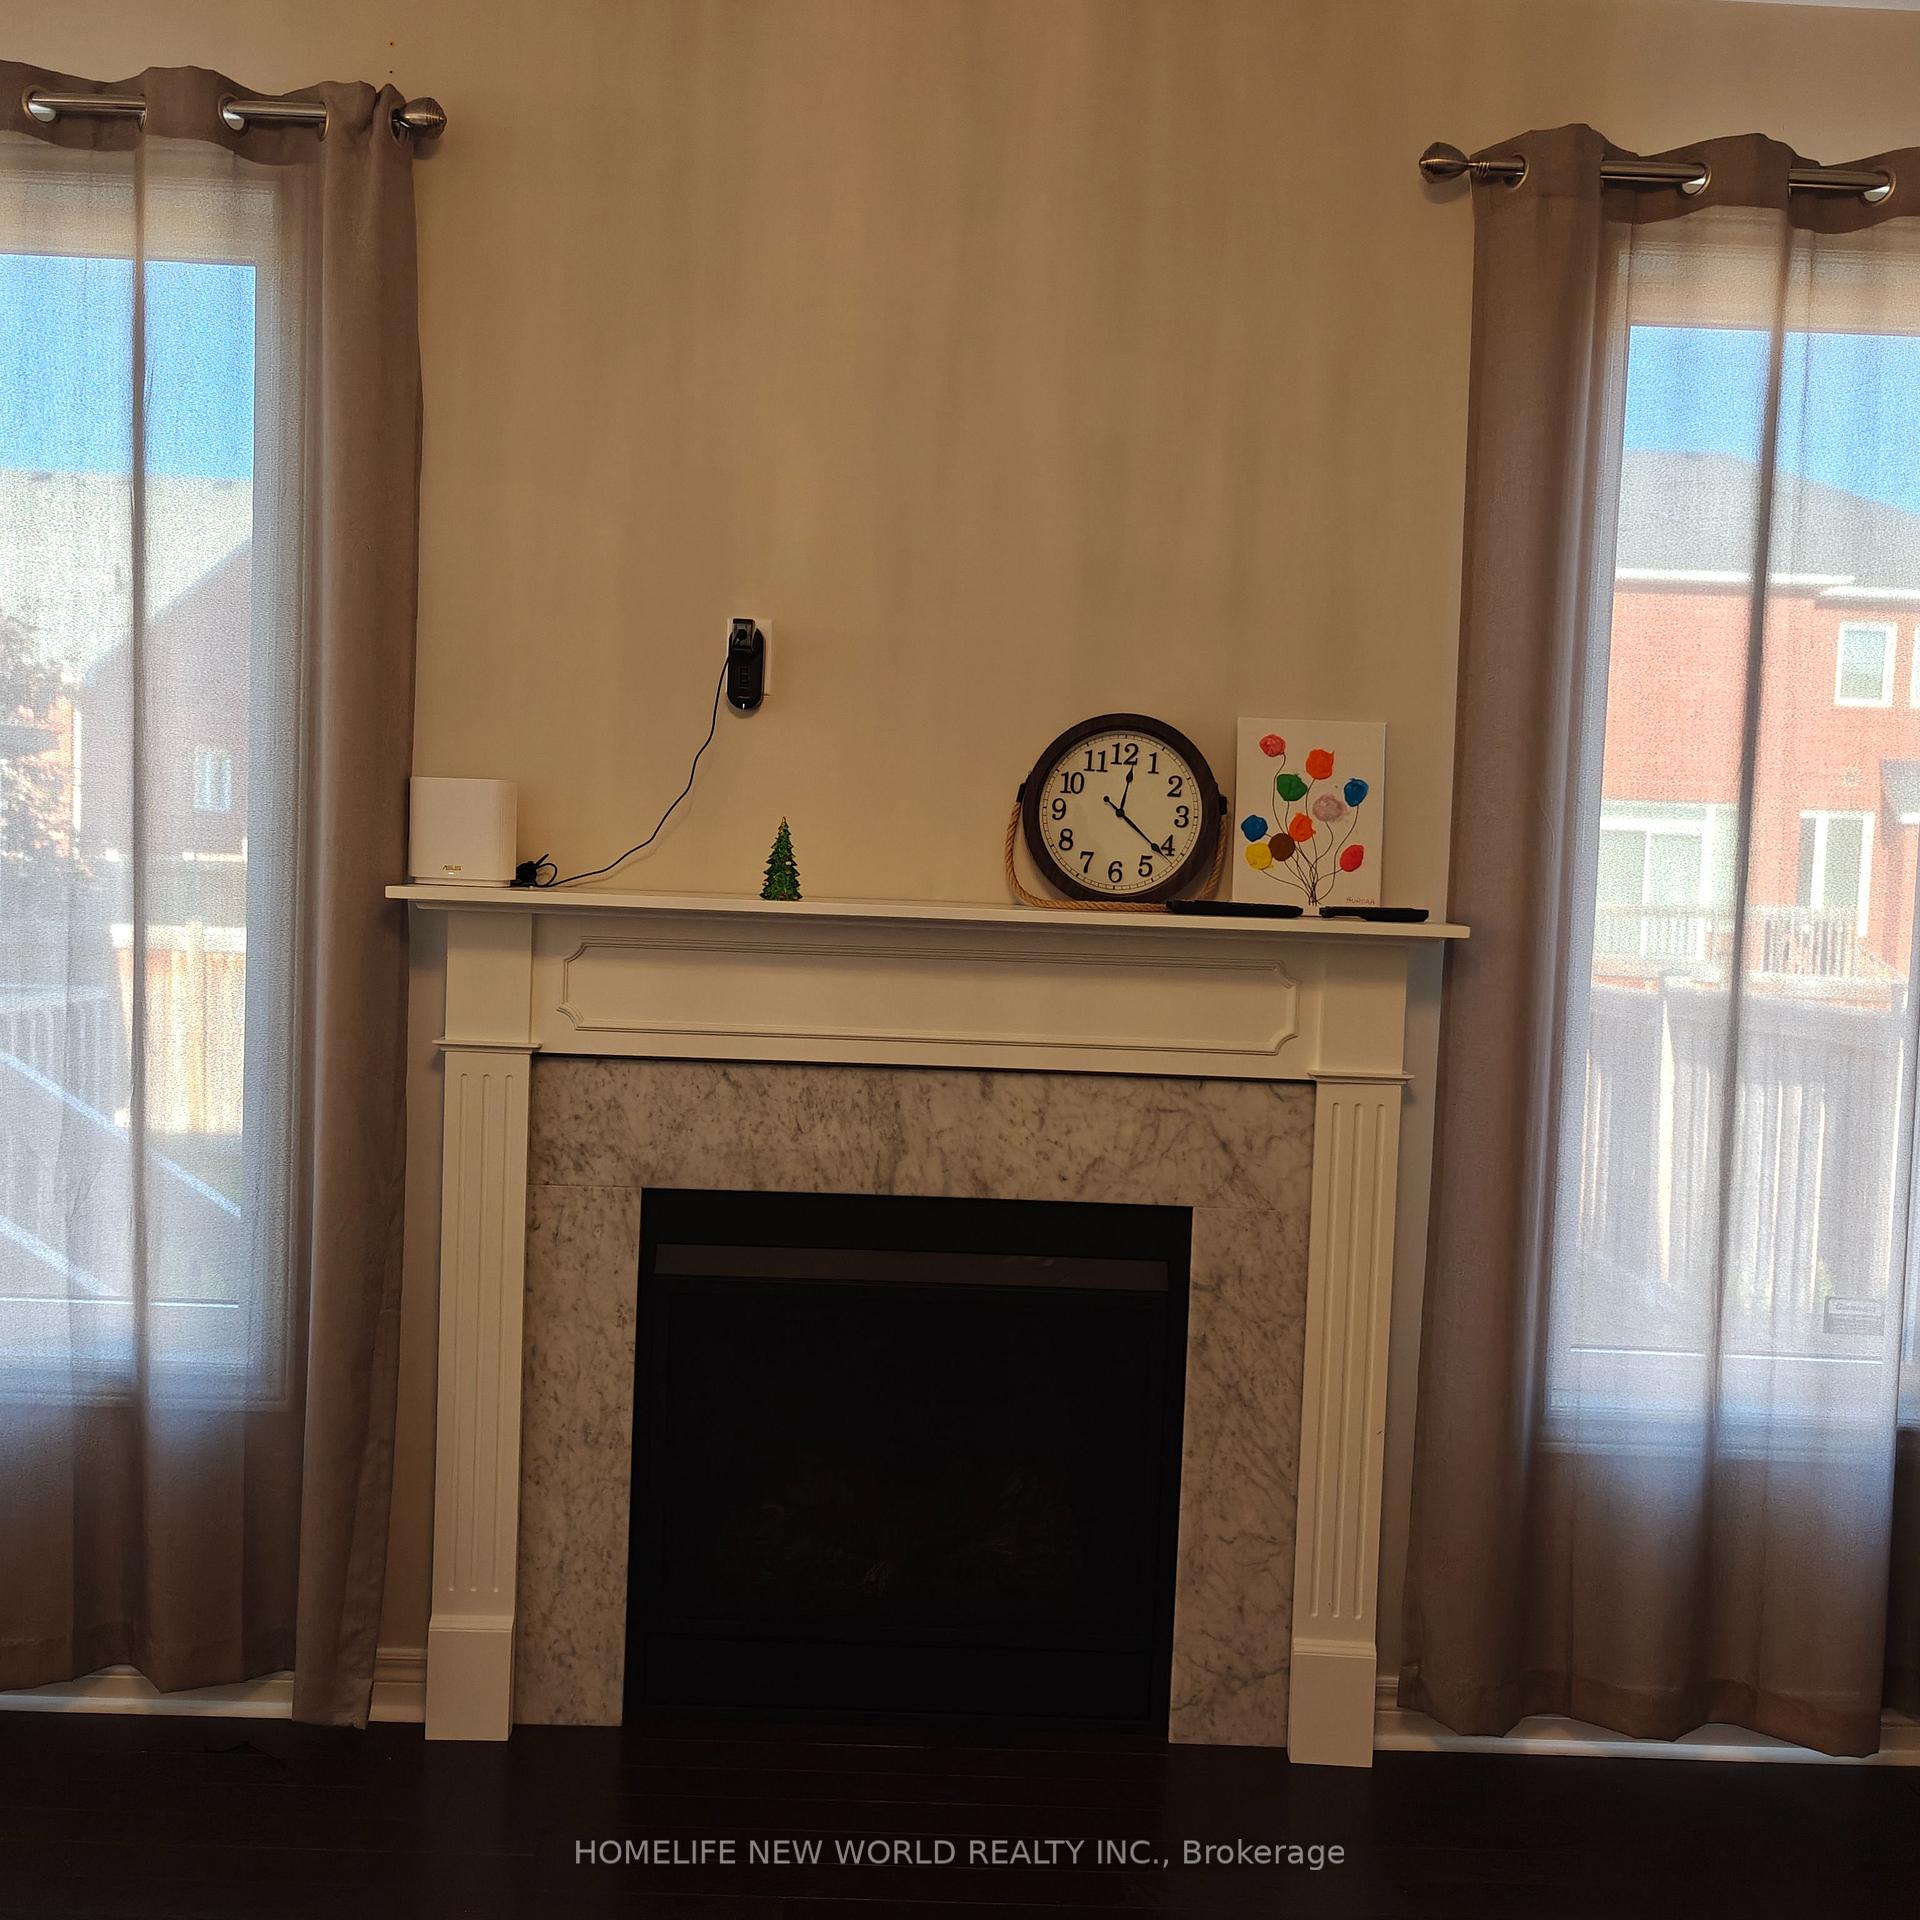 See all 11 photos
Property history
Facts and features
- BasementFinished
- Age of home6–15 years
- Water, sewerMunicipal
- HeatingForced air
- Separate entrance
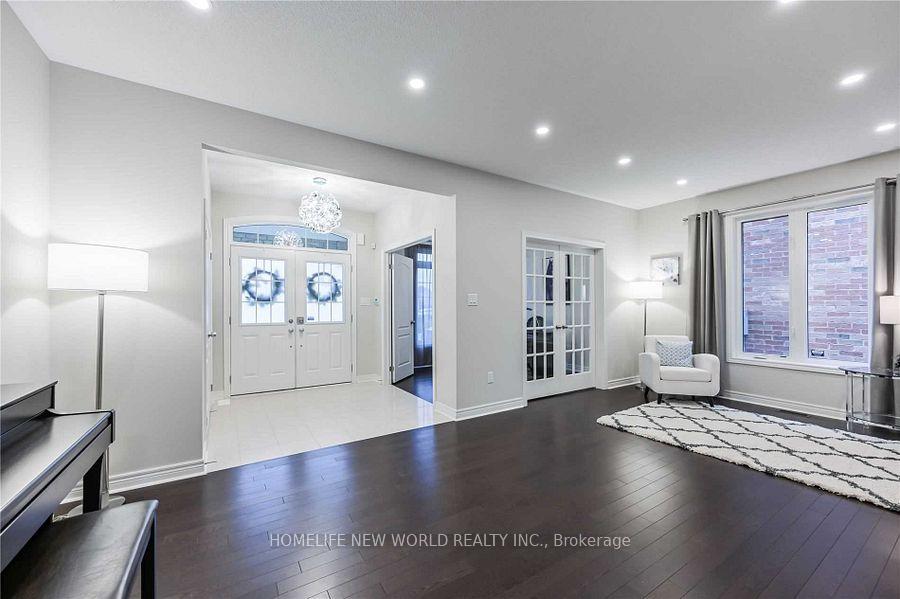
- Hardwood floors
- Fireplace
- Central air
The homeDetached, 2-storey, Age 6–15 years
- Type: Detached
- Style: 2-storey
- Age: 6–15 years
- Living space: 3,500–5,000 sq ft
- Basement: Finished, separate entrance
InsideFireplace Yes, Hardwood, Porcelain, Main level
- Fireplace: Yes
- Flooring: Hardwood, Porcelain
- Laundry: Main level
- Features: Central vacuum, water softener
- Rooms above ground: 12
- Bedrooms: 5 + 2 in the basement
- Bathrooms: 5
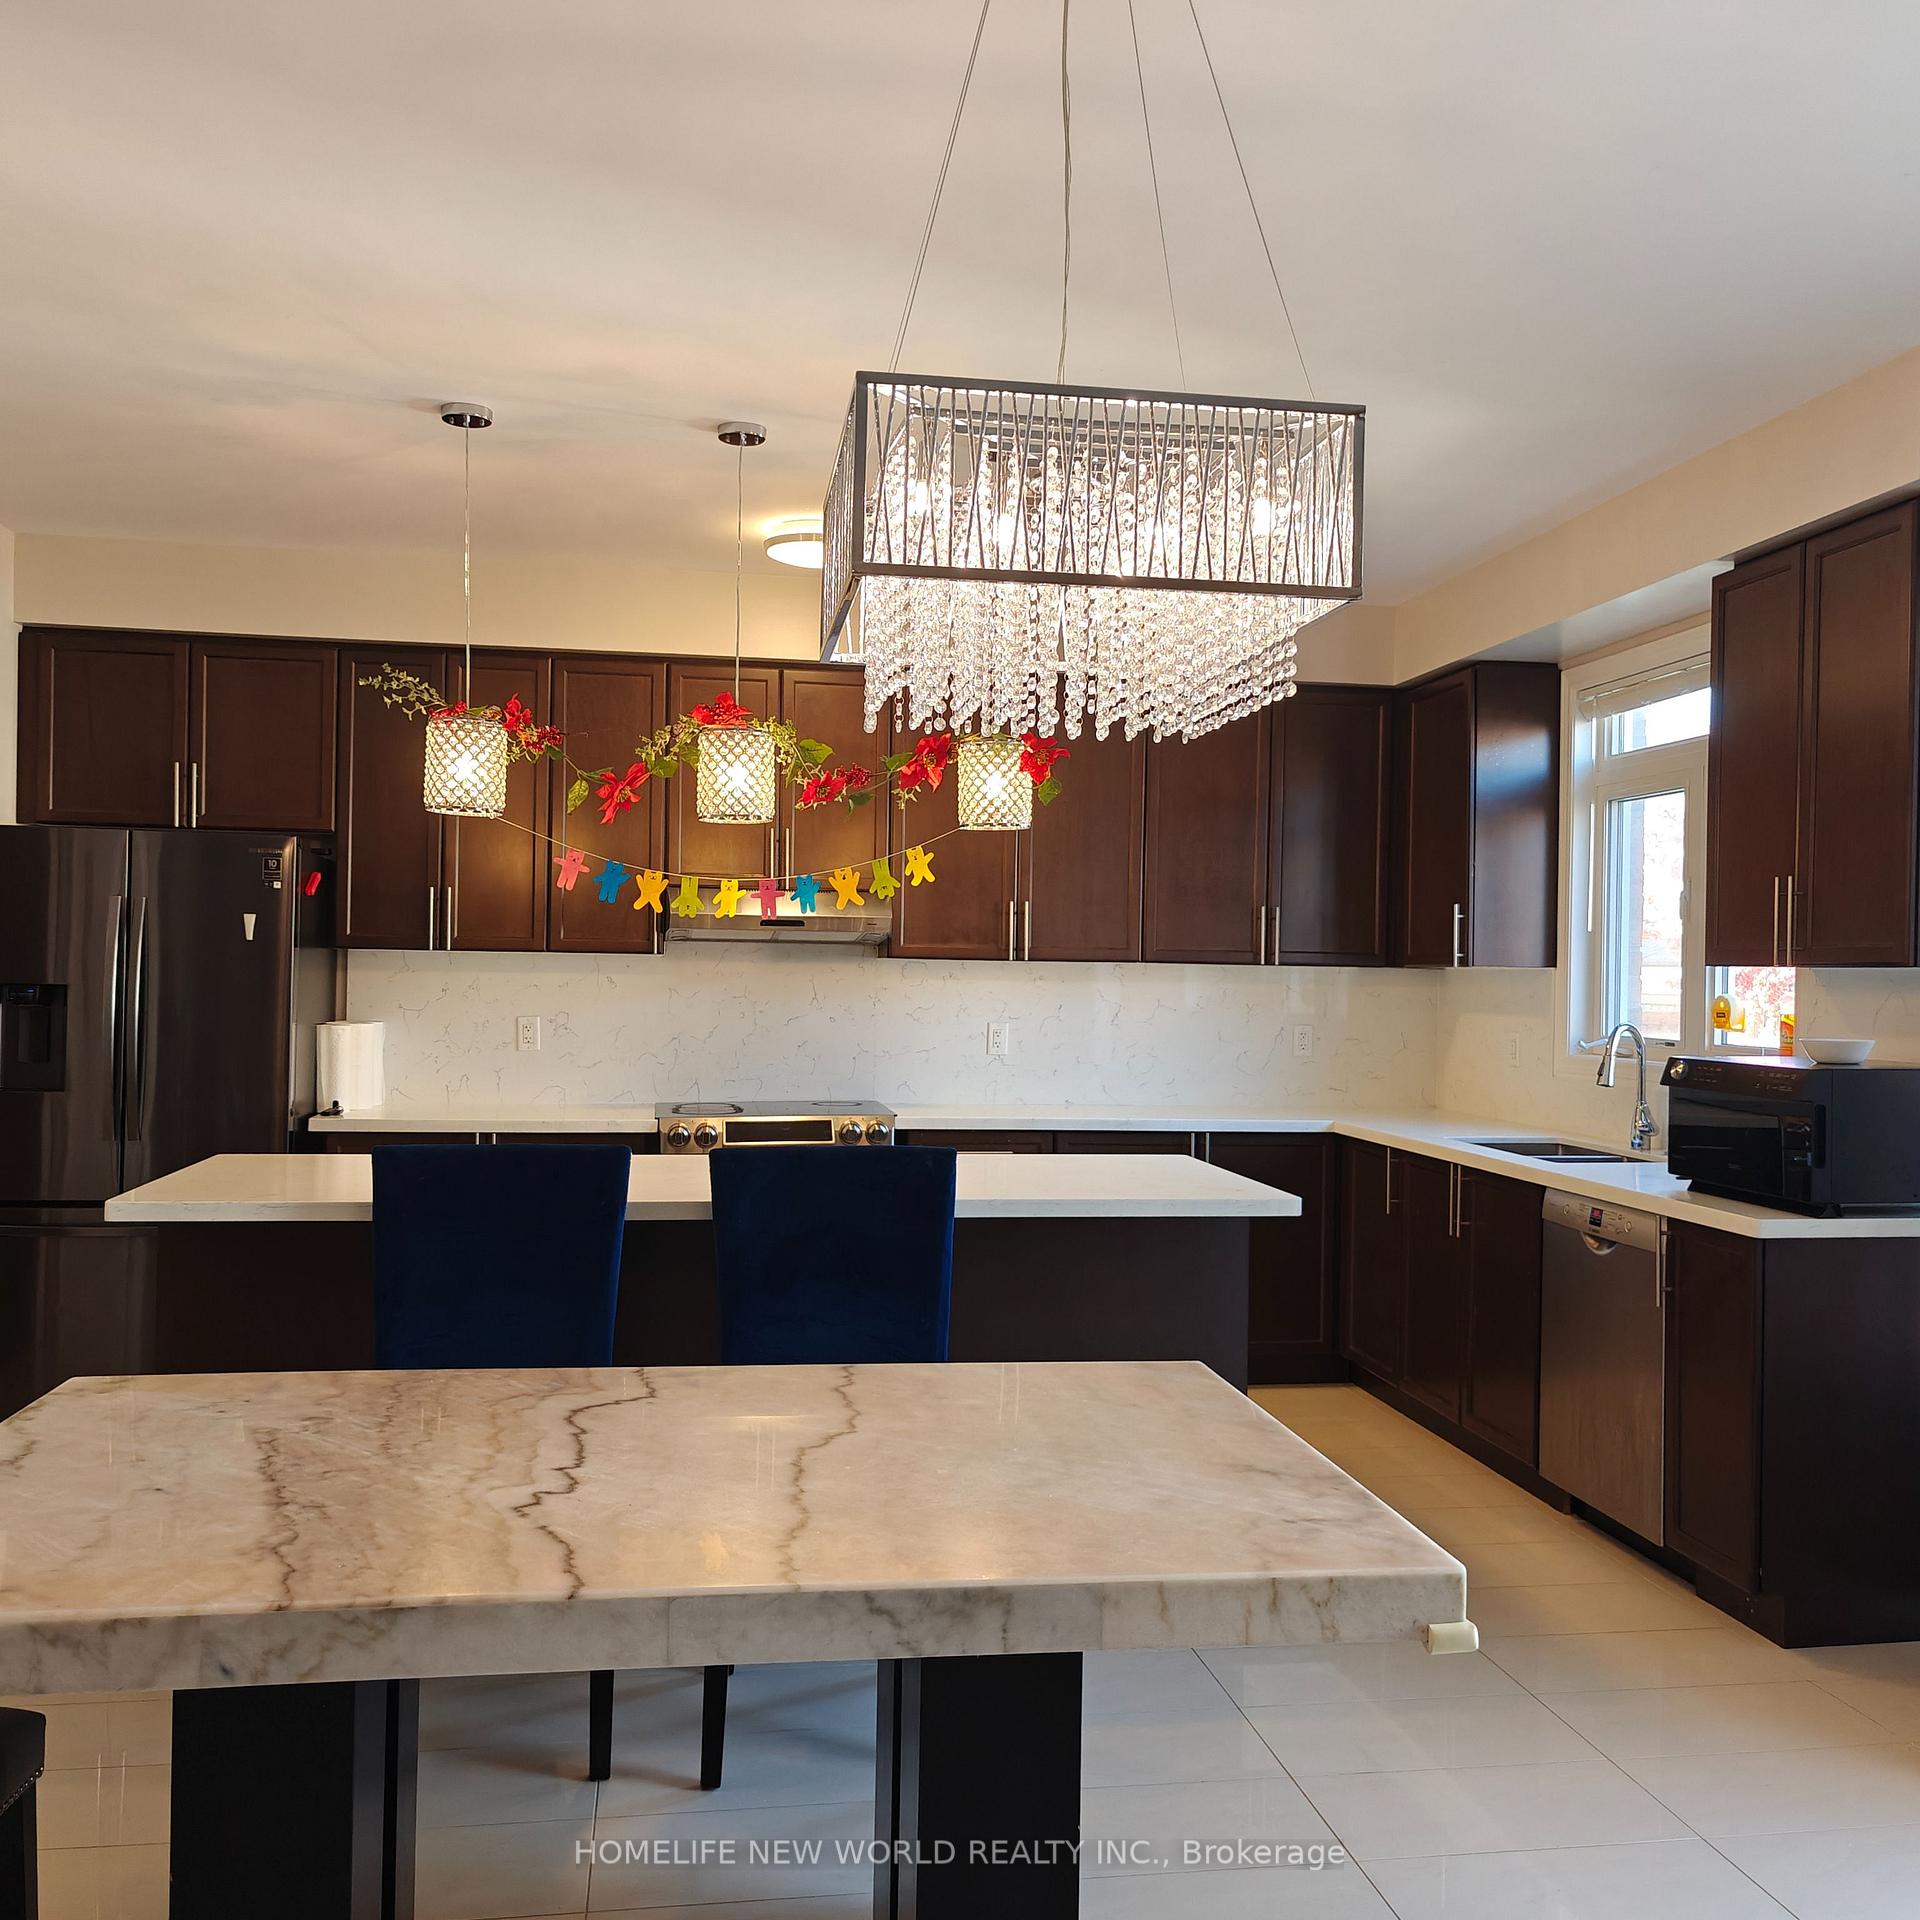
- Kitchens: 1
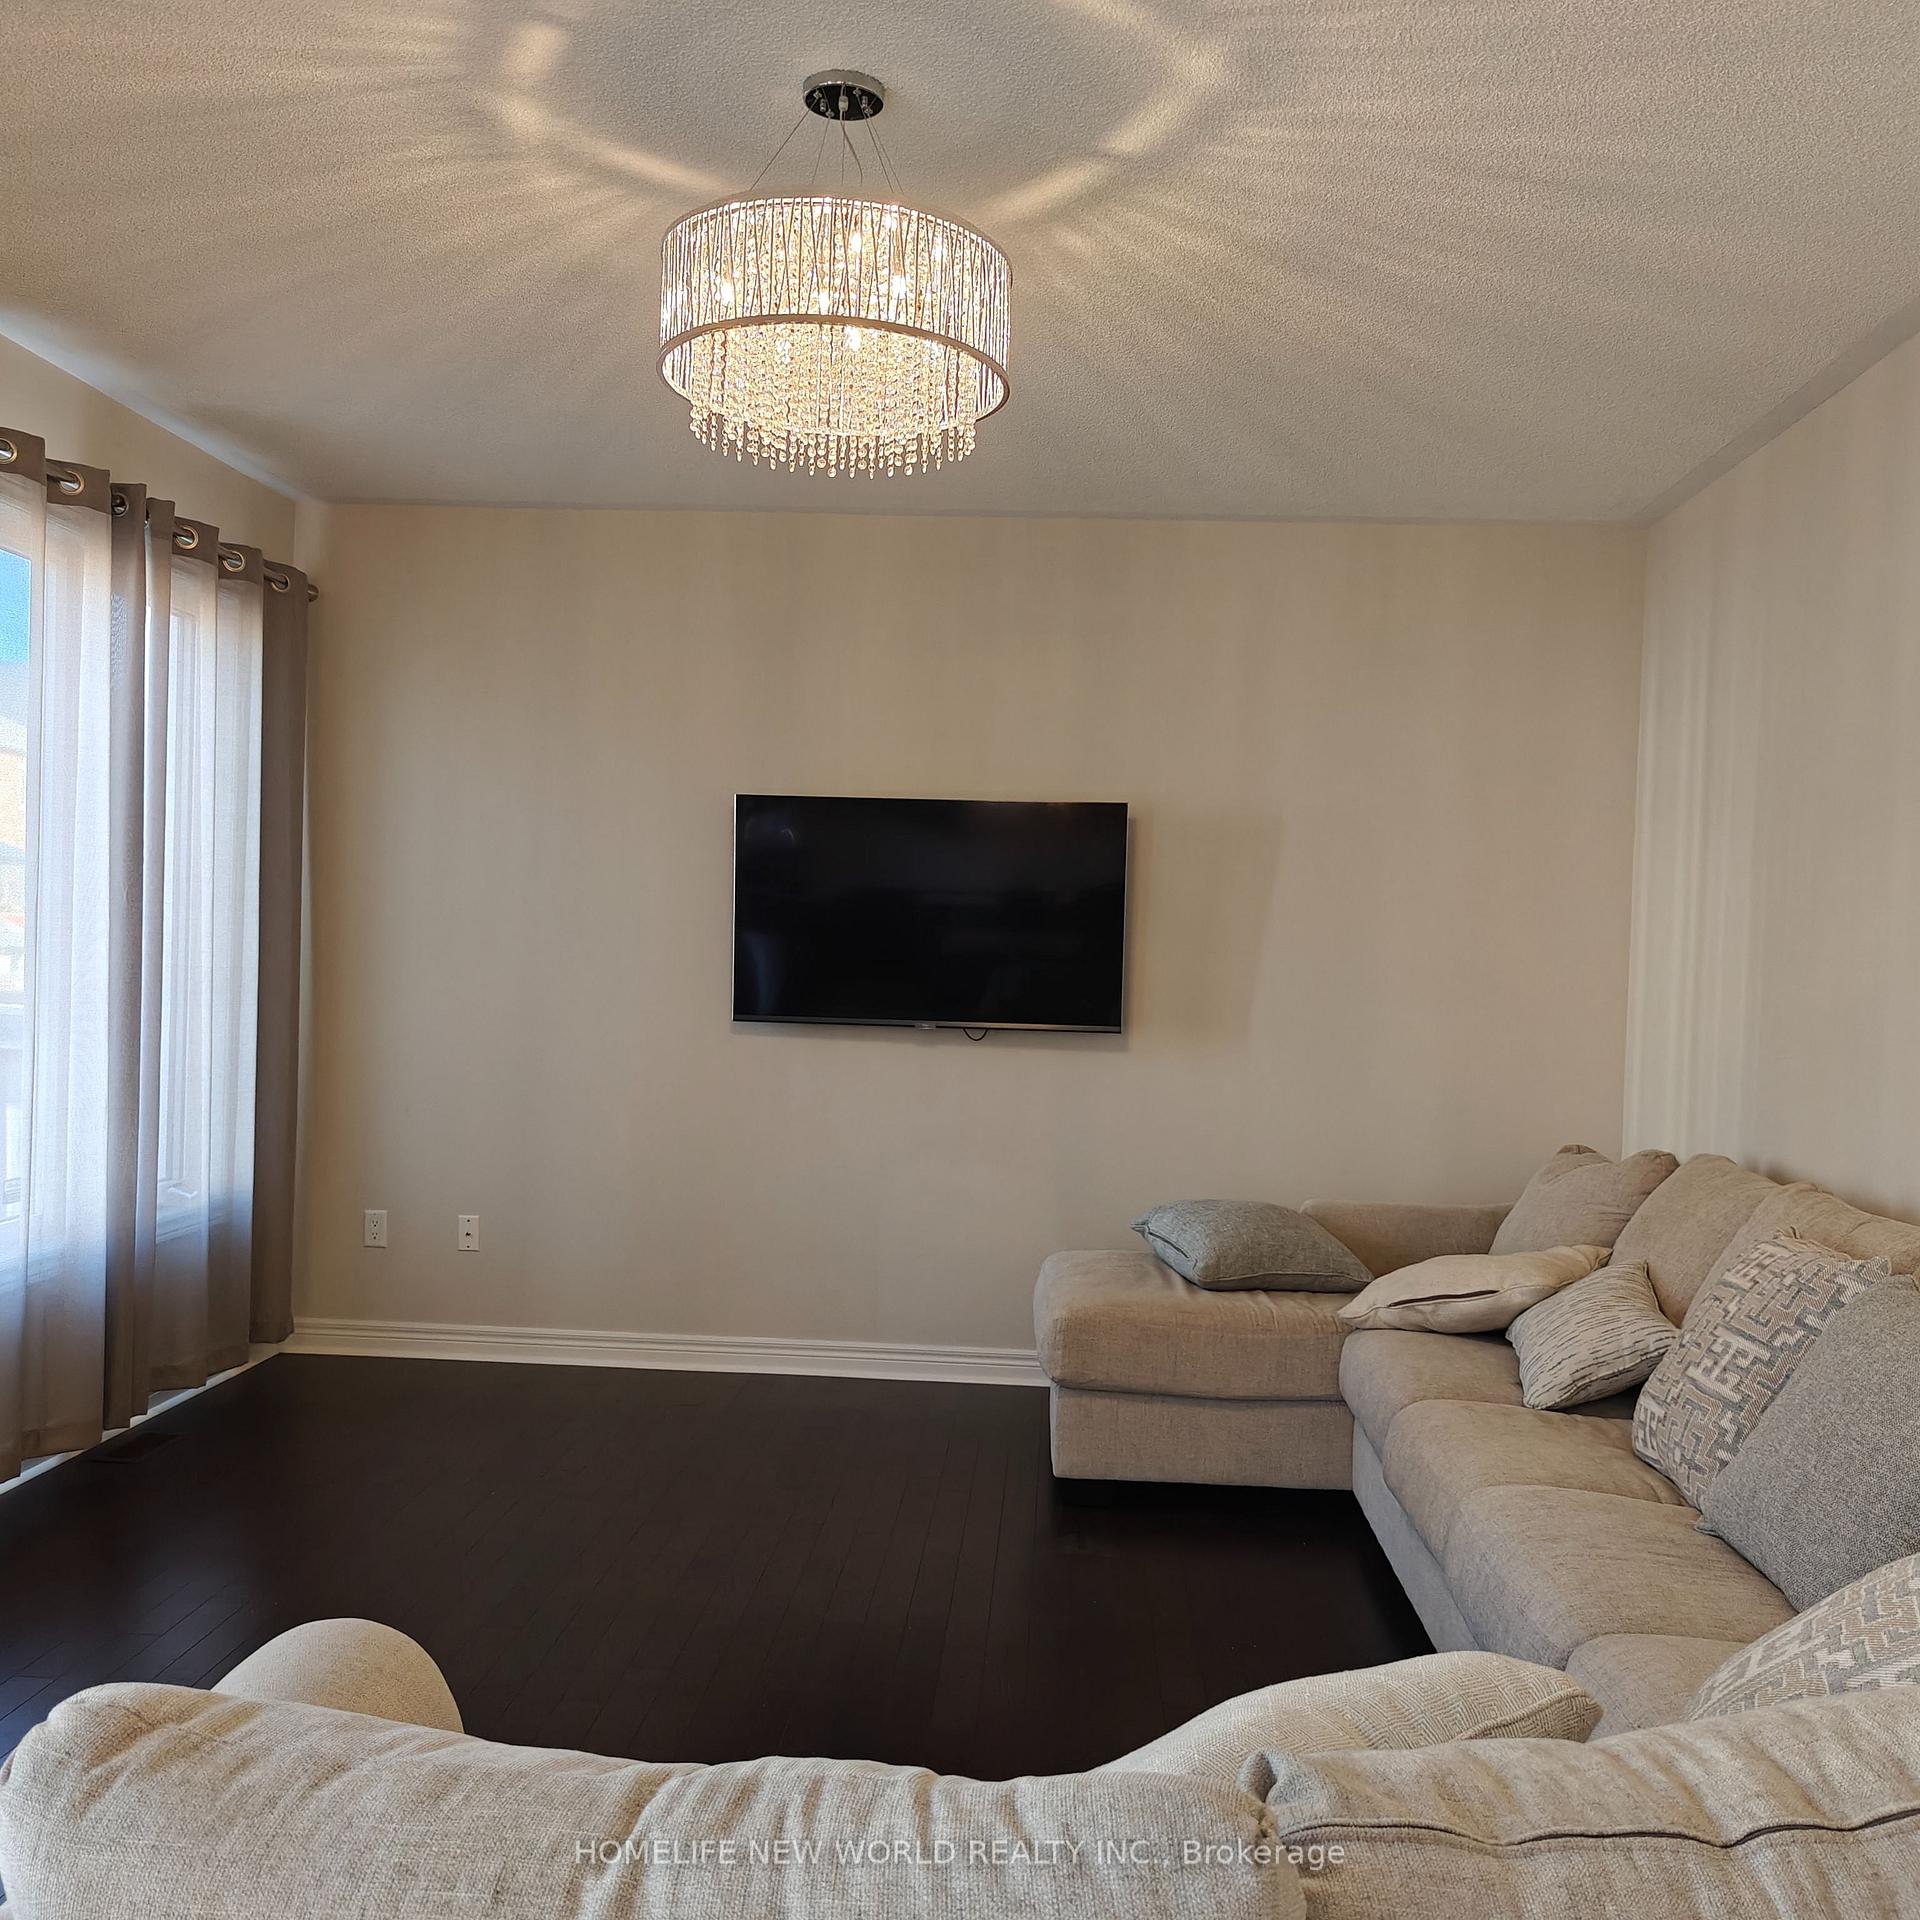
- Family room: Yes
Outside and lotBrick, stone, Asphalt shingle, Concrete
- Exterior: Brick, stone
- Roof: Asphalt shingle
- Foundation: Concrete
- Size: 49.87 × 114.83 ft
Parking2 Garage, Built-in, Private
- Spaces: 2 Garage
- Garage: Built-in
- Driveway: Private
Heating, water and powerForced air, gas, Central air, Municipal water
- Heating: Forced air, gas
- Cooling: Central air
- Water: Municipal water
- Sewer: Municipal sewer
Costs and taxesTaxes $8,676 a year, HST No HST, Hwt rental
- Taxes, 2025: $8,676 a year
- HST: No HST
- Rental items: Hwt rental
Included in the saleExisting: elf light fixtures, window coverings, water softener, central vacuum, fridge as is, stove as is, dishwasher, washer, dryer, fridge in garage, tv mount for the living room, tv mount for the basement den, automatic garage door openers with remote control, gas lines for stove and outdoor bbq, display cabinets in one of the bedrooms, kids drawers in one of the walk in closet in the primary bedroom., Unicorn light fixture in primary bedroom, curtains in primary bedroom
- Included: Existing: elf light fixtures, window coverings, water softener, central vacuum, fridge as is, stove as is, dishwasher, washer, dryer, fridge in garage, tv mount for the living room, tv mount for the basement den, automatic garage door openers with remote control, gas lines for stove and outdoor bbq, display cabinets in one of the bedrooms, kids drawers in one of the walk in closet in the primary bedroom.
- Not included: Unicorn light fixture in primary bedroom, curtains in primary bedroom
NearbyFenced yard, library, park, place of worship, rec./commun.centre, school
- Close to: Fenced yard, library, park, place of worship, rec./commun.centre, school
Listing detailsN12487384, Sold, Oct 29, 2025
- MLS® number: N12487384
- Status: Sold
- Listed on: Oct 29, 2025
- Days on market: 14
- Updated: Nov 12, 2025
- Possession: 2025-11-28 / 30-59 days
- Occupied by: Owner
- Listing brokerage: HOMELIFE NEW WORLD REALTY INC.
About this home
32 Citrine Drive, Bradford West Gwillimbury (Bradford), ON L3Z 0T5
Spacious 4059Sf 5-Br Home By Great Gulf ~50' Frontage. Open Concept, Excellent Layout. Main Floor Office. Huge Kitchen With Centre Island And Eat In Area. Hardwood Floor, Oak Stair With Iron Pickets. Primary Bedroom With 5Pcs Ensuite And Two Walk-In-Closets. Open Concept Finished Basement With Vinyl Floor, Two Bedrooms and A Bathroom. Two Stairs To Basement. Professionally Built Garden Shed Included! All Existing ELFs And Window Coverings Included (see exclusion). Motivated Sellers, Please Try An Offer.
Ask about this home
A HOMEH agent will answer your questions about this home.
Around this home
Daily convenience, out of 100, from the distances below
Schools nearby
School rating, out of 10.
Helpful calculators
Your HOMEH agent

"I would see it this week."