

32 Lewis Avenue
32 Lewis Avenue
 See all 50 photos
Property history
Facts and features
- BasementWalk-up
- Water, sewerMunicipal
- HeatingForced air
- CoolingCentral air
- Second kitchen
- Hardwood floors
- Fireplace
- Central air
The homeDetached, 2-storey, 3,000–3,500 sq ft
- Type: Detached
- Style: 2-storey
- Living space: 3,000–3,500 sq ft
- Basement: Walk-up
InsideFireplace Yes, Hardwood, Porcelain, Tile, Air exchanger, auto garage door remote, built-in oven, carpet free, countertop range, erv/hrv, in-law suite, sump pump, water heater, water softener, central vacuum
- Fireplace: Yes
- Flooring: Hardwood, Porcelain, Tile
- Features: Air exchanger, auto garage door remote, built-in oven, carpet free, countertop range, erv/hrv, in-law suite, sump pump, water heater, water softener, central vacuum
- Security: Carbon monoxide detectors, security system, smoke detector
- Rooms above ground: 12
- Rooms in the basement: 3
- Bedrooms: 4 + 2 in the basement
- Bathrooms: 5
- Kitchens: 2
- Family room: Yes
Outside and lotBrick, Asphalt shingle, Poured concrete
- Exterior: Brick
- Roof: Asphalt shingle
- Foundation: Poured concrete
- Features: Landscaped
- Other structures: Fence - full, garden shed, gazebo
- Size: 41.99 × 109.58 ft
Parking2 Garage, Attached
- Spaces: 2 Garage
- Garage: Attached
Heating, water and powerForced air, gas, Central air, Municipal water
- Heating: Forced air, gas
- Cooling: Central air
- Water: Municipal water
- Sewer: Municipal sewer
Costs and taxesTaxes $7,661 a year, HST included in the price, Hot water tank-$42.41
- Taxes, 2025: $7,661 a year
- HST: HST included in the price
- Rental items: Hot water tank-$42.41
Included in the saleExisting zebra window coverings, (8) bose ceiling speakers, (4) security cameras, central vacuum, (2) stainless steel refrigerators, (2) stainless steel stoves, (2) stainless steel dishwashers, (2) range hoods, all existing light fixtures, (2) washers & dryers, central air conditioning, and (2) garage door openers with remotes.
- Included: Existing zebra window coverings, (8) bose ceiling speakers, (4) security cameras, central vacuum, (2) stainless steel refrigerators, (2) stainless steel stoves, (2) stainless steel dishwashers, (2) range hoods, all existing light fixtures, (2) washers & dryers, central air conditioning, and (2) garage door openers with remotes.
NearbyLibrary, park, public transit, rec./commun.centre, school, fenced yard
- Close to: Library, park, public transit, rec./commun.centre, school, fenced yard
Listing detailsN12488188, Sold, Oct 29, 2025
- MLS® number: N12488188
- Status: Sold
- Listed on: Oct 29, 2025
- Days on market: 15
- Updated: Nov 13, 2025
- Possession: Flexible
- Occupied by: Owner
- Listing brokerage: ROYAL LEPAGE IGNITE REALTY
About this home
32 Lewis Avenue, Bradford West Gwillimbury (Bradford), ON L3Z 0W9
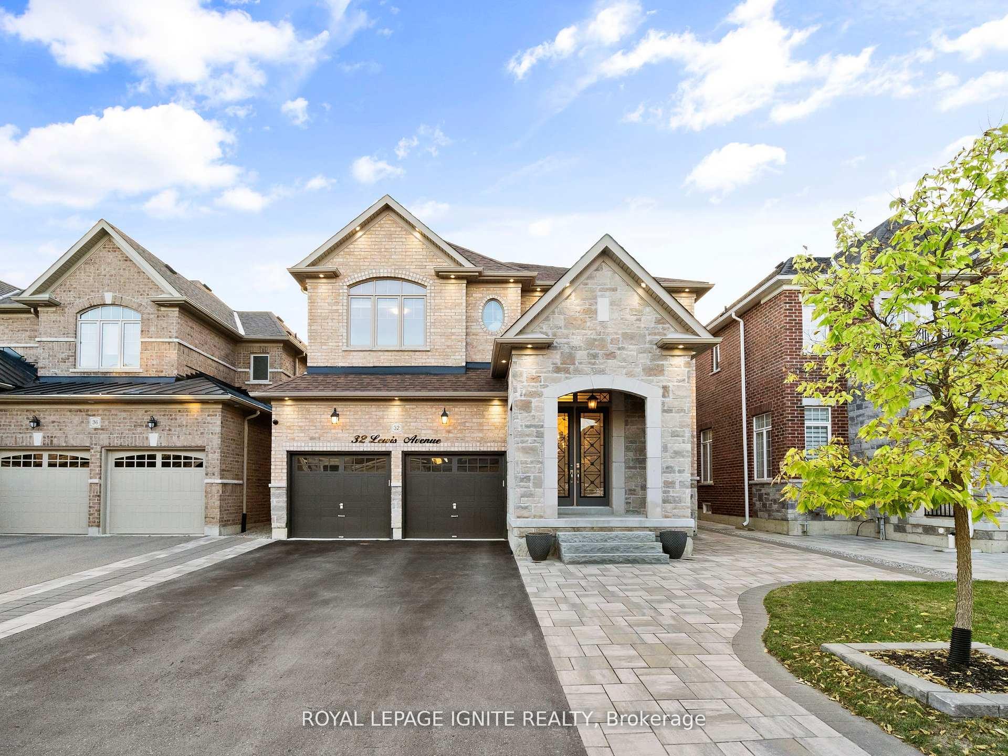
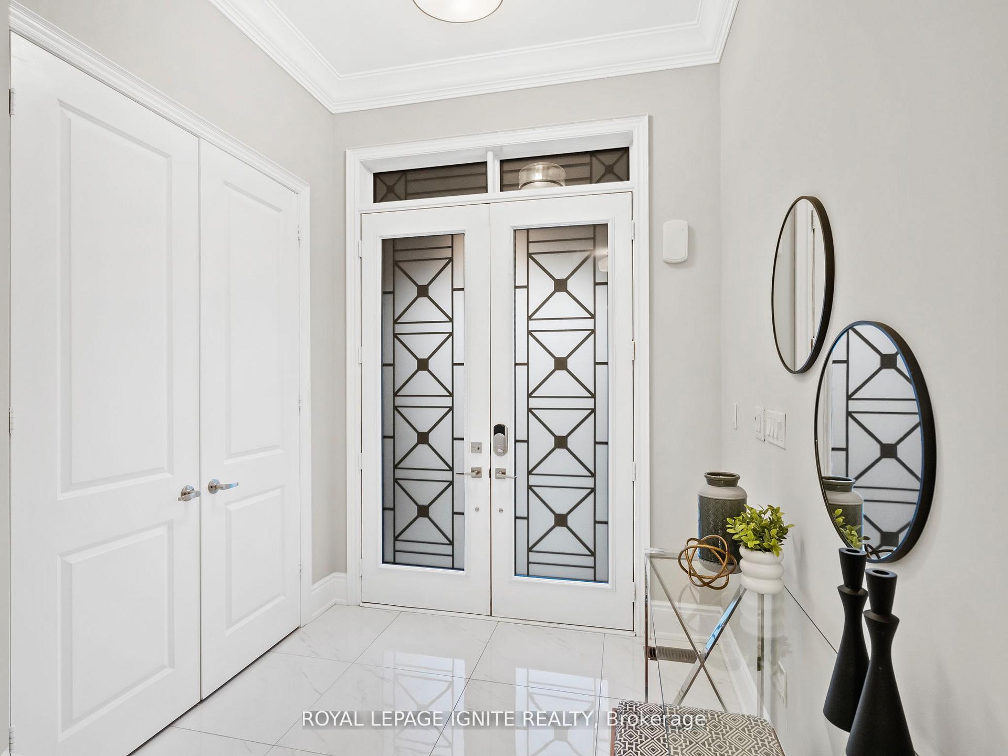
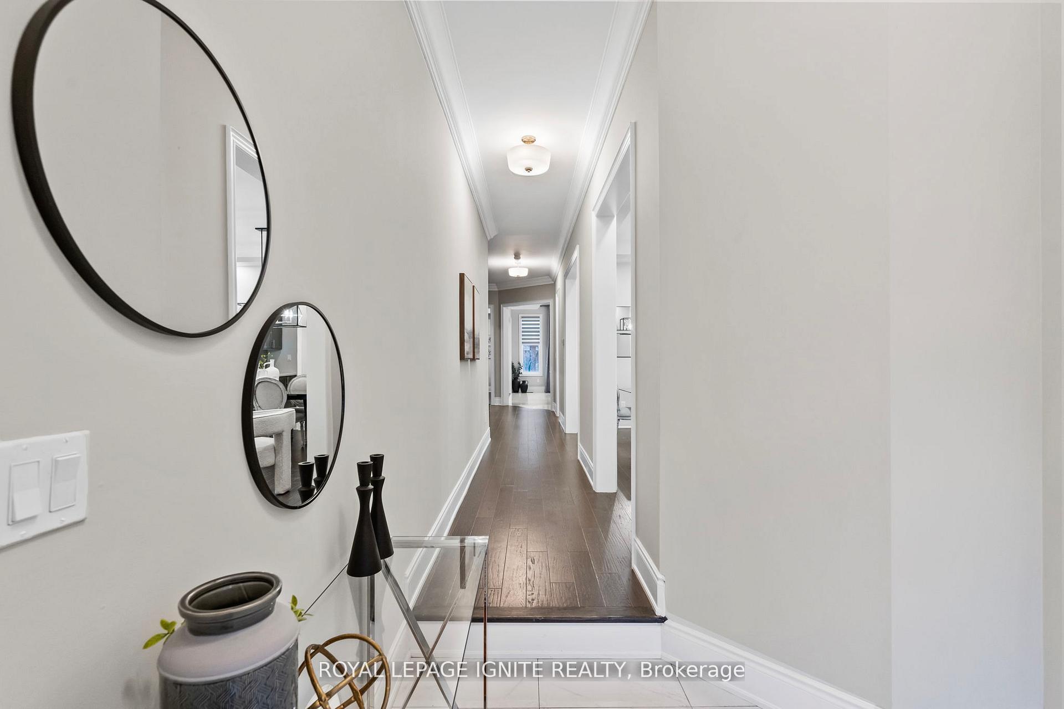
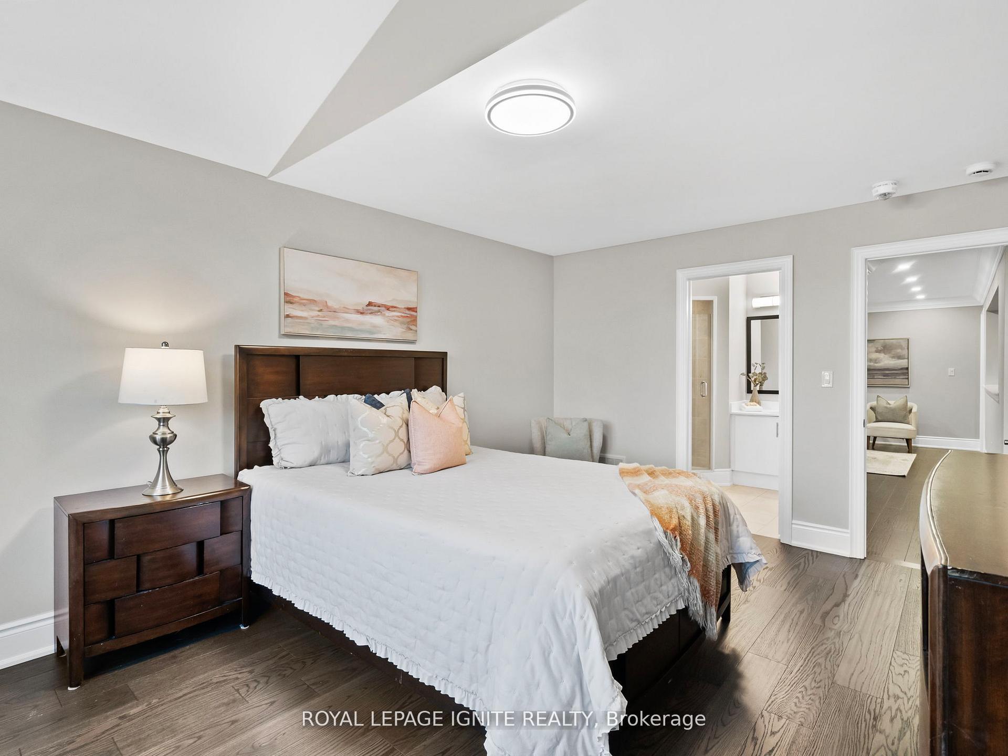
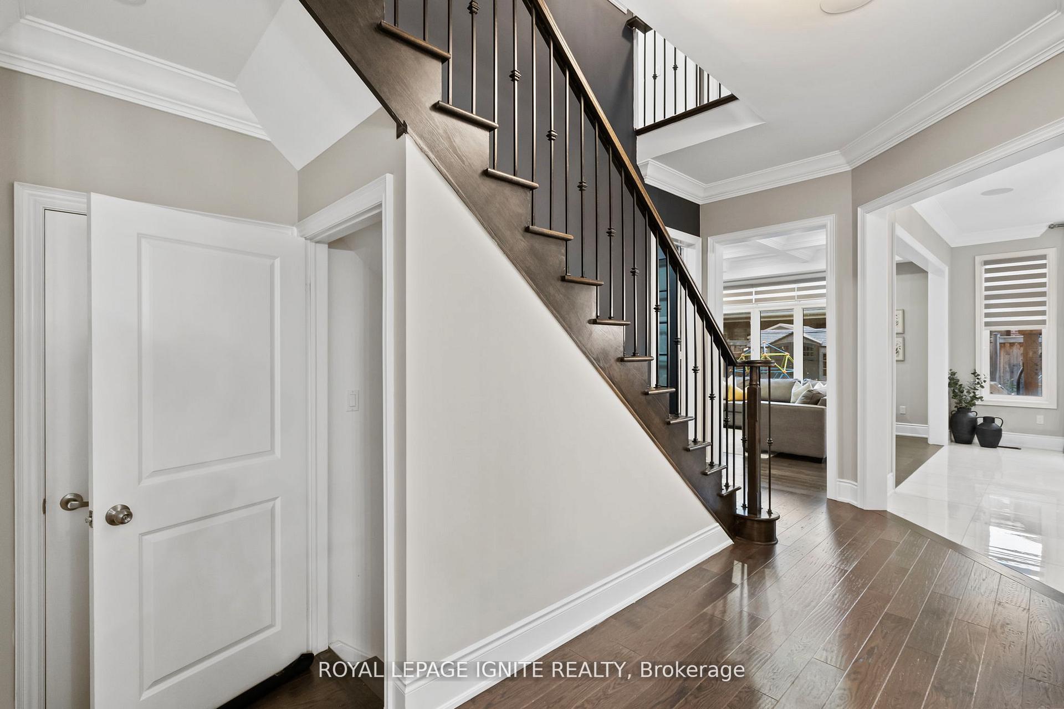
Welcome to this exquisite 4+2 bedroom, 5-bathroom detached home offering over 4,500 sq. ft. of elegant living space in the prestigious Green Valley Estates. One of the largest models in the community, this meticulously maintained residence showcases 10-ft ceilings on the main floor, hardwood flooring, smooth ceilings, custom molding on both main and second levels, pot lights throughout, and grand double wrought iron entry doors. The upgraded gourmet kitchen features extended cabinetry, a walk-in servery, premium Jenn Air appliances, and a large centre island with breakfast bar-perfect for family gatherings and entertaining. The professionally finished basement with a separate entrance provides excellent potential for extended family or rental income. Additional highlights include Bose ceiling speakers, zebra blinds, interlocked front and backyard with gazebo, exterior pot lights, backyard storage, security cameras, and a fully fenced yard. The luxurious primary suite offers his and hers walk-in closets with custom organizers and a spa-inspired 6-piece ensuite. No sidewalk-extra parking and outstanding curb appeal. Ideally located near Hwy 400, GO Station, top-rated schools, parks, shopping, and all amenities.
Ask about this home
A HOMEH agent will answer your questions about this home.
Around this home
Daily convenience, out of 100, from the distances below
Schools nearby
School rating, out of 10.
Helpful calculators
Your HOMEH agent

"I would see it this week."