

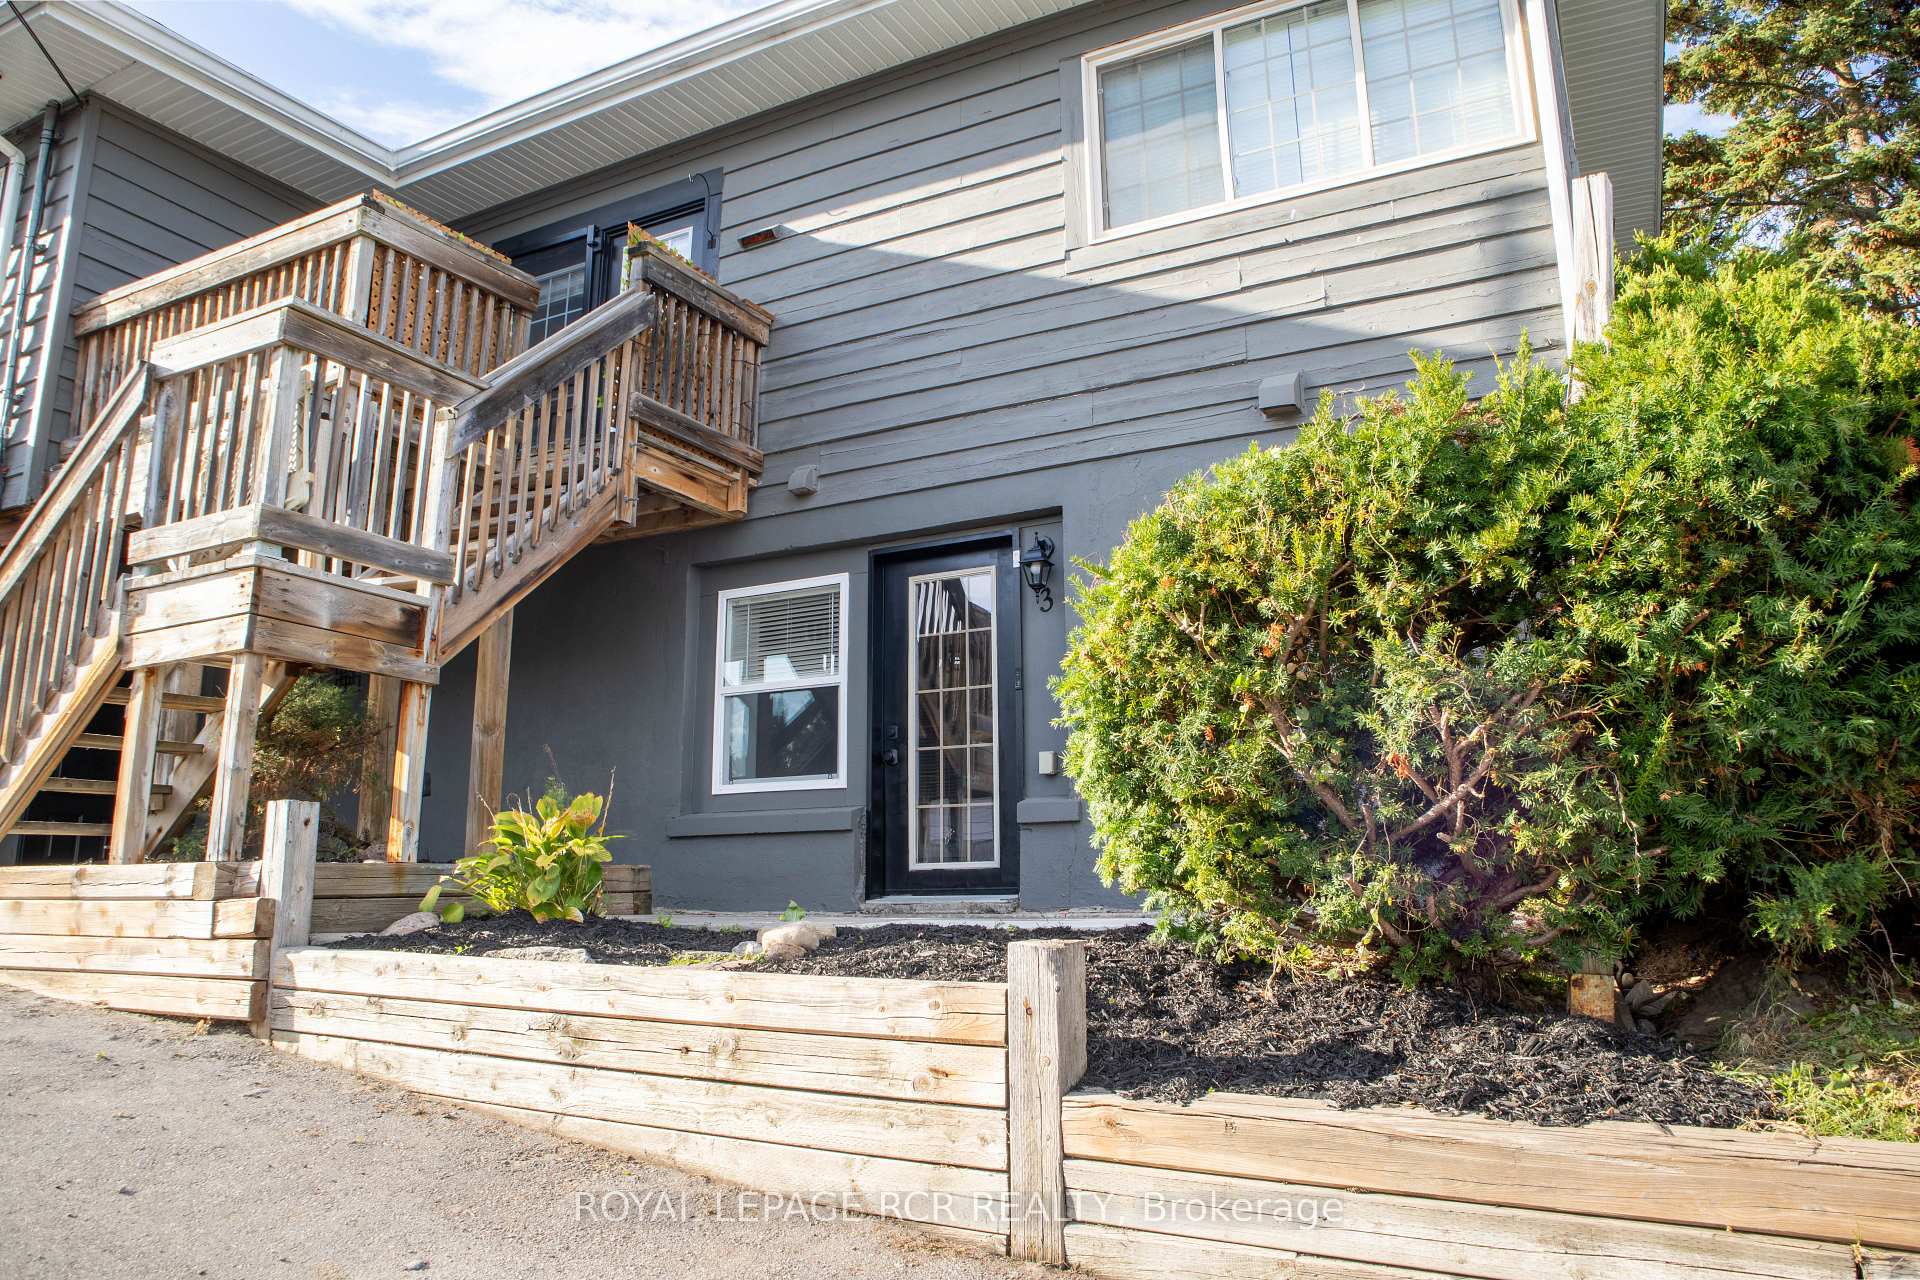
Unit 3, 22 Centre Street
Detached Rented
1/12Unit 3, 22 Centre Street
Detached Rented
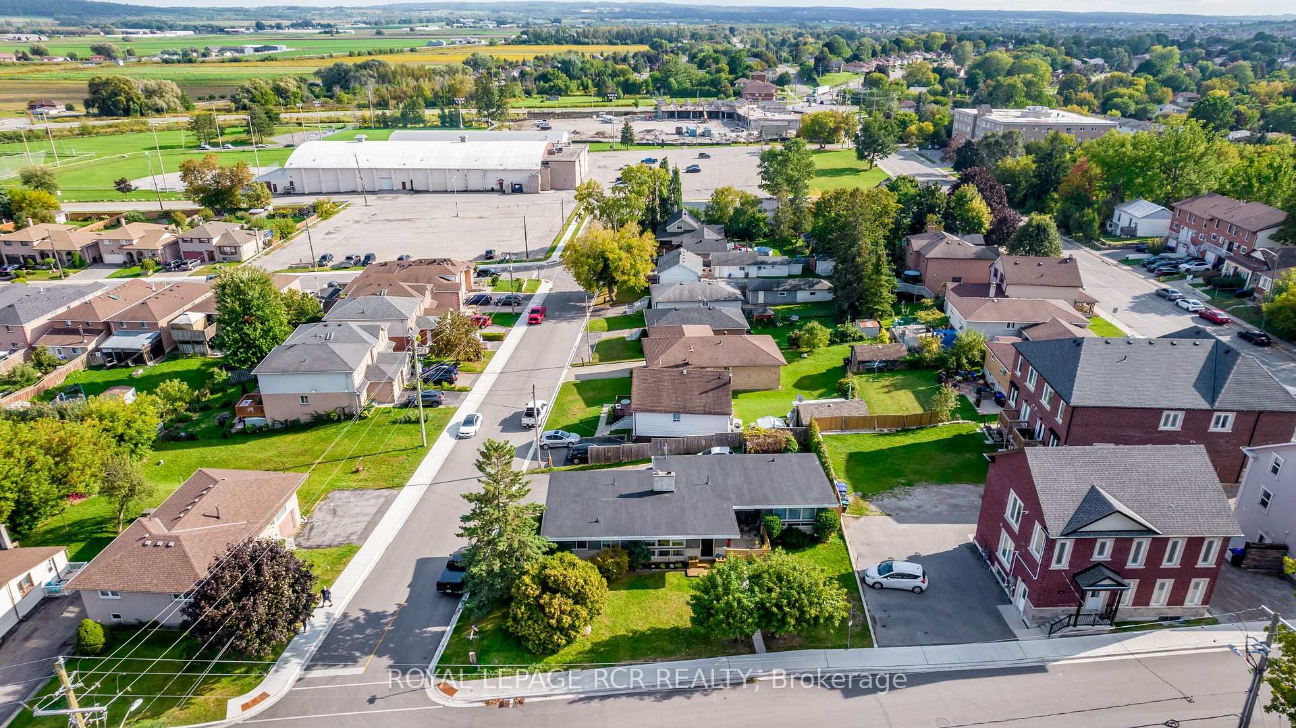
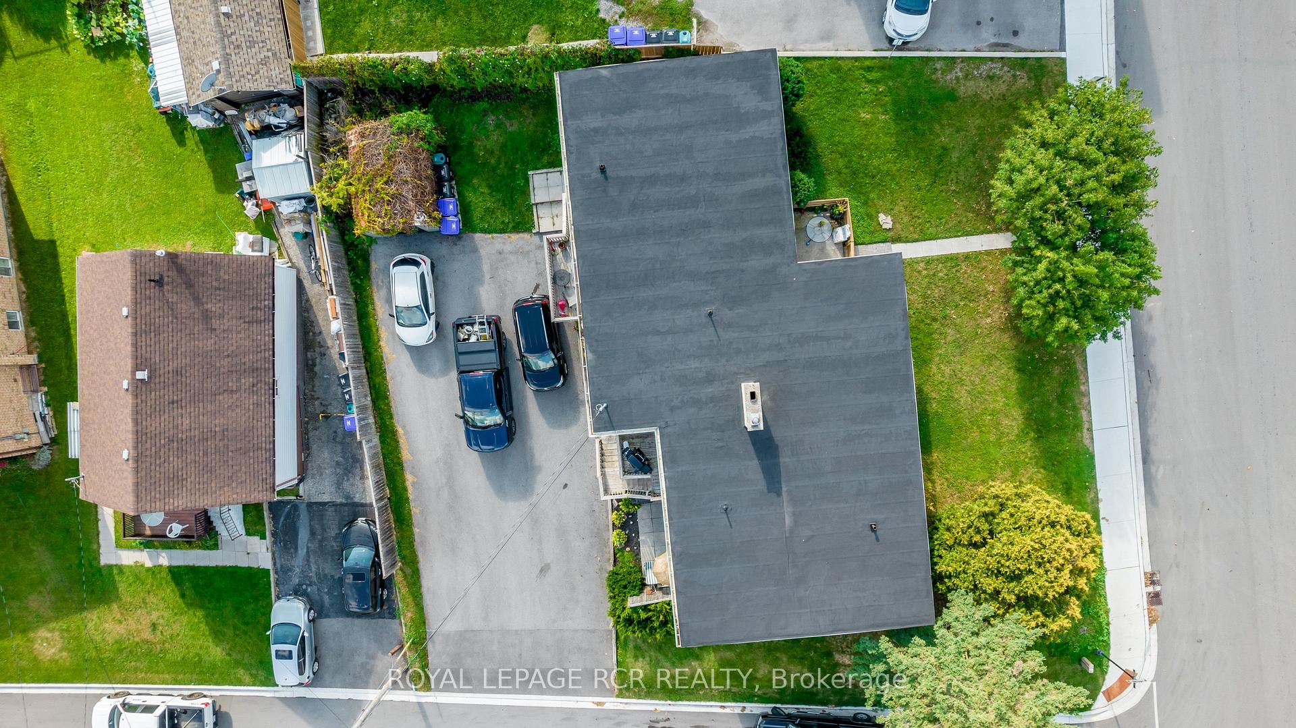
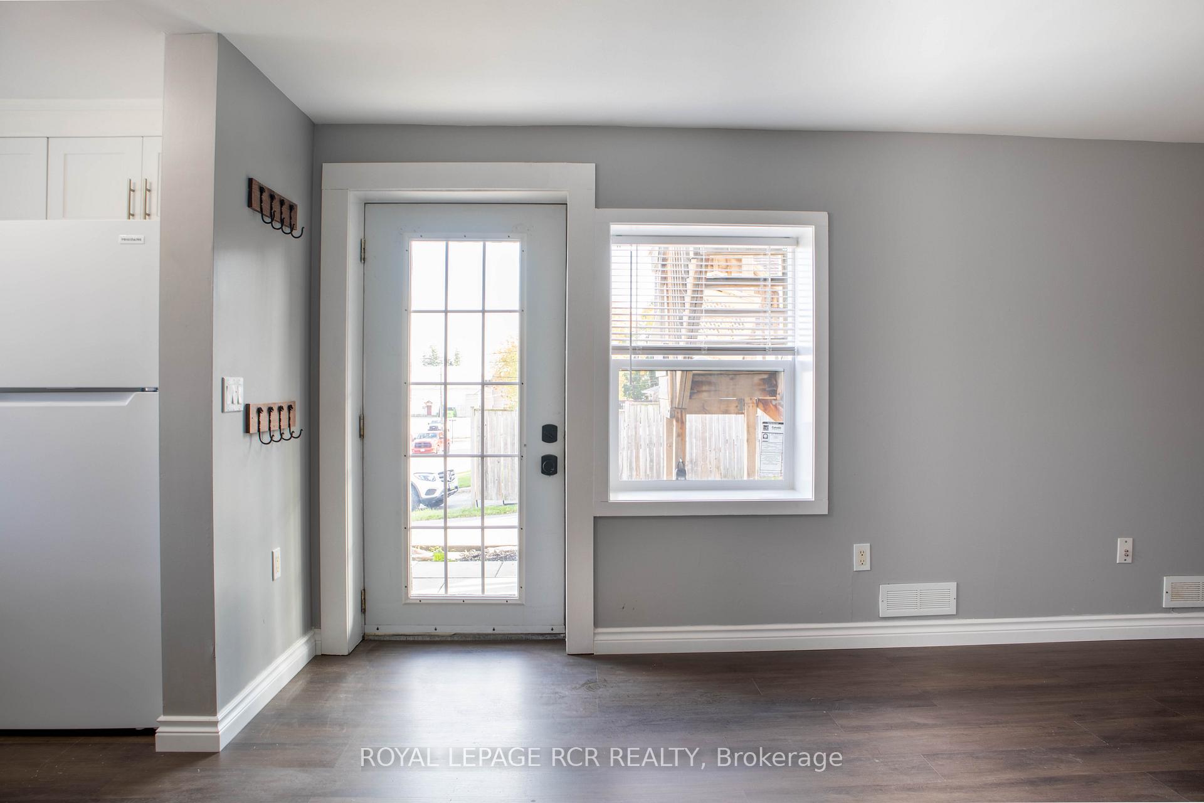
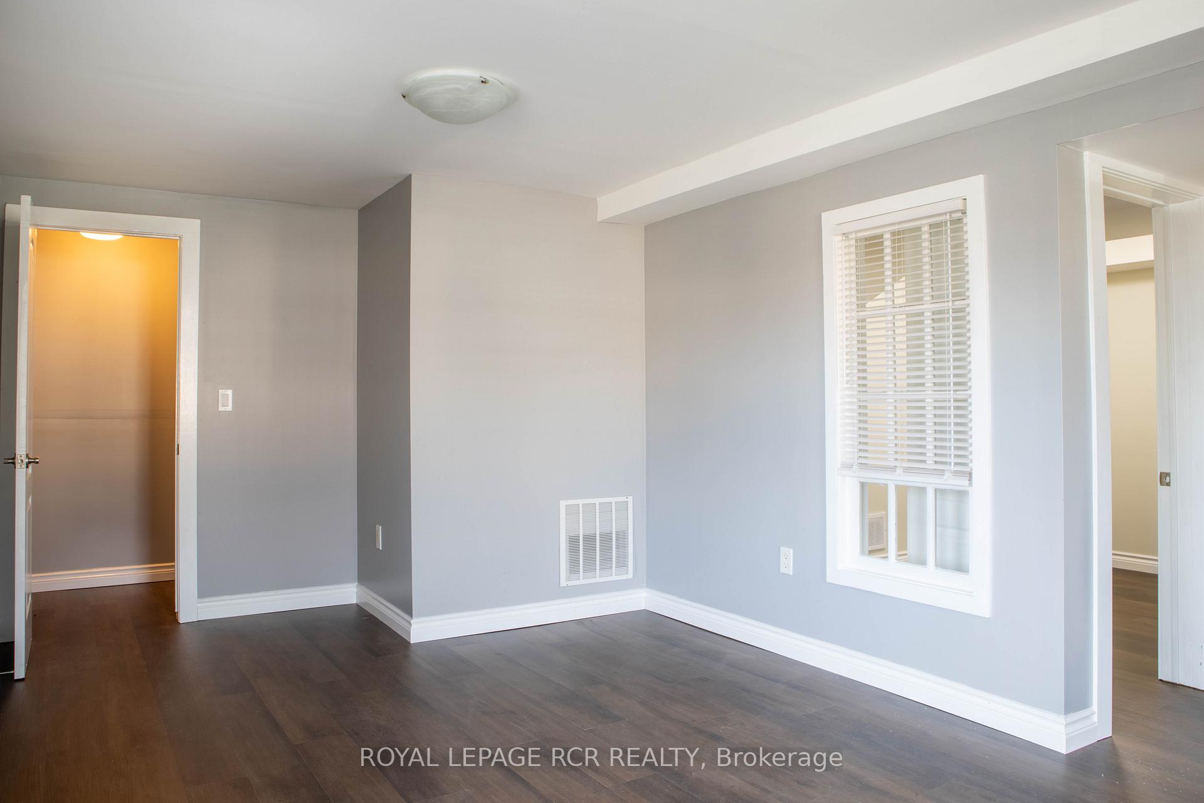 See all 12 photos
1+1 Bedrooms
1 Bathroom
0 Garage
<700 sq.ft
Other
— Unit
Property history
Facts and features
- BasementNone
- Lease term12 months
- FurnishedUnfurnished
- LaundryIn building, room
What stands out
- Central air
The homeDetached, Bungalow-raised, Under 700 sq ft
- Type: Detached
- Style: Bungalow-raised
- Living space: Under 700 sq ft
- Basement: None
- Special designation: Other
InsideIn building, laundry room, Rooms above ground 4, 1 + 1 in the basement
- Laundry: In building, laundry room
- Rooms above ground: 4
- Bedrooms: 1 + 1 in the basement
- Bathrooms: 1
- Kitchens: 1
Outside and lotWood, Asphalt shingle, Concrete block
- Exterior: Wood
- Roof: Asphalt shingle
- Foundation: Concrete block
Parking1 Parking, Reserved/assigned
- Spaces: 1 Parking
- Driveway: Reserved/assigned
Heating, water and powerForced air, gas, Central air, Municipal water
- Heating: Forced air, gas
- Cooling: Central air
- Water: Municipal water
- Sewer: Municipal sewer
Rent and termsRent $1,800 a month, Other, Unfurnished
- Rent: $1,800 a month
- Space for rent: Other
- Furnished: Unfurnished
- Lease: 12 months
- Paid: Monthly
- Rent includes: Heat, hydro, parking, water, central air conditioning, snow removal, grounds maintenance
- Deposit: Required
- Credit check: Required
- Employment letter: Required
- Rental application: Required
- References: Required
IncludedFridge, stove, dishwasher
- Included: Fridge, stove, dishwasher
Listing detailsN12458023, Rented, Oct 11, 2025
- MLS® number: N12458023
- Status: Rented
- Listed on: Oct 11, 2025
- Days on market: 19
- Updated: Oct 30, 2025
- Possession: Flexible
- Occupied by: Vacant
- Listing brokerage: Royal LePage RCR Realty
About this home
Unit 3, 22 Centre Street, Bradford West Gwillimbury (Bradford), ON L3Z 2B7
Great Opportunity with a 1 + 1 Bedroom in Well Kept Very Quiet FourPlex in the Heart of Bradford. Your newly renovated suite includes above ground windows, above ground entry and patio suitable for Bbq'ing or relaxing. One vehicle parking. Utilities and Free Laundry Included. Walk to Shops, Restaurants, Schools.
Read more
Ask about this home
A HOMEH agent will answer your questions about this home.
Ask a question
Around this home
Simcoe / Holland
Errands
Transit
Parks
Schools
Daily convenience, out of 100, from the distances below
ParkHarman Park · 4 within 1 km3 min walk183 m
GroceryViva Mexico1 min walk89 m
SchoolSt. Marie of the Incarnation Separate School9 min walk570 m
Train stationUnnamed Stop9 min walk546 m
PharmacyMedx Pharmacy1 min walk70 m
Cafés & foodTim Hortons · 15 within 1 km1 min walk72 m
Gym & rec centreCho's Martial Arts4 min walk253 m
WalkDriveStraight-line distance, open map data
Grocery0.1 km
Park0.2 km
Coffee0.1 km
Dining0.1 km
Gym0.3 km
Unnamed Stop0.5 km
Schools nearby
School rating, out of 10.
St. Marie of the Incarnation Separate Schoolelementary · Private · 0.6 km
5.8/10Fair
Chris Hadfield Public Schoolelementary · Public · 0.8 km
6.3/10Fair
Fred C Cook Public Schoolelementary · Public · 0.8 km
4.0/10Low
Contact agent
Helpful calculators
Rent vs buy
Affordability
Mortgage
Down payment
Stress test
CMHC insurance
Your HOMEH agent

NimaHOMEH agent · Bradford West Gwillimbury
"I would see it this week."
Ask Nima