

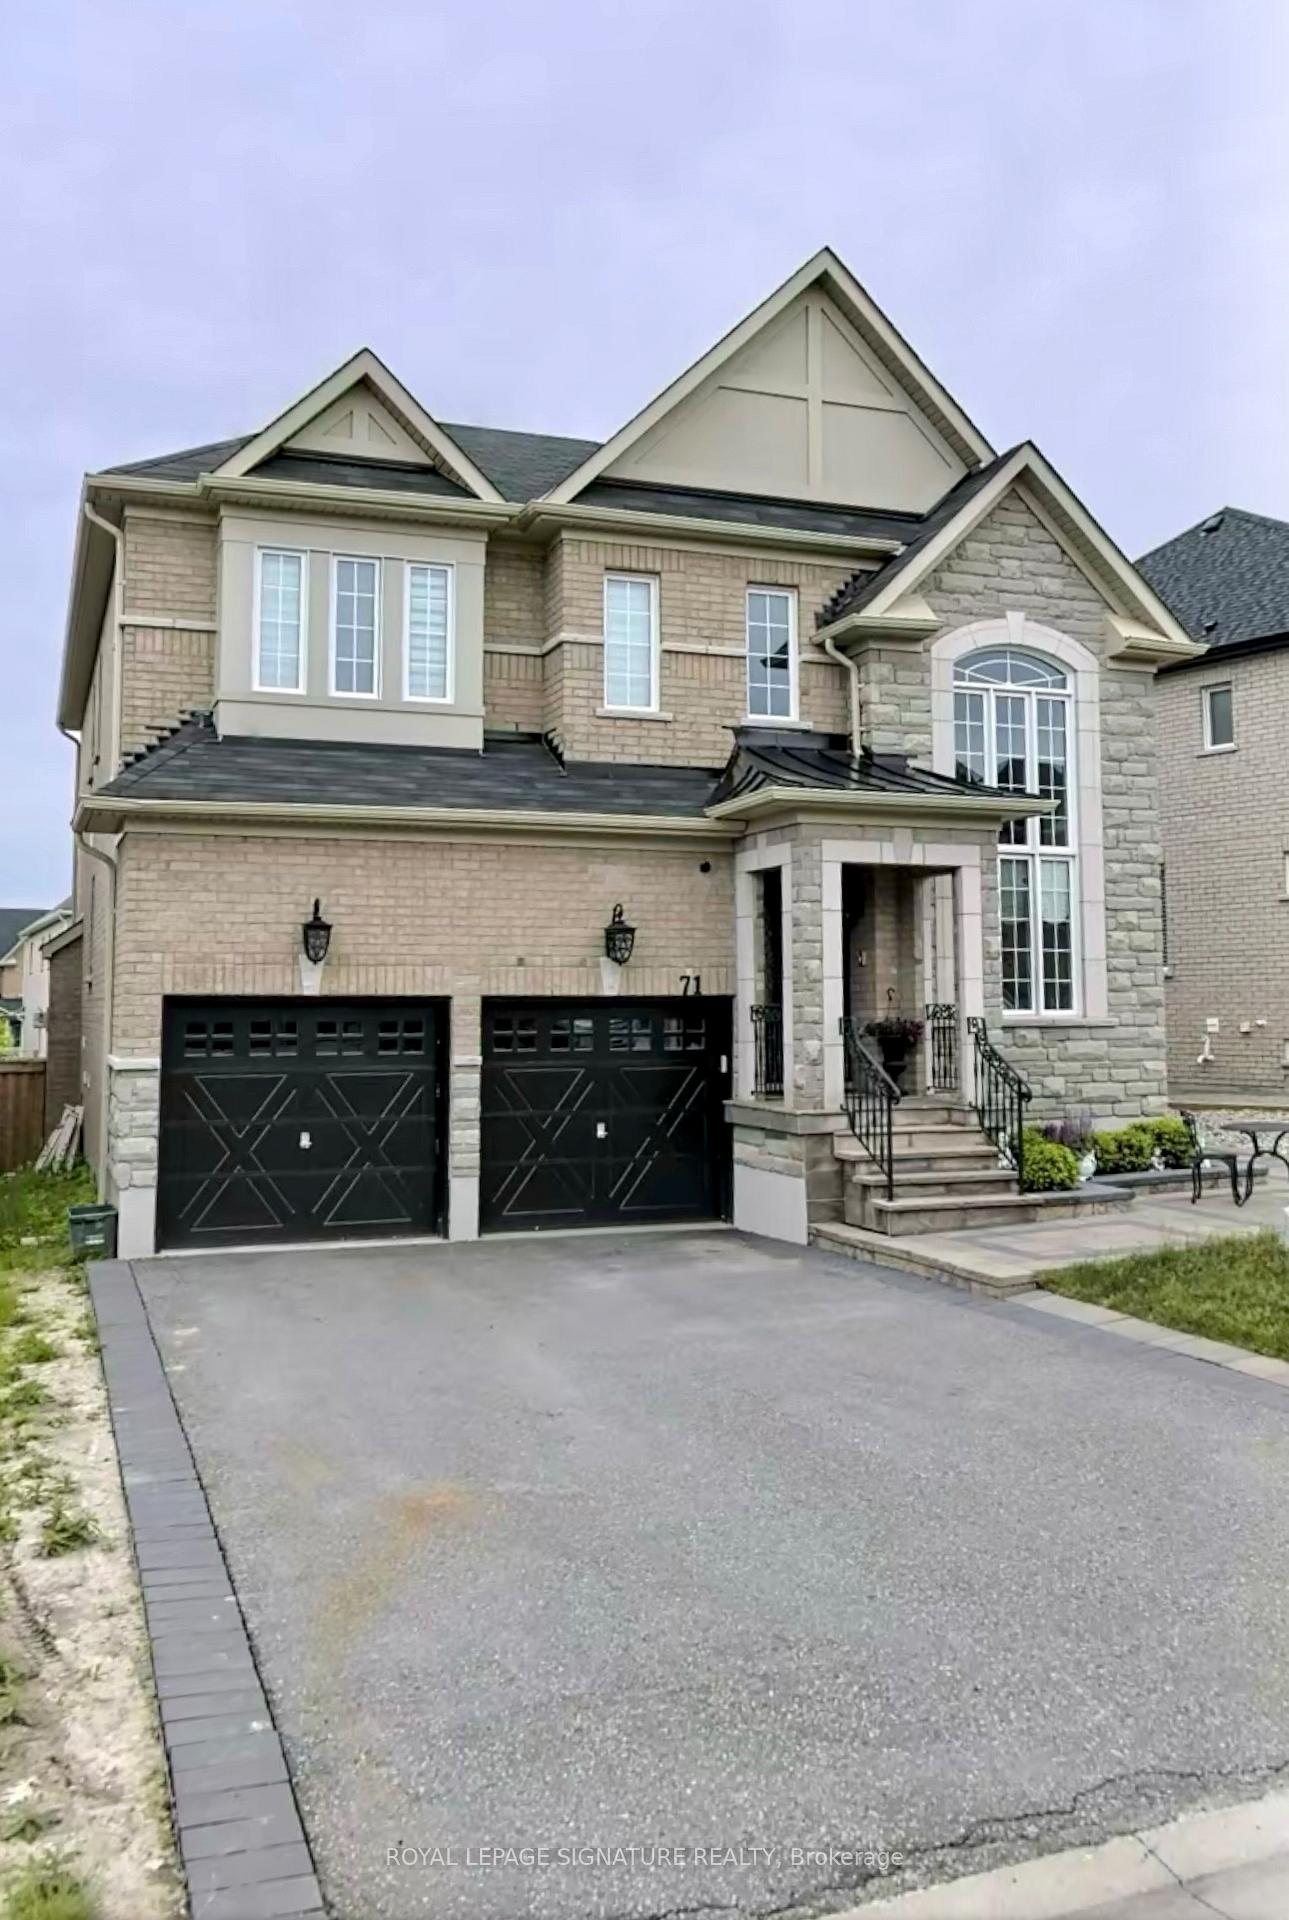
71 Slack Street
Detached Rented
1/1171 Slack Street
Detached Rented
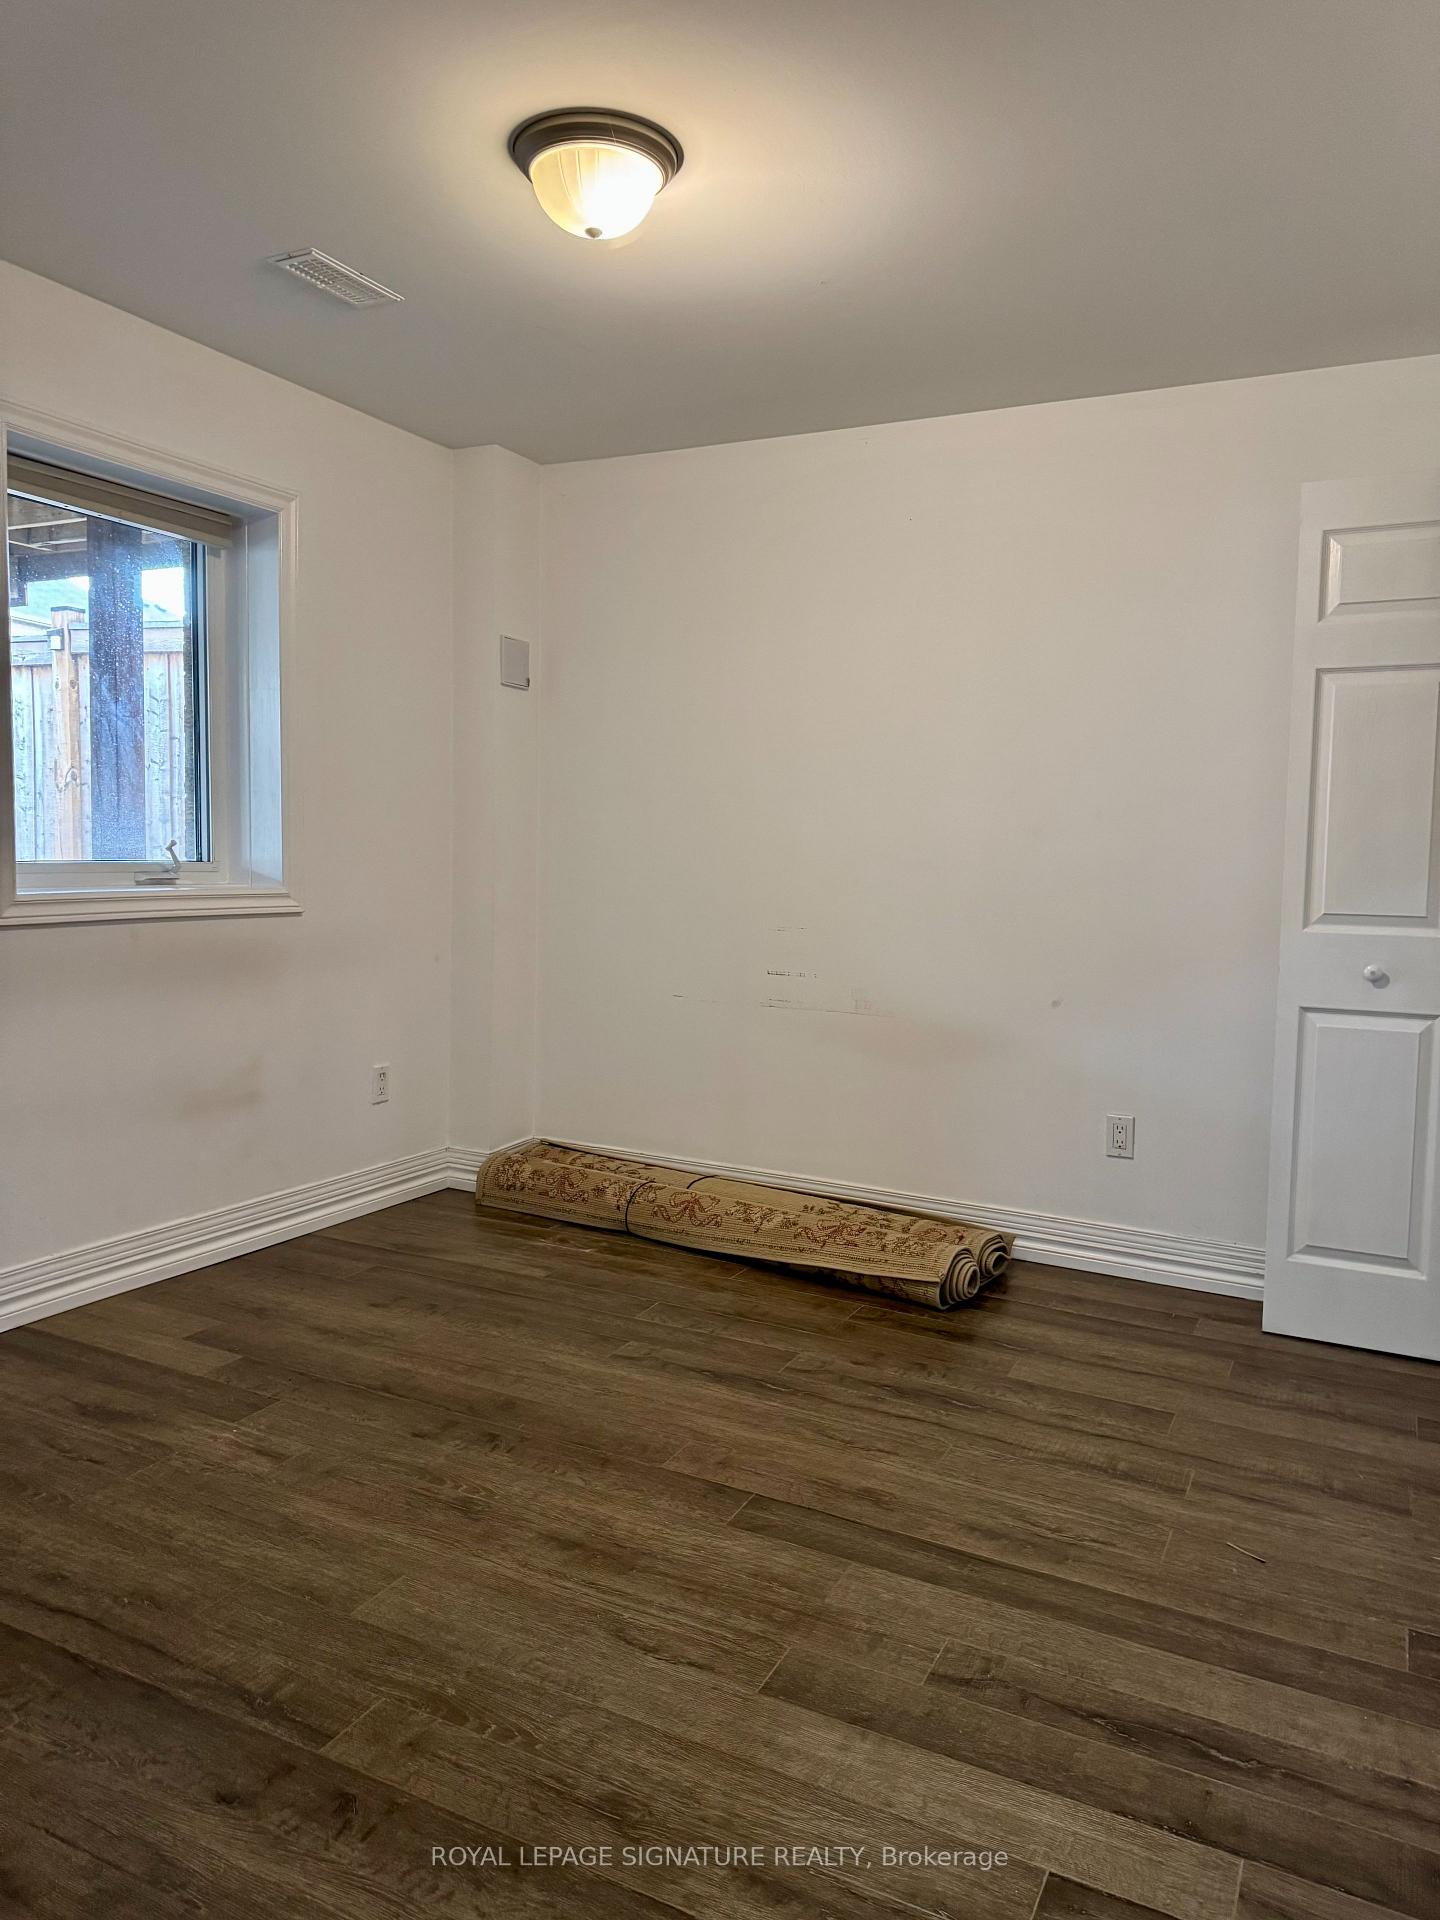 See all 11 photos
1 Bedroom
1 Bathroom
0 Garage
<700 sq.ft
Basement
— Unit
Property history
Facts and features
- BasementApartment
- Lease term12 months
- FurnishedPartially
- LaundryOther
What stands out
- Separate entrance
- Central air
The homeDetached, 2-storey, Under 700 sq ft
- Type: Detached
- Style: 2-storey
- Living space: Under 700 sq ft
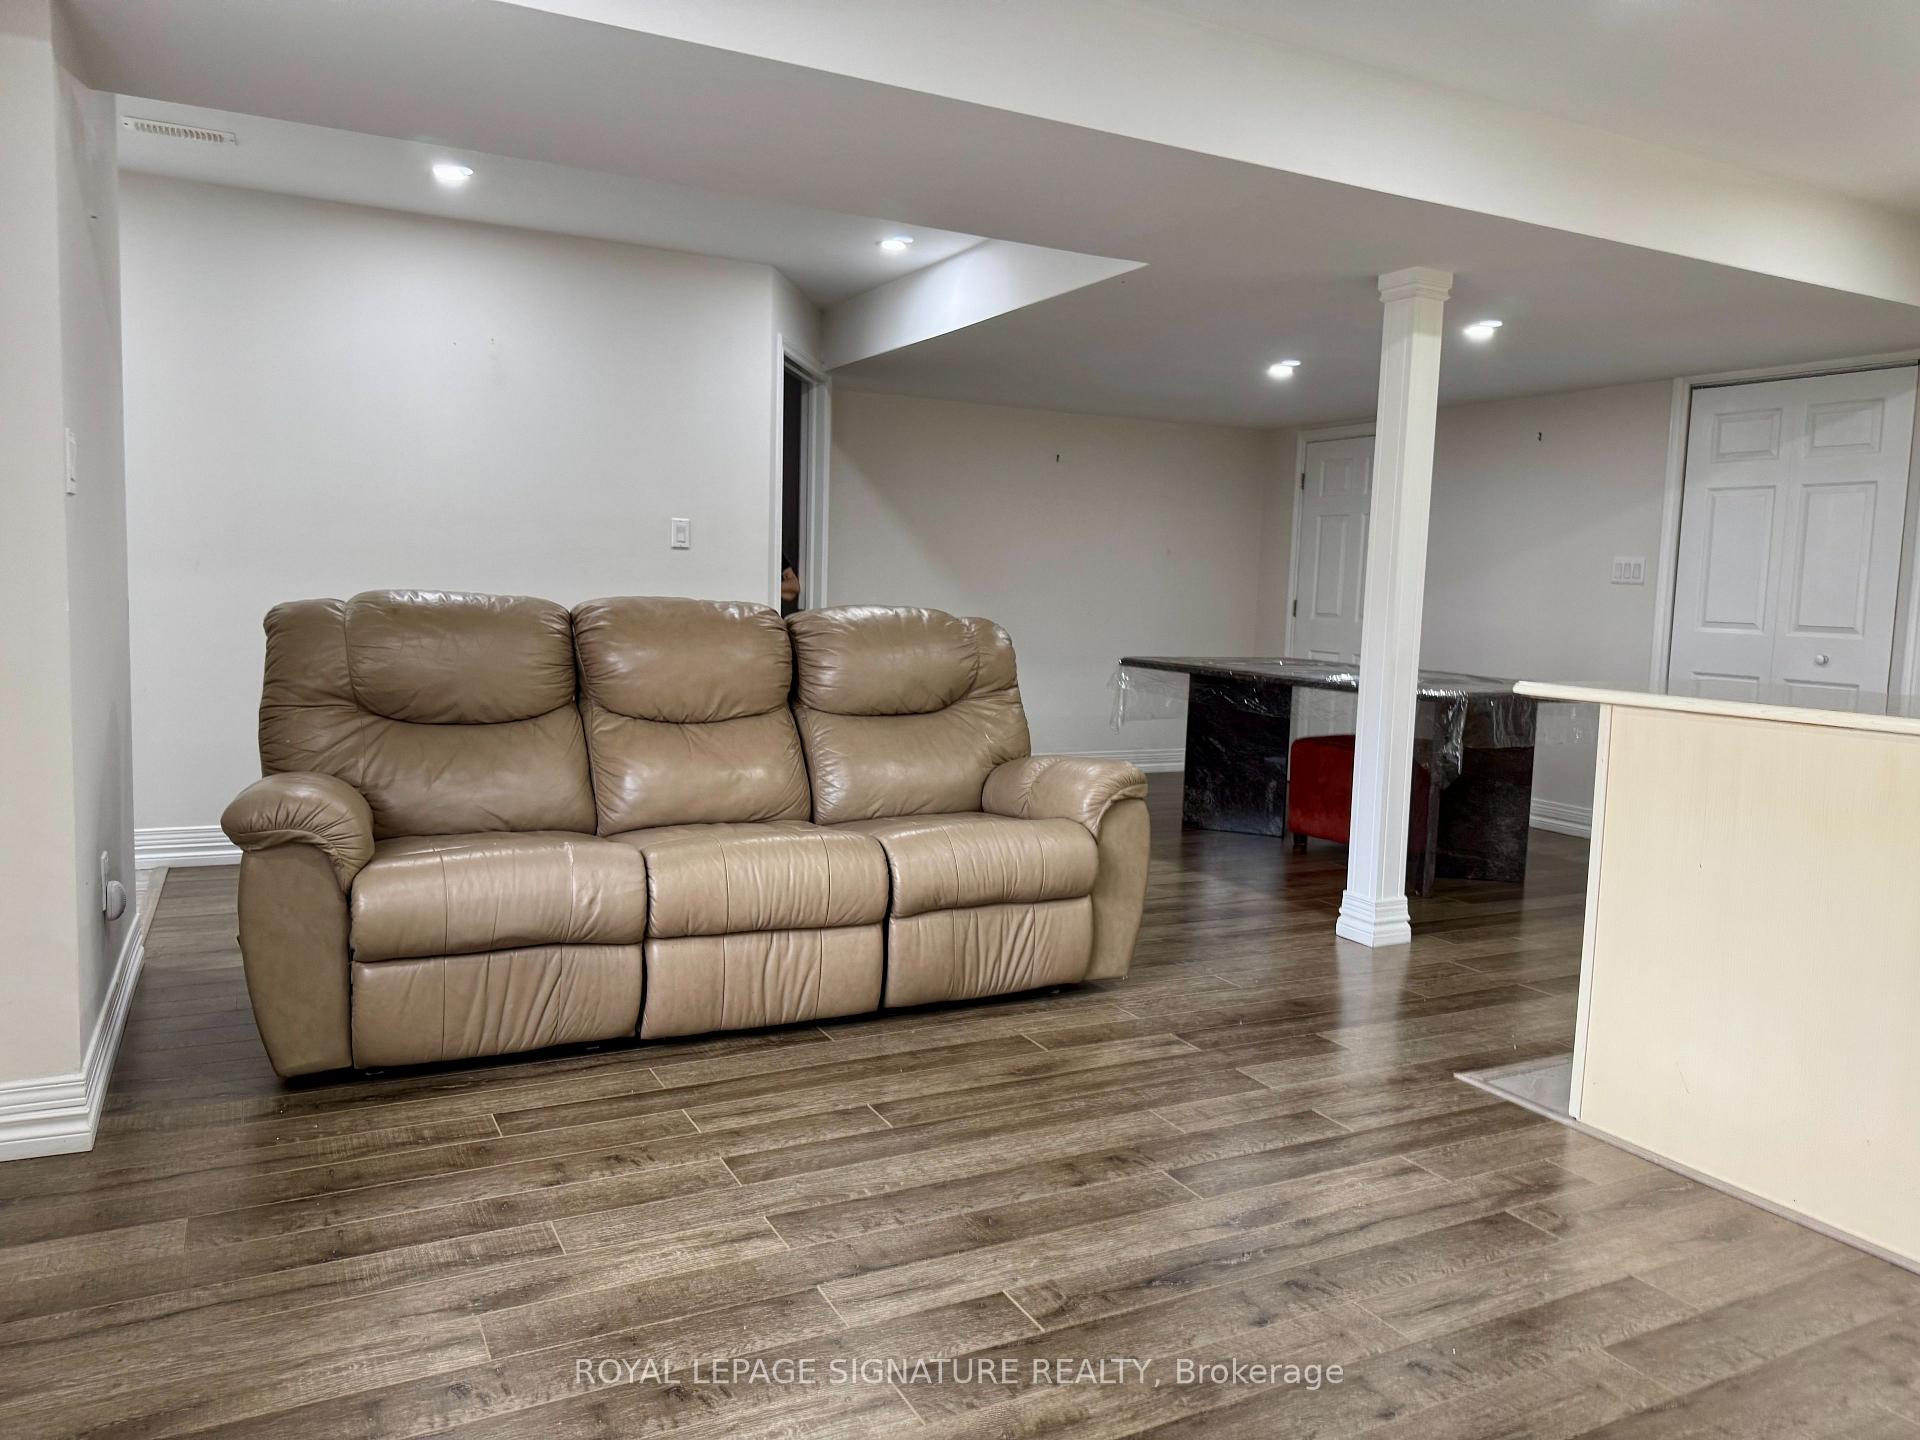
- Basement: Apartment, separate entrance
InsideOther, Other, Rooms above ground 4
- Laundry: Other
- Features: Other
- Rooms above ground: 4
- Bedrooms: 1
- Bathrooms: 1
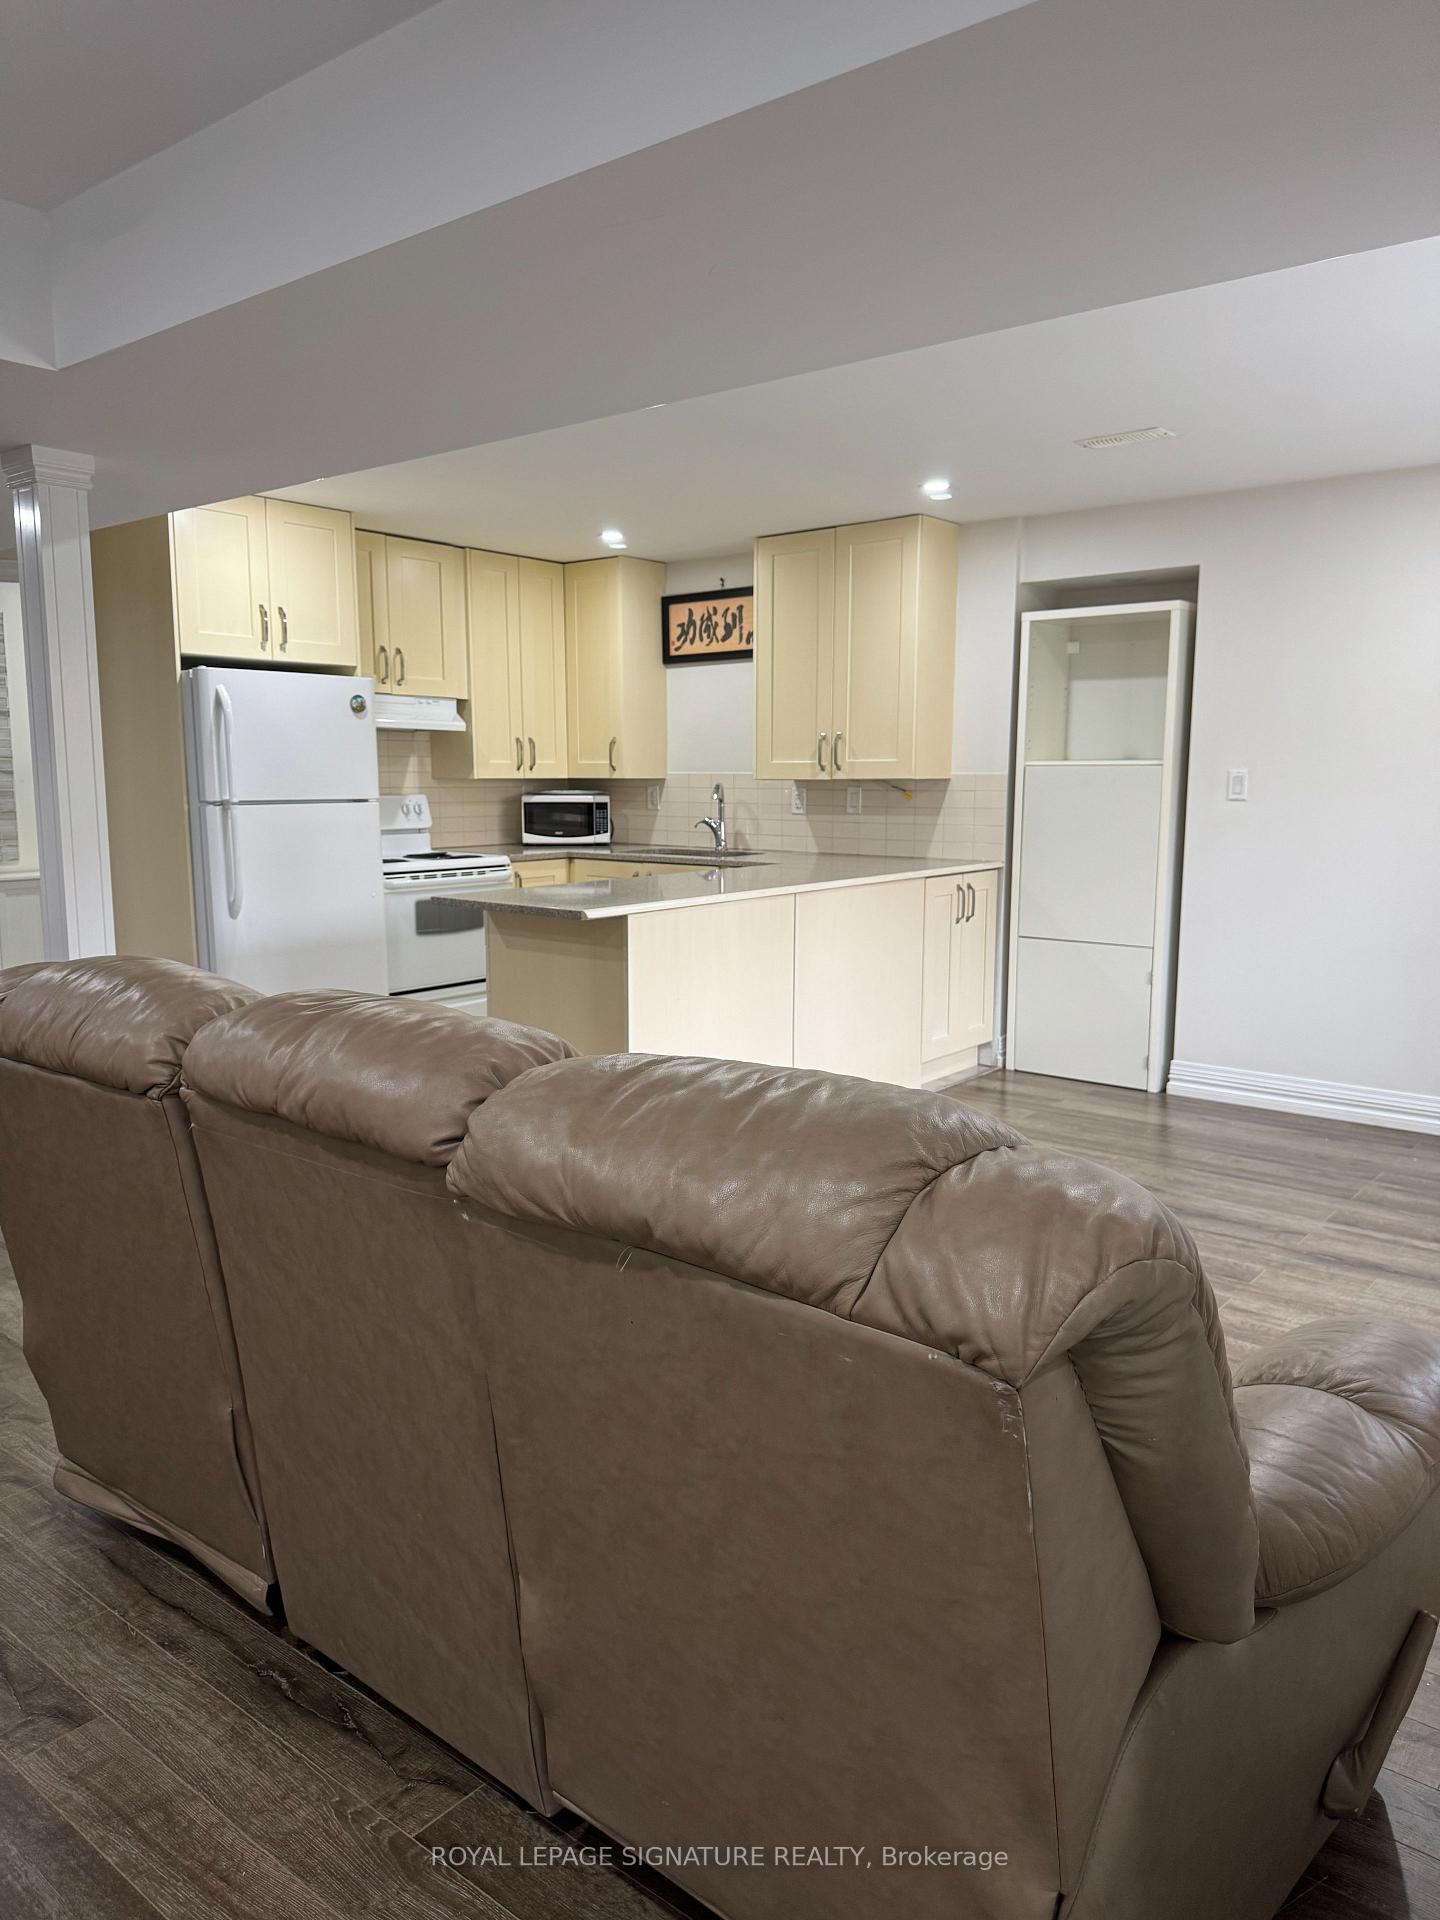
- Kitchens: 1
Outside and lotBrick, Other, Other
- Exterior: Brick
- Roof: Other
- Foundation: Other
Parking1 Parking, Built-in, Available
- Spaces: 1 Parking
- Garage: Built-in
- Driveway: Available
Heating, water and powerForced air, gas, Central air, Municipal water
- Heating: Forced air, gas
- Cooling: Central air
- Water: Municipal water
- Sewer: Municipal sewer
- Natural gas: Yes
- Hydro: Yes
- Cable: Available
Rent and termsRent $1,600 a month, Basement, Partially
- Rent: $1,600 a month
- Space for rent: Basement
- Furnished: Partially
- Lease: 12 months
- Paid: Monthly
- Rent includes: Parking, water heater
- Deposit: Required
- Credit check: Required
- Employment letter: Required
- Rental application: Required
- References: Required
Included1 parking spot included. additional parking available at extra cost.
- Included: 1 parking spot included. additional parking available at extra cost.
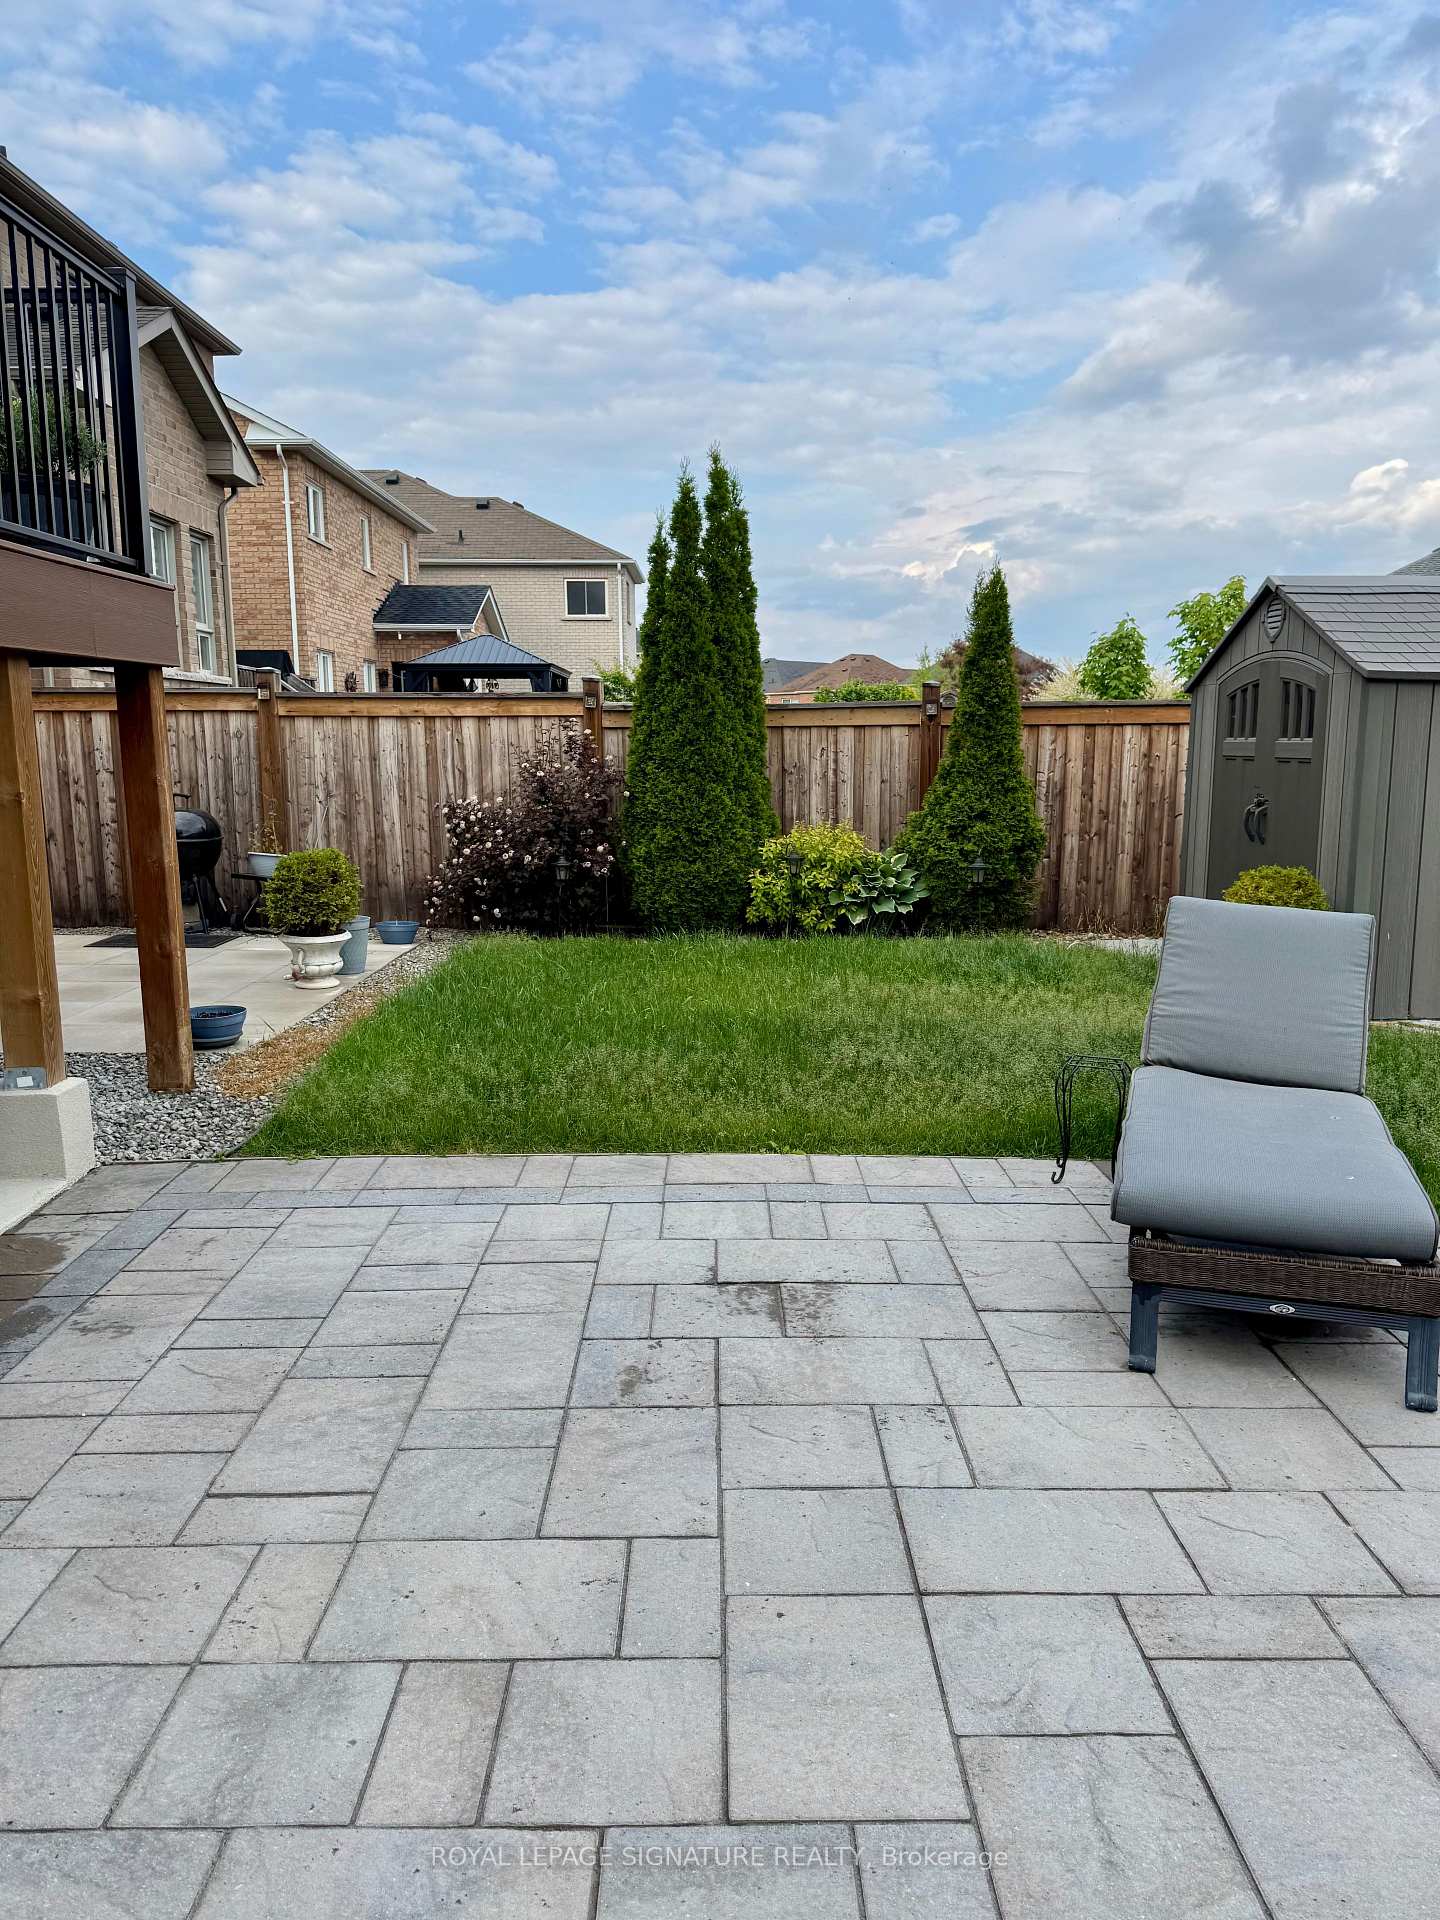
NearbyFenced yard, library, marina, park, public transit, school
- Close to: Fenced yard, library, marina, park, public transit, school
Listing detailsN12314845, Rented, Jul 29, 2025
- MLS® number: N12314845
- Status: Rented
- Listed on: Jul 29, 2025
- Days on market: 94
- Updated: Oct 31, 2025
- Possession: 2025-08-01 / Immediate
- Occupied by: Owner
- Listing brokerage: ROYAL LEPAGE SIGNATURE REALTY
About this home
71 Slack Street, Bradford West Gwillimbury (Bradford), ON L3Z 0S4
OtherFenced YardLibraryMarinaParkPublic Transit
This Modern 1 bed, 1 bath basement apartment in a prime Bradford Neighbourhood features private entrance, Large windows, a stunning landscaped backyard, open-concept living and a full kitchen with breakfast bar. includes 1 driveway parking spot. close to schools parks, Library, BWG Leisure Centre. they 400, GO Station, and upper Canada Mall. Move -In ready
Read more
Ask about this home
A HOMEH agent will answer your questions about this home.
Ask a question
Around this home
Langford Blvd & Holland St
Errands
Parks
Schools
Daily convenience, out of 100, from the distances below
ParkAlan Kuzmich Memorial Park · 3 within 1 km11 min walk693 m
GroceryZehrs8 min walk470 m
SchoolSt Angela Merici Catholic Elementary School9 min walk570 m
PharmacyShoppers Drug Mart10 min walk637 m
Cafés & foodKFC · 15 within 1 km9 min walk560 m
Gym & rec centre9Round11 min walk656 m
LibraryBradford West Gwillimbury Public Library21 min walk1.3 km
WalkDriveStraight-line distance, open map data
Grocery0.5 km
Park0.7 km
Coffee0.7 km
Dining0.7 km
Gym0.7 km
Schools nearby
School rating, out of 10.
St Angela Merici Catholic Elementary Schoolelementary · Catholic · 0.6 km
6.5/10Good
Holy Trinity Catholic High Schoolsecondary · Catholic · 1.4 km
5.2/10Fair
Bradford District High Schoolsecondary · Public · 1.6 km
5.8/10Fair
Contact agent
Helpful calculators
Rent vs buy
Affordability
Mortgage
Down payment
Stress test
CMHC insurance
Your HOMEH agent

KimHOMEH agent · Bradford West Gwillimbury
"I would see it this week."
Ask Kim