

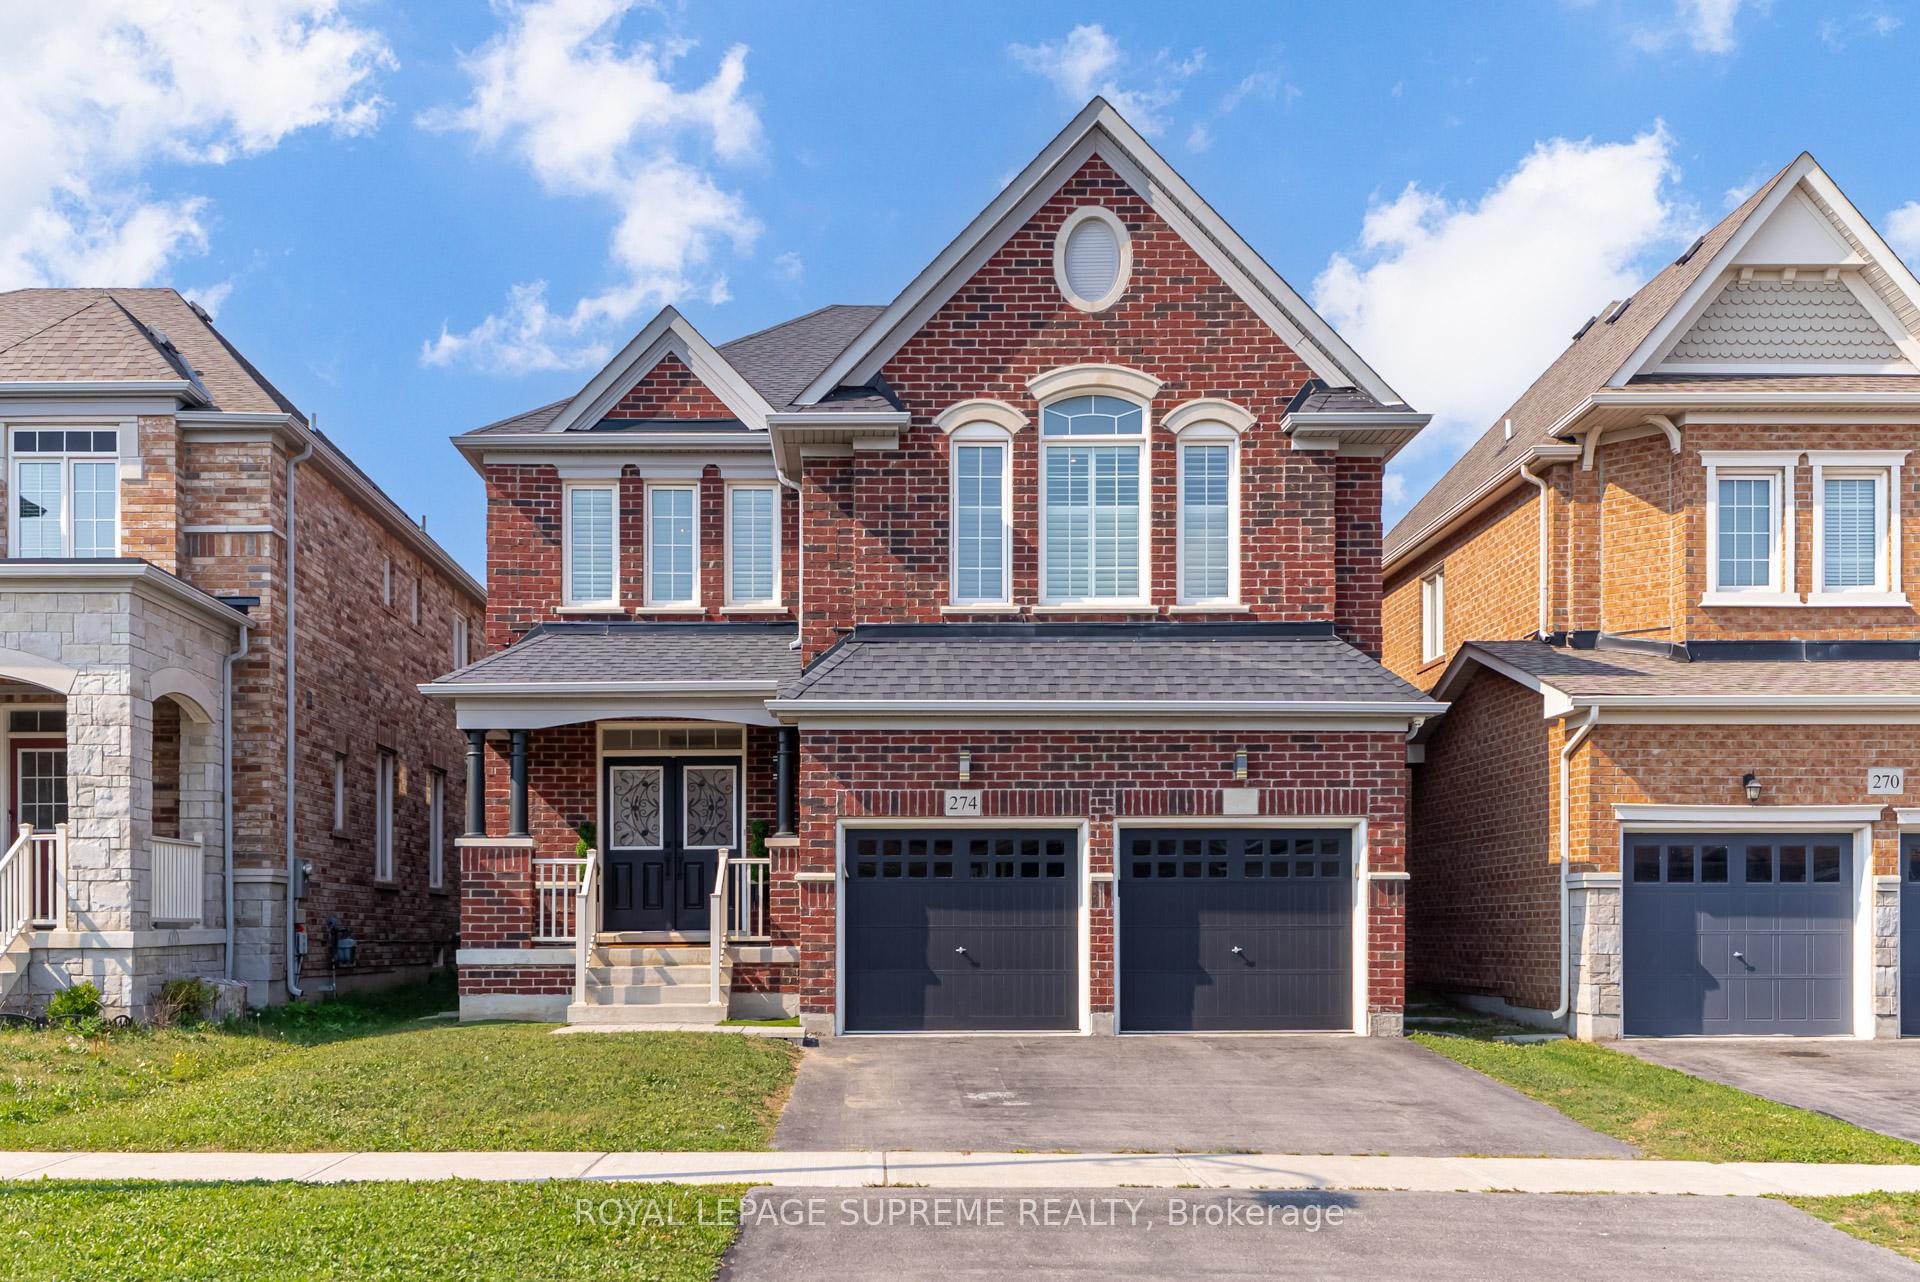
274 Blue Dasher Boulevard
274 Blue Dasher Boulevard
 See all 45 photos
Property history
Facts and features
- BasementUnfinished
- Age of home6–15 years
- Water, sewerMunicipal
- HeatingForced air
- Hardwood floors
- Fireplace
- Central air
The homeDetached, 2-storey, Age 6–15 years
- Type: Detached
- Style: 2-storey
- Age: 6–15 years
- Living space: 3,000–3,500 sq ft
- Basement: Full, unfinished
InsideFireplace Yes, Ceramic, Hardwood, Main level
- Fireplace: Yes
- Flooring: Ceramic, Hardwood
- Laundry: Main level
- Features: Auto garage door remote, bar fridge, storage, water heater
- Security: Alarm system, carbon monoxide detectors, smoke detector
- Rooms above ground: 11
- Bedrooms: 4
- Bathrooms: 4
- Kitchens: 1
- Family room: Yes
Outside and lotBrick, Asphalt shingle, Concrete
- Exterior: Brick
- Roof: Asphalt shingle
- Foundation: Concrete
- Size: 40.03 × 114.83 ft
Parking2 Garage, Attached, Private double
- Spaces: 2 Garage
- Garage: Attached
- Driveway: Private double
Heating, water and powerForced air, gas, Central air, Municipal water
- Heating: Forced air, gas
- Cooling: Central air
- Water: Municipal water
- Sewer: Municipal sewer
Costs and taxesTaxes $7,693 a year, HST included in the price, Hot water tank & hardwired alarm system.
- Taxes, 2025: $7,693 a year
- HST: HST included in the price
- Rental items: Hot water tank & hardwired alarm system.
Included in the saleStainless steel samsung smart fridge, stainless steel samsung gas stove, stainless steel dishwasher, stainless steel built-in microwave, bar fridge, whirlpool washer & dryer, all electrical light fixtures & all window coverings., Not included None
- Included: Stainless steel samsung smart fridge, stainless steel samsung gas stove, stainless steel dishwasher, stainless steel built-in microwave, bar fridge, whirlpool washer & dryer, all electrical light fixtures & all window coverings.
- Not included: None
NearbyFenced yard, library, park, place of worship, rec./commun.centre, school
- Close to: Fenced yard, library, park, place of worship, rec./commun.centre, school
Listing detailsN12352776, Sold, Aug 19, 2025
- MLS® number: N12352776
- Status: Sold
- Listed on: Aug 19, 2025
- Days on market: 85
- Updated: Nov 12, 2025
- Possession: Flexible
- Occupied by: Owner
- Listing brokerage: ROYAL LEPAGE SUPREME REALTY
About this home
274 Blue Dasher Boulevard, Bradford West Gwillimbury (Bradford), ON L3Z 4J1
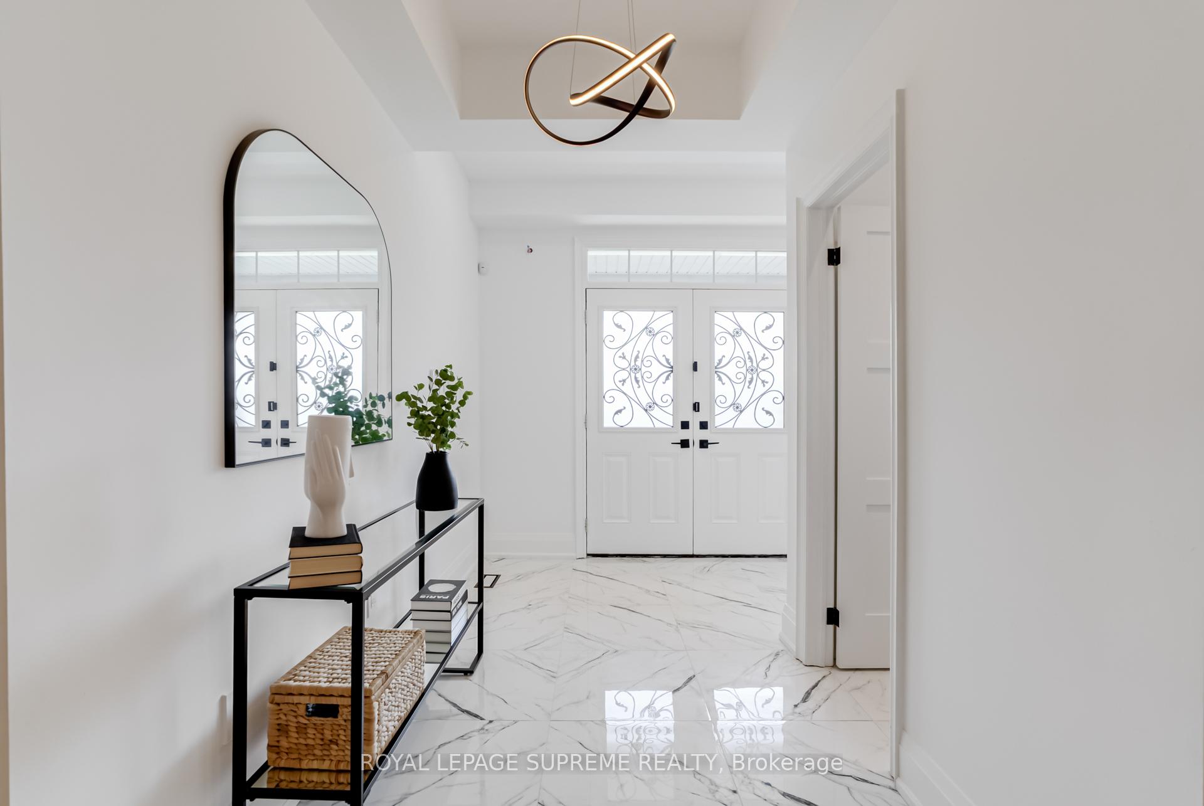
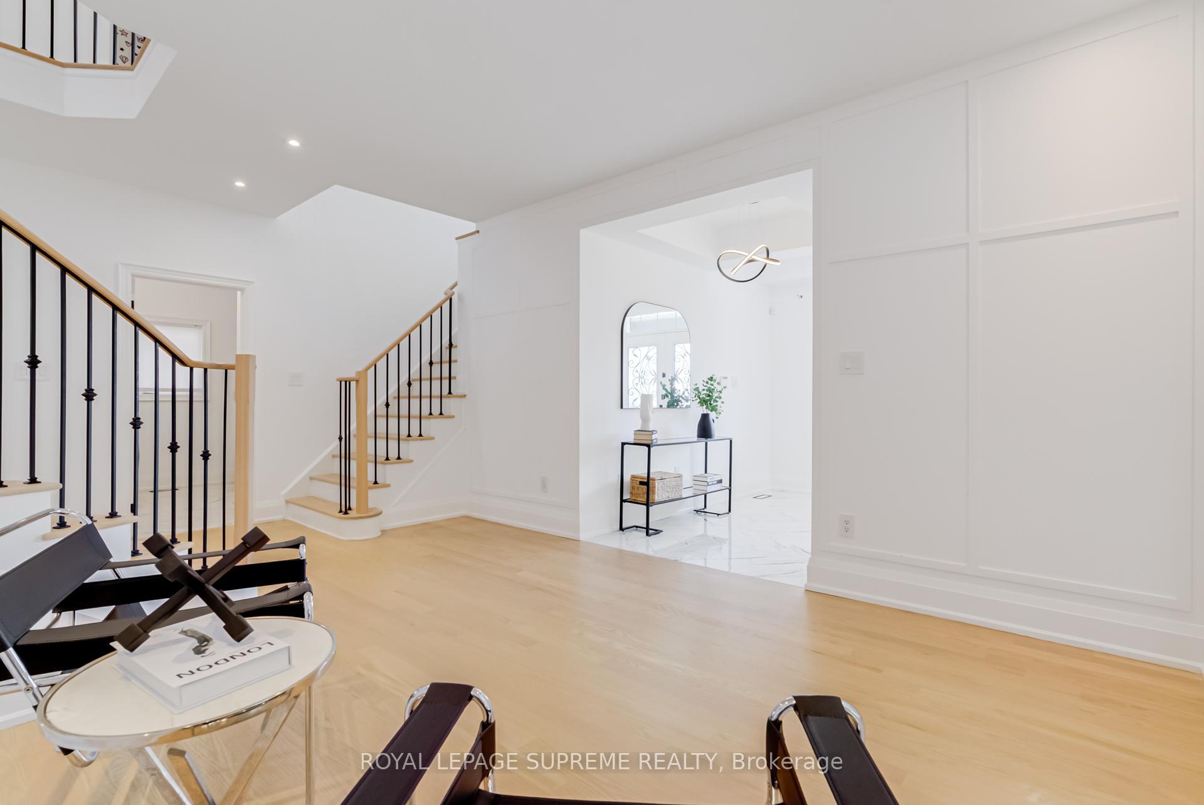
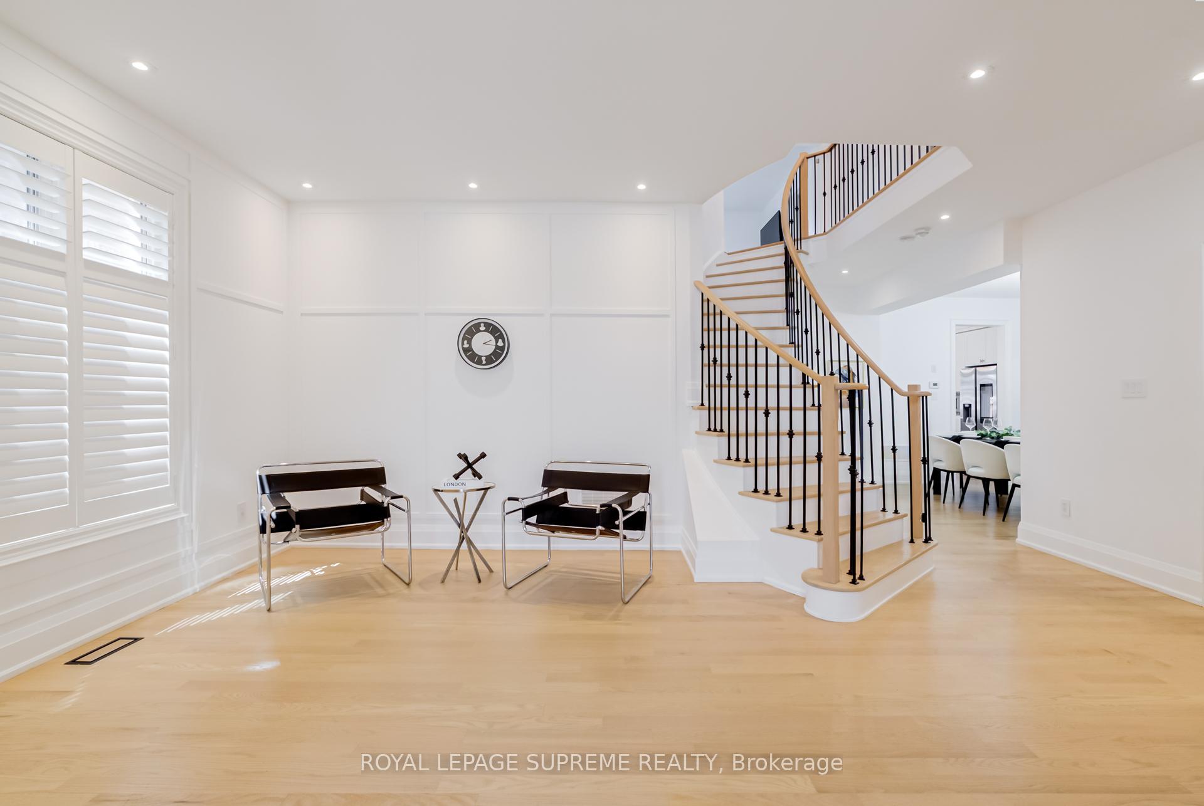
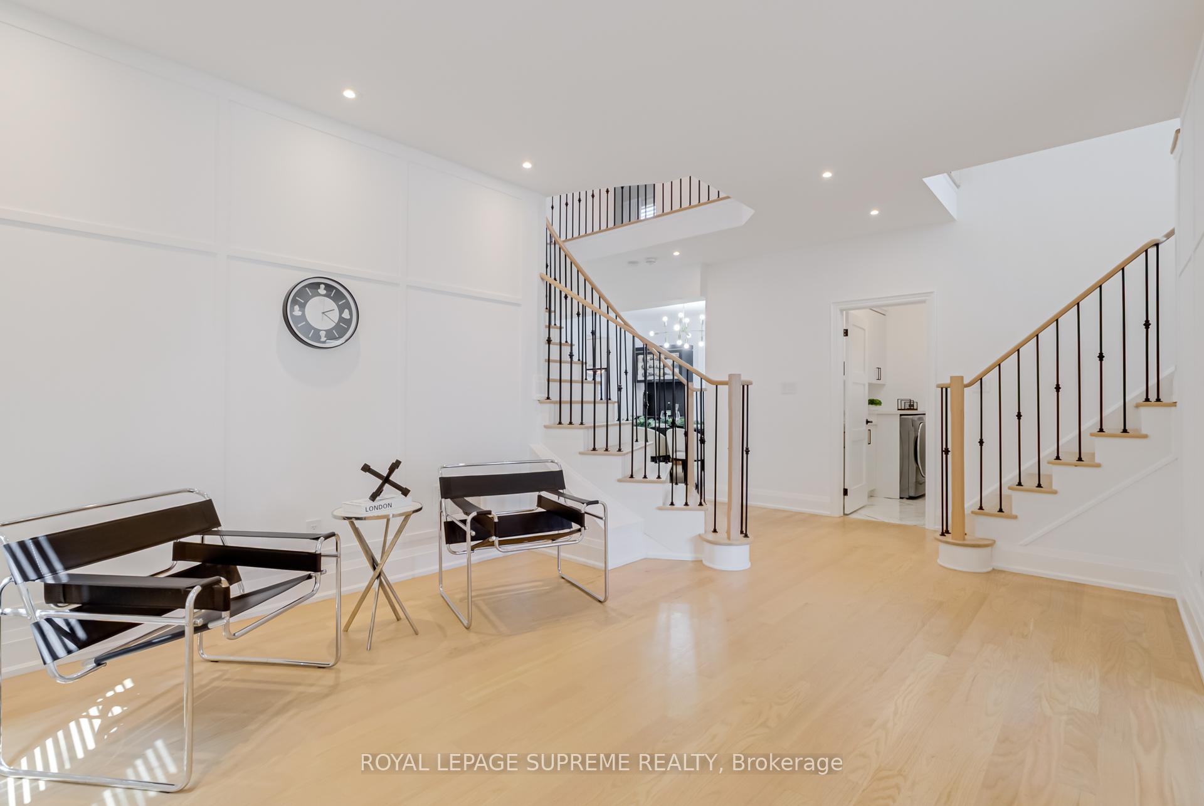
Welcome to your dream home! This beautifully renovated 4-bedroom, 4-bathroom stunner spans over 3,000 sq ft & offers the perfect blend of luxury, functionality, & modern design. Situated in a family-friendly neighborhood, the home greets you with a grand foyer featuring elegant crown molding & dual staircases setting the stage for the sophisticated interior that lies ahead. At the heart of the home is a chefs dream kitchen, outfitted with premium Samsung stainless steel appliances including a smart fridge & gas stove plus a bar fridge, built-in microwave, & custom pantry storage. The show-stopping 8-foot waterfall island with under-mount lighting creates a dramatic centerpiece, while custom wine cabinets with feature lighting in the dining area add an elevated touch. The main floor is thoughtfully designed with pot lights throughout, California shutters, & a striking custom marble entertainment wall that showcases a double-sided gas fireplace bringing warmth & style to both the living room & home office. Upstairs, the luxurious primary suite serves as a peaceful retreat, complete with a custom walk-in closet with integrated lighting & a spa-like ensuite featuring a soaker tub. The additional bedrooms offer generous space, natural light, & stylish finishes perfect for family or guests. Convenience meets design in the spacious laundry room, featuring a full-size Whirlpool washer & dryer, utility sink, & a custom mudroom bench with built-in storage & direct access to the double car garage. Step outside to your private backyard oasis, thoughtfully designed with low-maintenance turf & poured concrete, hot & cold water access, a natural gas BBQ line, & full fencing for privacy ideal for year-round entertaining. An expansive, unfinished basement awaits your personal touch, offering endless potential for customization. This meticulously upgraded home combines timeless elegance with modern comfort don't miss your opportunity to make it yours!
Ask about this home
A HOMEH agent will answer your questions about this home.
Around this home
Daily convenience, out of 100, from the distances below
Schools nearby
School rating, out of 10.
Helpful calculators
Your HOMEH agent

"I would see it this week."