

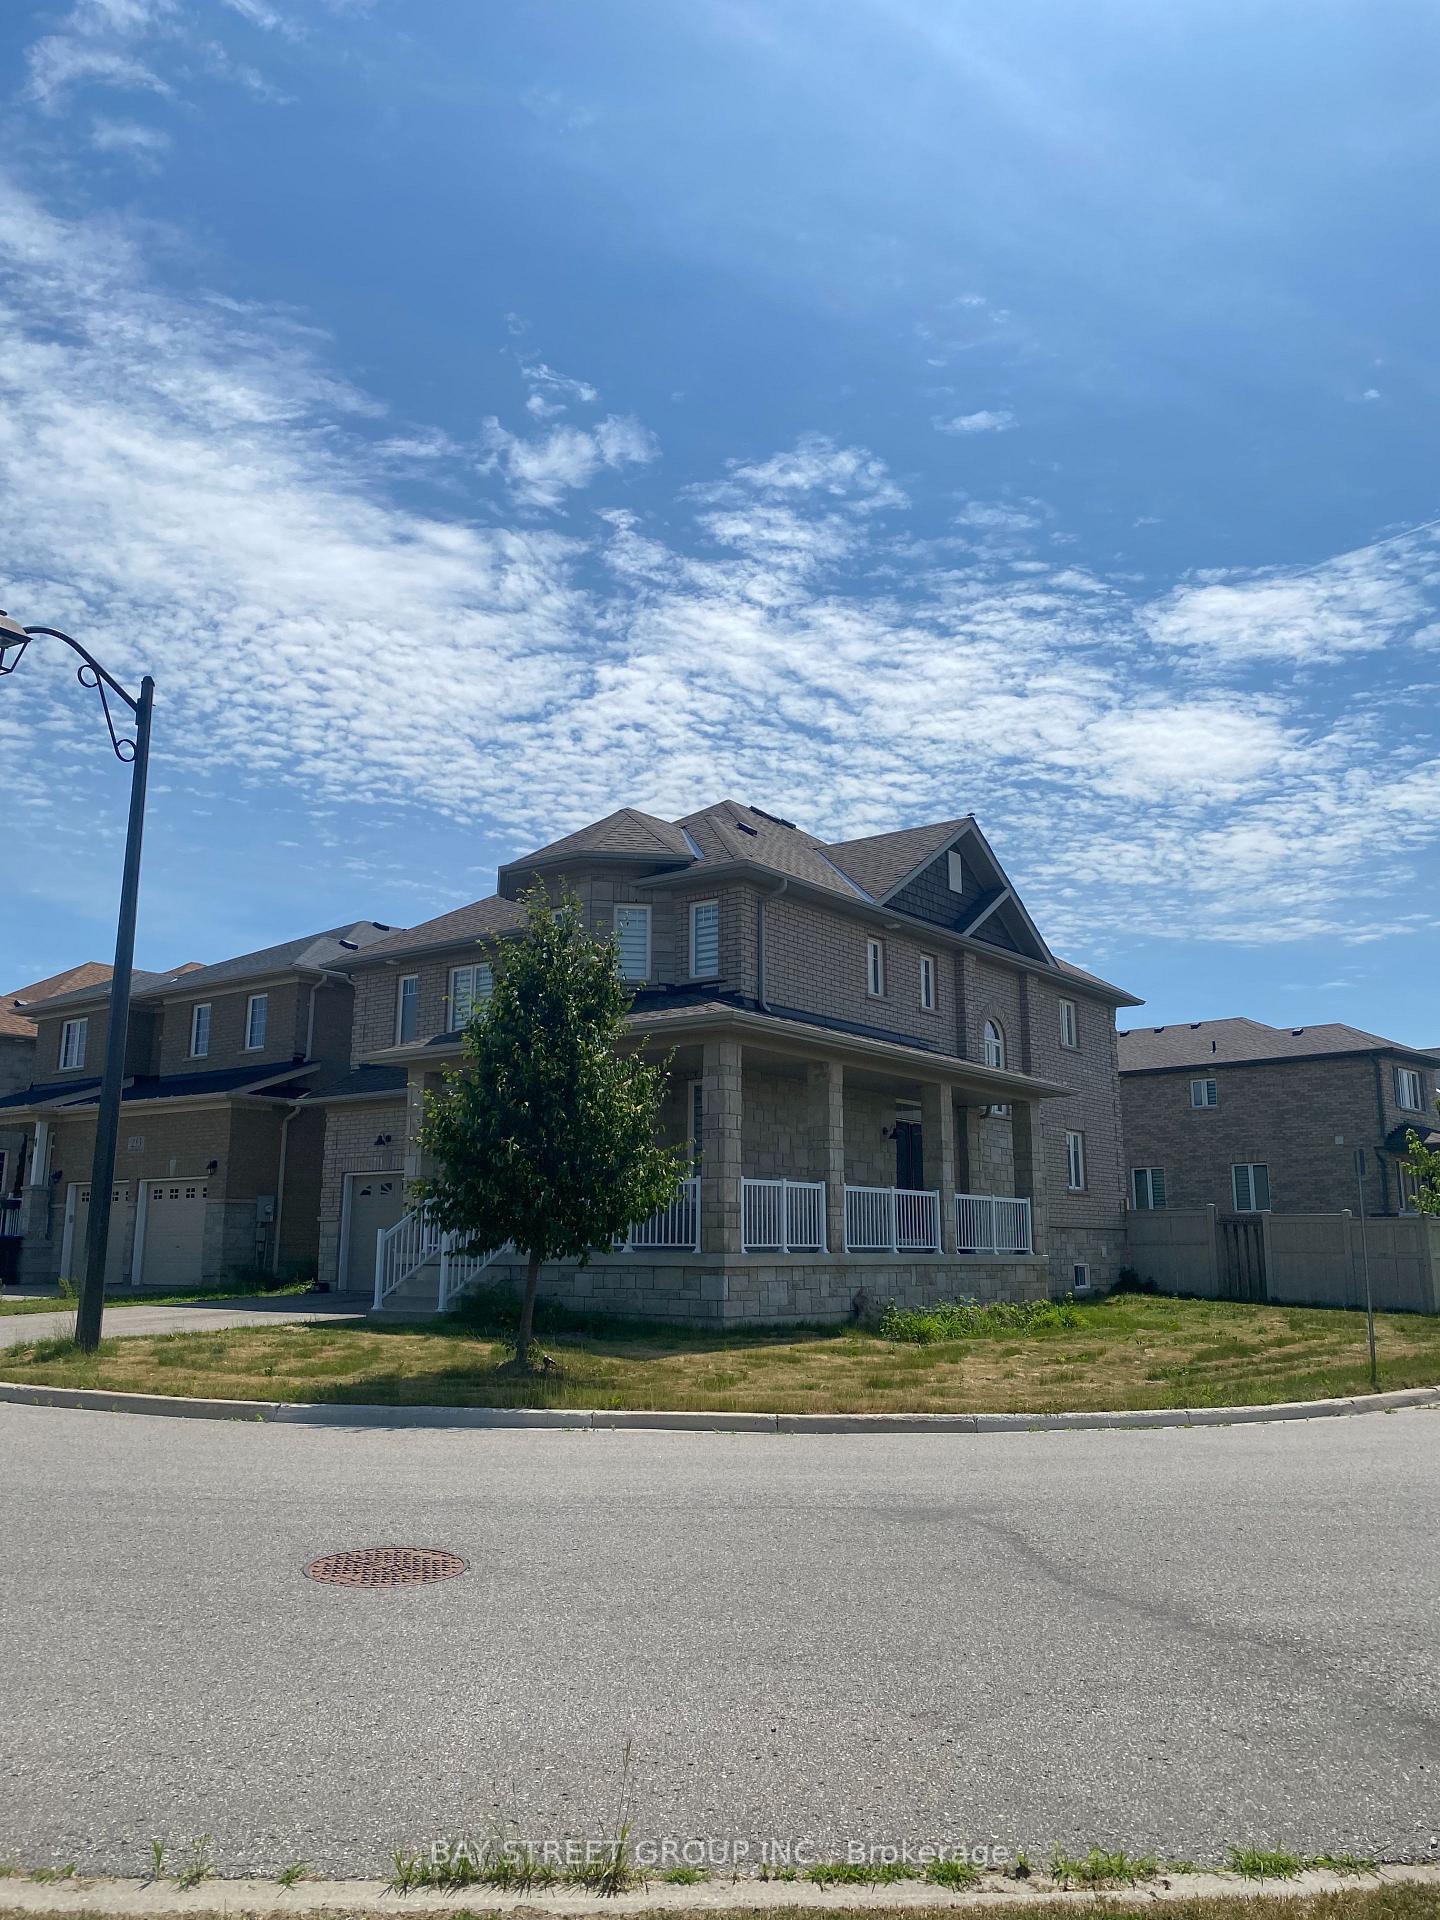
Room#1, 257 Rutherford Road
Detached Terminated
1/30Room#1, 257 Rutherford Road
Detached Terminated
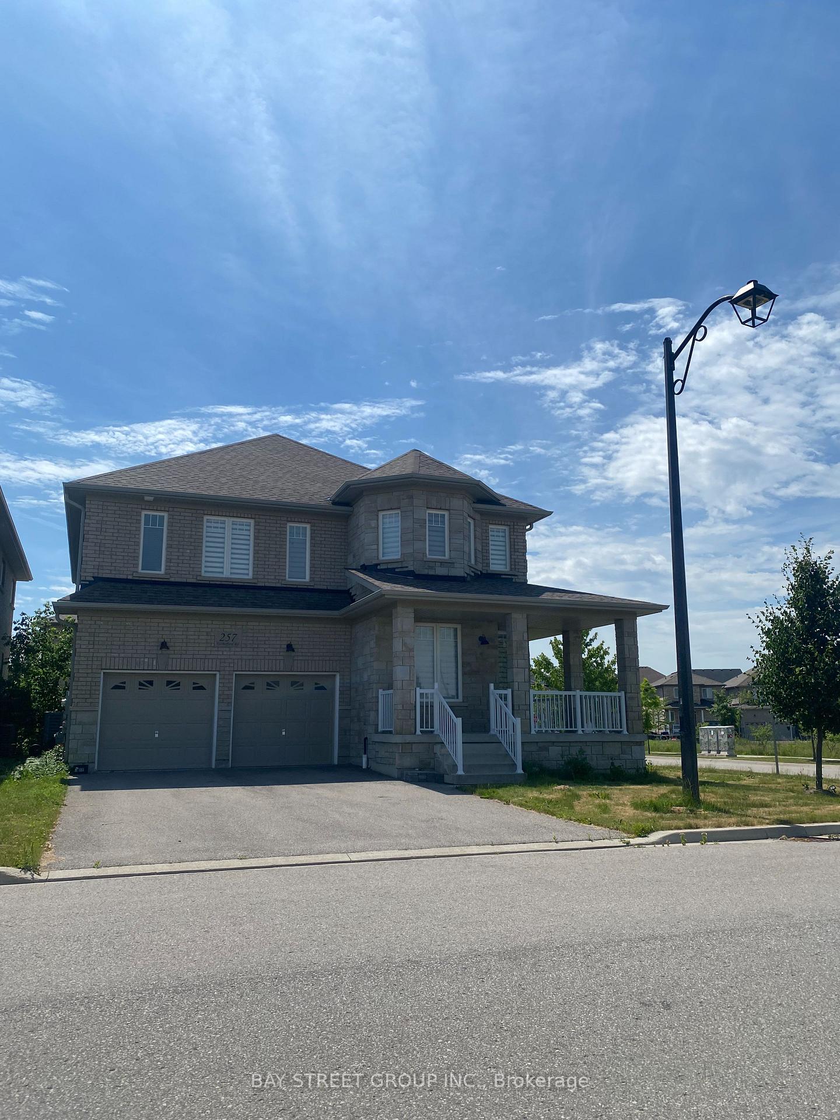
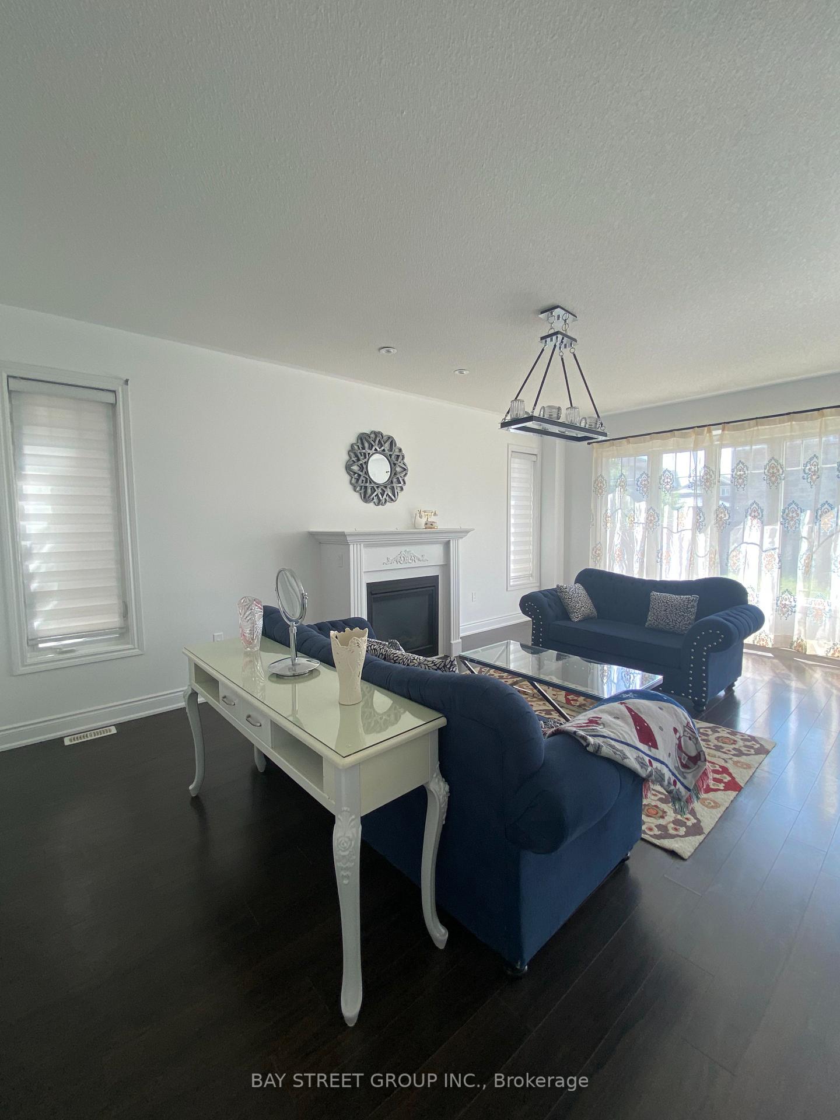
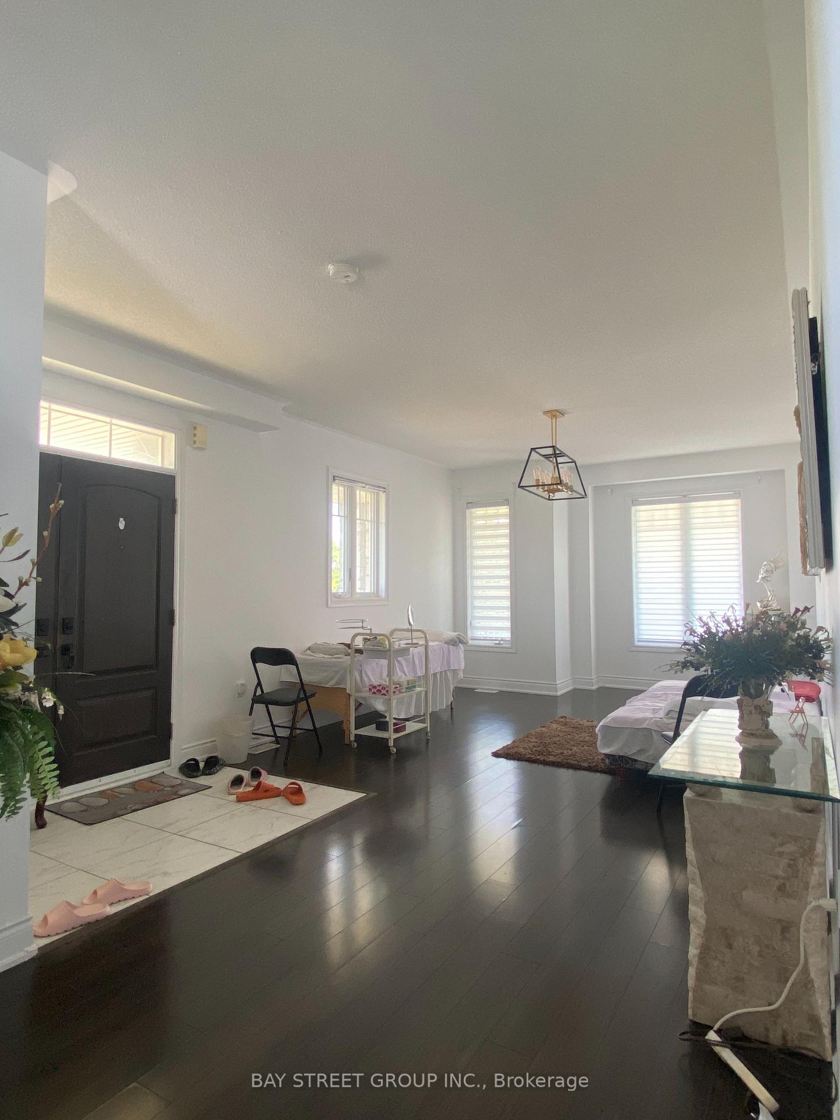
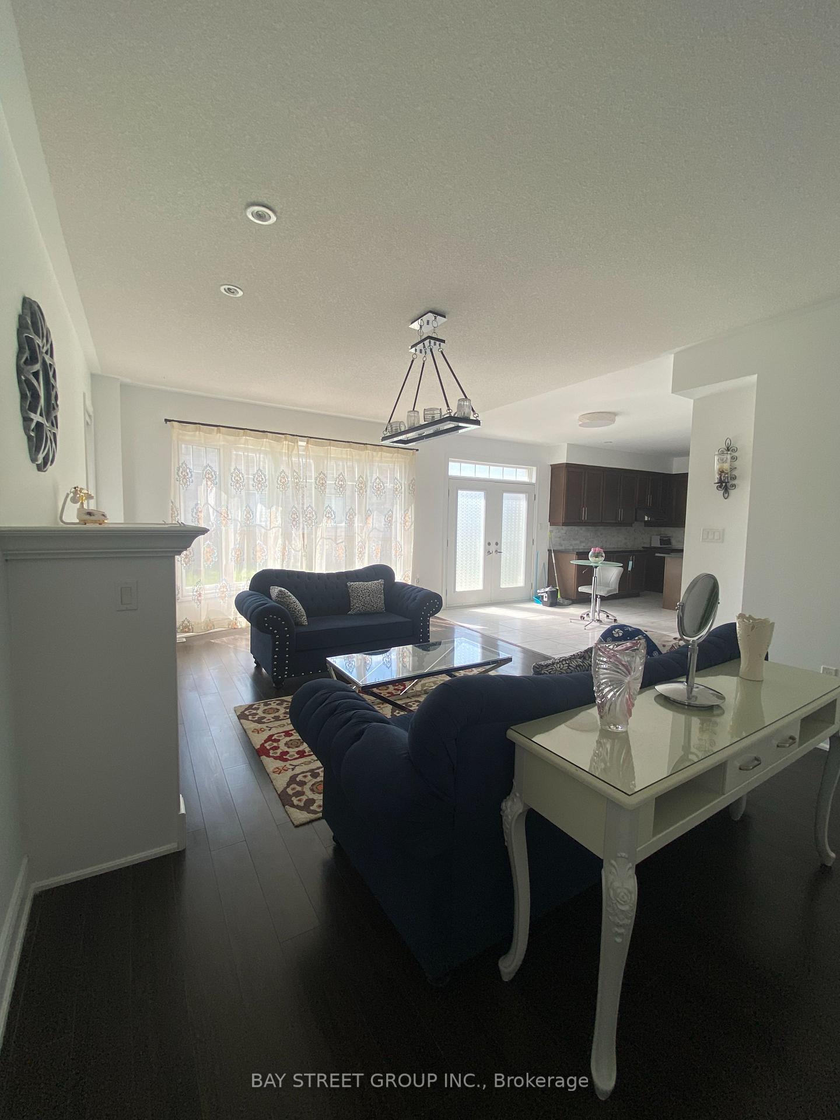 See all 30 photos
4+2 Bedrooms
6 Bathrooms
2 Garage
<700 sq.ft
Other
— Unit
Property history
- $1,600TerminatedList: 2025-07-02|End: 2025-07-23|21 daysN12258169
Facts and features
- BasementFinished
- Lot size61 × 115 ft
- Lease termShort term lease
- FurnishedPartially
What stands out
- Second kitchen
- Fireplace
- Central air
The homeDetached, 2-storey, Age 0–5 years
- Type: Detached
- Style: 2-storey
- Age: 0–5 years
- Living space: Under 700 sq ft
- Basement: Finished
InsideFireplace Yes, Ceramic, Broadloom, Ensuite
- Fireplace: Yes
- Flooring: Ceramic, Broadloom
- Laundry: Ensuite
- Rooms above ground: 9
- Rooms in the basement: 2
- Bedrooms: 4 + 2 in the basement
- Bathrooms: 6
- Kitchens: 2
- Family room: Yes
Outside and lotBrick, Asphalt shingle, Concrete block
Outside
- Exterior: Brick
- Roof: Asphalt shingle
- Foundation: Concrete block
- Size: 60.7 × 115.2 ft
Parking2 Garage, Built-in, Private
- Spaces: 2 Garage
- Garage: Built-in
- Driveway: Private
Heating, water and powerForced air, gas, Central air, Municipal water
- Heating: Forced air, gas
- Cooling: Central air
- Water: Municipal water
- Sewer: Municipal sewer
Rent and termsRent $1,600 a month, Other, Partially
- Rent: $1,600 a month
- Space for rent: Other
- Furnished: Partially
- Lease: Short term lease
- Paid: Monthly
- Rent includes: Central air conditioning, heat, hydro, water, high speed internet
- Deposit: Required
- Credit check: Required
- Employment letter: Required
- Rental application: Required
NearbyFenced yard, park, place of worship, public transit, school, school bus route
- Close to: Fenced yard, park, place of worship, public transit, school, school bus route
Listing detailsN12258169, Terminated, Jul 2, 2025
- MLS® number: N12258169
- Status: Terminated
- Listed on: Jul 2, 2025
- Days on market: 21
- Updated: Jul 23, 2025
- Possession: Immediate
- Occupied by: Vacant
- Listing brokerage: BAY STREET GROUP INC.
About this home
Room#1, 257 Rutherford Road, Bradford West Gwillimbury (Bradford), ON L3Z 0X4
Fenced YardParkPlace Of WorshipPublic TransitSchoolSchool Bus Route
ALL INCLUSIVE! Bright and Spacious 1 Bedroom Unit Available. Beautiful Corner Lot Home With 9Ft Ceilings, Fenced Big Yard. This Well-Maintained Room Include 1 Parking Spot, High Speed Internet and all utilities. Laundry Room On Upper Floor Plus A Separate Laundry In Basement. No Side-Walk. Walking Distance To Amenities, Close To Go Station,Transit, High Way 400.
Read more
Ask about this home
A HOMEH agent will answer your questions about this home.
Ask a question
Around this home
Langford & Rutherford
Errands
Parks
Schools
Daily convenience, out of 100, from the distances below
ParkAlan Kuzmich Memorial Park · 2 within 1 km15 min walk947 m
GroceryZehrs15 min walk925 m
SchoolSt Angela Merici Catholic Elementary School12 min walk740 m
PharmacyShoppers Drug Mart18 min walk1.1 km
Cafés & foodKFC17 min walk1.0 km
Gym & rec centre9Round18 min walk1.1 km
WalkDriveStraight-line distance, open map data
Grocery0.9 km
Park0.9 km
Coffee1.1 km
Dining1.1 km
Gym1.1 km
Schools nearby
School rating, out of 10.
St Angela Merici Catholic Elementary Schoolelementary · Catholic · 0.7 km
6.5/10Good
Holy Trinity Catholic High Schoolsecondary · Catholic · 1.7 km
5.2/10Fair
Bradford District High Schoolsecondary · Public · 2.0 km
5.8/10Fair
Contact agent
Helpful calculators
Rent vs buy
Affordability
Mortgage
Down payment
Stress test
CMHC insurance
Your HOMEH agent

KimHOMEH agent · Bradford West Gwillimbury
"I would see it this week."
Ask Kim