

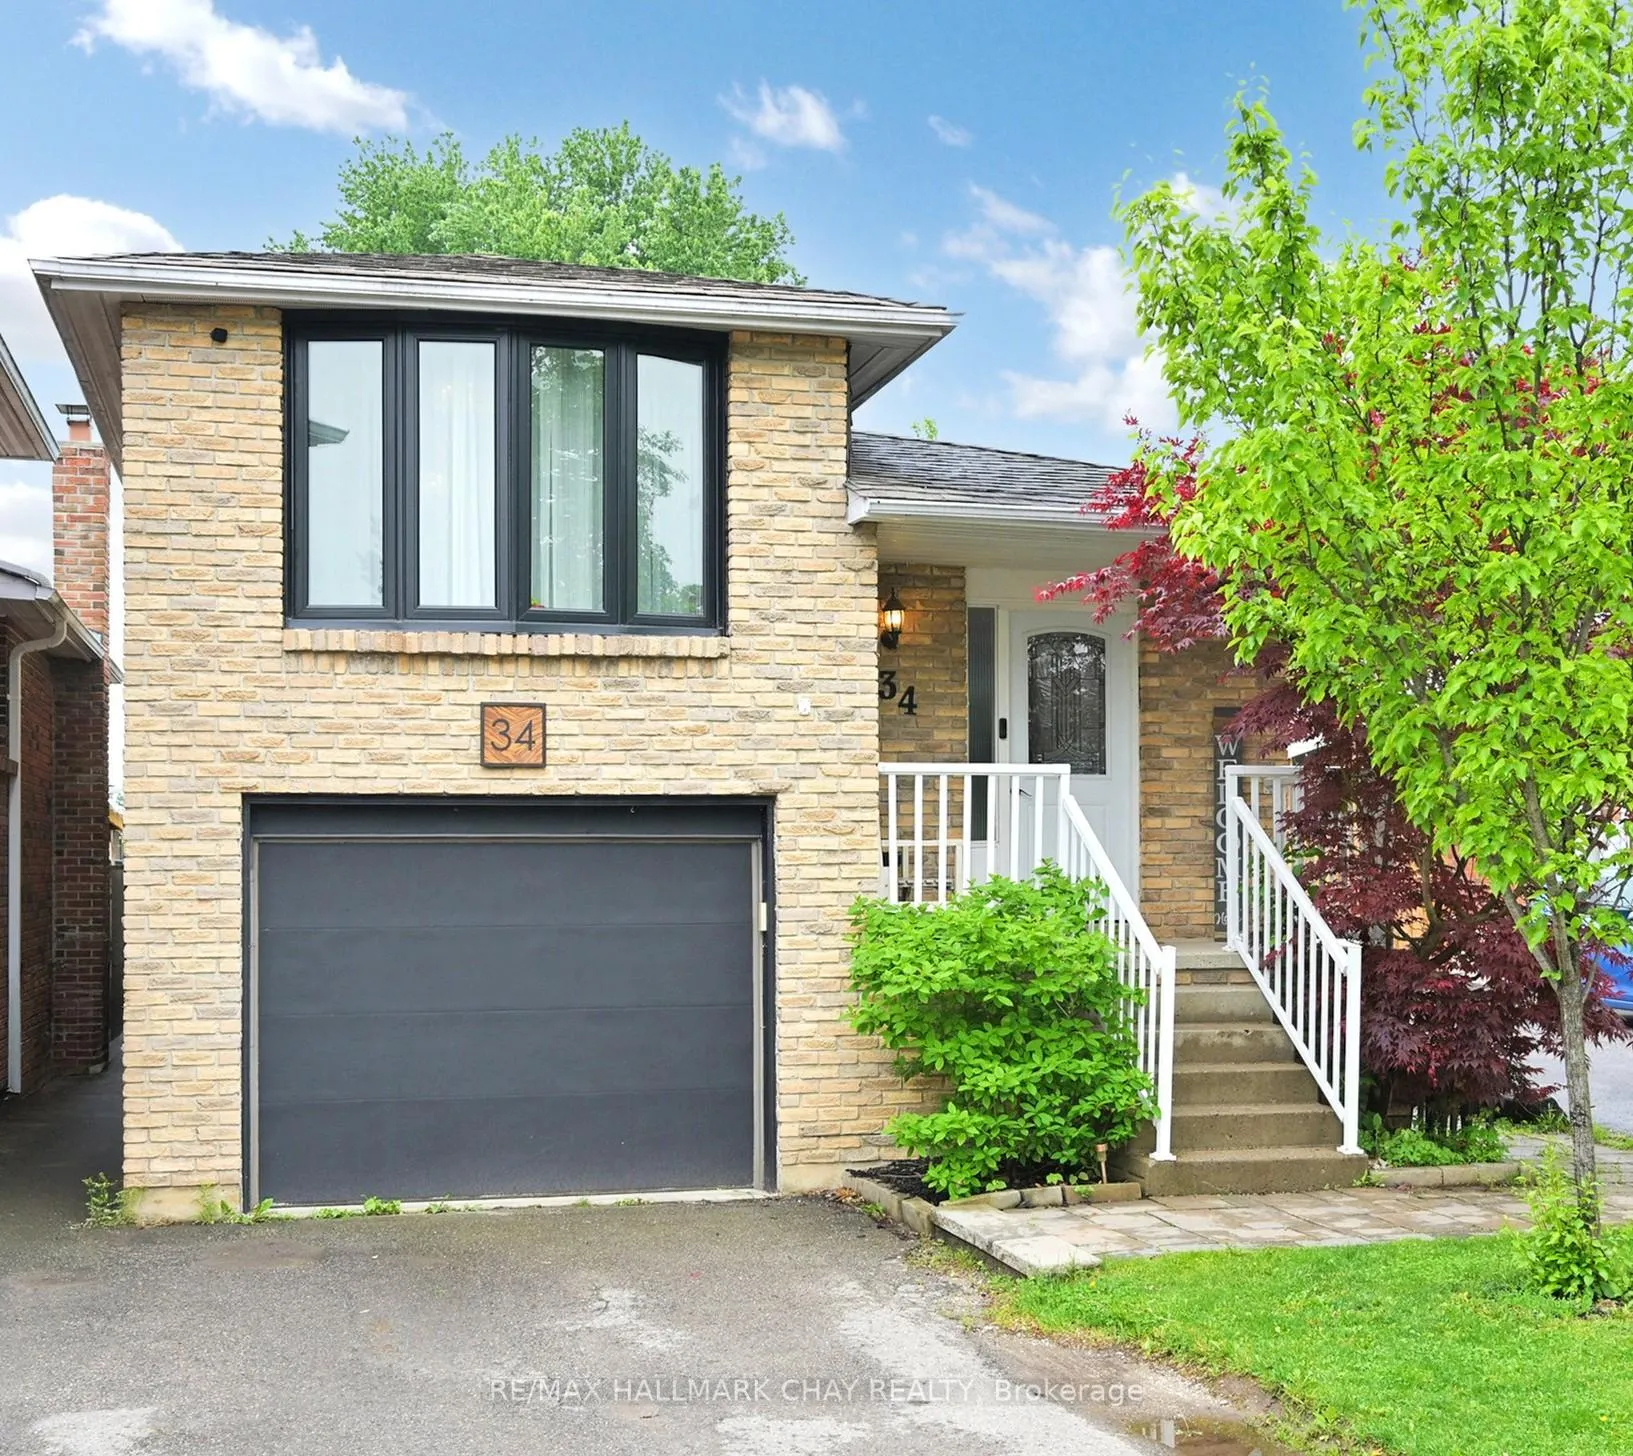
34 Martin Street
34 Martin Street
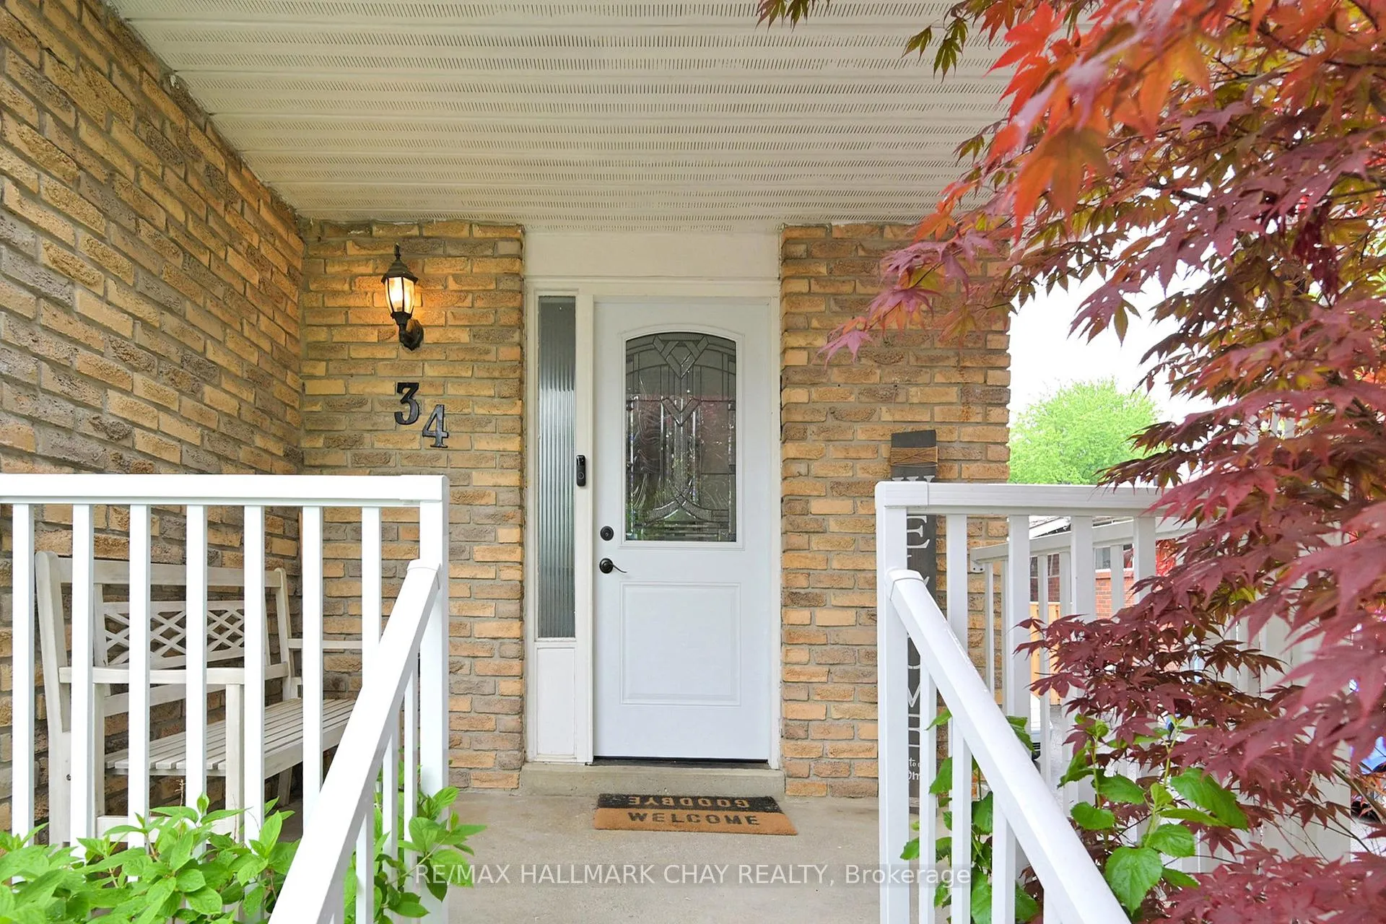
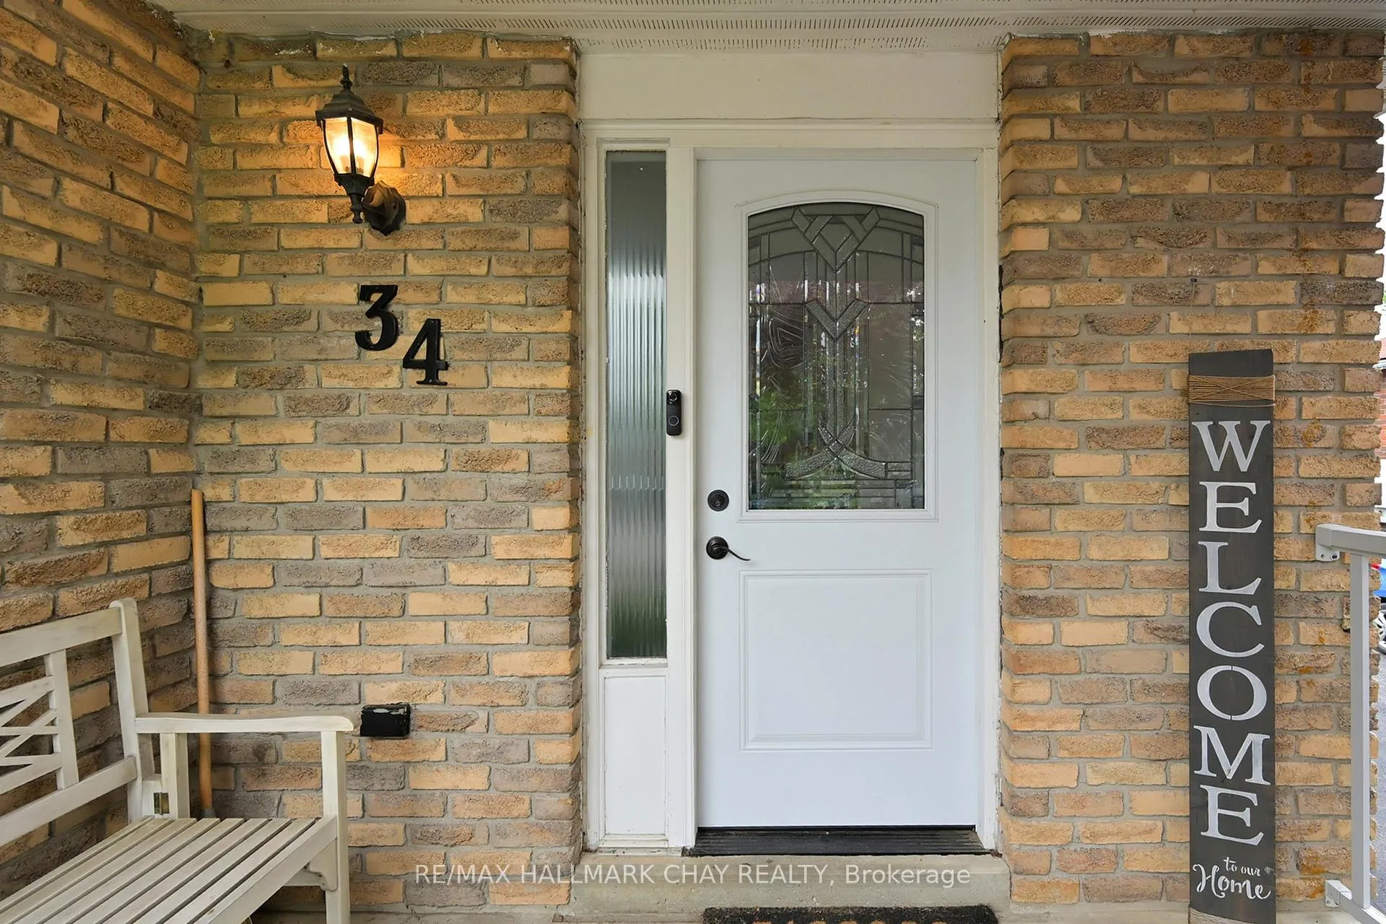
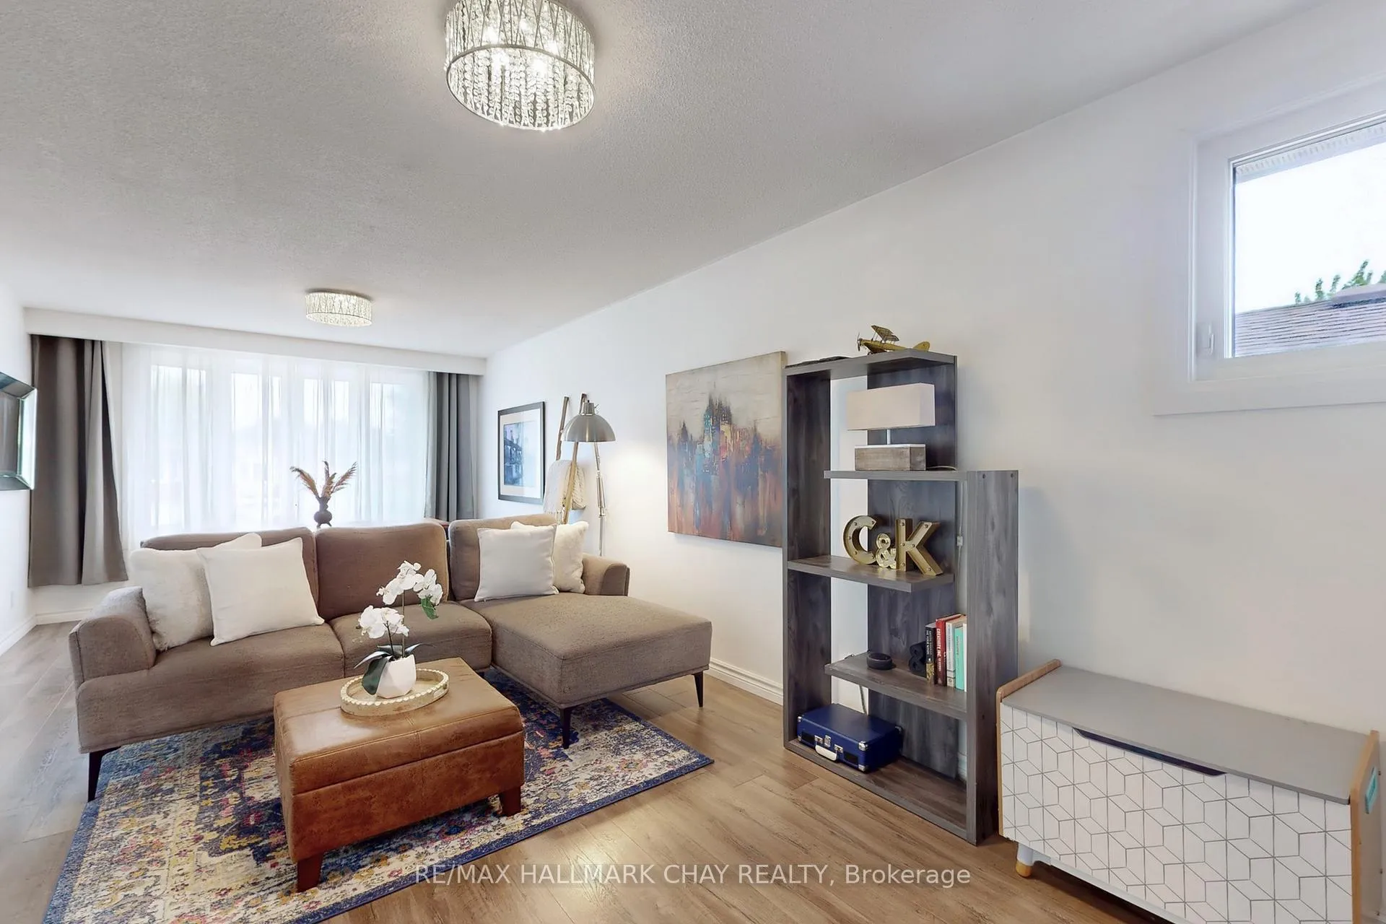 See all 40 photos
Property history
Facts and features
- BasementSeparate entrance
- Age of home31–50 years
- Water, sewerMunicipal
- HeatingForced air
- Second kitchen
- Separate entrance
- Fireplace
- Central air
The homeLink, Bungalow-raised, Age 31–50 years
- Type: Link
- Style: Bungalow-raised
- Age: 31–50 years
- Living space: 1,100–1,500 sq ft
- Basement: Separate entrance
InsideFireplace Yes, electric, Main level, In-law suite
- Fireplace: Yes, electric
- Laundry: Main level
- Features: In-law suite
- Rooms above ground: 5
- Rooms in the basement: 3
- Bedrooms: 3 + 1 in the basement
- Bathrooms: 2
- Kitchens: 2
Outside and lotBrick, Shingles, Unknown
- Exterior: Brick
- Roof: Shingles
- Foundation: Unknown
- Features: Deck
- Size: 31.38 × 110.41 ft
- Zoning: R2
Parking1 Garage, Attached, Private
- Spaces: 1 Garage
- Garage: Attached
- Driveway: Private
Heating, water and powerForced air, gas, Central air, Municipal water
- Heating: Forced air, gas
- Cooling: Central air
- Water: Municipal water
- Sewer: Municipal sewer
- Natural gas: Yes
- Hydro: Yes
- Cable: Available
- Telephone: Available
Costs and taxesTaxes $4,114 a year, HST included in the price, Hot water tank
- Taxes, 2025: $4,114 a year
- HST: HST included in the price
- Rental items: Hot water tank
- Under contract: Hot water heater
Included in the saleDishwasher, dryer, range hood, refrigerator, stove, washer, window coverings, lower level fridge, stove, dishwasher, second laundry hook up in lower level bedroom closet, light fixtures, Exterior backyard lights, kids play set, freezer in garage and swing in backyard
- Included: Dishwasher, dryer, range hood, refrigerator, stove, washer, window coverings, lower level fridge, stove, dishwasher, second laundry hook up in lower level bedroom closet, light fixtures
- Not included: Exterior backyard lights, kids play set, freezer in garage and swing in backyard
Listing detailsN12223191, Sold, Jun 16, 2025
- MLS® number: N12223191
- Status: Sold
- Listed on: Jun 16, 2025
- Days on market: 23
- Updated: Jul 9, 2025
- Possession: 60-89 days
- Occupied by: Owner
- Listing brokerage: RE/MAX HALLMARK CHAY REALTY
About this home
34 Martin Street, Bradford West Gwillimbury (Bradford), ON L3Z 1Z5
Welcome to this charming and well-maintained 3+1 bedroom, 2-bathroom raised bungalow link home, nestled in a quiet and family-friendly neighborhood. From the moment you arrive, you'll notice the pride of ownership and the thoughtful touches that set this home apart. The main level features a bright and spacious open-concept layout, with large windows that flood the living and dining areas with natural light. The updated kitchen is space and offers a seamless blend of style and function, perfect for daily living and ideal for hosting friends and family. All three main-floor bedrooms are generously sized, each with ample closet space and natural light, while the modernized 4 piece, full bathroom adds comfort and convenience. Whether you're starting a family, upsizing, or downsizing, this layout is both versatile and welcoming. A true highlight of this home is the fully finished in-law suite on the lower level. Designed with flexibility in mind, it features a private entrance, one spacious bedroom, its own kitchen and bathroom, a comfortable living area, and a second laundry hookup. This space is ideal for extended family or visiting guests, offering privacy and independence while still being connected to the main home. Step outside to a beautifully maintained and fully fenced backyard a private retreat perfect for children, pets, or summer entertaining. With plenty of room for gardening, relaxing, or hosting a barbecue, the outdoor space complements the interior charm. The spacious driveway offers ample parking for multiple vehicles, making day-to-day living a breeze. Located in a highly desirable area known for its strong sense of community, excellent schools, nearby parks, shopping, and easy access to transit, this property truly has it all.
Ask about this home
A HOMEH agent will answer your questions about this home.
Around this home
Daily convenience, out of 100, from the distances below
Schools nearby
School rating, out of 10.
Helpful calculators
Your HOMEH agent

"I would see it this week."