
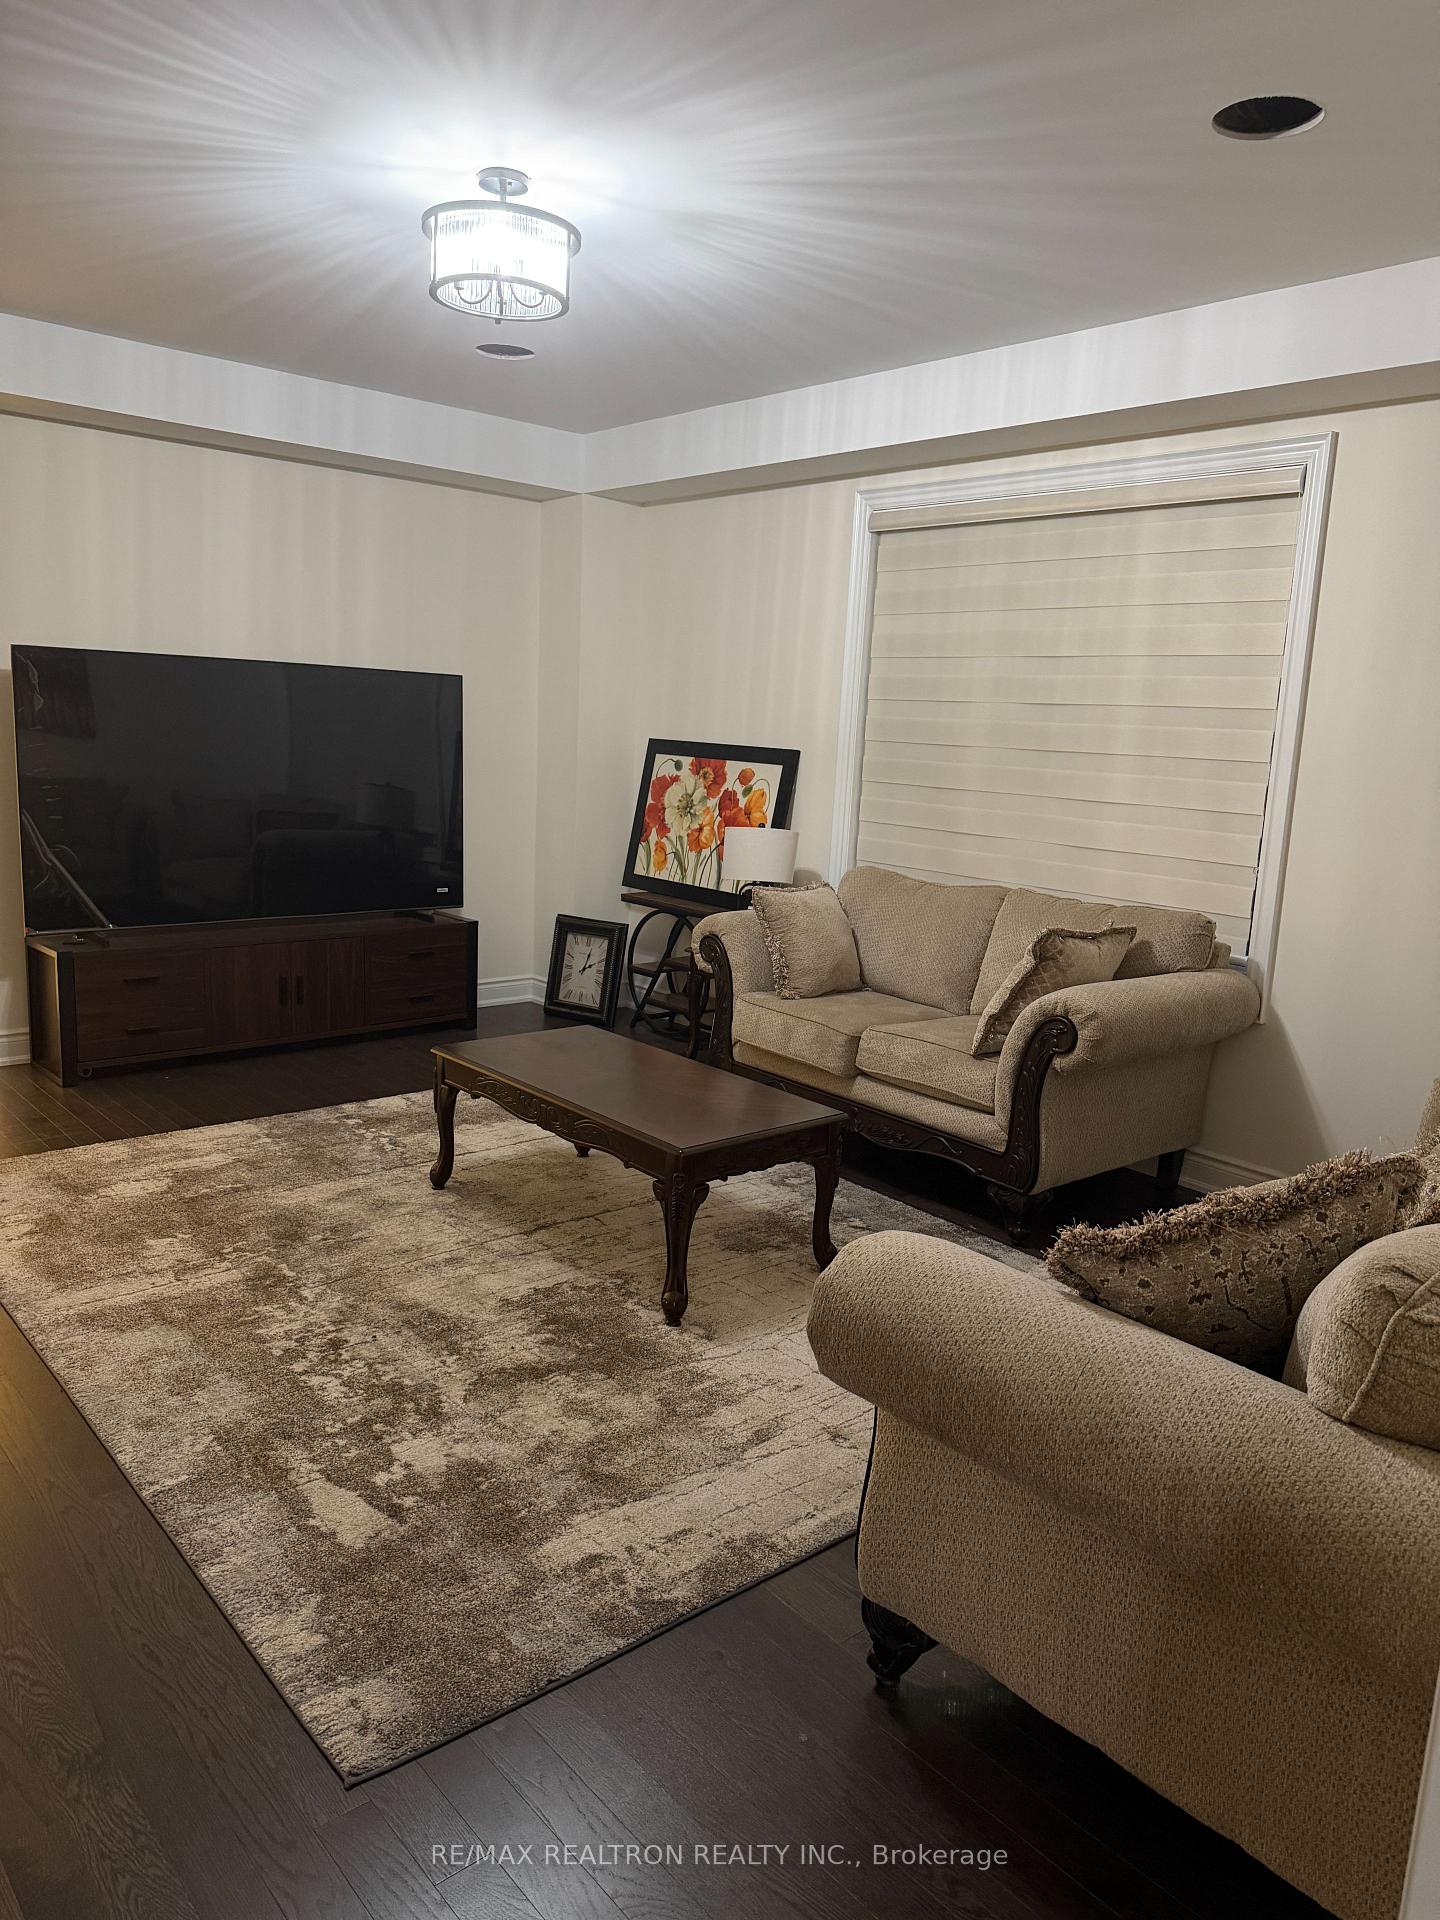
 See all 16 photos

Book a viewing
Ask HOMEH
About this home
28 Plank Road, Bradford West Gwillimbury
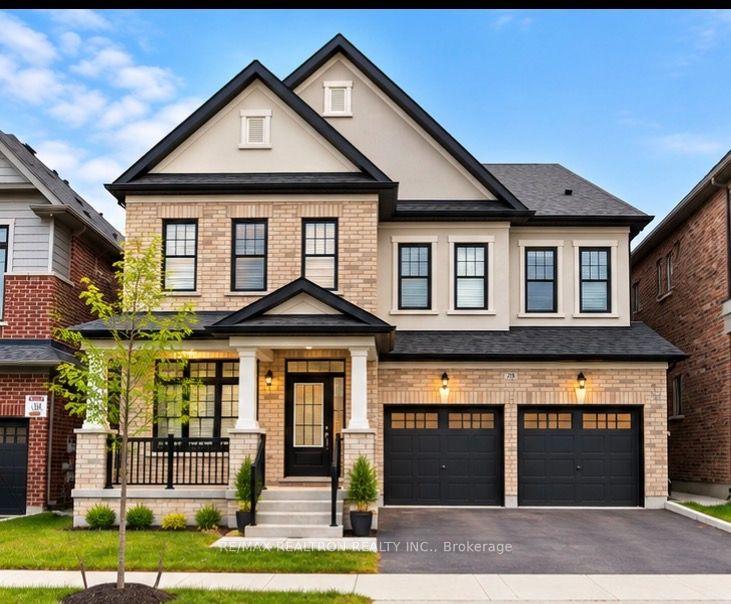
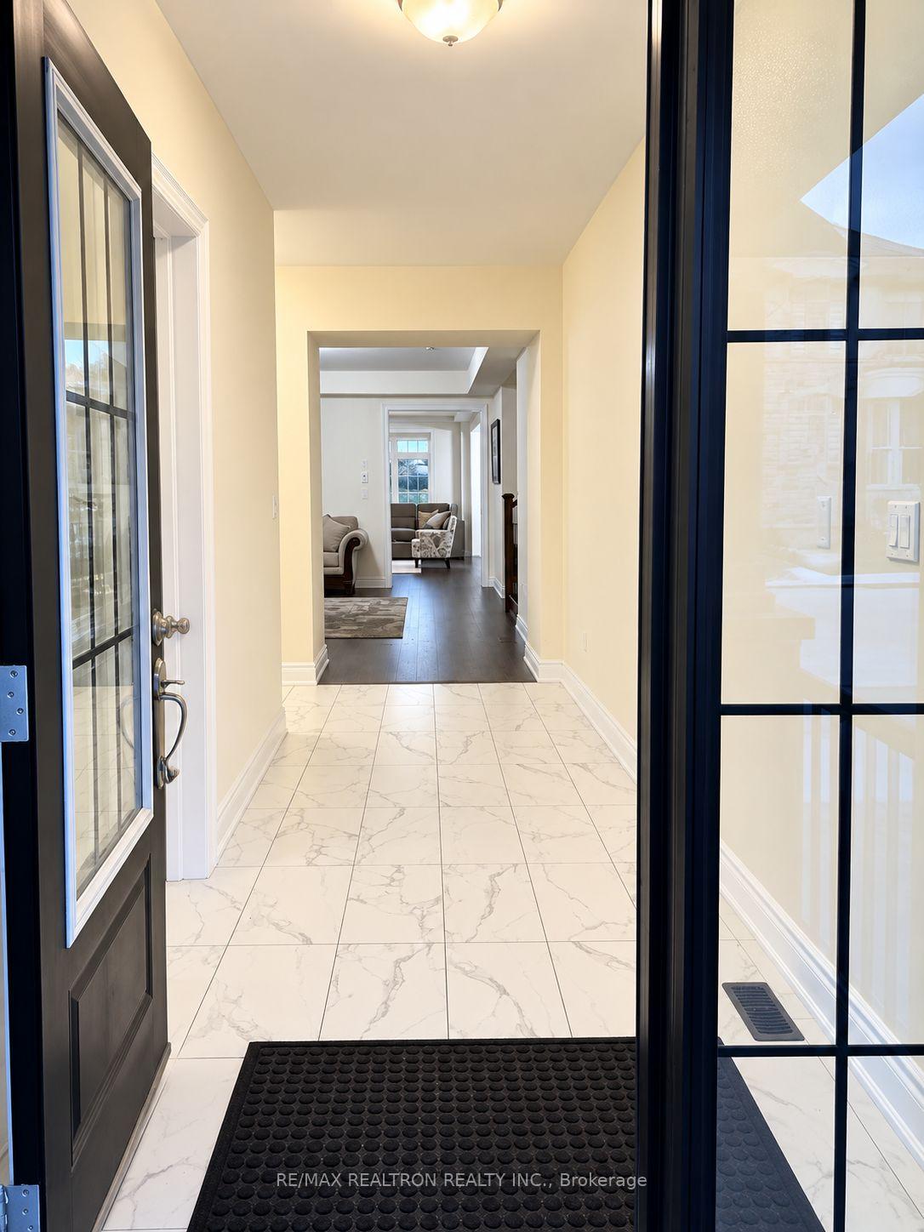
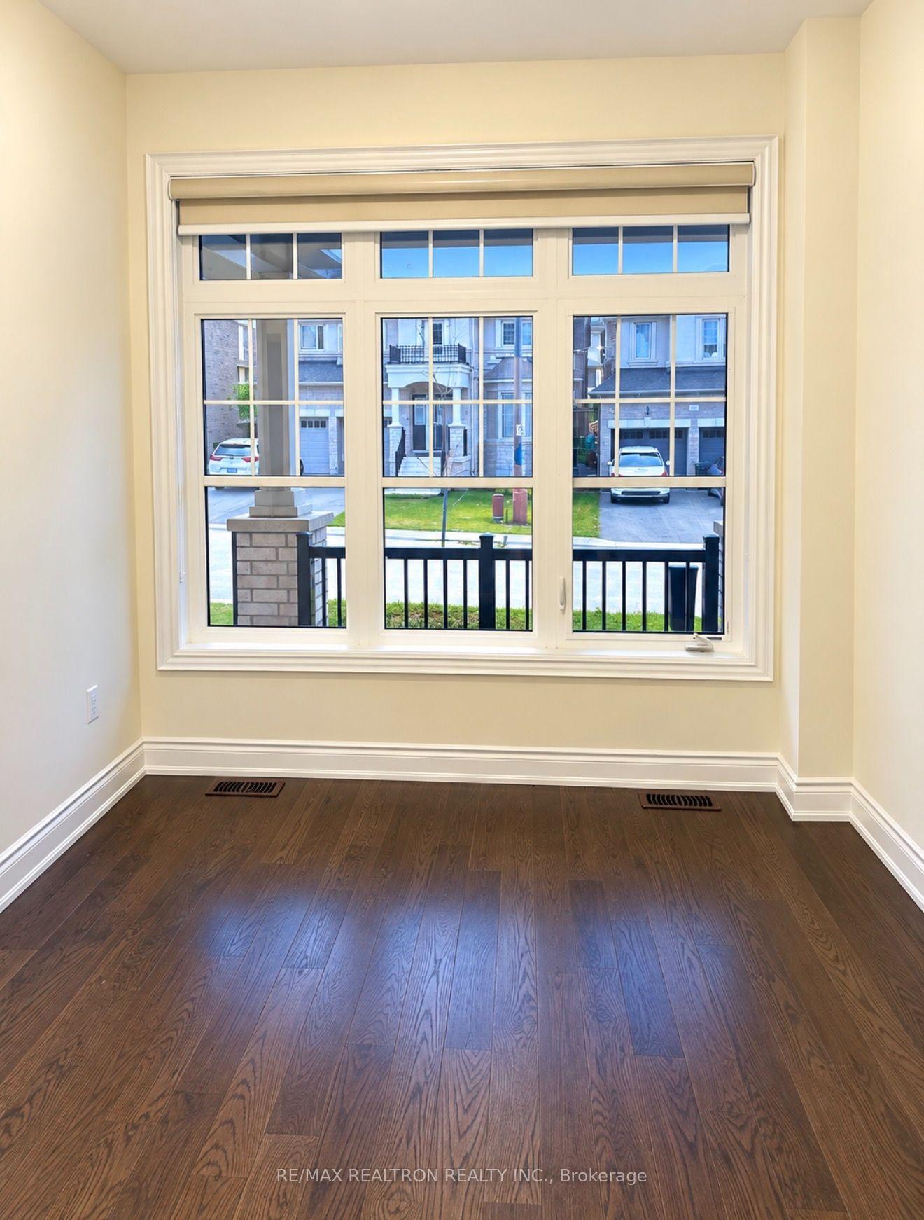
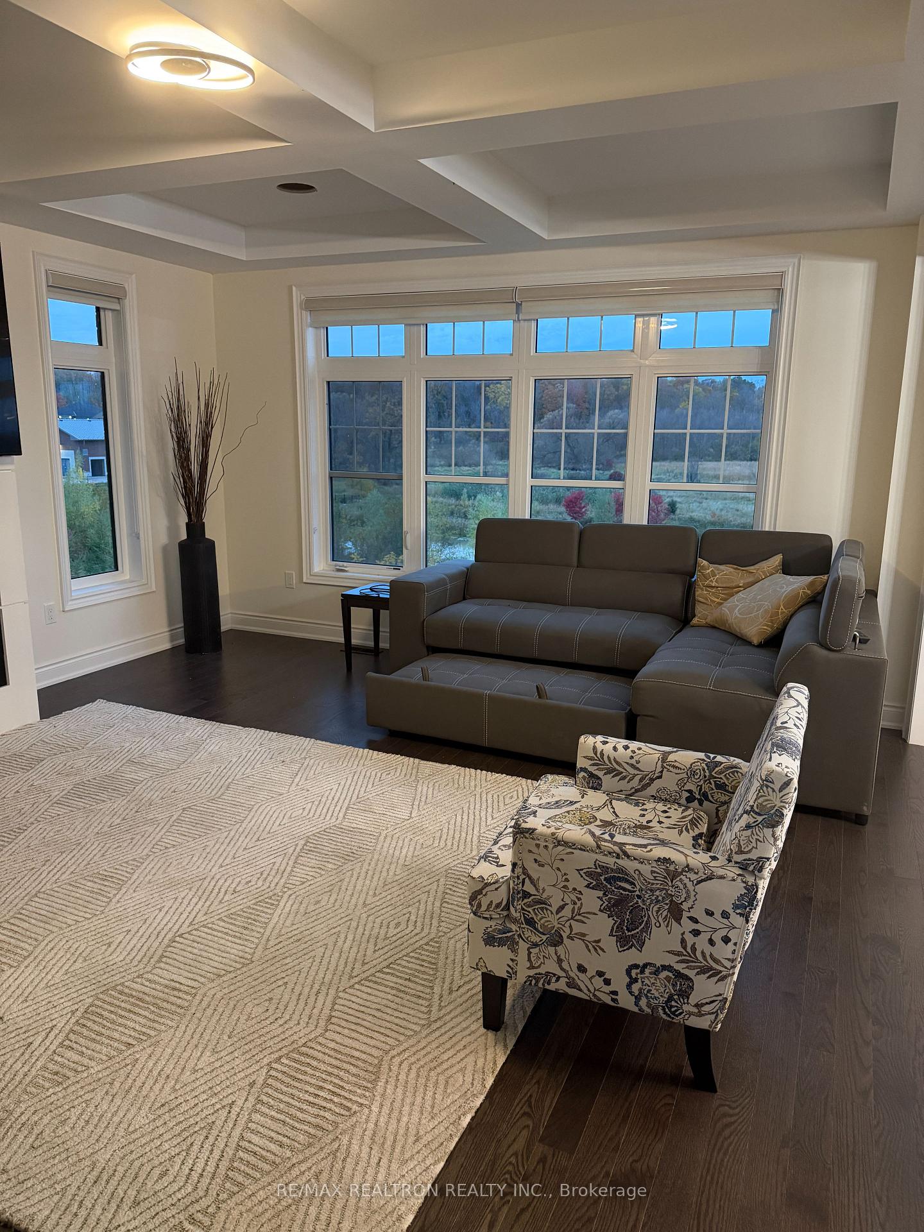
Welcome to this exceptional, approximately 3,600 sq. ft. luxury residence, offering the perfect elegance, comfort,features 6 spacious bedrooms and beautifully designed living spaces, including 5 bedrooms on the upper level and one on main-floor bedroom with access to a full bathroom-ideal for guests, seniors, or multigenerational living. formal living and dining rooms,a spacious family room featuring a cozy gas fireplace.open-concept gourmet kitchen,with premium built-in appliances, server twards the dining oom, Large walk in pantry, an oversized centre island, a generous space for family gatherings. Walk out directly from the kitchen to a beautiful deck overlooking the peaceful ravine and picturesque natural surroundings.Walk out basement with breathtaking ravine-backed backyard, providing a tranquil setting, beautiful views, and an exceptional outdoor living experience. A rare opportunity to own an extraordinary home surrounded by nature!
Facts & features
Book a viewing
Rooms
12 rooms · 6 bathrooms
- Bedroom11′ × 8′10″98 sq.ft.
- Living room20′6″ × 14′11″306 sq.ft.
- Breakfast17′7″ × 10′2″179 sq.ft.
- Kitchen8′6″ × 18′4″157 sq.ft.
- Family room19′8″ × 15′295 sq.ft.
- Dining room20′6″ × 14′11″306 sq.ft.
- Primary bedroom15′ × 14′5″216 sq.ft.
- Laundry0′4″ × 0′4″0 sq.ft.
- Bedroom 212′ × 11′132 sq.ft.
- Bedroom 314′9″ × 12′177 sq.ft.
- Bedroom 414′ × 12′167 sq.ft.
- Bedroom 511′ × 11′2″123 sq.ft.
Around this home
Listing details
Helpful tools
Your HOMEH agent
"Priced 9% under our estimate. I would see it this week."
Ask HOMEH about this home
Price, neighbourhood, monthly cost. Ask anything.
HOMEH Intelligent Agent is an AI, not a licensed representative. Check anything important with your agent.