

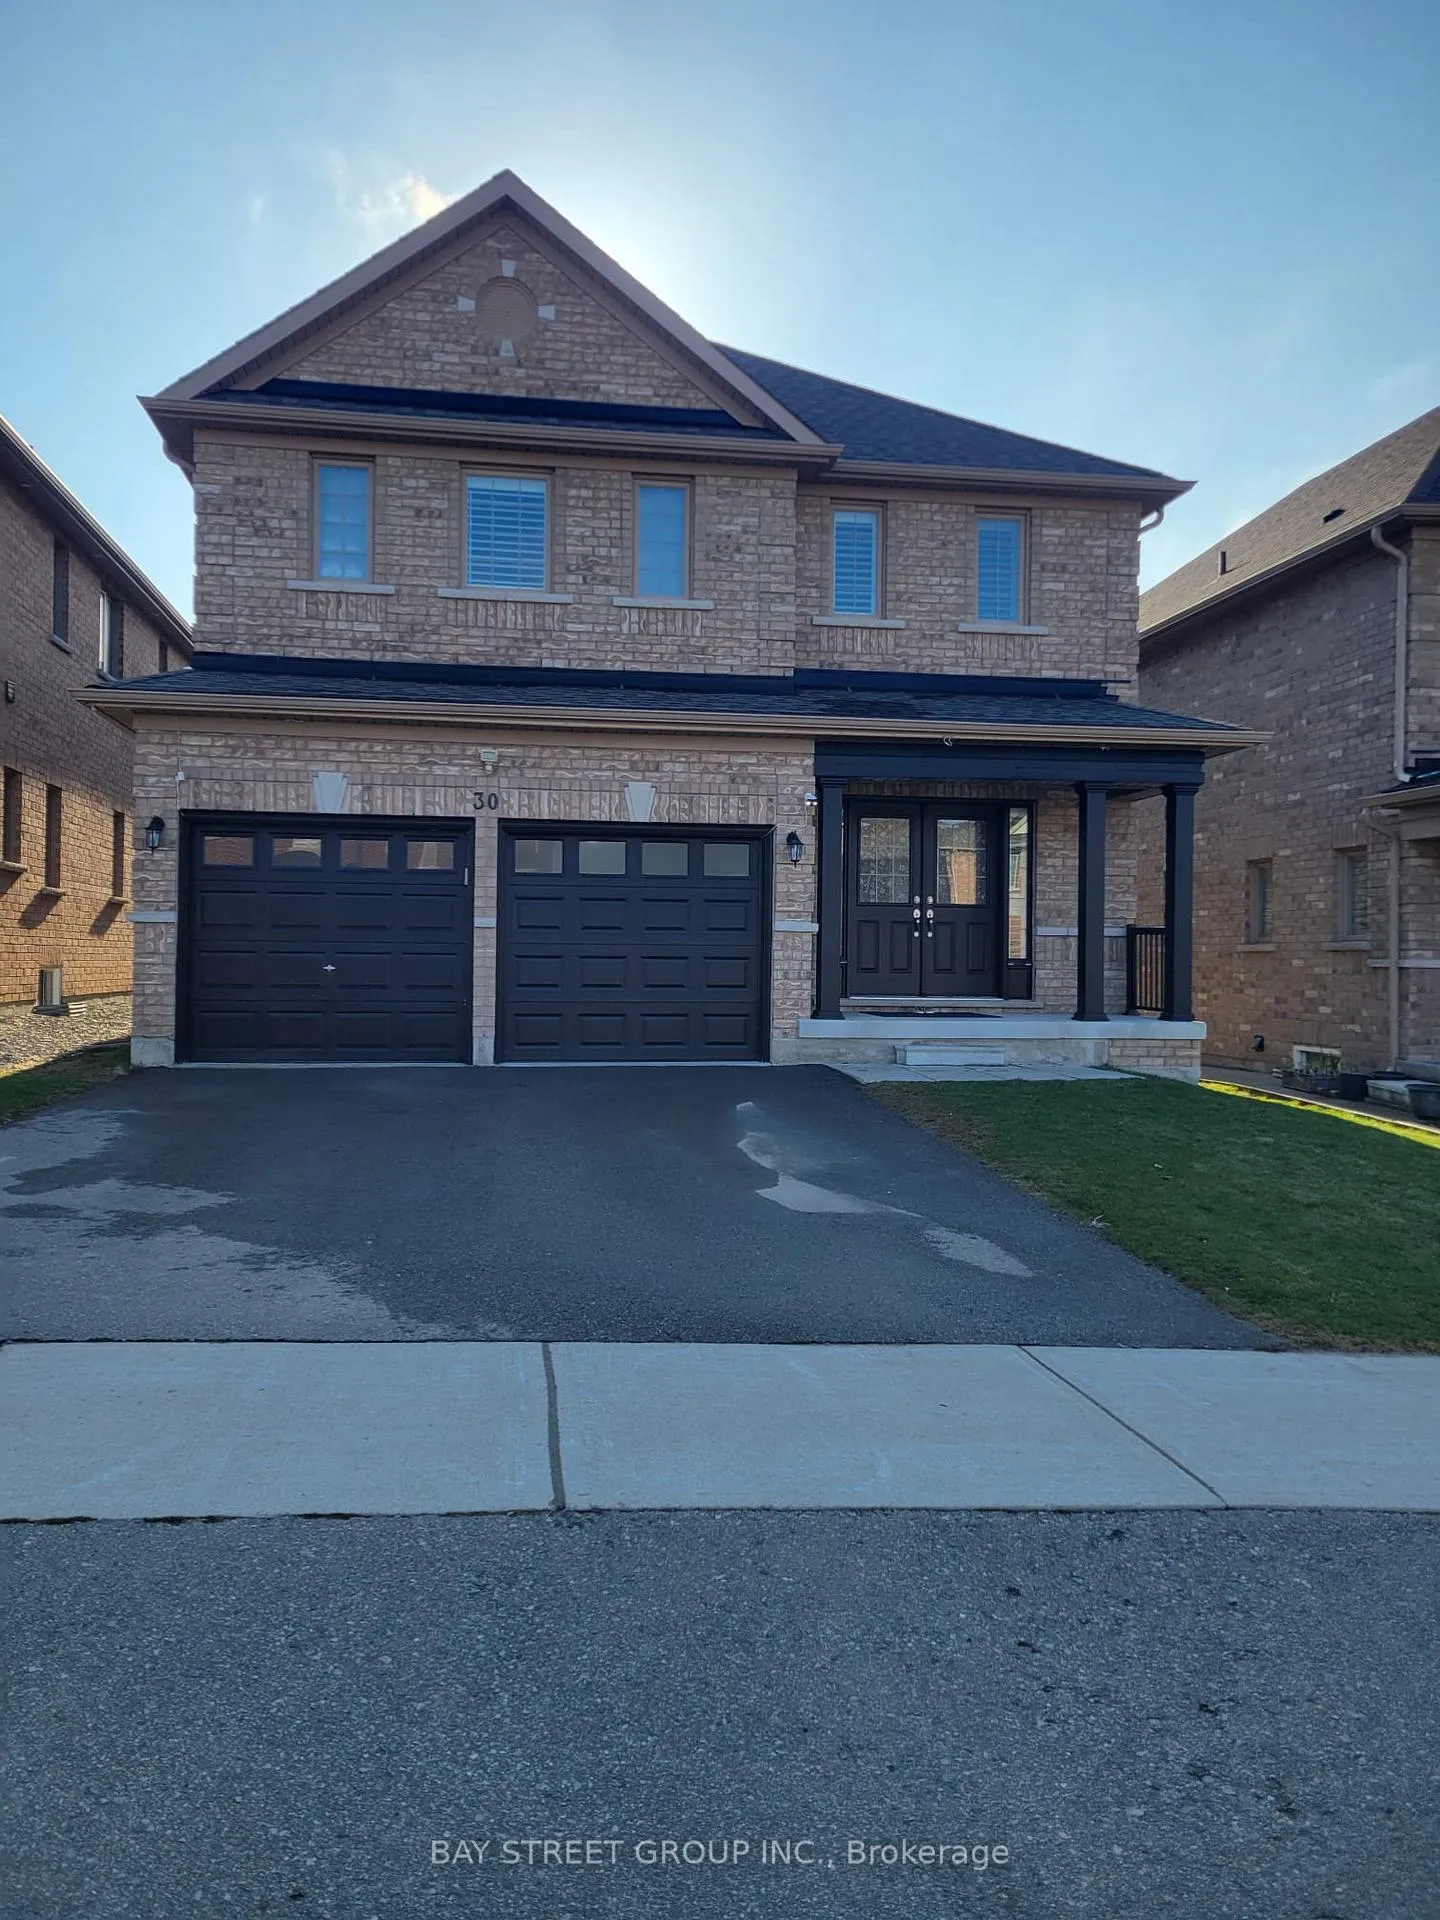
30 Wilson Drive
Detached Terminated
1/830 Wilson Drive
Detached Terminated
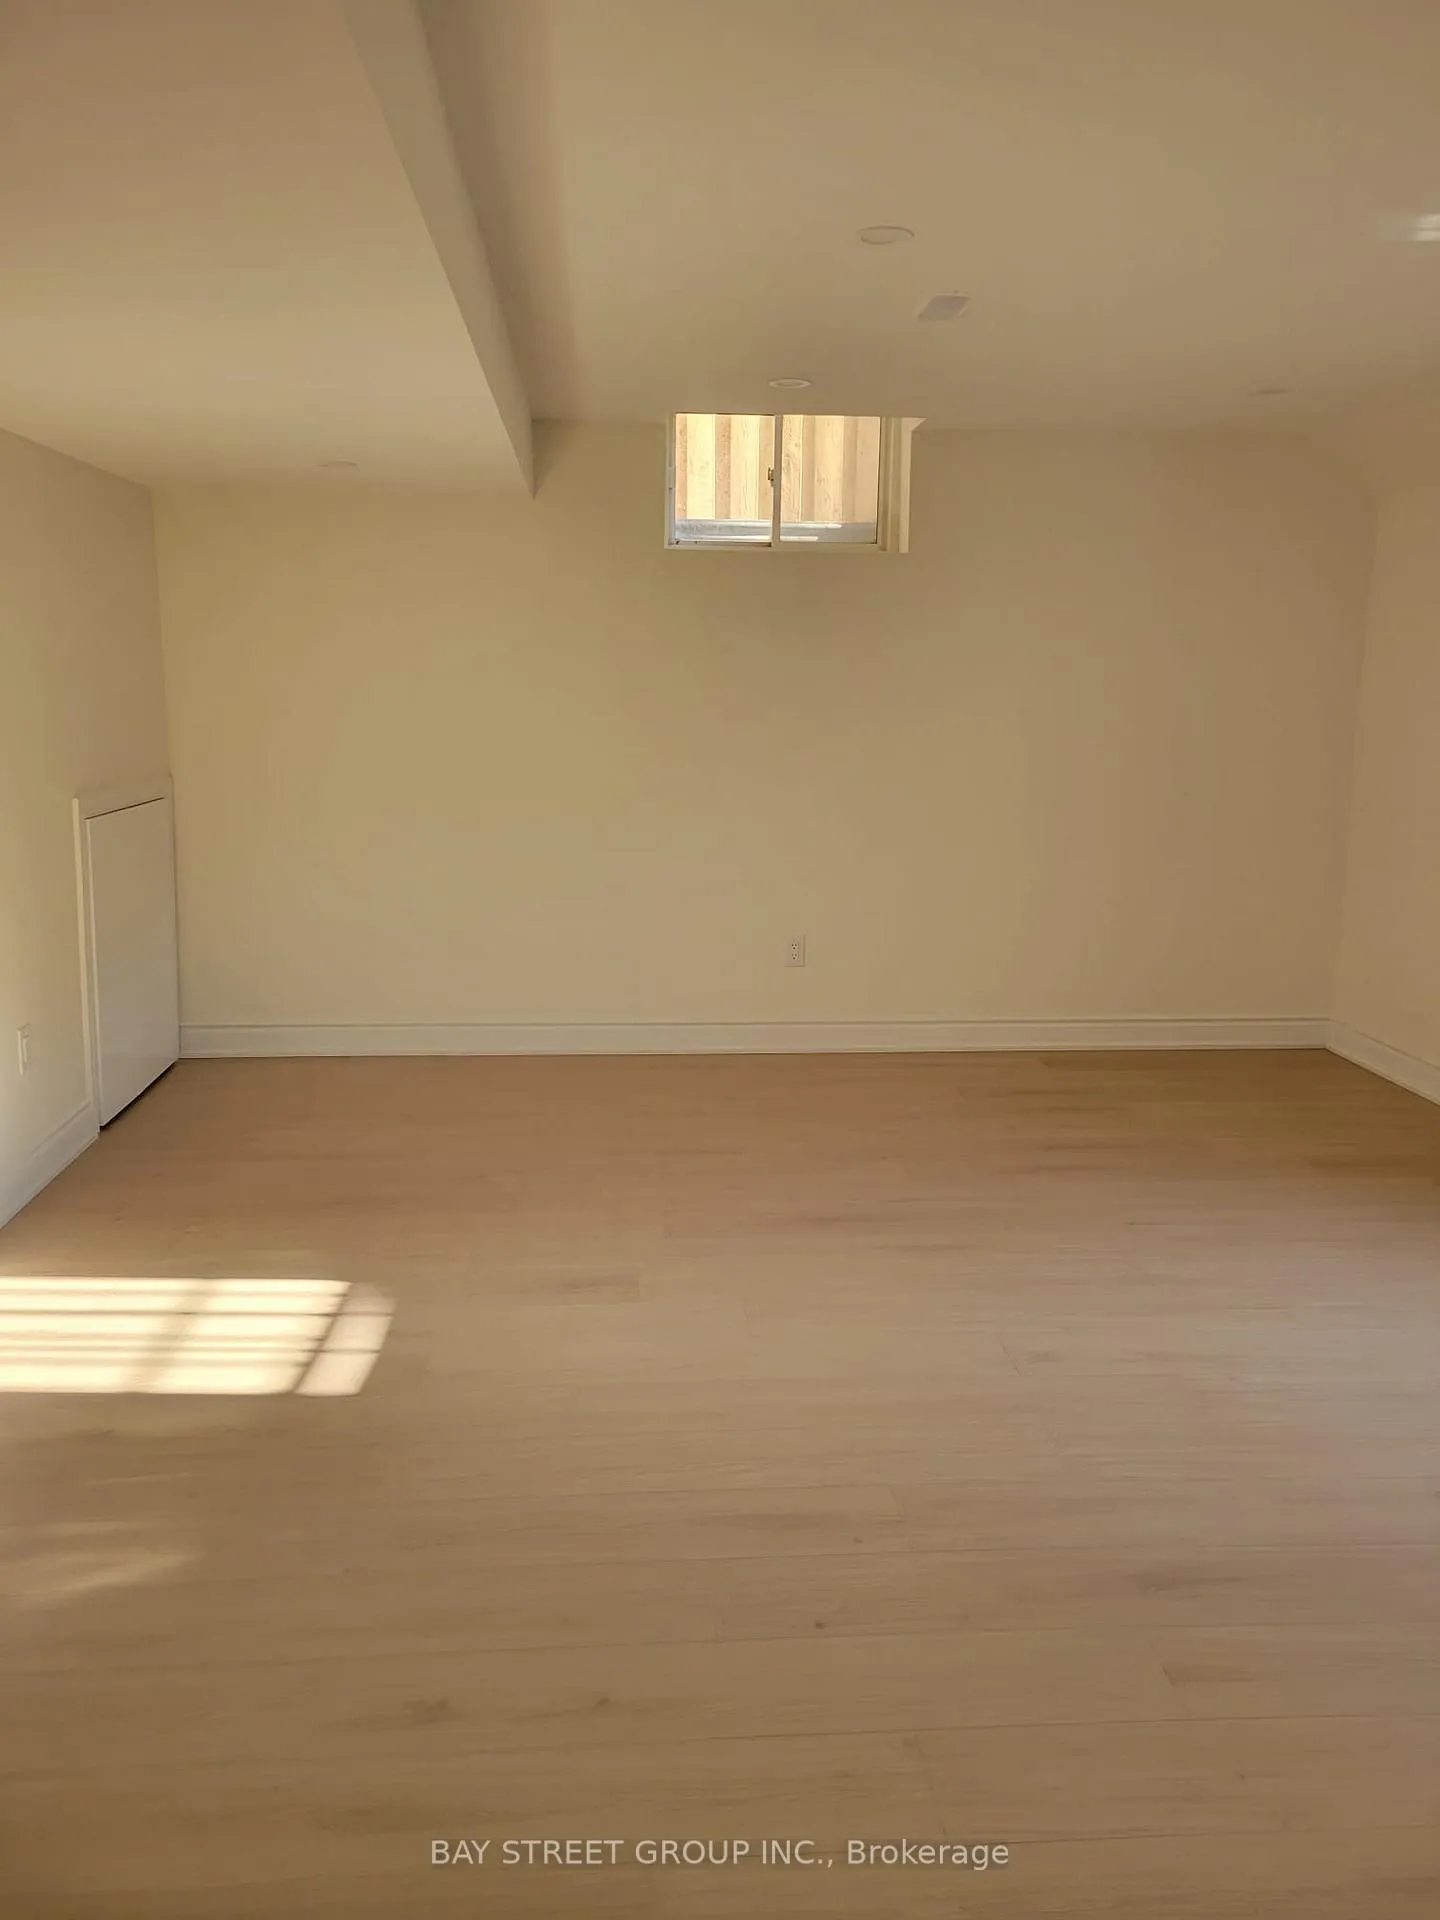 See all 8 photos
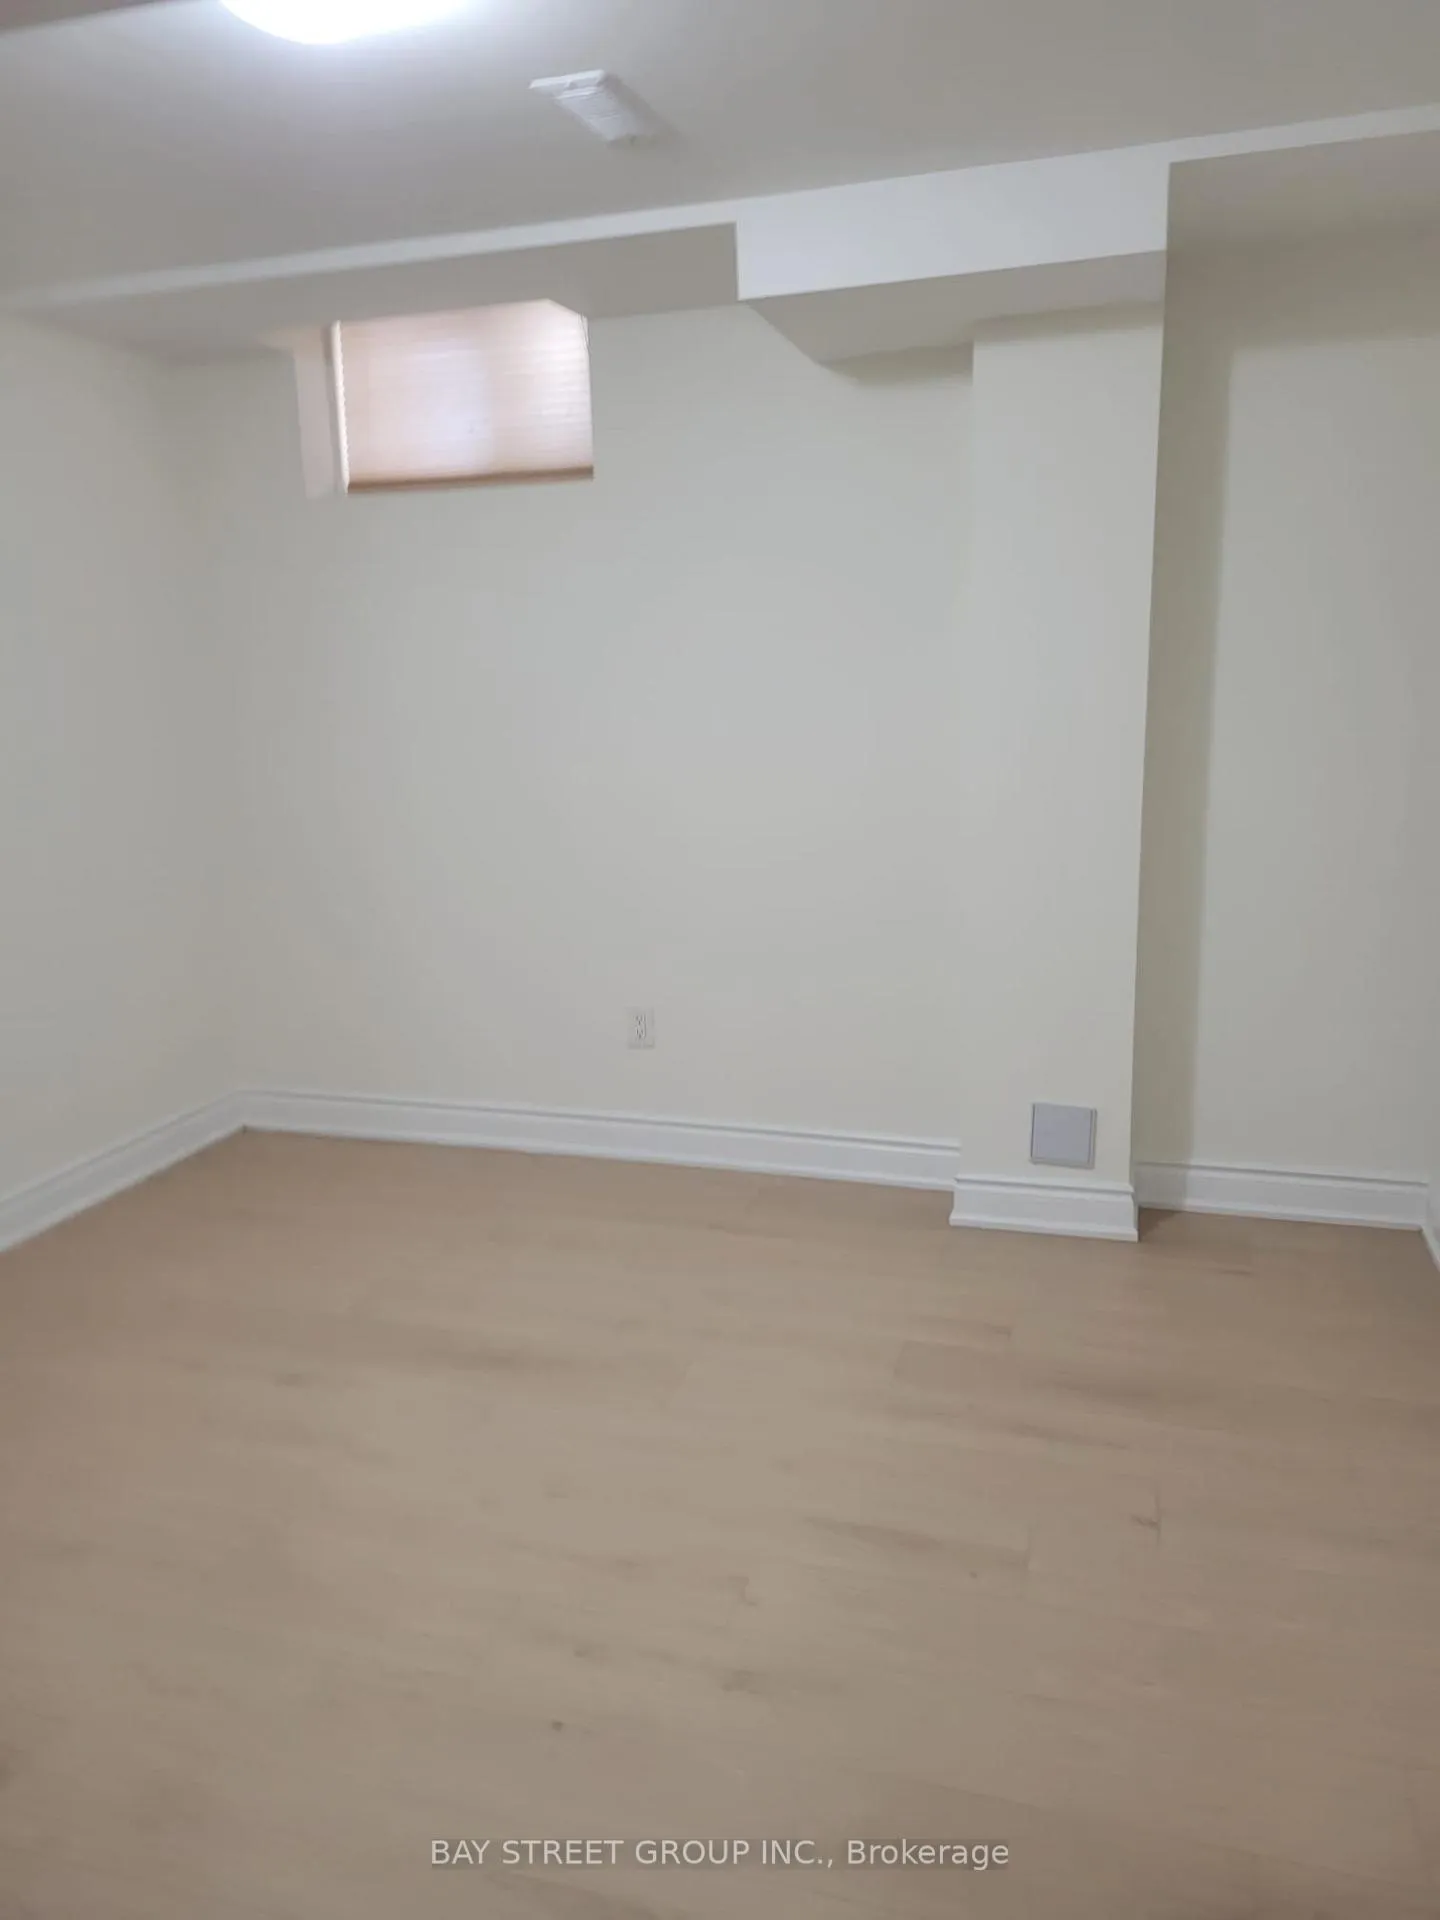
2 Bedrooms
1 Bathroom
0 Garage
2.5K–3K sq.ft
Basement
— Unit
Property history
- $1,850TerminatedList: 2025-07-25|End: 2025-11-20|118 daysN12308779
Facts and features
- BasementApartment
- Lease term12 months
- FurnishedUnfurnished
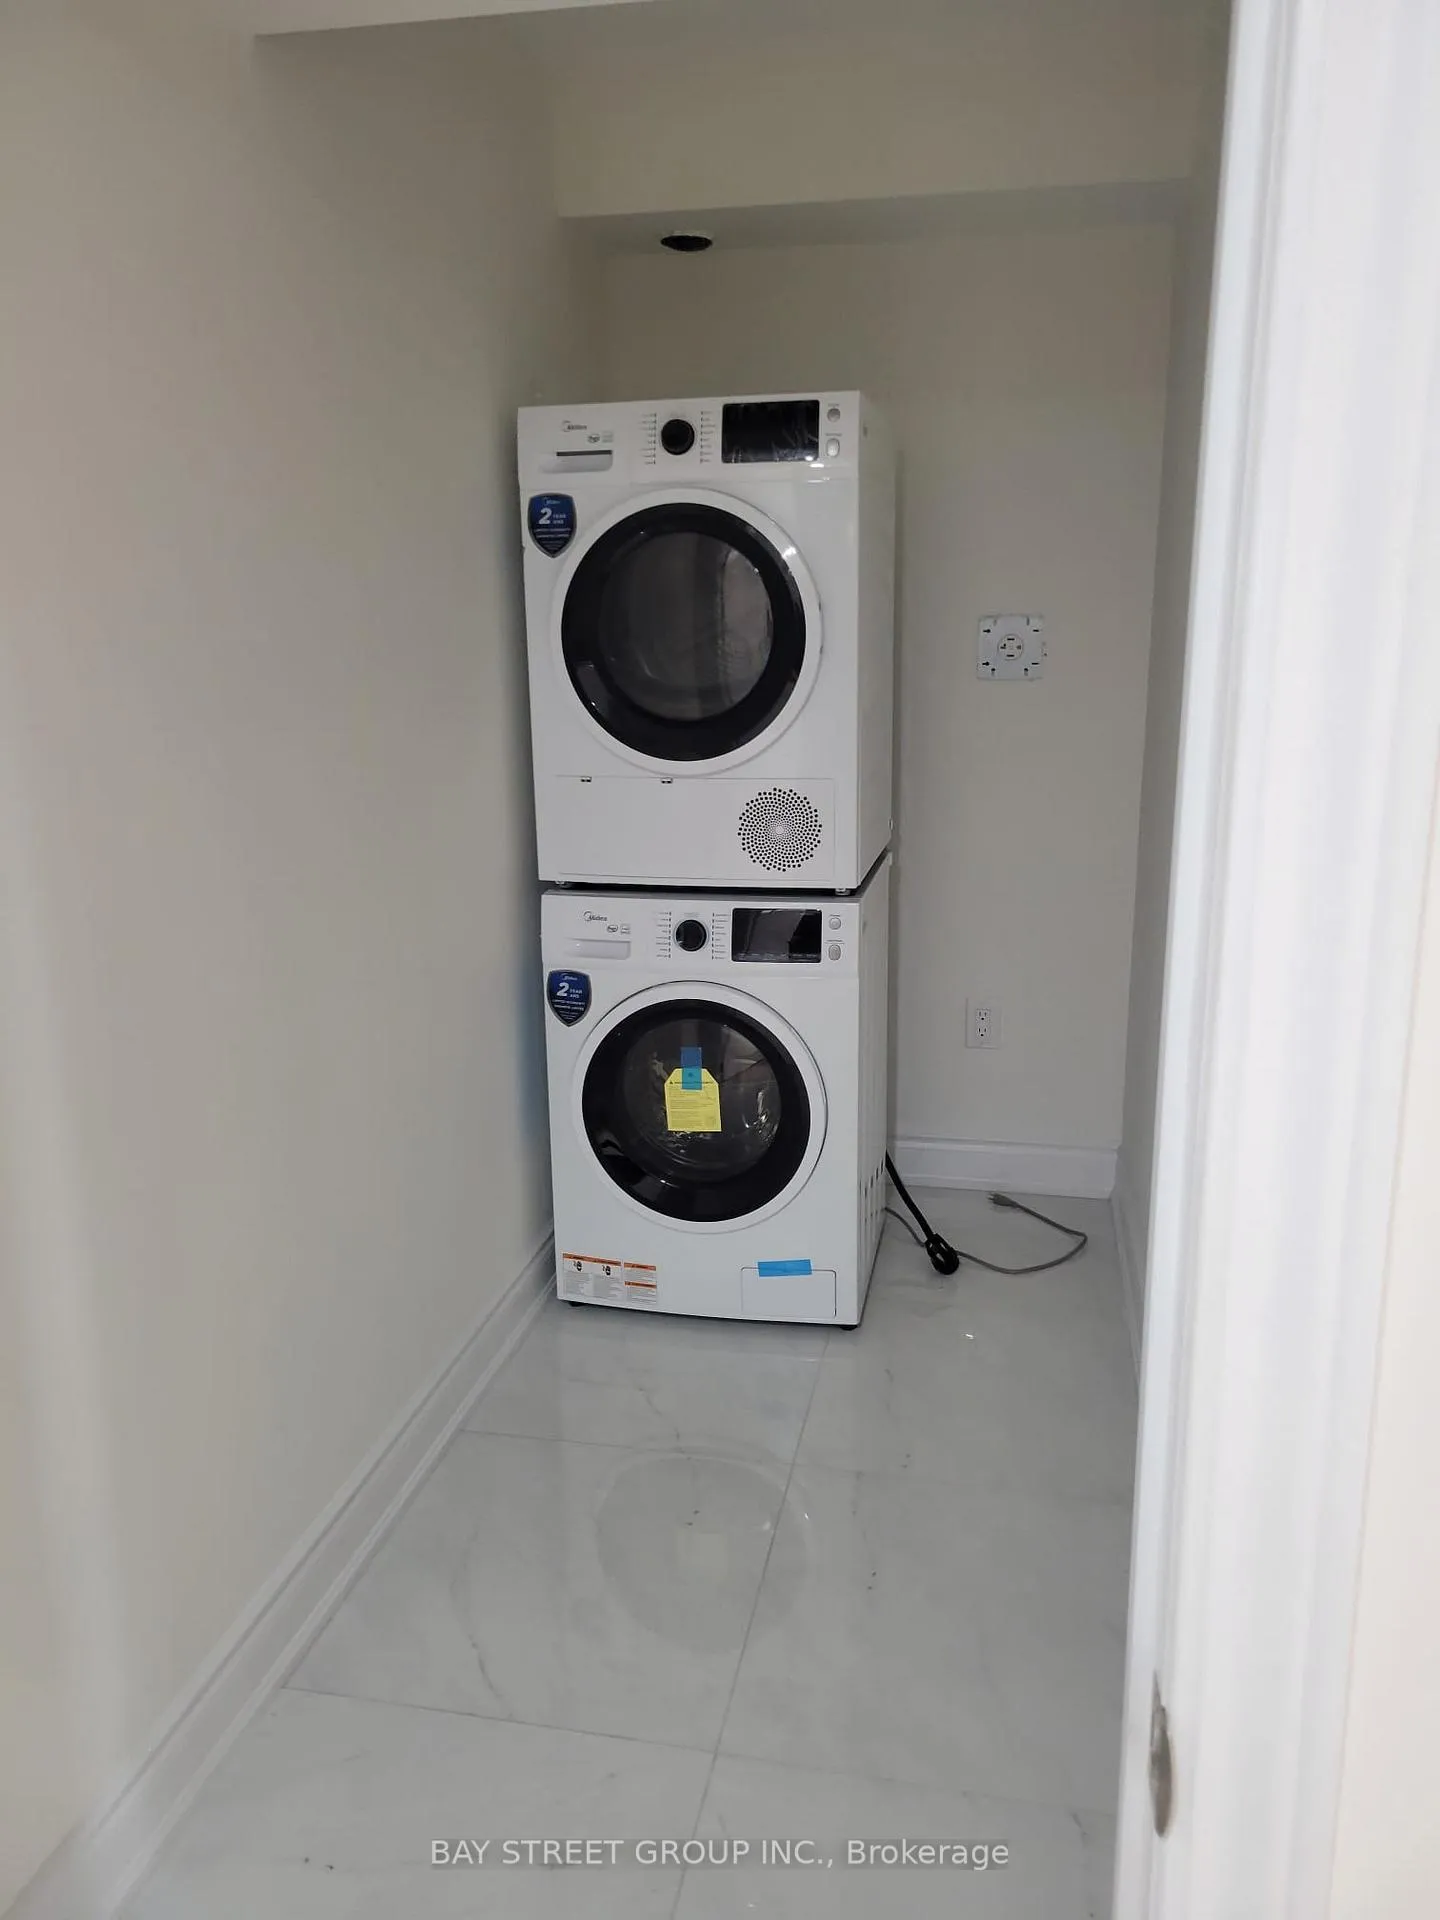
- LaundryEnsuite
What stands out
- Central air
The homeDetached, 2-storey, 2,500–3,000 sq ft
- Type: Detached
- Style: 2-storey
- Living space: 2,500–3,000 sq ft
- Basement: Apartment
InsideEnsuite, In-law suite, Rooms above ground 5
- Laundry: Ensuite
- Features: In-law suite
- Rooms above ground: 5
- Bedrooms: 2
- Bathrooms: 1
- Kitchens: 1
Outside and lotBrick, Asphalt shingle, Poured concrete
- Exterior: Brick
- Roof: Asphalt shingle
- Foundation: Poured concrete
Parking1 Parking, Built-in
- Spaces: 1 Parking
- Garage: Built-in
Heating, water and powerForced air, gas, Central air, Municipal water
- Heating: Forced air, gas
- Cooling: Central air
- Water: Municipal water
- Sewer: Municipal sewer
Rent and termsRent $1,850 a month, Basement, Unfurnished
- Rent: $1,850 a month
- Space for rent: Basement
- Furnished: Unfurnished
- Lease: 12 months
- Rent includes: Parking
- Deposit: Required
- Credit check: Required
- Employment letter: Required
- Rental application: Required
- References: Required
- Rental items: Hot water tank
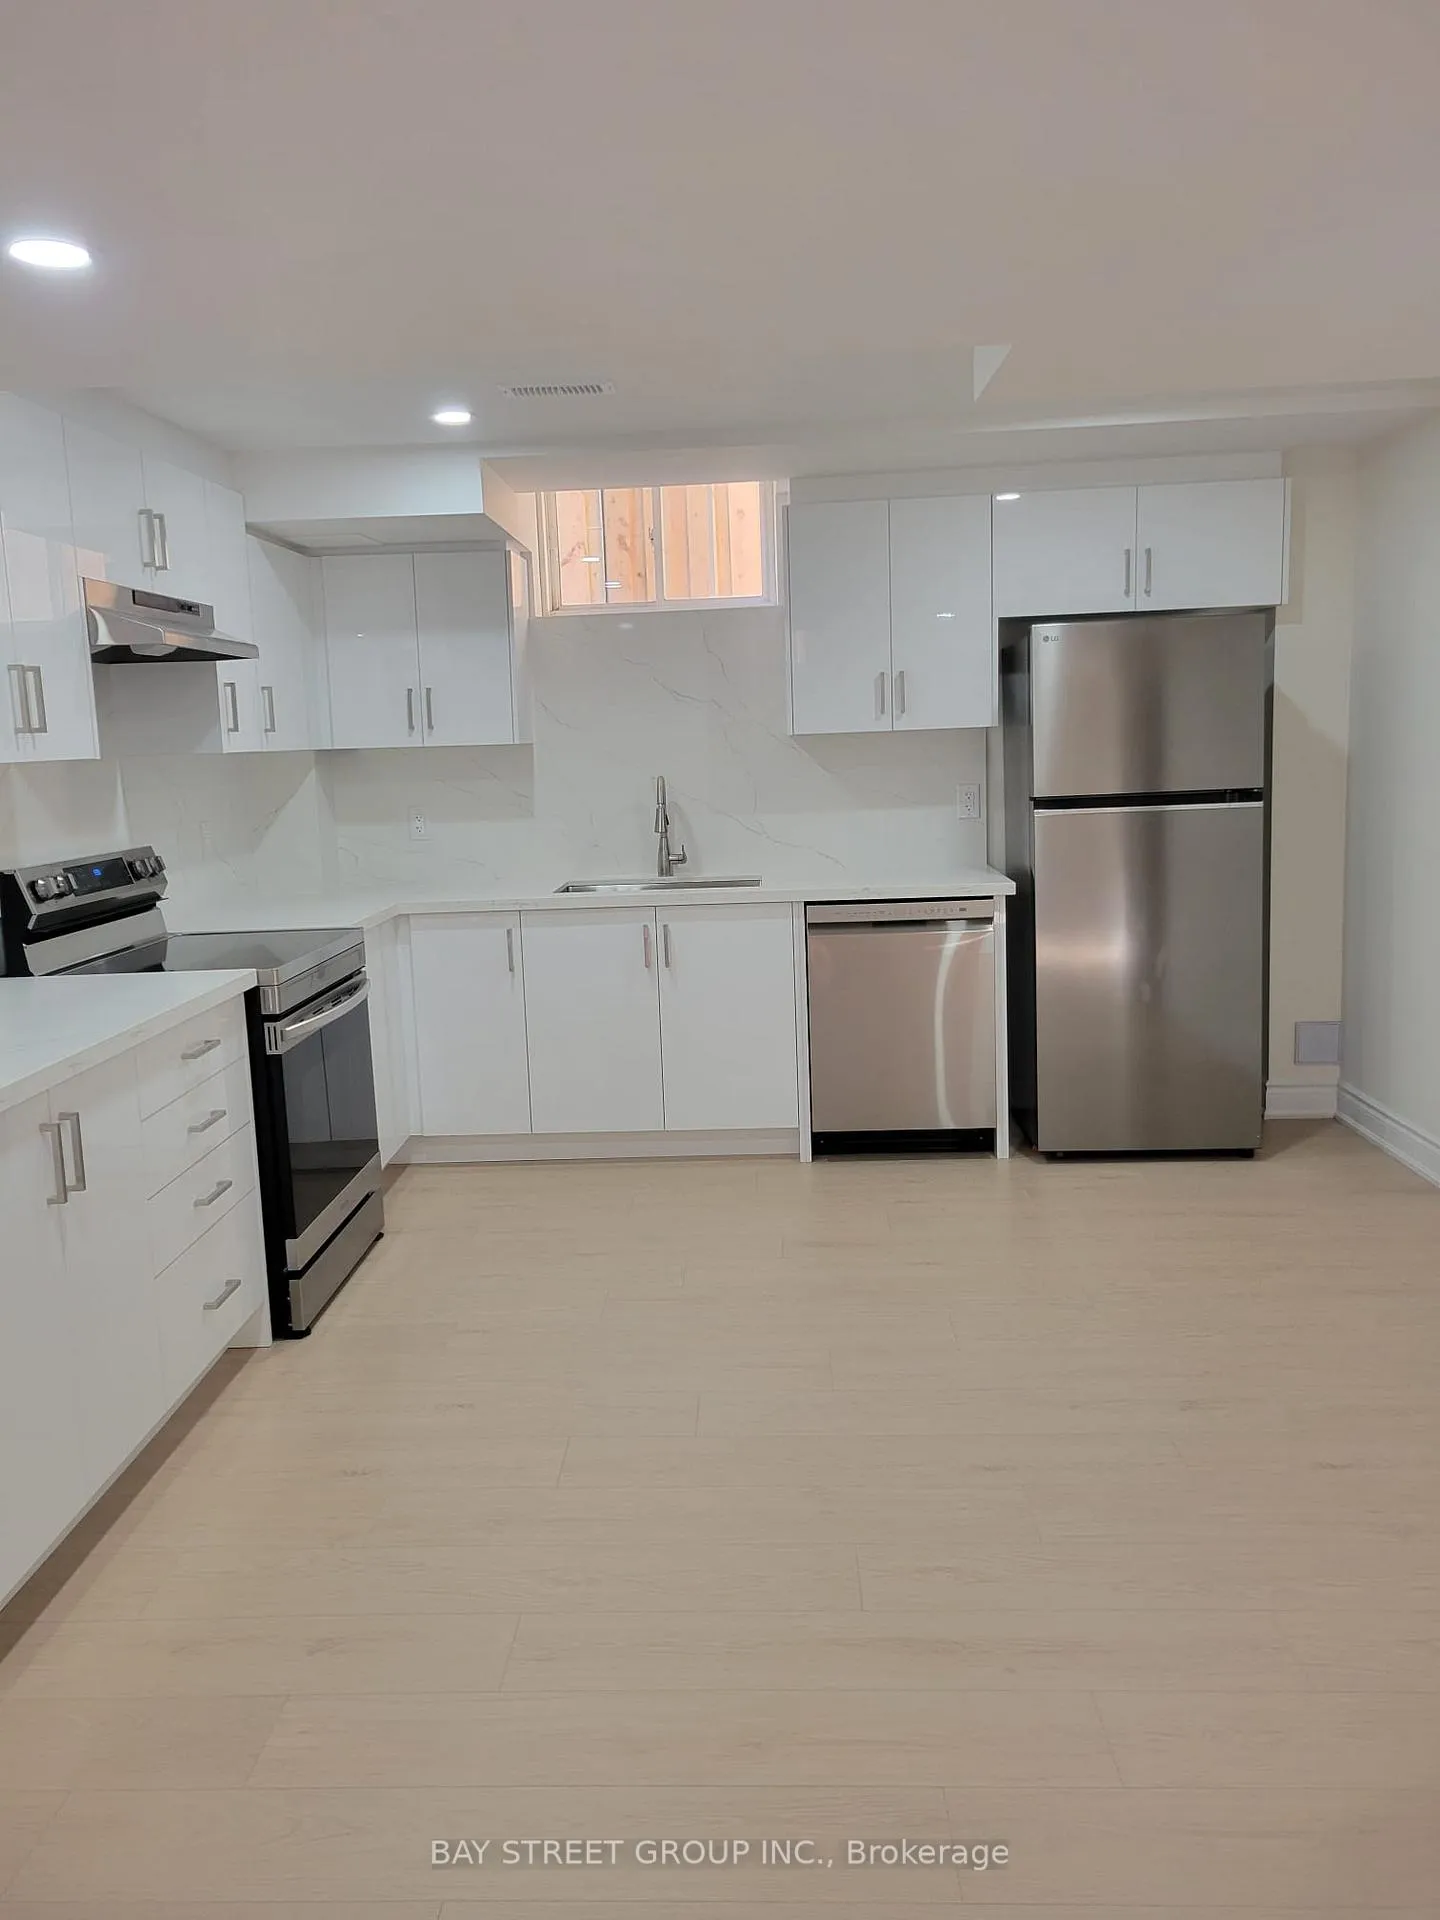
IncludedThe use of s/s fridge , stove , dishwasher , front load washer and dryer , 1 parking spot.
- Included: The use of s/s fridge , stove , dishwasher , front load washer and dryer , 1 parking spot.
Listing detailsN12308779, Terminated, Jul 25, 2025
- MLS® number: N12308779
- Status: Terminated
- Listed on: Jul 25, 2025
- Days on market: 118
- Updated: Nov 20, 2025
- Possession: Flexible
- Occupied by: Owner
- Listing brokerage: BAY STREET GROUP INC.
About this home
30 Wilson Drive, Bradford West Gwillimbury (Bradford), ON L3Z 0Y2
In-Law Suite
WOW! for rent -Brand new legal basement in sought after Bradford area, 2 spacious bedrooms, 1 Full washroom, dream chef's kitchen with quartz countertops & stainless steel appliances, privet ensuite laundry, 1 parking, bright and modern finishes, only 20 min from Vaughan,easy commute with quick access to HWY 400.No pets, No smoking.
Read more
Ask about this home
A HOMEH agent will answer your questions about this home.
Ask a question
Around this home
Langford/Miller Park
Errands
Parks
Schools
Daily convenience, out of 100, from the distances below
ParkAshford Playground · 12 within 1 km7 min walk404 m
GrocerySobeys10 min walk619 m
SchoolHoly Trinity Catholic High School7 min walk400 m
PharmacyI.D.A.12 min walk724 m
Cafés & foodPoutine Fries · 15 within 1 km10 min walk627 m
Gym & rec centrehot yoga bradford11 min walk659 m
LibraryBradford West Gwillimbury Public Library13 min walk794 m
WalkDriveStraight-line distance, open map data
Grocery0.6 km
Park0.4 km
Coffee0.7 km
Dining0.7 km
Gym0.7 km
Schools nearby
School rating, out of 10.
Holy Trinity Catholic High Schoolsecondary · Catholic · 0.4 km
5.2/10Fair
St Angela Merici Catholic Elementary Schoolelementary · Catholic · 0.7 km
6.5/10Good
St Jean de Brebeuf Separate Schoolelementary · Private · 0.7 km
4.7/10Low
Contact agent
Helpful calculators
Rent vs buy
Affordability
Mortgage
Down payment
Stress test
CMHC insurance
Your HOMEH agent

NimaHOMEH agent · Bradford West Gwillimbury
"I would see it this week."
Ask Nima