

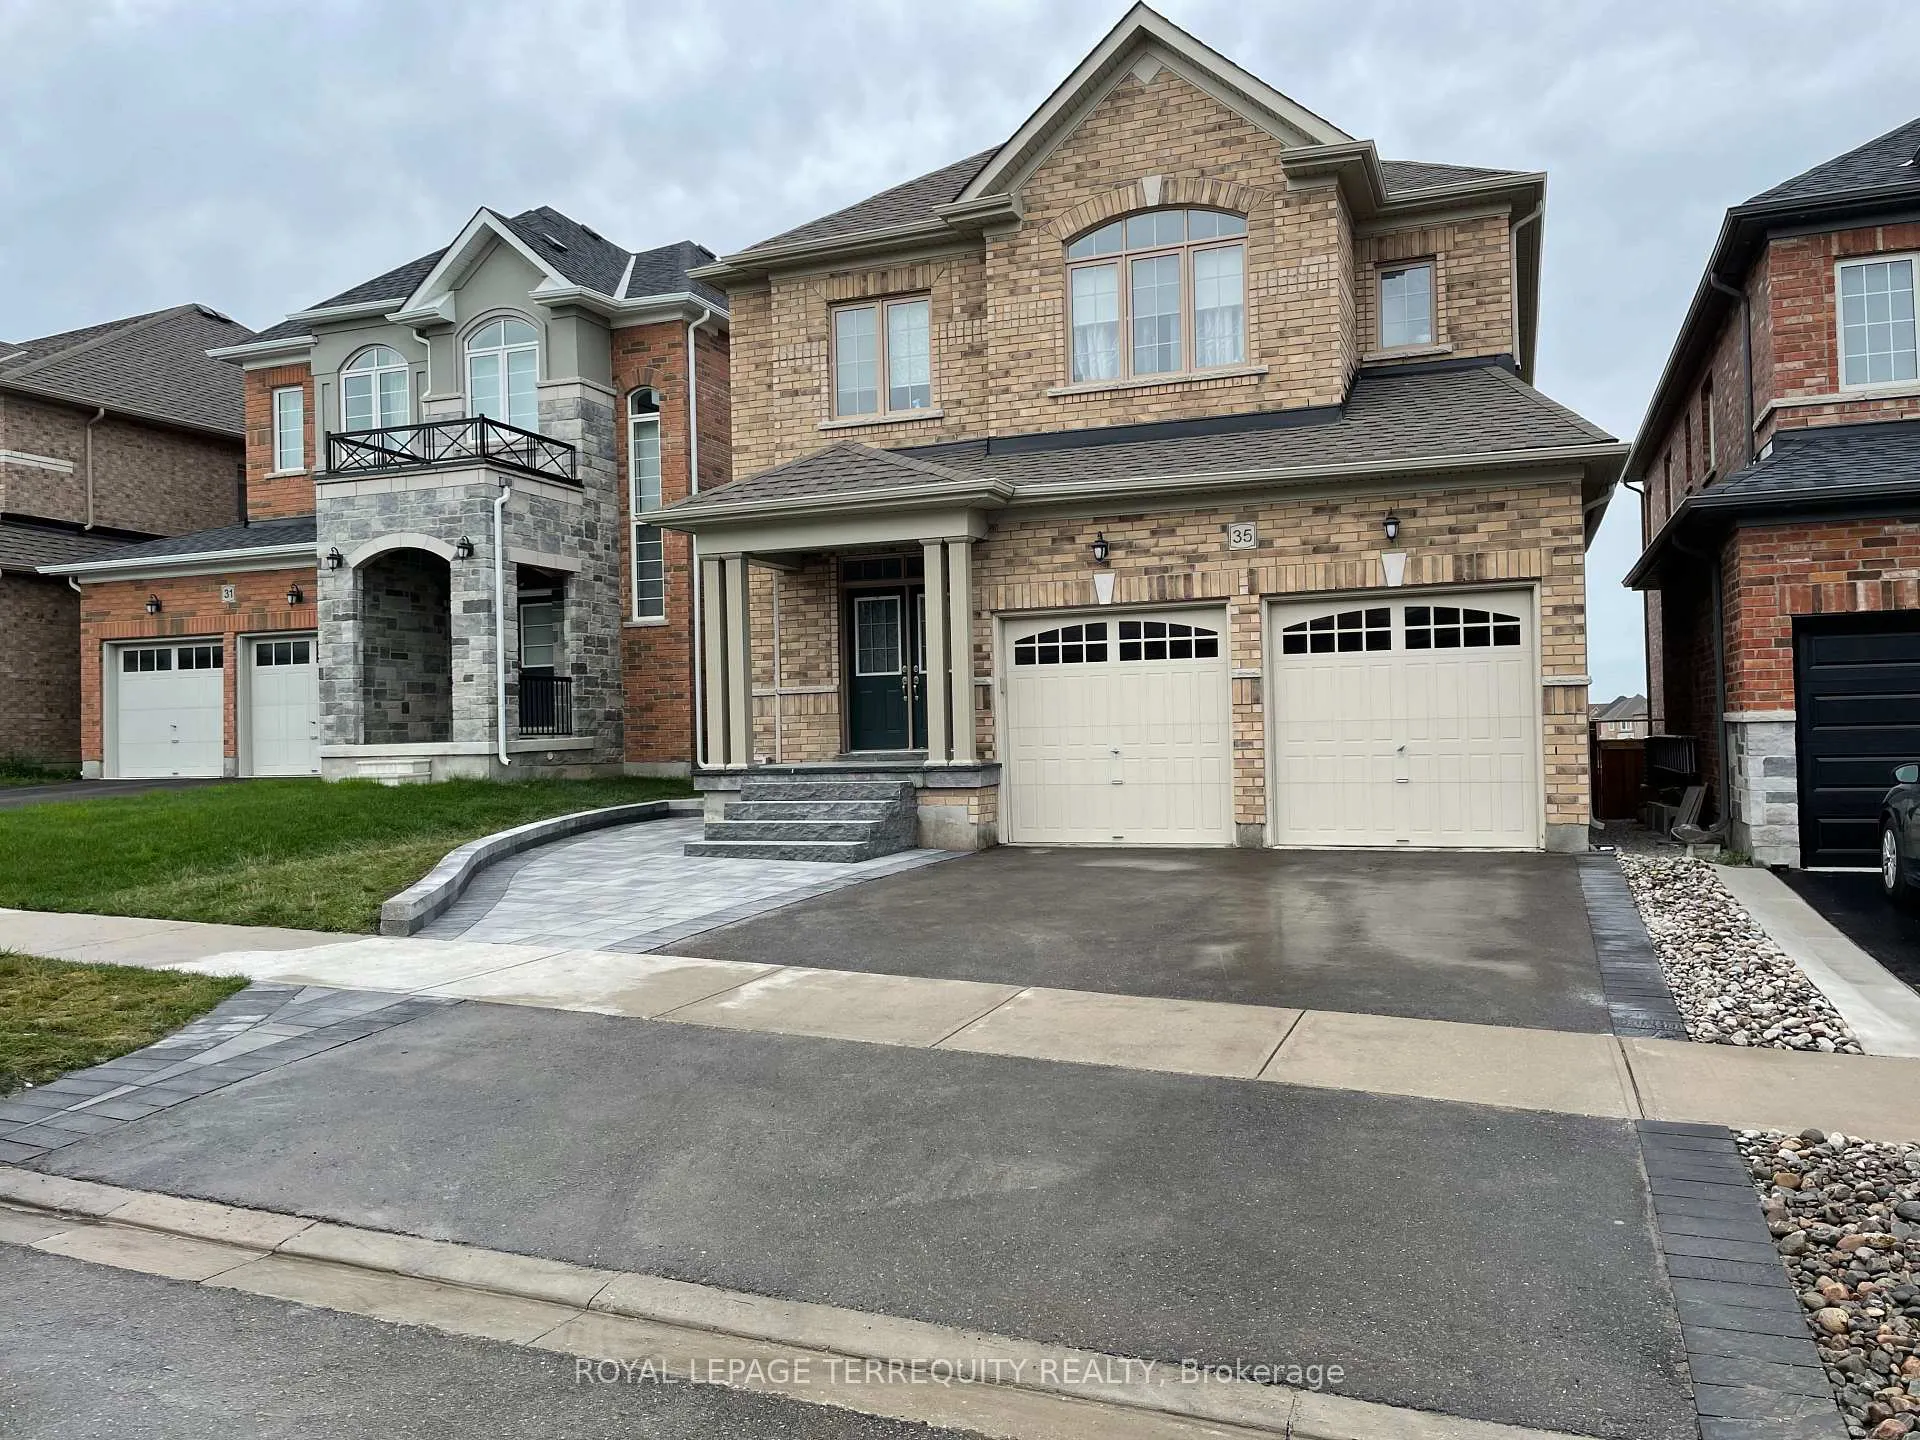
35 Tay Boulevard
35 Tay Boulevard
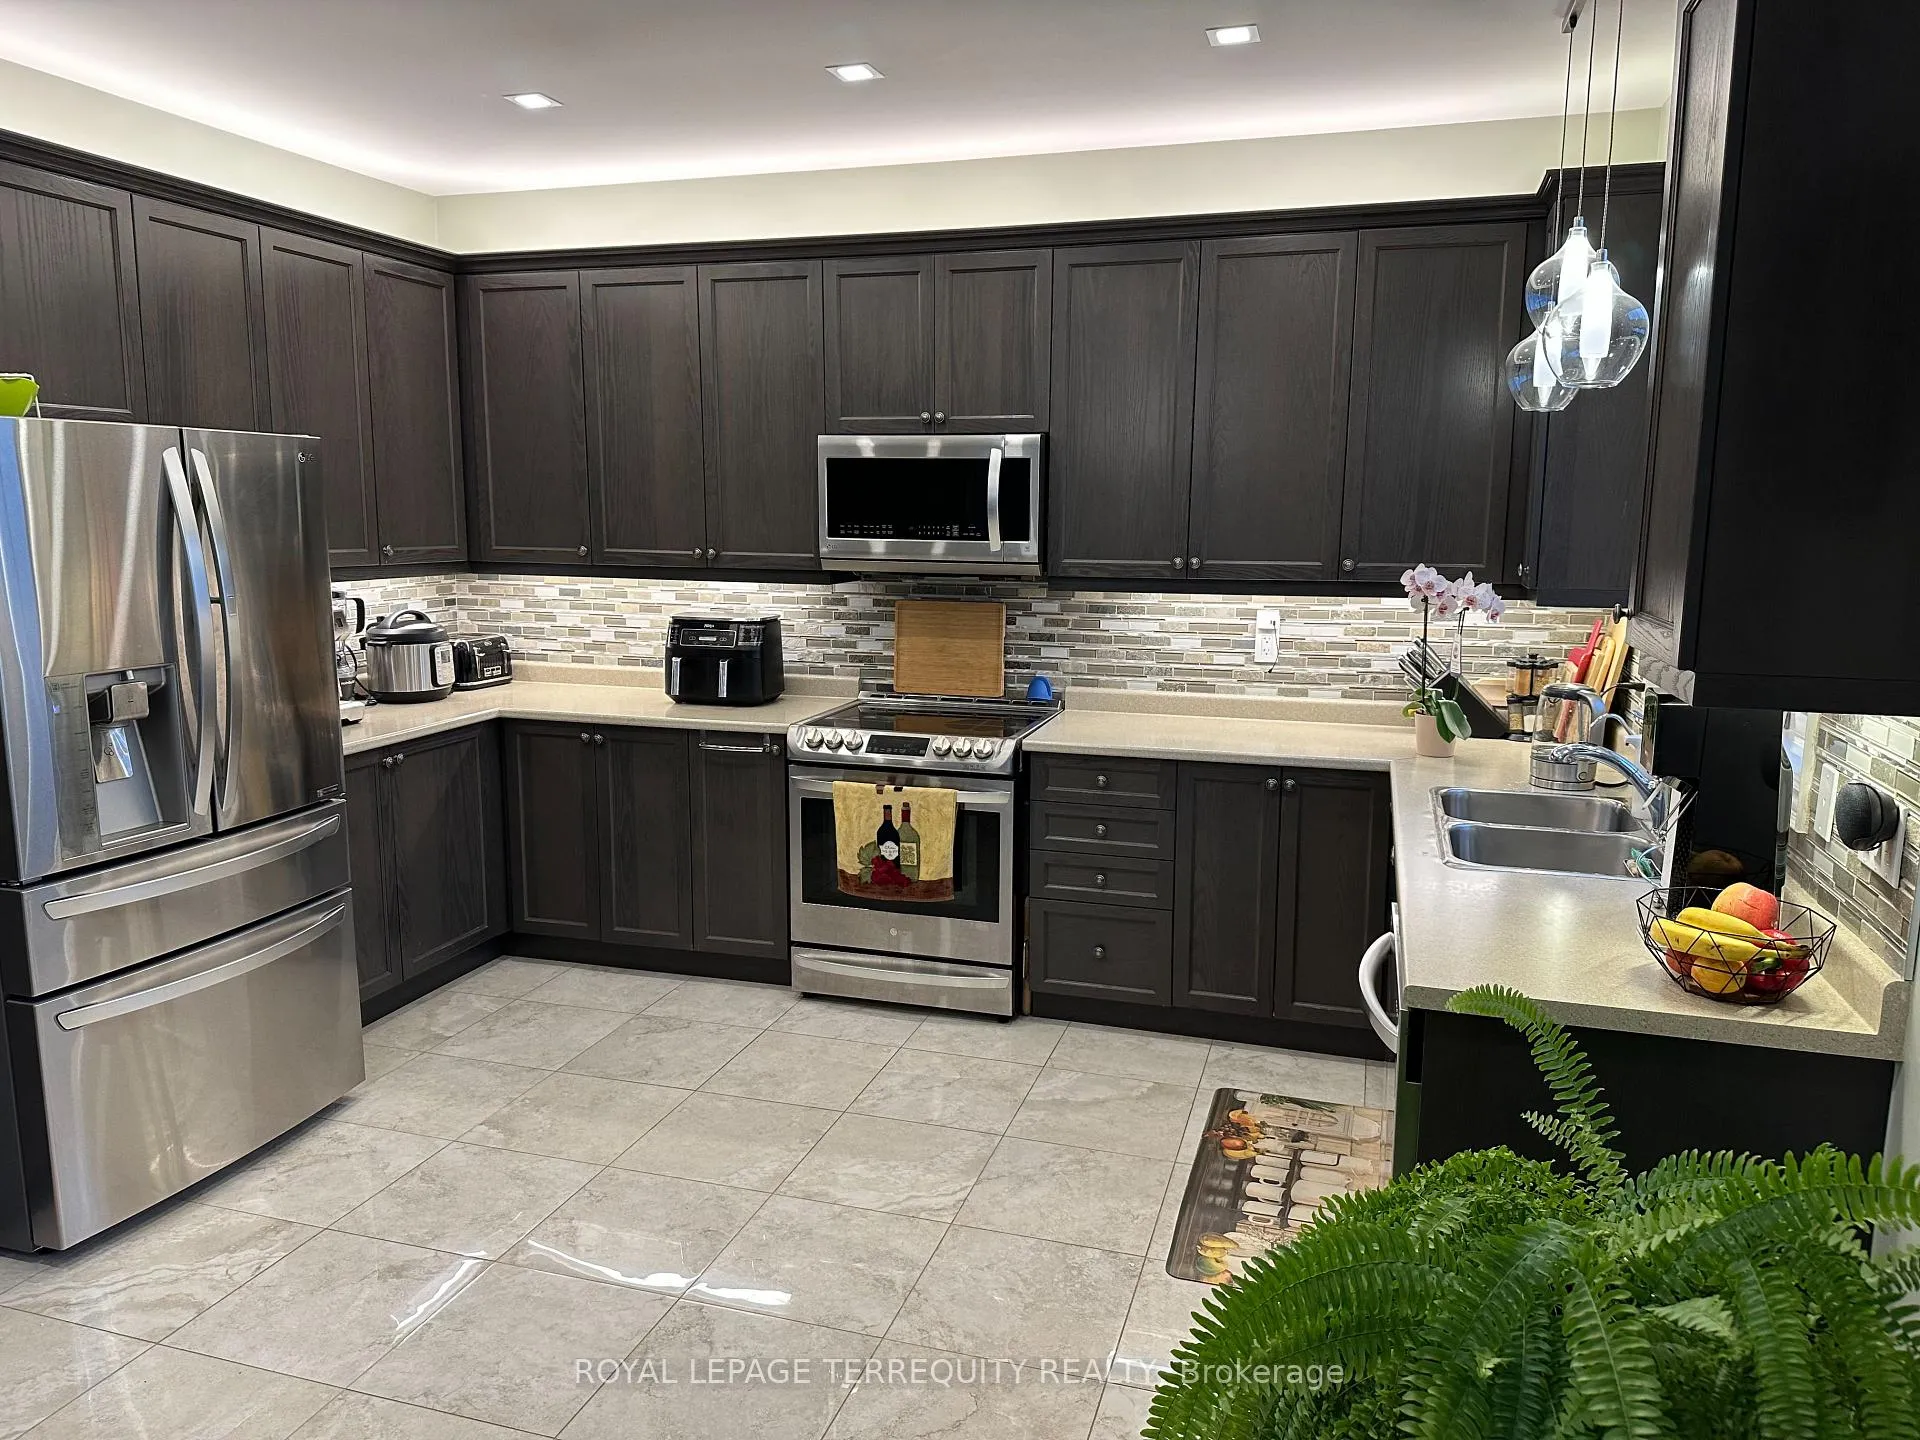 See all 28 photos
Property history
Facts and features
- BasementNone
- Lot size38 × 118 ft
- Lease term12 months
- FurnishedUnfurnished
- Hardwood floors
- Fireplace
- Central air
The homeDetached, 2-storey, Age 0–5 years
- Type: Detached
- Style: 2-storey
- Age: 0–5 years
- Living space: 2,500–3,000 sq ft
- Basement: None
InsideFireplace Yes, Hardwood, Ceramic, Laundry room
- Fireplace: Yes
- Flooring: Hardwood, Ceramic
- Laundry: Laundry room
- Features: Central vacuum
- Rooms above ground: 9
- Bedrooms: 4
- Bathrooms: 4
- Kitchens: 1
- Family room: Yes
Outside and lotBrick, stone, Asphalt shingle, Concrete
- Exterior: Brick, stone
- Roof: Asphalt shingle
- Foundation: Concrete
- Size: 38.06 × 118.21 ft
Parking2 Garage, Built-in, Private
- Spaces: 2 Garage
- Garage: Built-in
- Driveway: Private
Heating, water and powerForced air, gas, Central air, Municipal water
- Heating: Forced air, gas
- Cooling: Central air
- Water: Municipal water
- Sewer: Municipal sewer
Rent and termsRent $3,200 a month, Main, 2nd floor, Unfurnished
- Rent: $3,200 a month
- Space for rent: Main, 2nd floor
- Furnished: Unfurnished
- Lease: 12 months
- Paid: Monthly
- Rent includes: Parking
- Deposit: Required
- Credit check: Required
- Employment letter: Required
- Rental application: Required
- References: Required
- Rental items: Hot water tank
IncludedExcellent location! close to plazas, supermarkets, restaurants, schools, rec centre, public transportation, parks! minutes to hwys 400/404, bradford go station! 10-15 min to upper canada mall! short drive to lake simcoe & waking trails! stainless steel fridge, induction cooktop stove, b/in microwave, b/in dishwasher. washer,dryer. elf's. central vacuum & attachments. egdo + remote,, Walk-out basement is occluded with nice quiet small family of adults. upper levels tenant pays 70% of all utilities, and also responsible for porch and driveway parking snow removal.
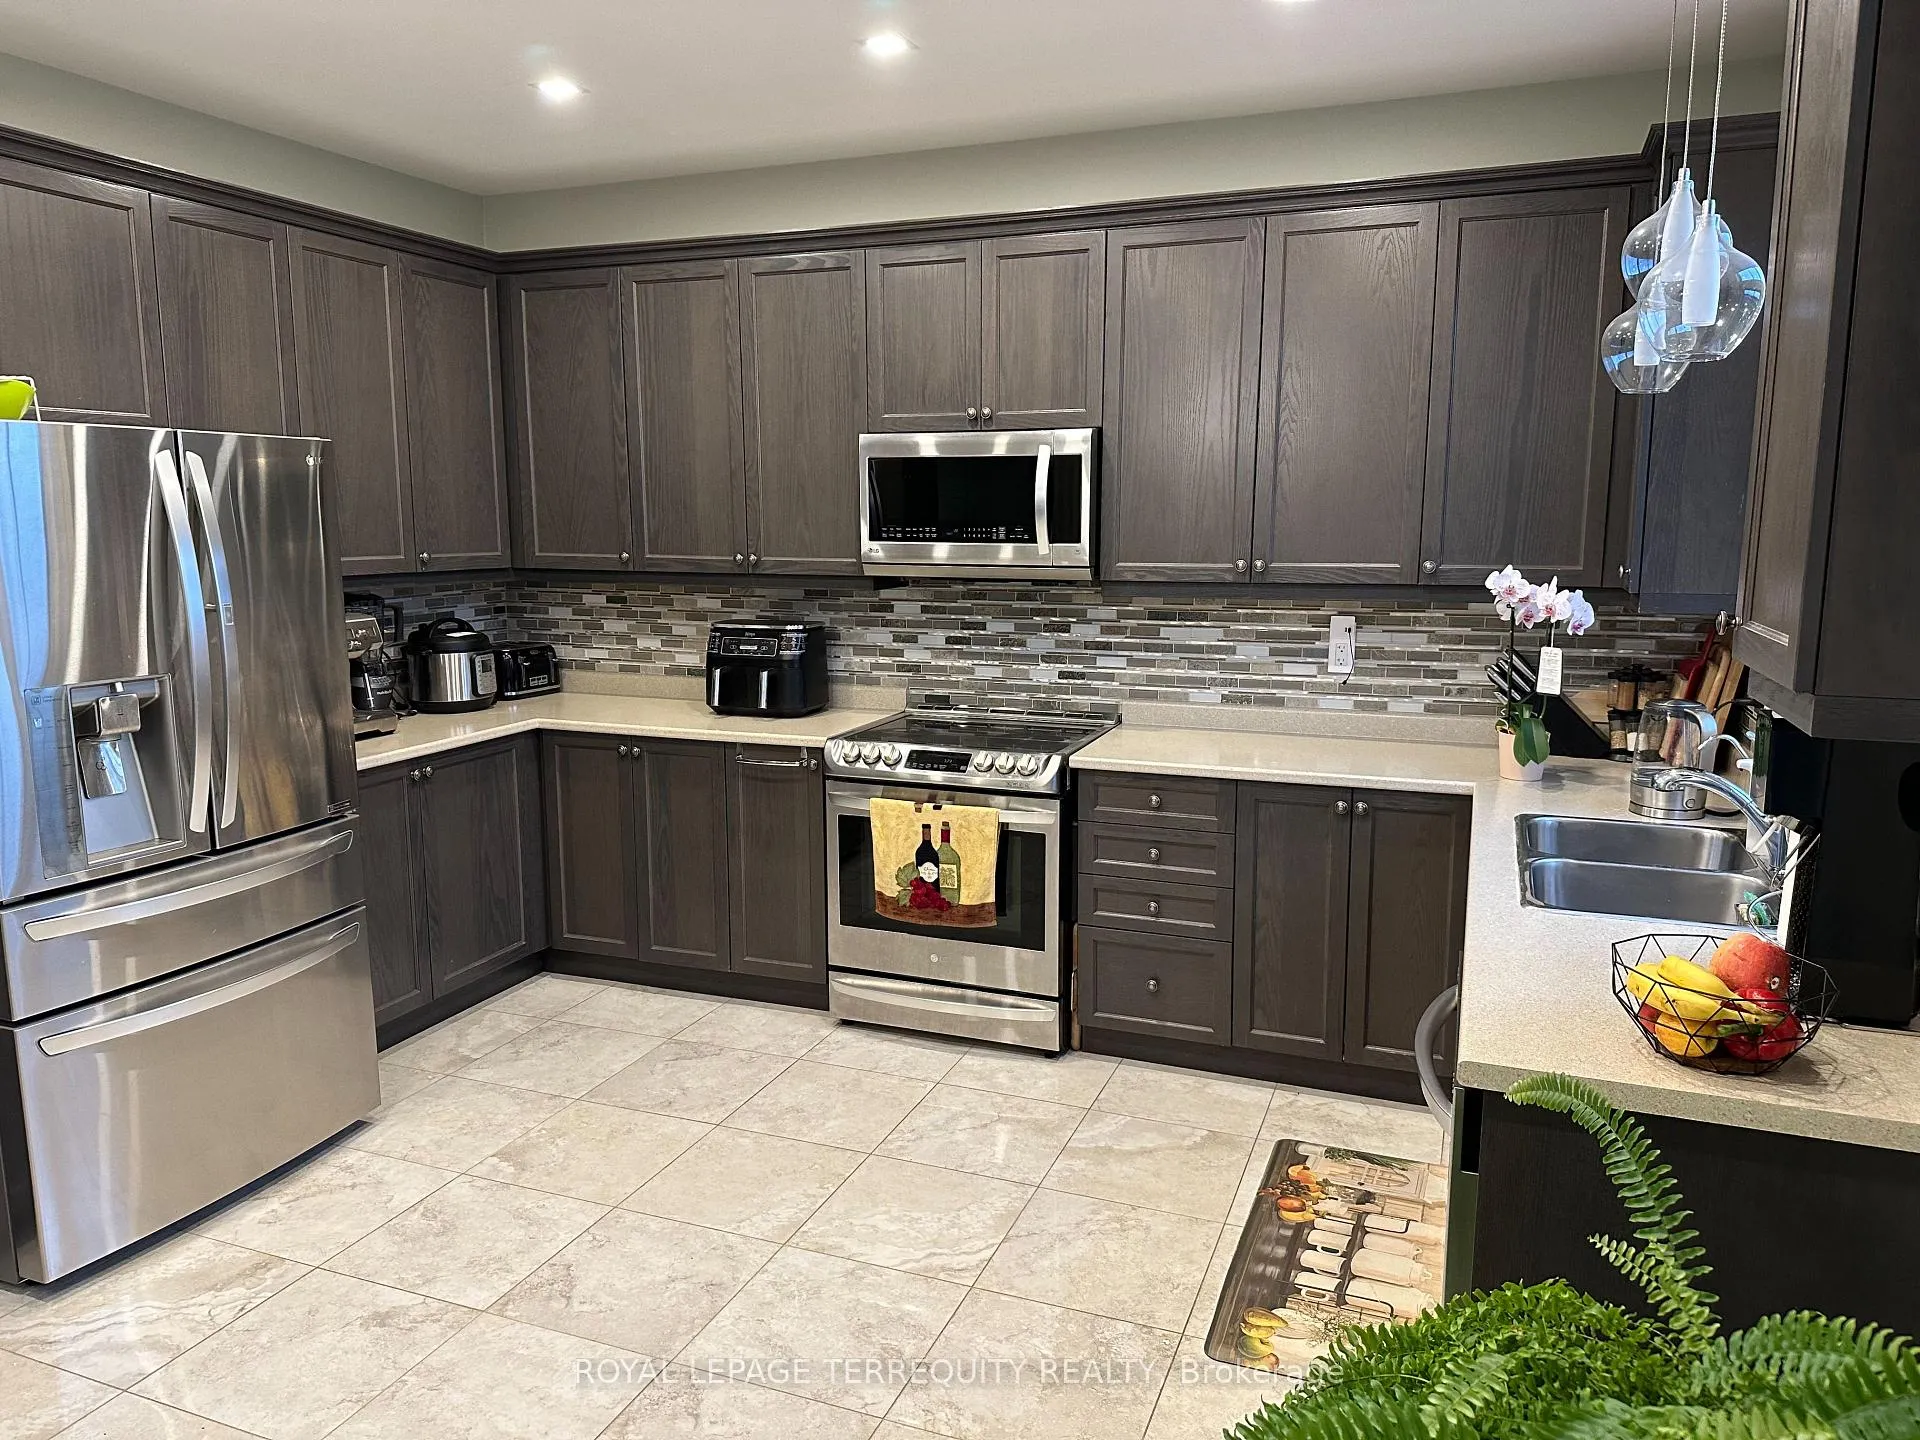
- Included: Excellent location! close to plazas, supermarkets, restaurants, schools, rec centre, public transportation, parks! minutes to hwys 400/404, bradford go station! 10-15 min to upper canada mall! short drive to lake simcoe & waking trails! stainless steel fridge, induction cooktop stove, b/in microwave, b/in dishwasher. washer,dryer. elf's. central vacuum & attachments. egdo + remote,
- Not included: Walk-out basement is occluded with nice quiet small family of adults. upper levels tenant pays 70% of all utilities, and also responsible for porch and driveway parking snow removal.
Listing detailsN11960276, Rented, Feb 6, 2025
- MLS® number: N11960276
- Status: Rented
- Listed on: Feb 6, 2025
- Days on market: 120
- Updated: Jun 6, 2025
- Possession: 2025-02-09 / February 9, 2025
- Occupied by: Vacant
- Listing brokerage: ROYAL LEPAGE TERREQUITY REALTY
About this home
35 Tay Boulevard, Bradford West Gwillimbury (Bradford), ON L3Z 0W5
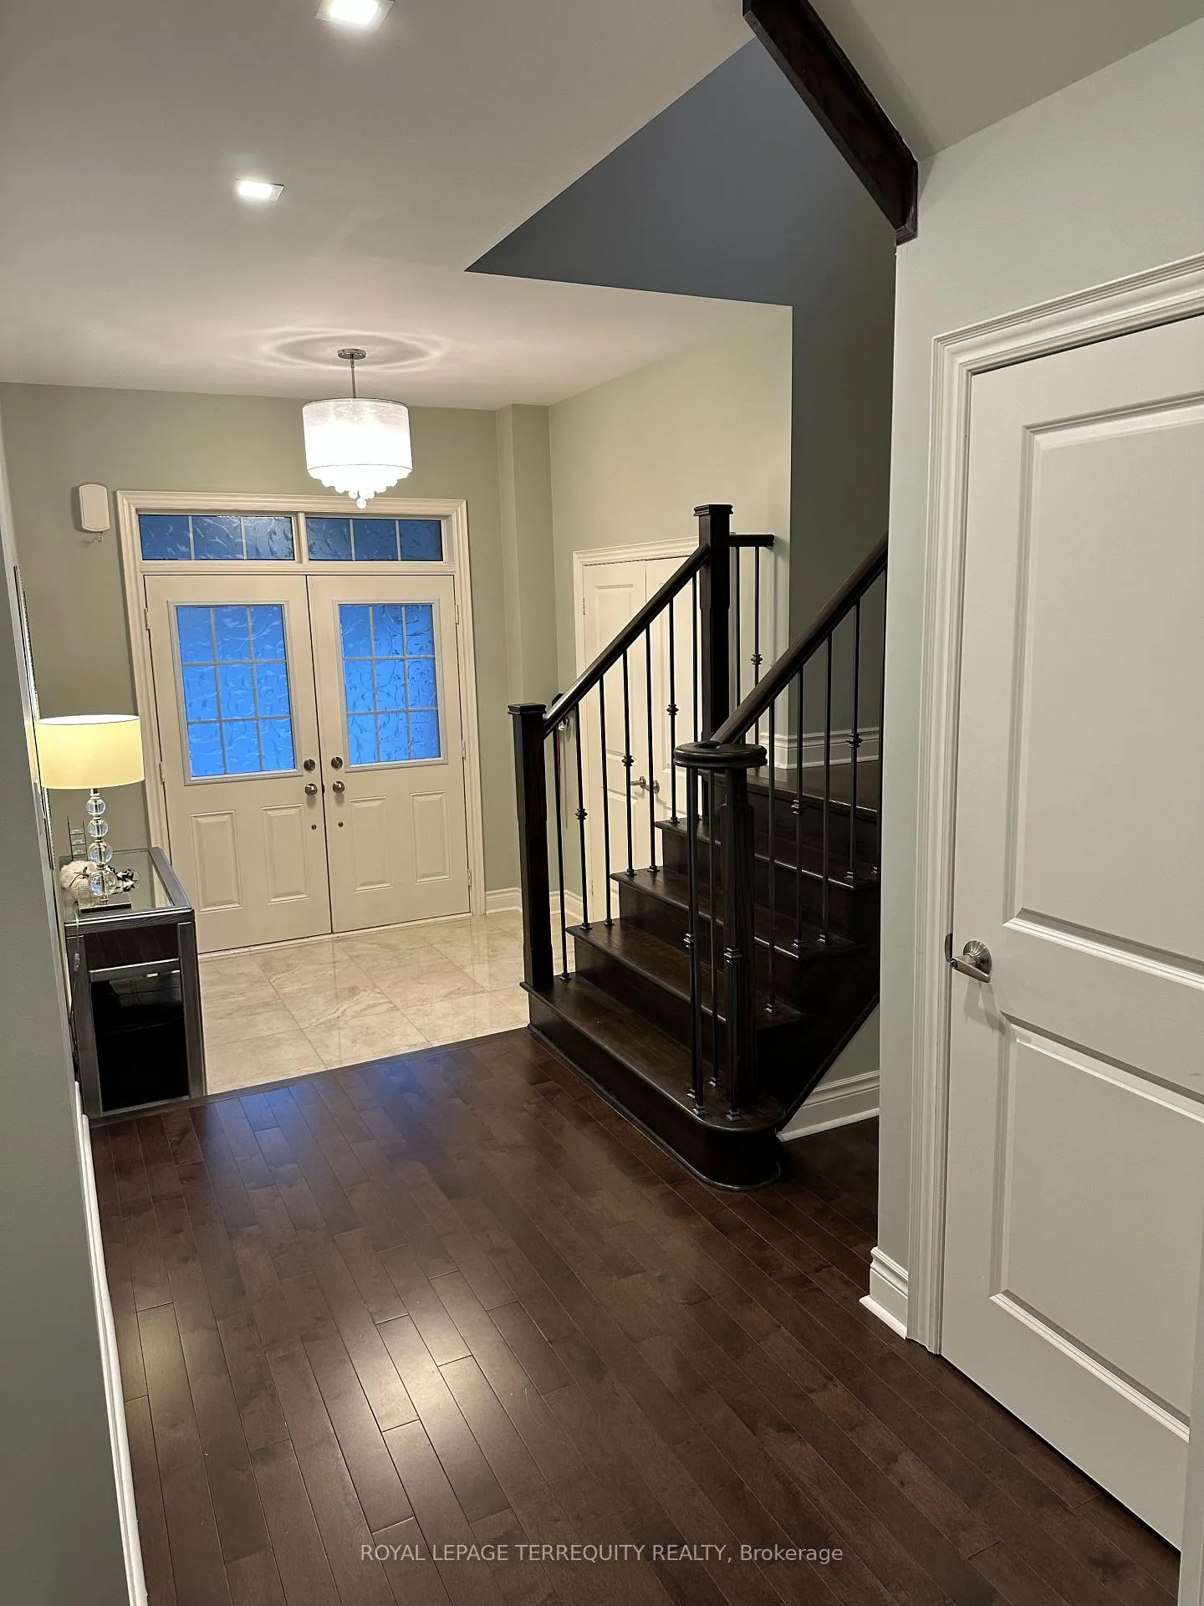
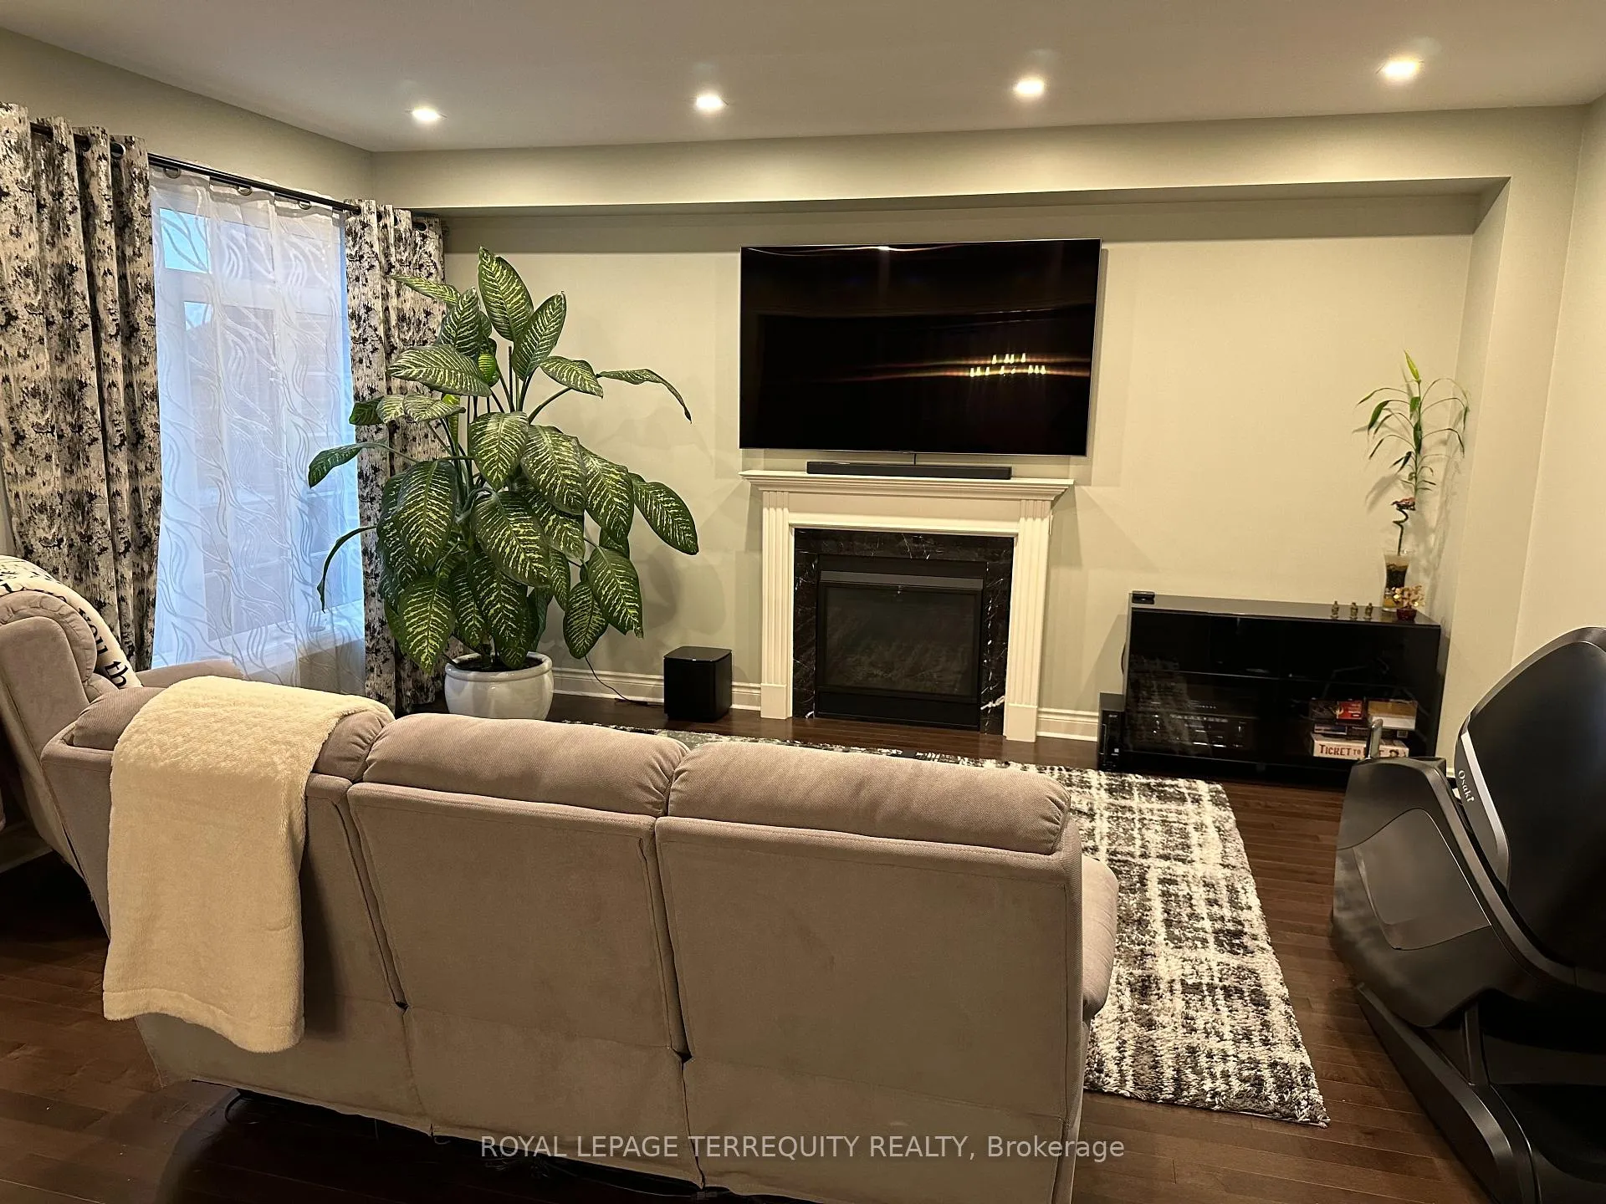
Bright & Spacious (around 2,800 sq. ft.) 2 Upper Levels of Upgraded Beautiful Detached Home in Prestigious Green Valley Estates Community of Bradford! Large Foyer with Double Door Entry and Double Closet leads you to Large & Bright Liv.-Din. Rm and then to Separate Family Room W/Fireplace & Large Window! Family Size Upgraded Kitchen W/Stainless Steel "LG" Appliances, Granit Countertop and Large Breakfast Area W/Walk-Out to Patio & Private Fenced Yard! 4 Large Bedrooms, Master Bed. has 5-pc Ensuite (W/Soaking Tub & Separate Shower Stall) and W/In Closet. 2nd Bedroom also has a 4-pc Ensuite & a Closet. 2 other Bedrooms both have Semi-Ensuite & W/In Closets! 2nd Fl Large Laundry Room! Central Vacuum System! 2 Car Garage and 1 Parking Space on the Driveway. Free Grass Cutting Services is Included! Sprinkler System for Grass Watering is Installed. Gorgeous View of Nature, No Neighbors in the Back of the House!
Ask about this home
A HOMEH agent will answer your questions about this home.
Around this home
Daily convenience, out of 100, from the distances below
Schools nearby
School rating, out of 10.
Helpful calculators
Your HOMEH agent

"I would see it this week."