

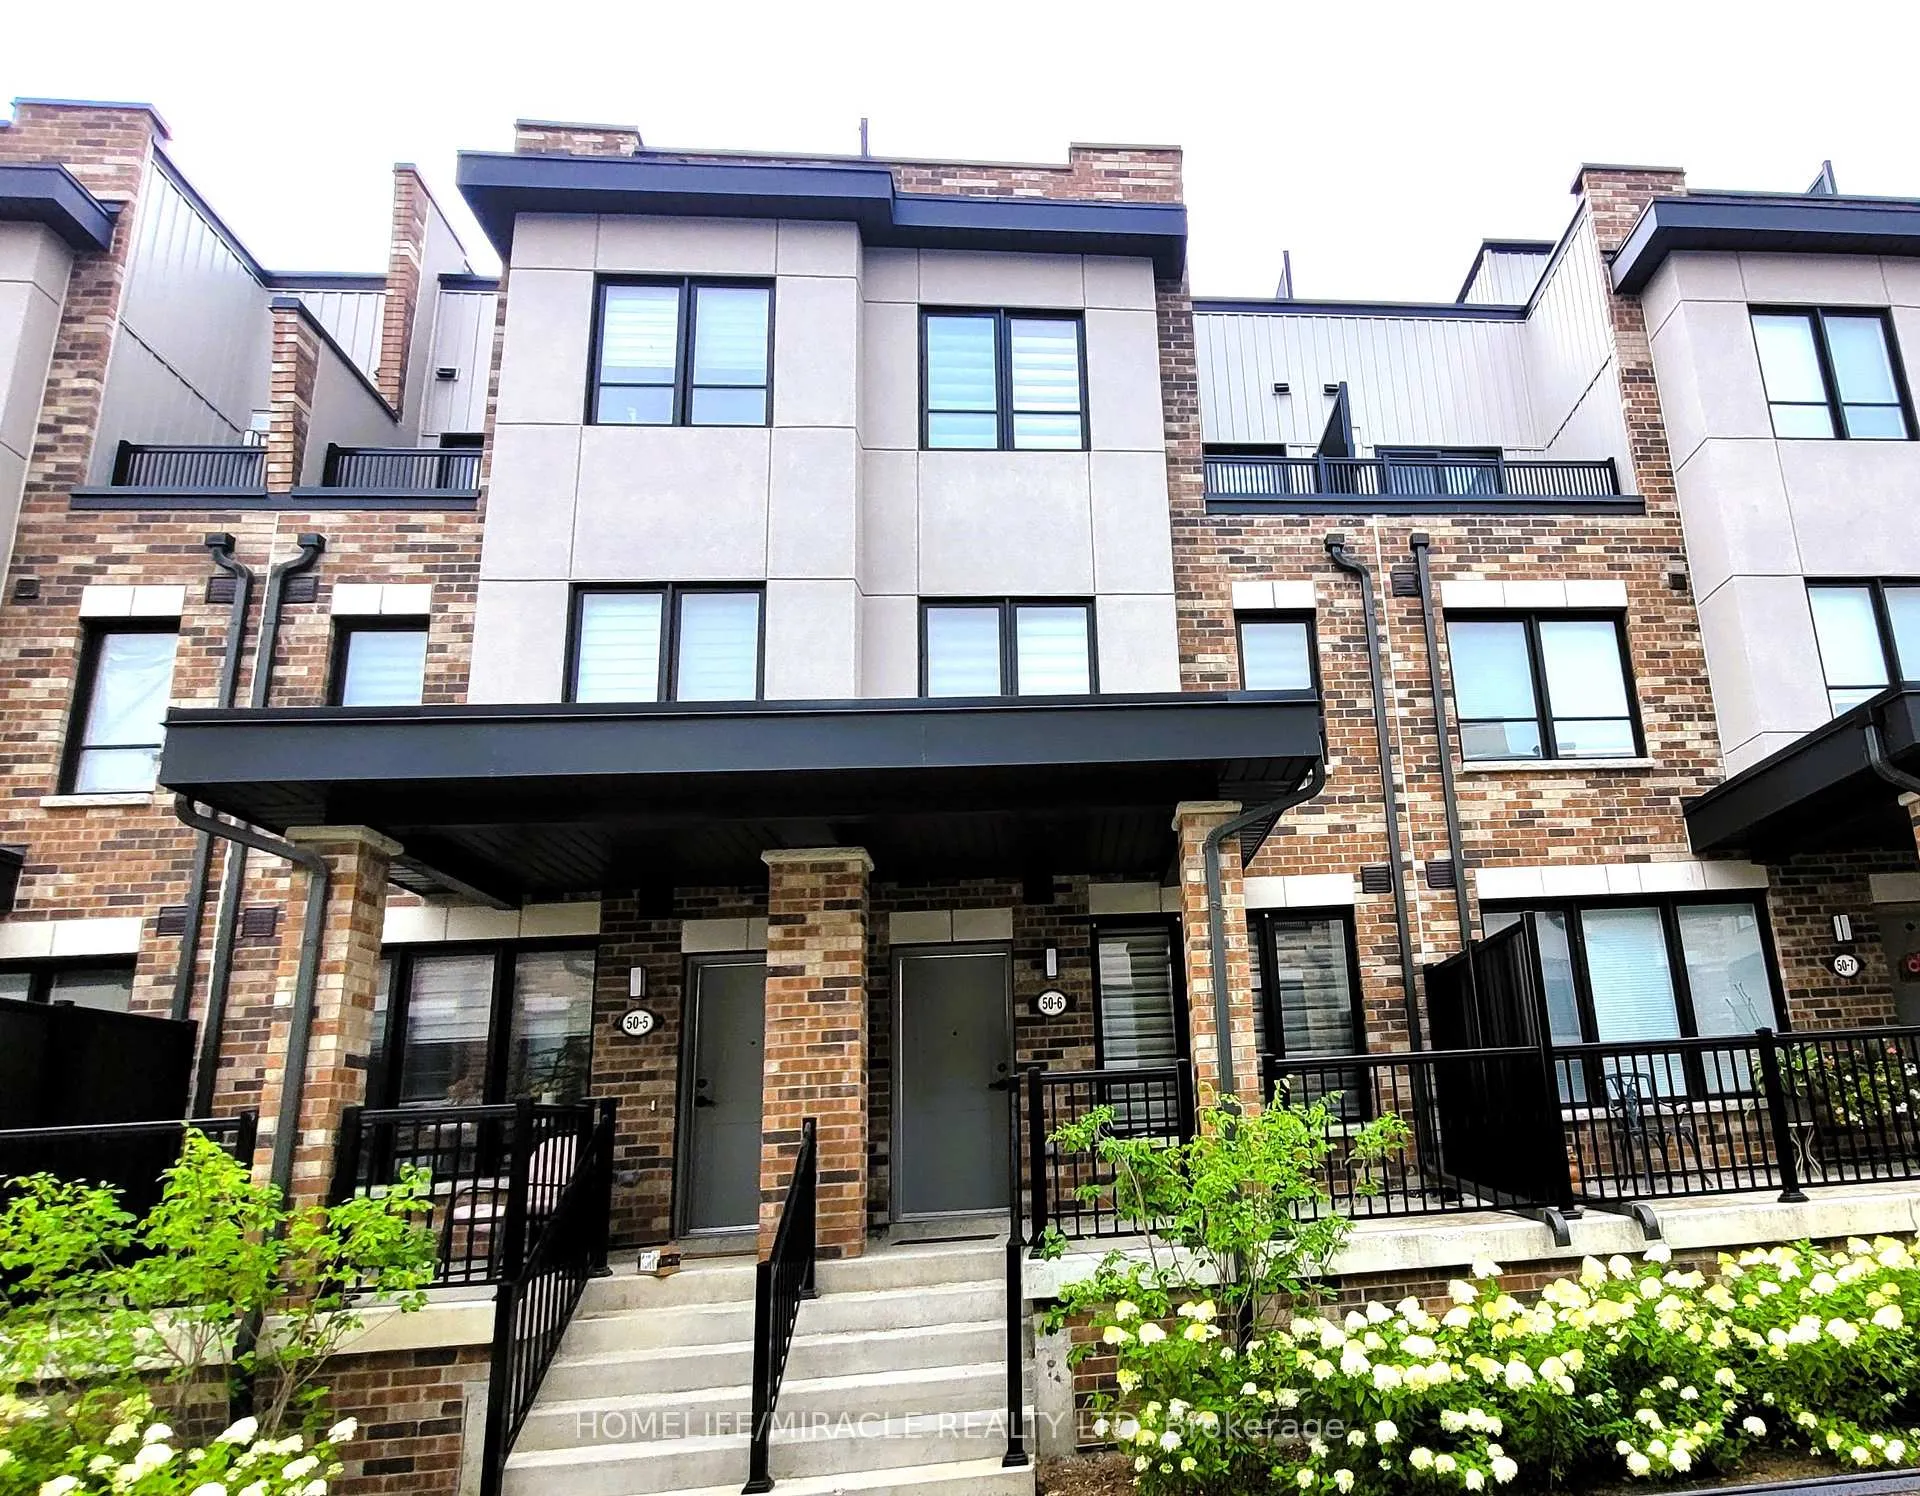
Unit 6, 50 Baynes Way
Unit 6, 50 Baynes Way
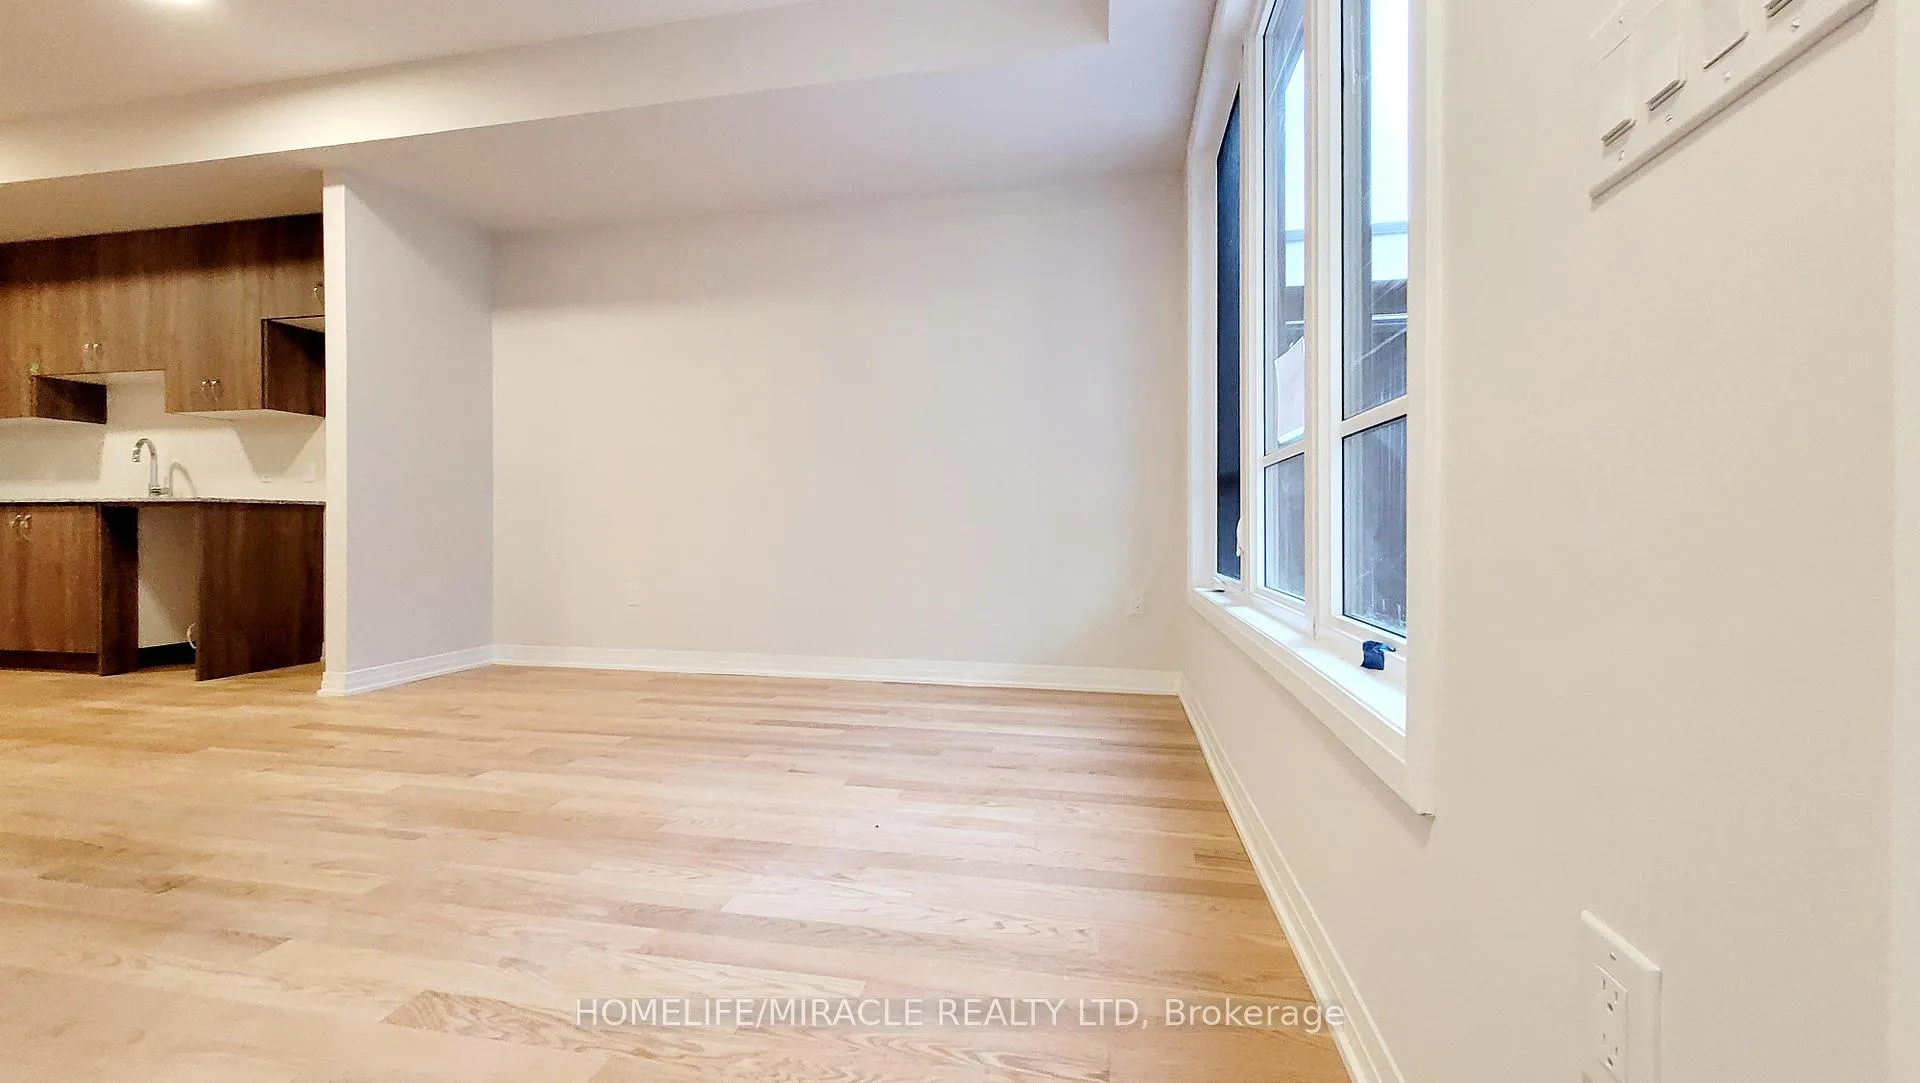 See all 42 photos
Property history
Facts and features
- BasementNone
- Age of home0–5 years
- ExposureEast
- LaundryRoom, inside
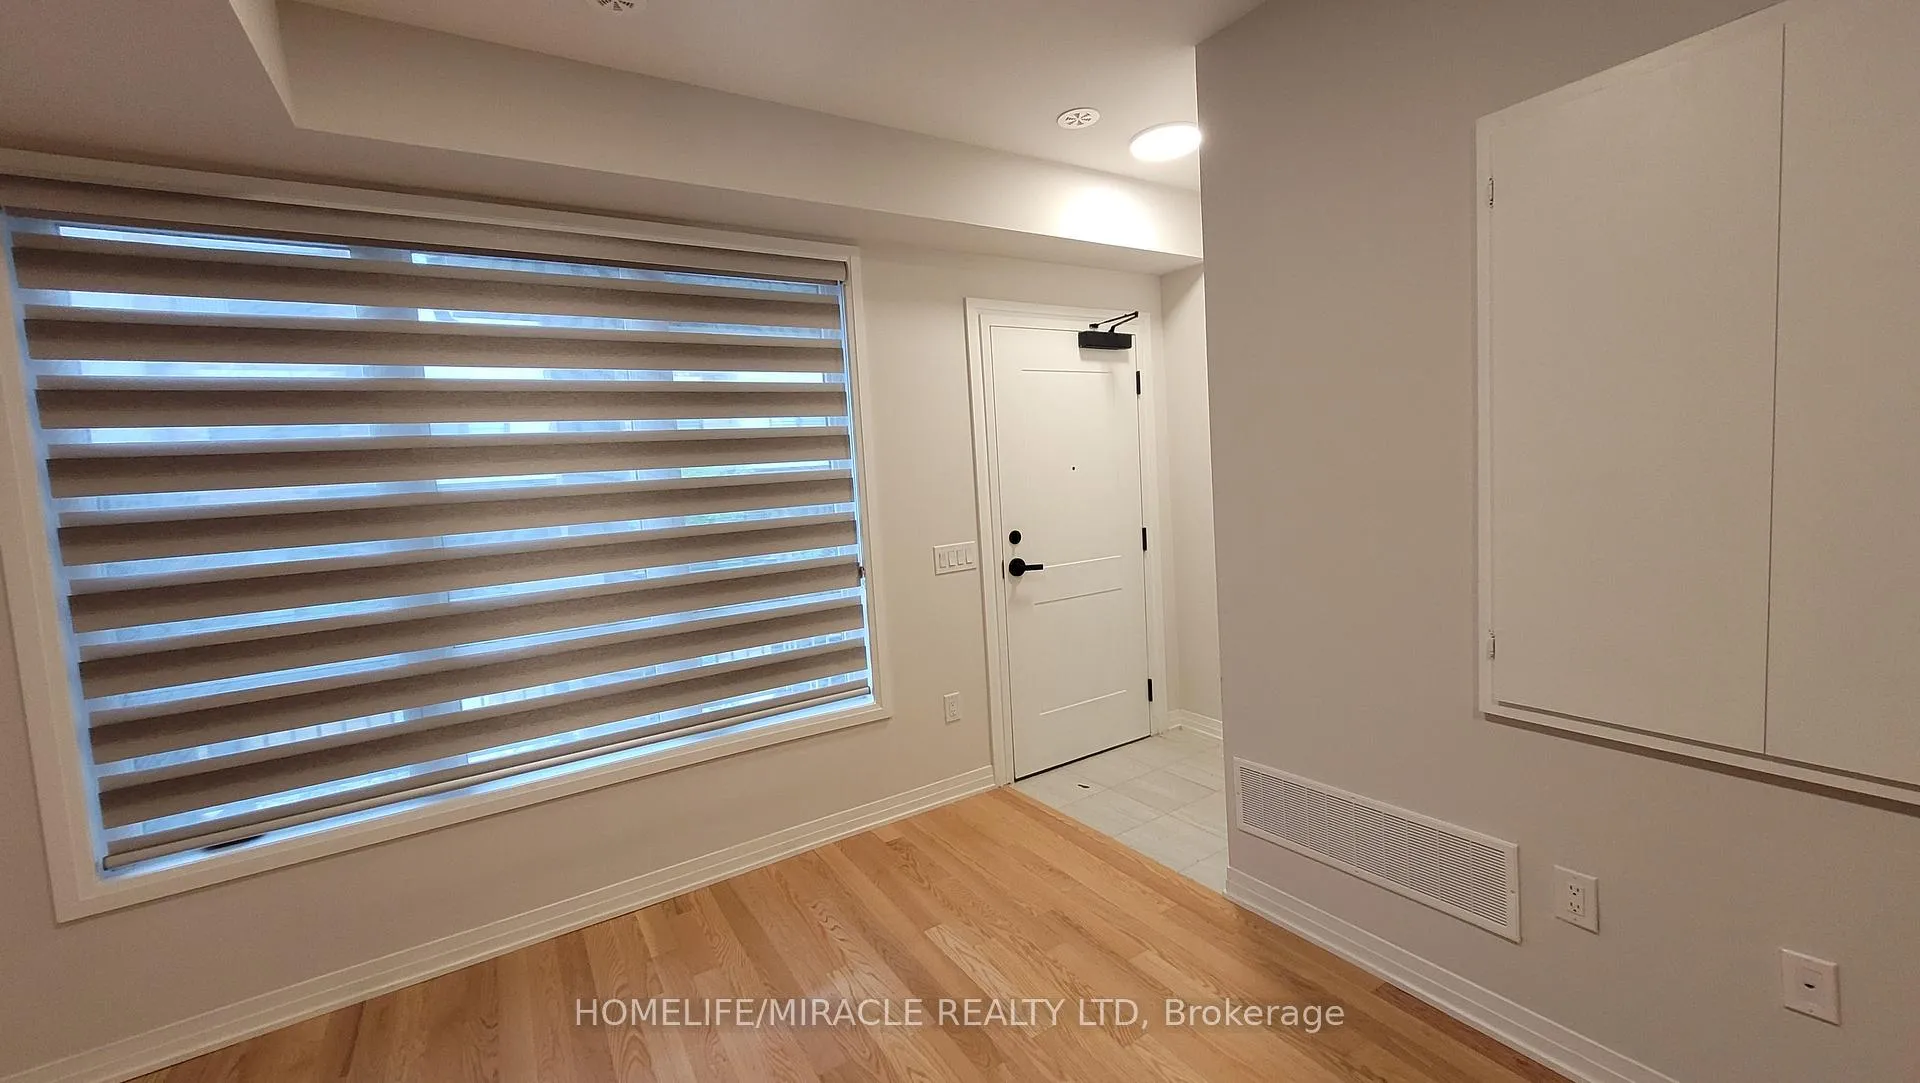
- Hardwood floors
- Central air
The homeCondo Townhouse, 3-storey, Age 0–5 years
- Type: Condo Townhouse
- Style: 3-storey
- Age: 0–5 years
- Living space: 1,600–1,799 sq ft
- Basement: None
- Exposure: East
InsideHardwood, Broadloom, Laundry room, inside, upper level, Erv/hrv, on demand water heater
- Flooring: Hardwood, Broadloom
- Laundry: Laundry room, inside, upper level
- Features: Erv/hrv, on demand water heater
- Rooms above ground: 6
- Bedrooms: 3
- Bathrooms: 3
- Kitchens: 1
OutsideBrick, vinyl siding, Open
- Exterior: Brick, vinyl siding
- Balcony: Open
Parking and locker1 Parking, Underground, Parking type Owned
- Spaces: 1 Parking
- Garage: Underground
- Parking type: Owned
- Spot: 43
- Locker: Owned
Building5-79 Baynes Way, Storeys 3, Condo corporation 513
- Name: 5-79 Baynes Way
- Storeys: 3
- Condo corporation: 513
- Amenities: Visitor parking
- Pets: Allowed
Heating, water and powerForced air, gas, Central air
- Heating: Forced air, gas
- Cooling: Central air
Costs and taxesTaxes $3,473 a year, Condo fee $307 a month, Building insurance included, parking included, common elements included
- Taxes, 2025: $3,473 a year
- Condo fee: $307 a month
- Fee includes: Building insurance included, parking included, common elements included
- HST: HST included in the price
- Rental items: Tankless water heater, air handler, air conditioner, erv
Included in the saleStainless steel stove, dishwasher, freeze, front load washer and dryer, all existing lightfixtures and window coverings
- Included: Stainless steel stove, dishwasher, freeze, front load washer and dryer, all existing lightfixtures and window coverings
NearbyPublic transit, park, school, terraced
- Close to: Public transit, park, school, terraced
Listing detailsN12342085, Sold, Aug 12, 2025
- MLS® number: N12342085
- Status: Sold
- Listed on: Aug 12, 2025
- Days on market: 111
- Updated: Dec 1, 2025
- Possession: 2025-08-15 / Flexible
- Occupied by: Vacant
- Listing brokerage: HOMELIFE/MIRACLE REALTY LTD
About this home
Unit 6, 50 Baynes Way, Bradford West Gwillimbury (Bradford), ON L3Z 4M4
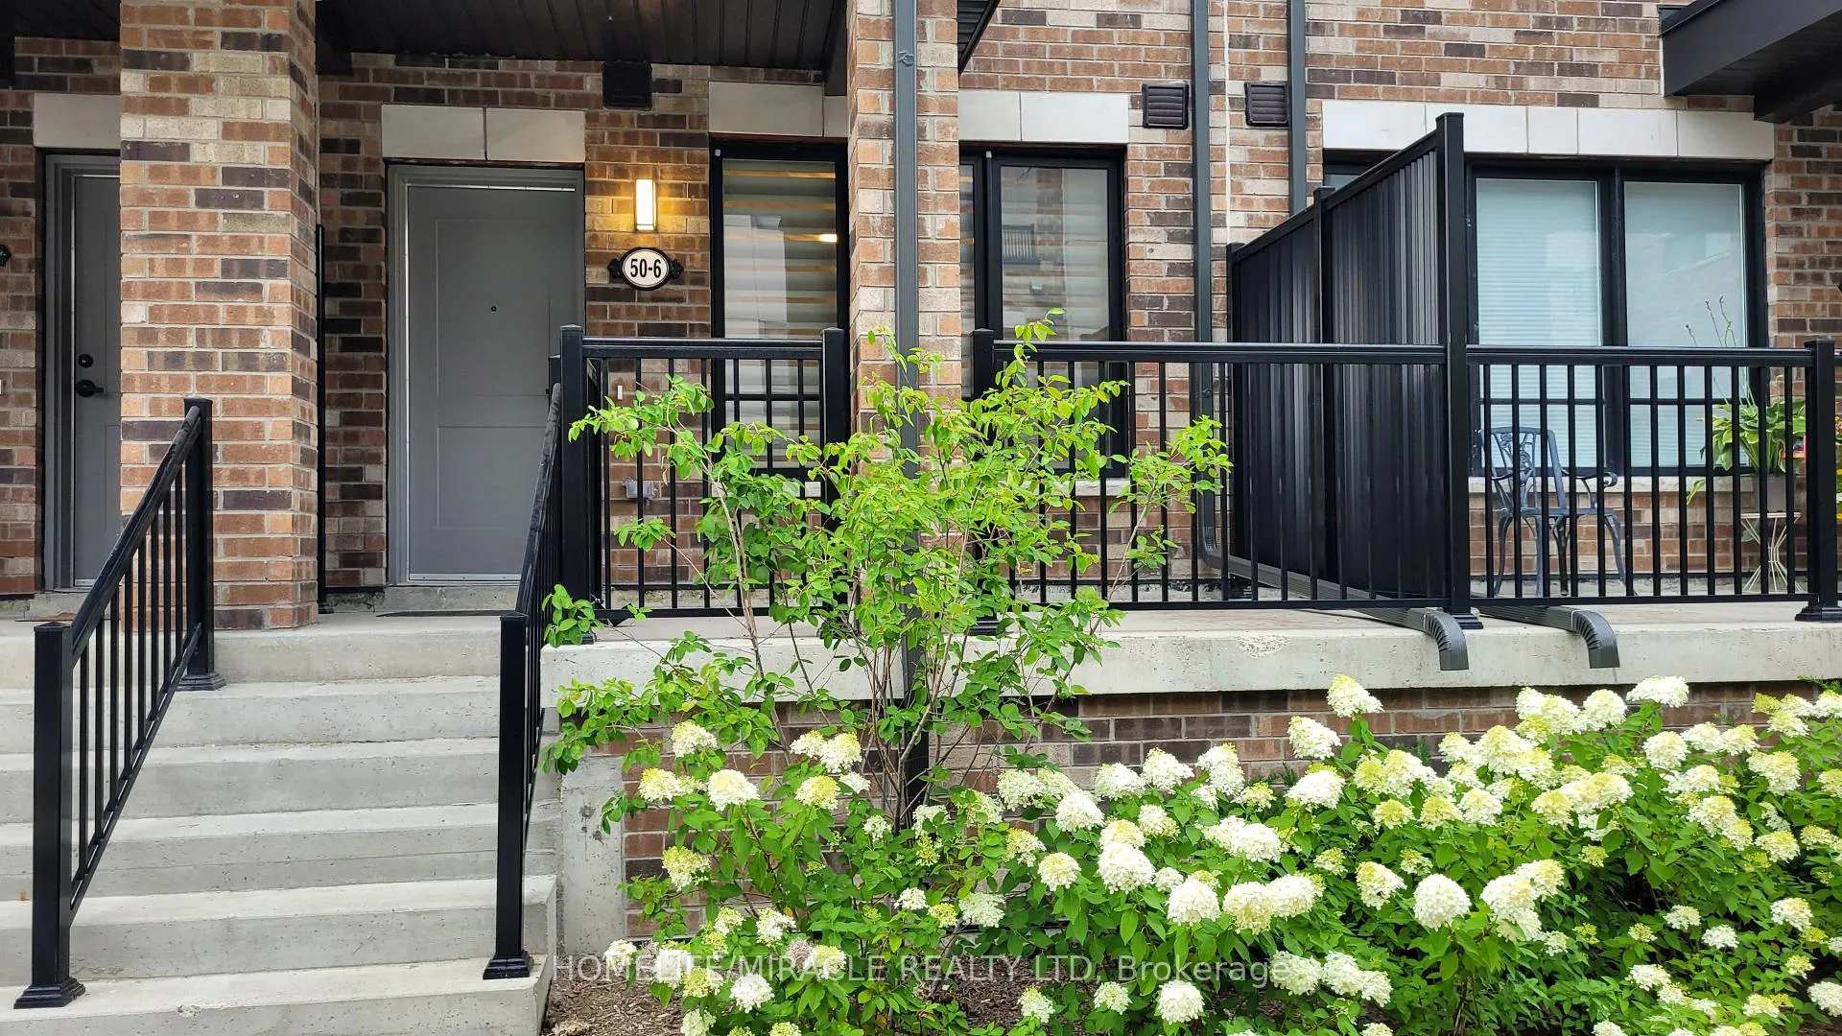
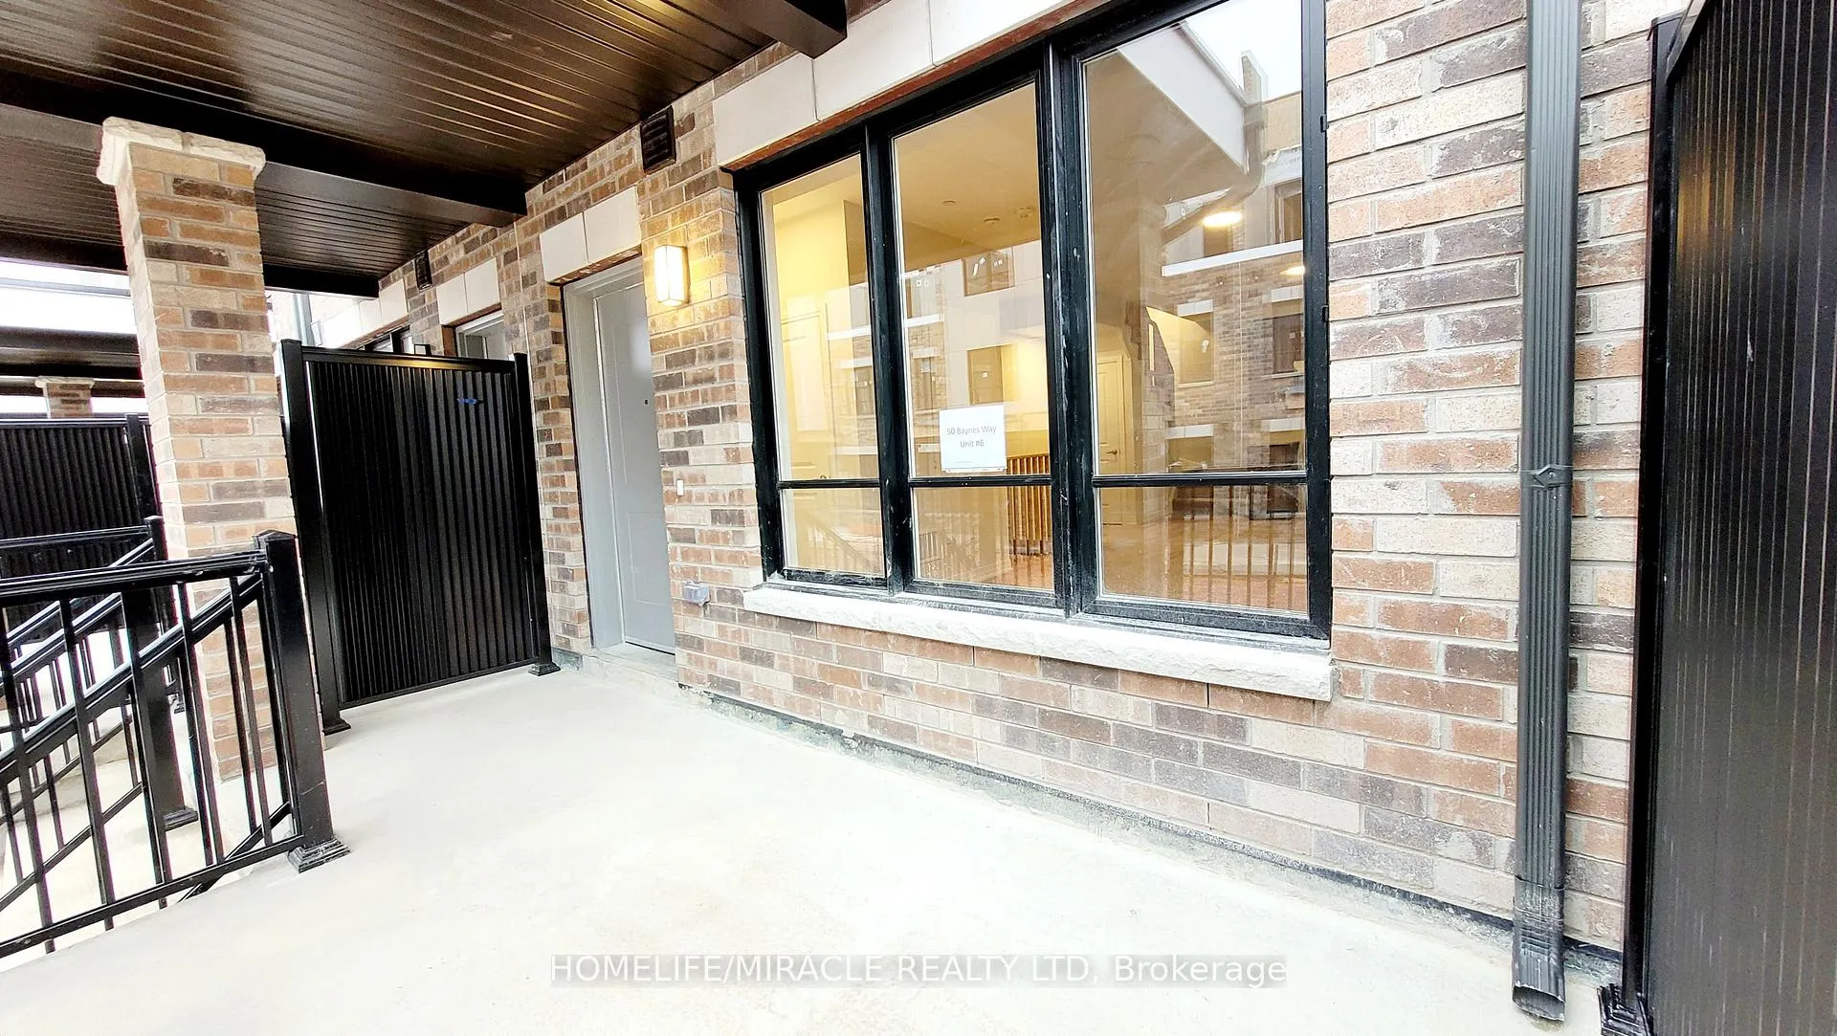
Open concept modern townhome with 3 Bedroom, 2.5 Washroom, 9' ceiling and hardwood on mainfloor. Modern Kitchen equipped with granite countertop and Stainless steel appliances. Primery/Masterbedroom has large closet, walk in closet and 4 pc ensuite. Front load washer/dryer on upperfloor. Huge private roof top patio, Large Storage space, Relaxing porch. Interior access to underground parking spot. Home is still under TARION warranty. Walking distance to Go station, Surrounded by Hwy 400/404, many amenities, major grocery and other shopping stores.
Ask about this home
A HOMEH agent will answer your questions about this home.
Know more about 5-79 Baynes Way
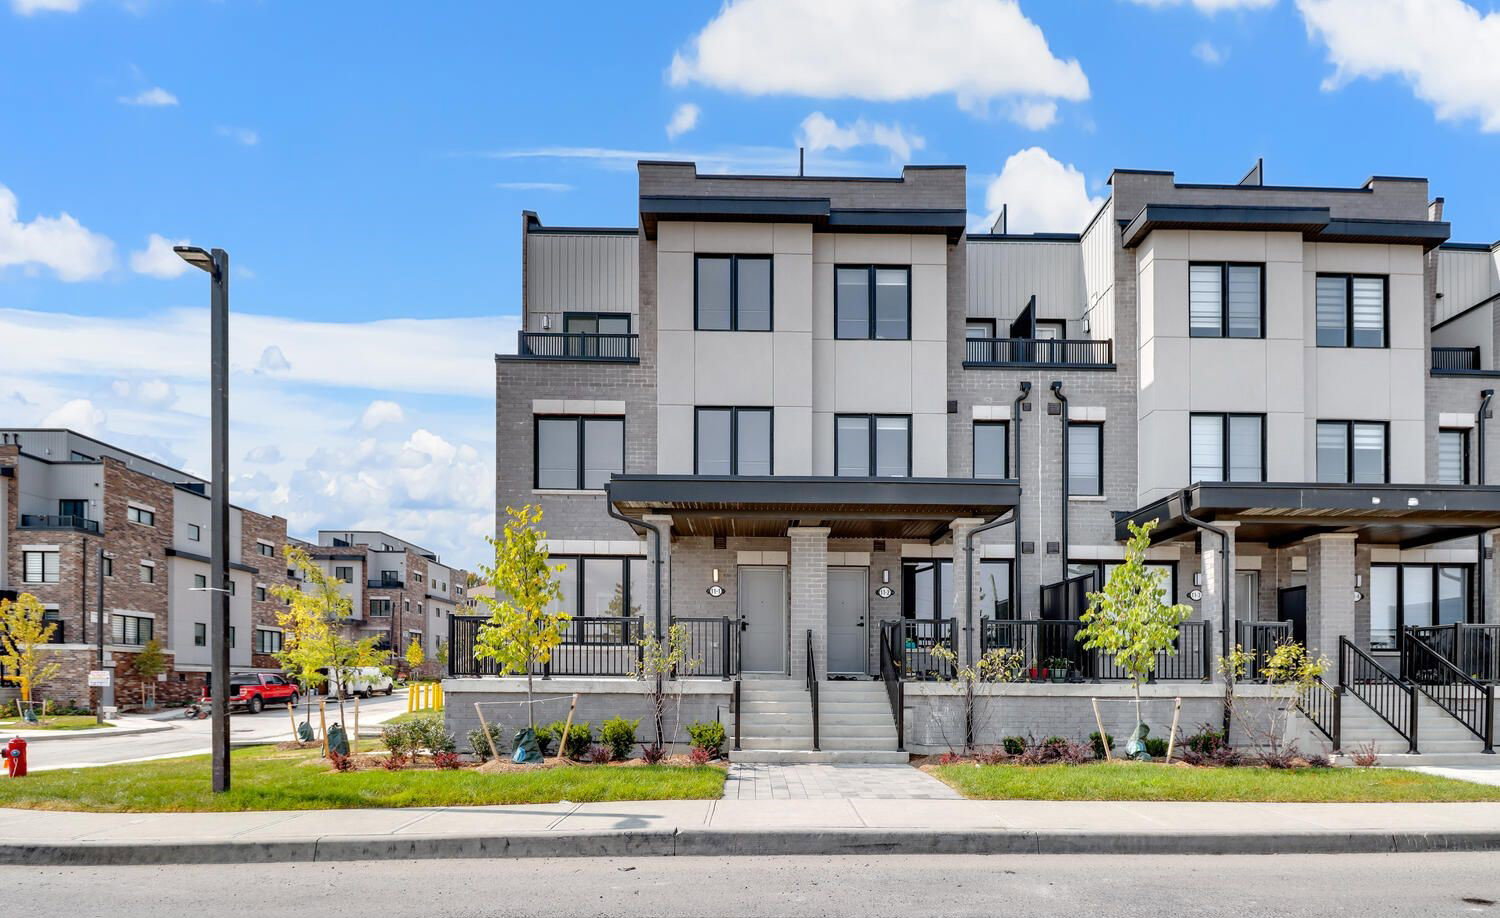
Condo building · 5-79 Baynes Way
5-79 Baynes Way is a 3-storey condo. Right now 5 for sale are on the market here.
- 3storeys
- $346/sq ft
No similar units for sale in 5-79 Baynes Way right now.
Around this home
Daily convenience, out of 100, from the distances below
Schools nearby
School rating, out of 10.
Helpful calculators
Your HOMEH agent

"I would see it this week."