

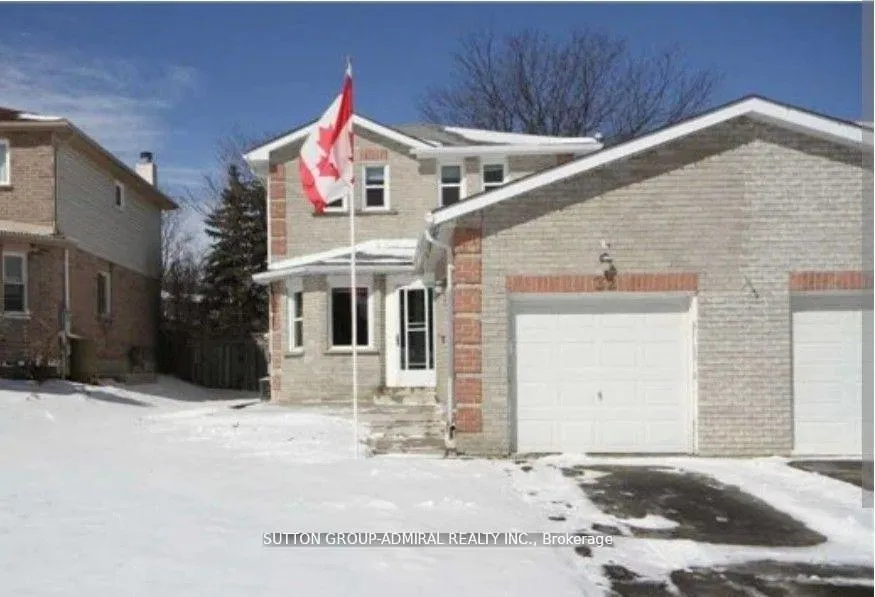
Main & Second Floor, 32 Magani Drive
Main & Second Floor, 32 Magani Drive
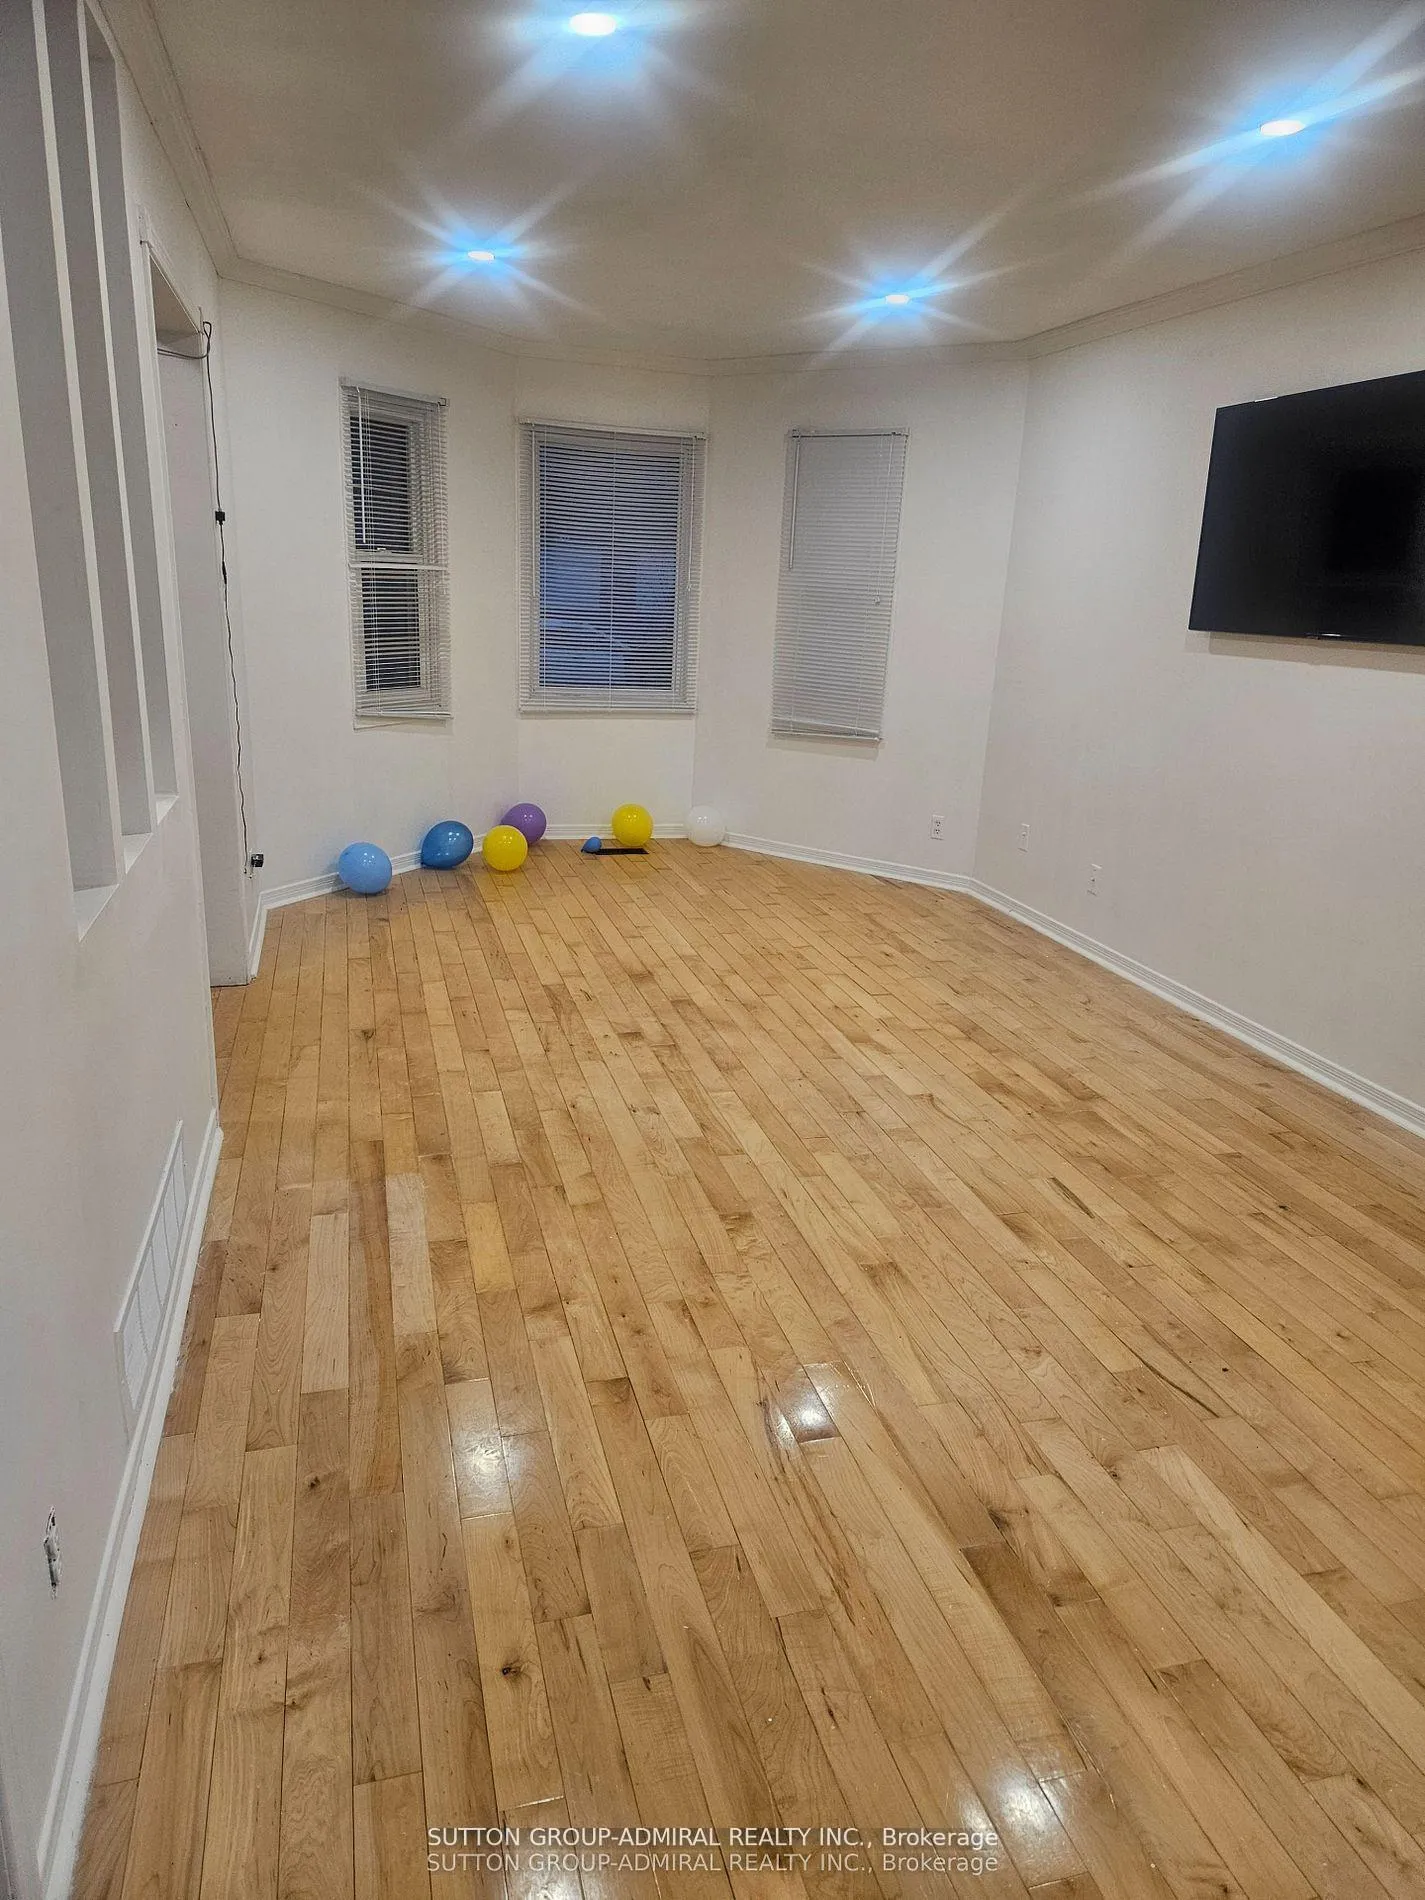 See all 21 photos
Property history
Facts and features
- BasementFinished
- Lot size10 × 34 m
- Lease term12 months
- FurnishedUnfurnished
- Central air
The homeSemi-Detached, 2-storey, 1,500–2,000 sq ft
- Type: Semi-Detached
- Style: 2-storey
- Living space: 1,500–2,000 sq ft
- Basement: Finished
InsideLaundry room, Other, Rooms above ground 7
- Laundry: Laundry room
- Features: Other
- Rooms above ground: 7
- Bedrooms: 3
- Bathrooms: 2
- Kitchens: 1
- Family room: Yes
Outside and lotAluminum siding, brick, Unknown, Unknown
- Exterior: Aluminum siding, brick
- Roof: Unknown
- Foundation: Unknown
- Size: 9.6 × 34.05 m
Parking1 Garage, Attached, Private
- Spaces: 1 Garage
- Garage: Attached
- Driveway: Private
Heating, water and powerForced air, gas, Central air, Municipal water
- Heating: Forced air, gas
- Cooling: Central air
- Water: Municipal water
- Sewer: Municipal sewer
Rent and termsRent $2,750 a month, Main, 2nd floor, Unfurnished
- Rent: $2,750 a month
- Space for rent: Main, 2nd floor
- Furnished: Unfurnished
- Lease: 12 months
- Rent includes: Other
- Deposit: Required
- Credit check: Required
- Employment letter: Required
- Rental application: Required
- References: Required
Listing detailsN13048412, Rented, Apr 26, 2026
- MLS® number: N13048412
- Status: Rented
- Listed on: Apr 26, 2026
- Days on market: 18
- Updated: May 14, 2026
- Possession: Flexible
- Occupied by: Vacant
- Listing brokerage: SUTTON GROUP-ADMIRAL REALTY INC.
About this home
Main & Second Floor, 32 Magani Drive, Bradford West Gwillimbury (Bradford), ON L3Z 2S7
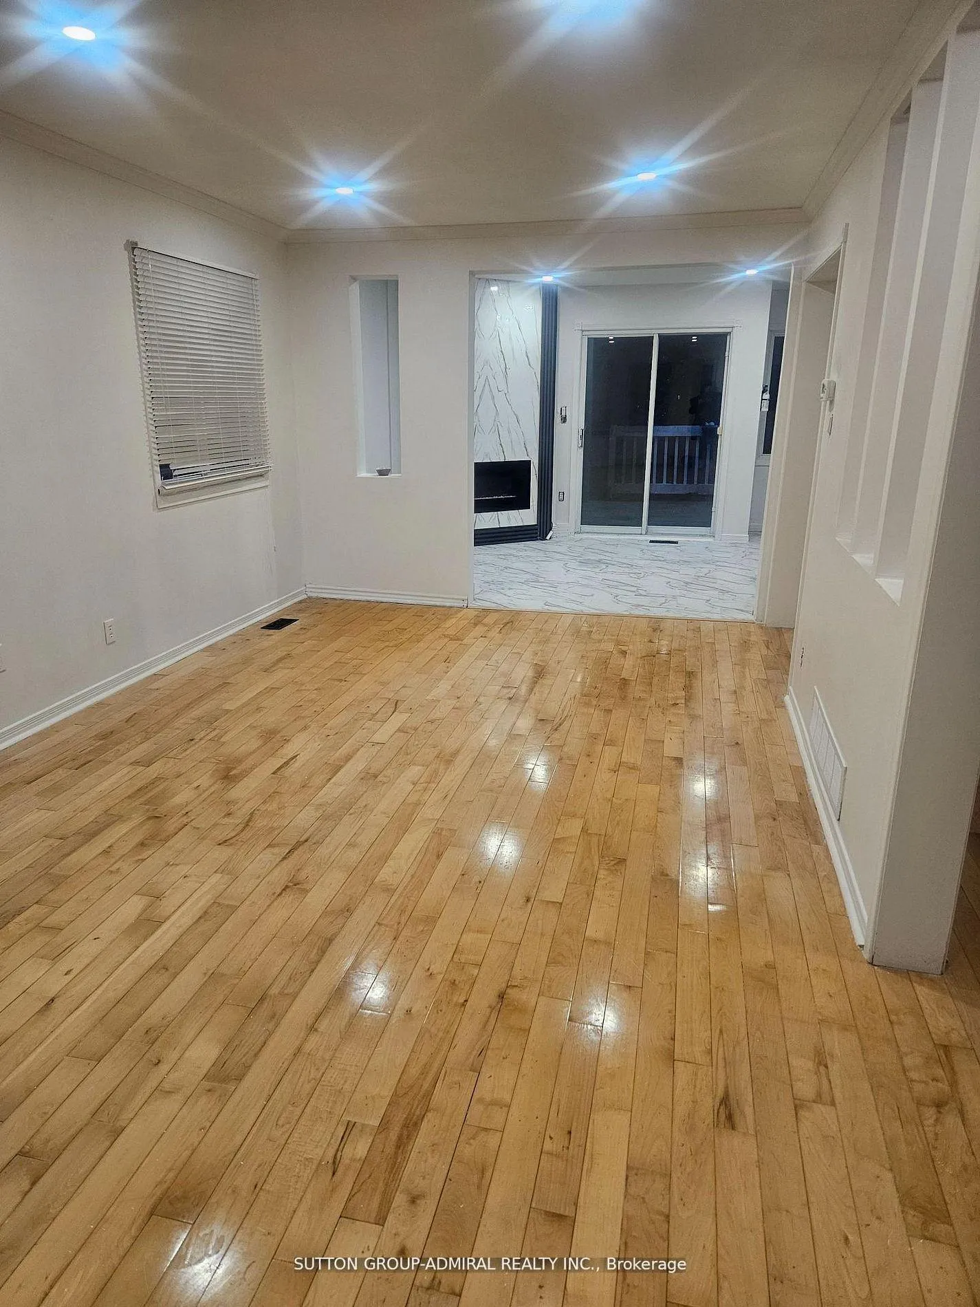
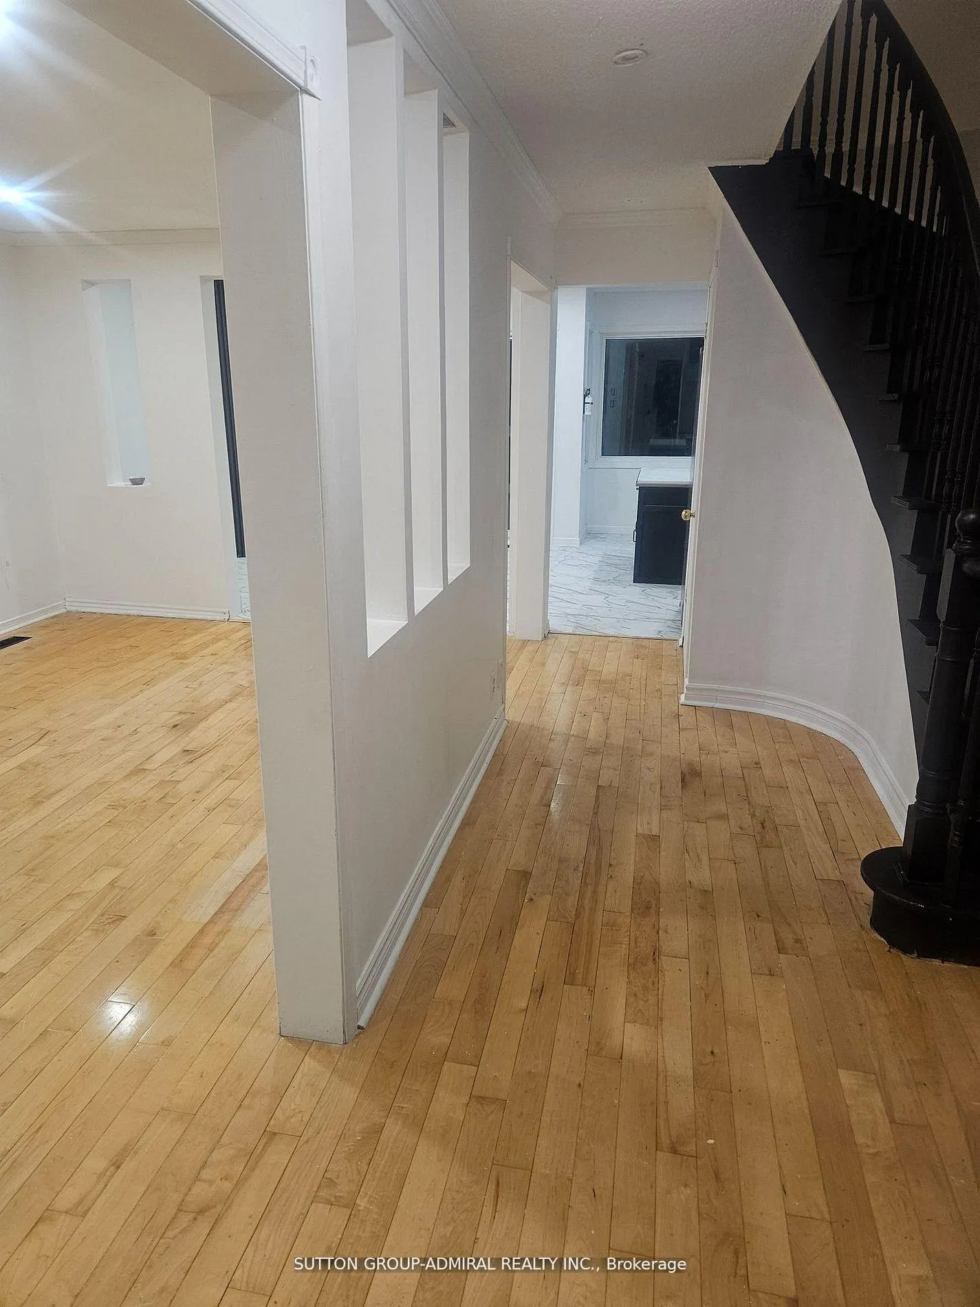
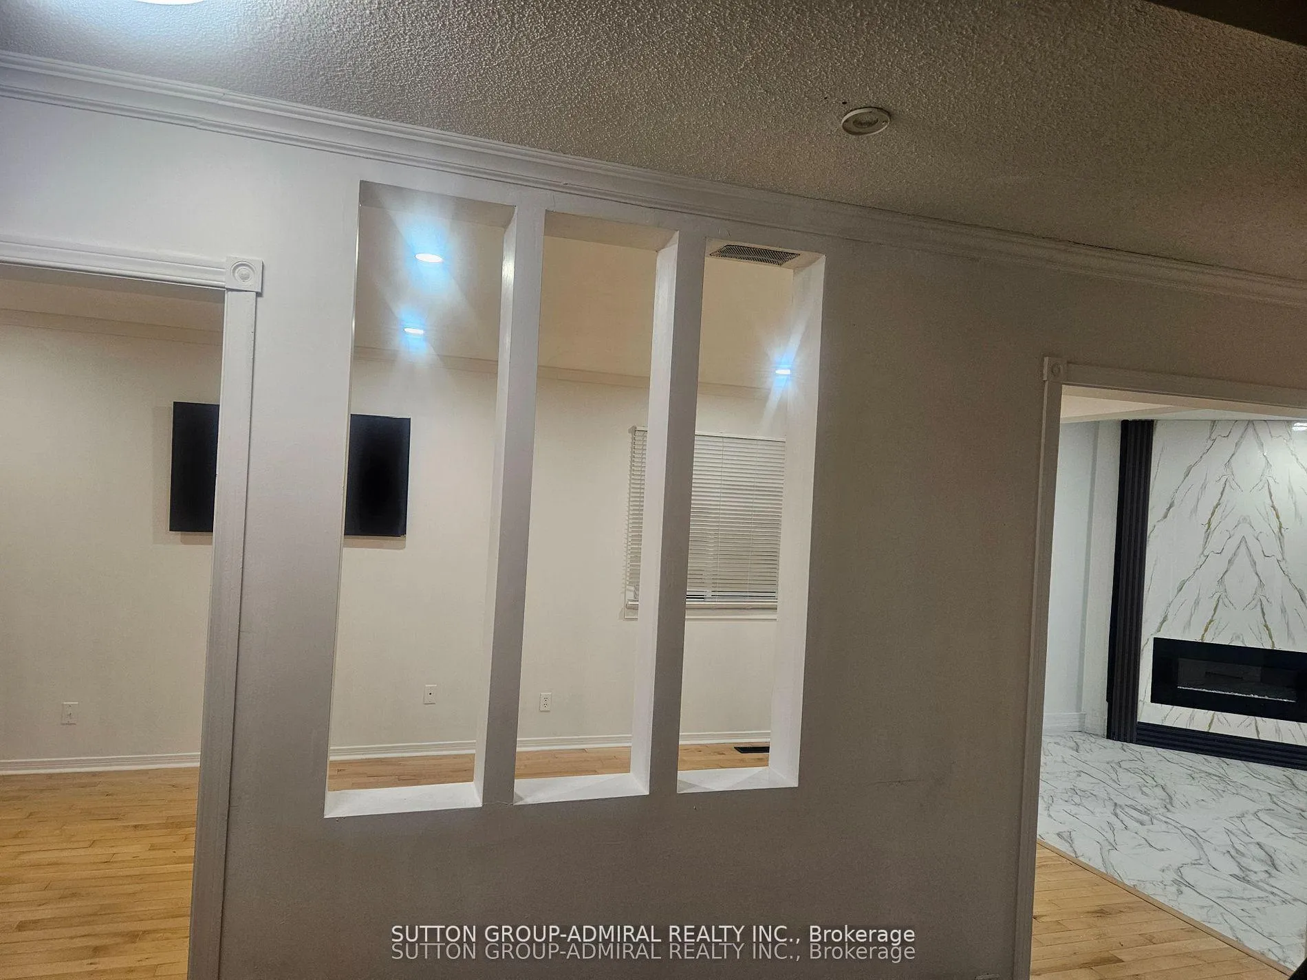
Welcome to this beautifully designed home featuring a link attached only at the garage, offering the feel of a detached property with added value. The main level showcases a bright and spacious open-concept layout, perfect for modern living and effortless entertaining. Enjoy an inviting eat-in kitchen seamlessly combined with the family room, creating a warm and functional gathering space for everyday life. The fully finished basement provides exceptional additional living space and includes a rough-in for a future bathroom, offering flexibility for customization. Updated windows add to the home's comfort and efficiency. A wonderful opportunity in a sought-after Bradford neighbourhood - this home blends space, style, and potential.
Ask about this home
A HOMEH agent will answer your questions about this home.
Around this home
Daily convenience, out of 100, from the distances below
Schools nearby
School rating, out of 10.
Helpful calculators
Your HOMEH agent

"I would see it this week."