

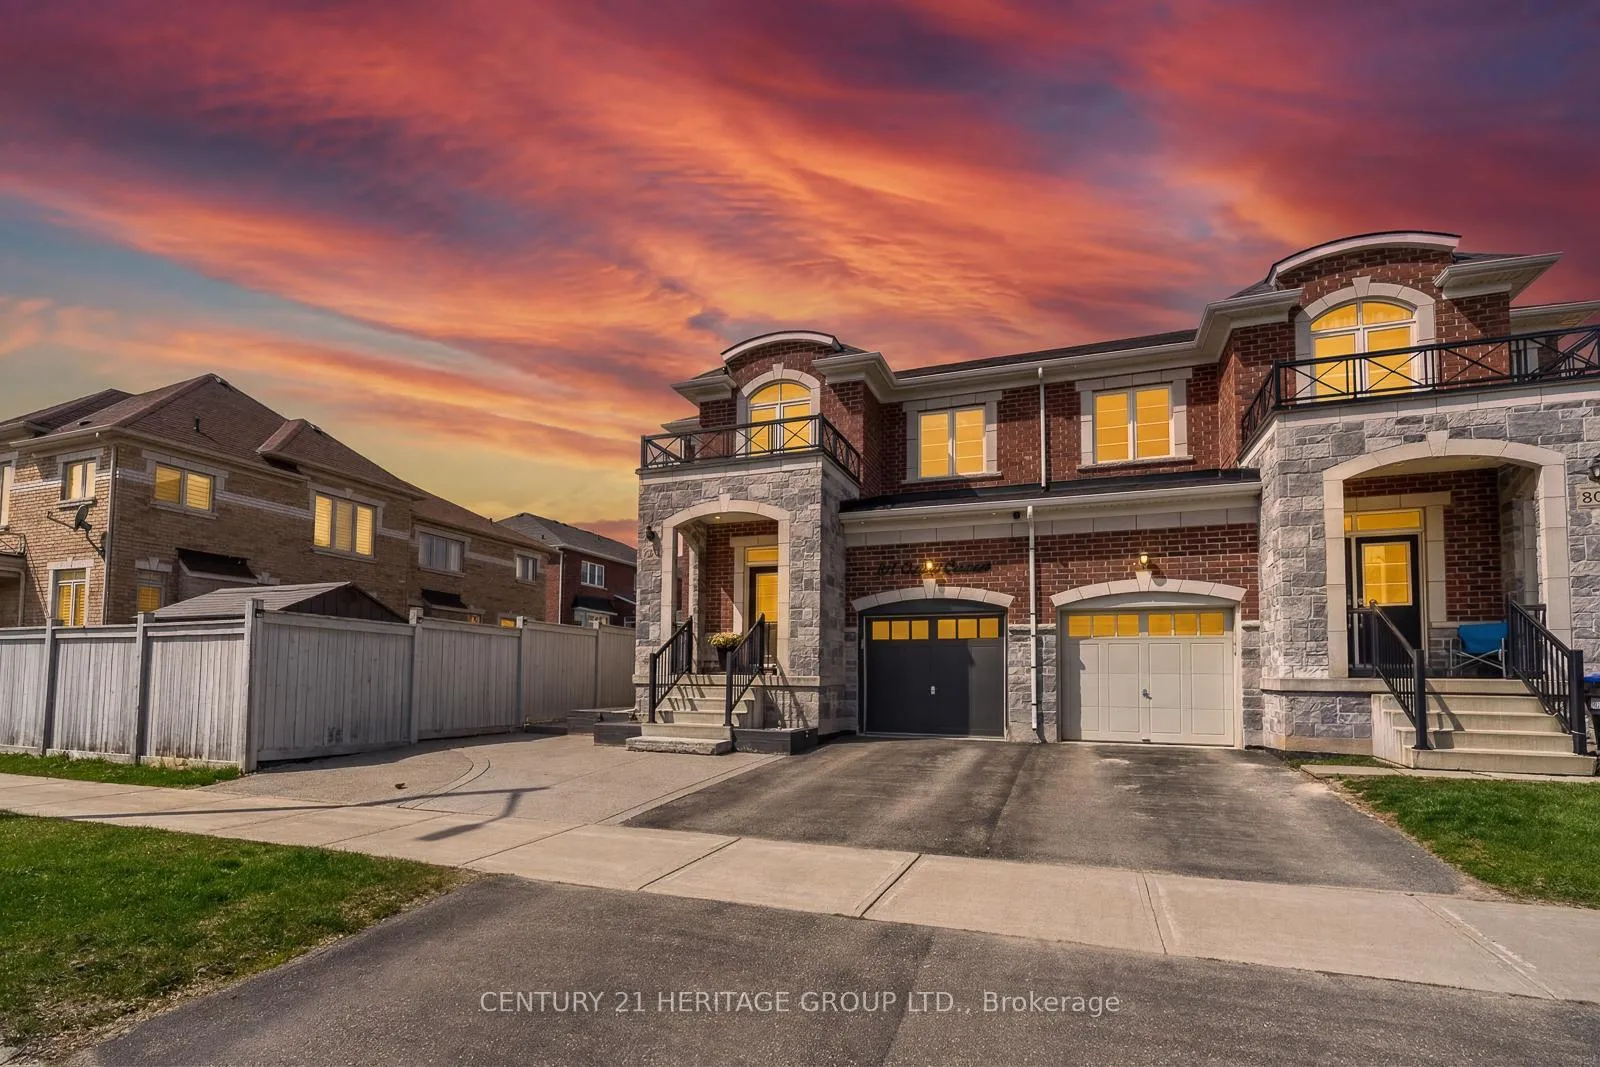
103 Cayton Crescent
103 Cayton Crescent
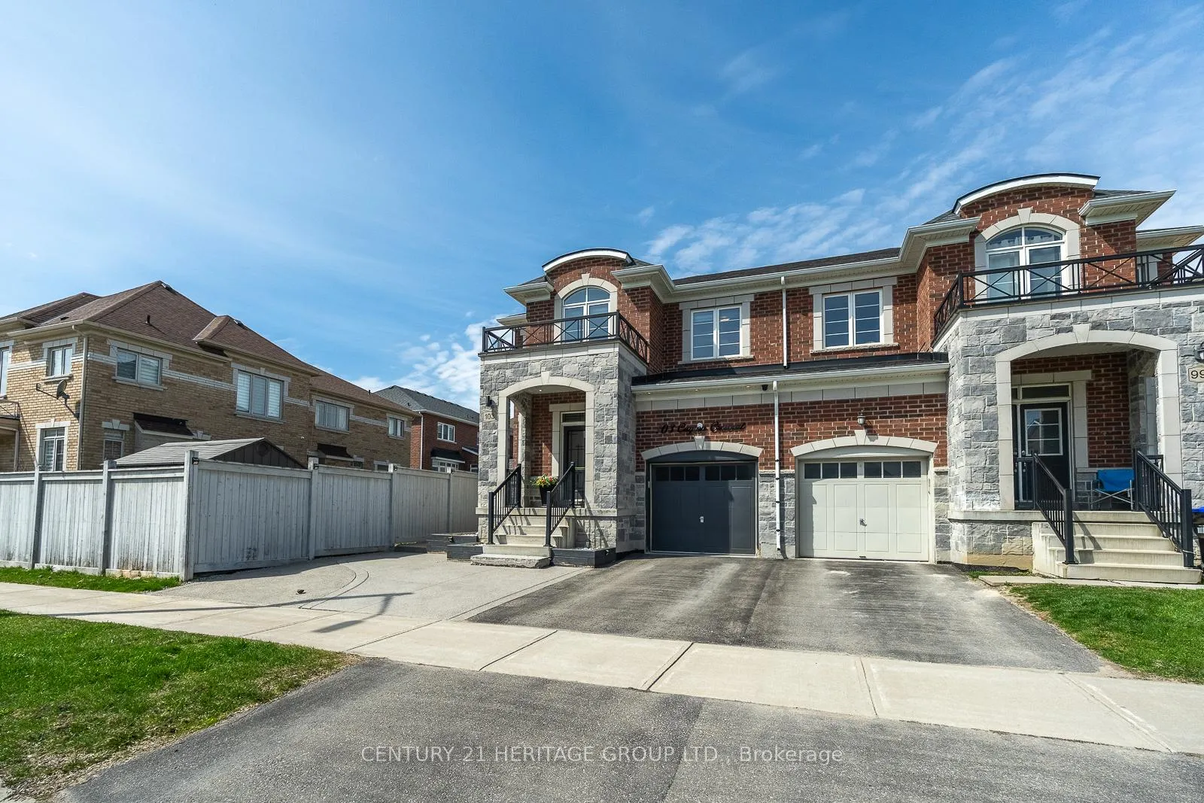
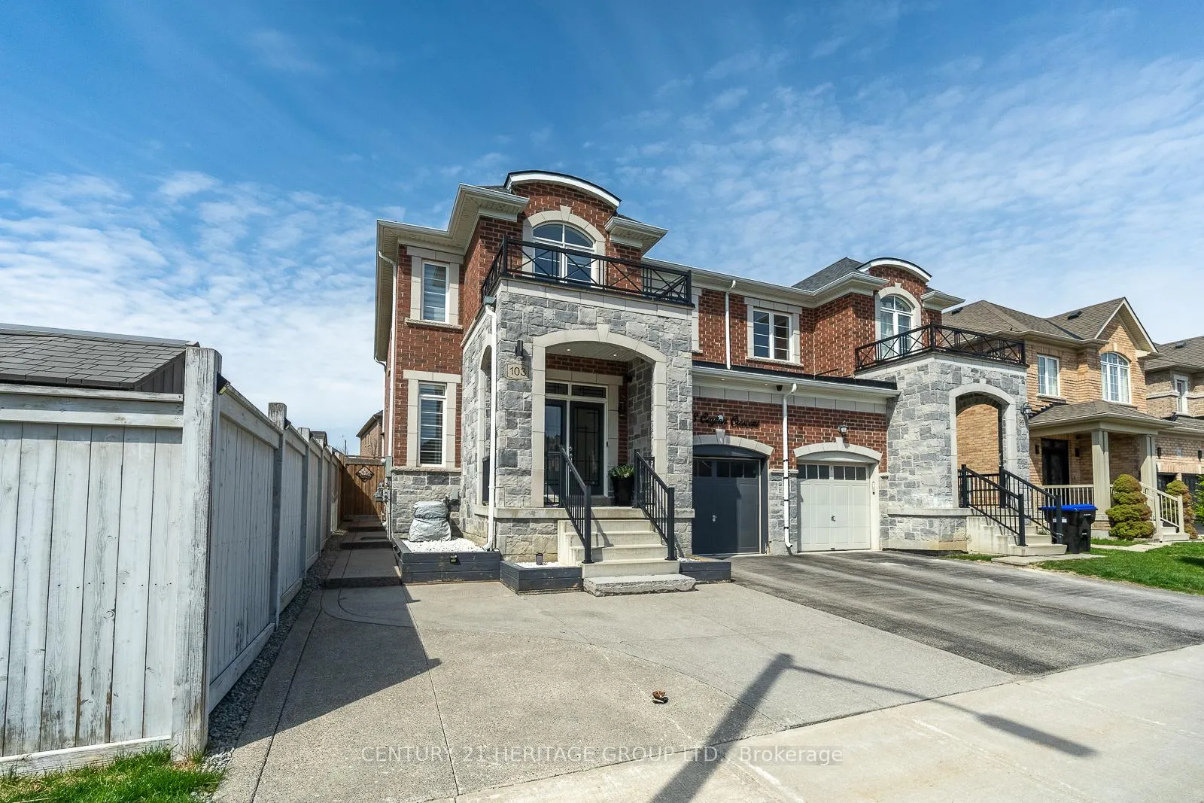
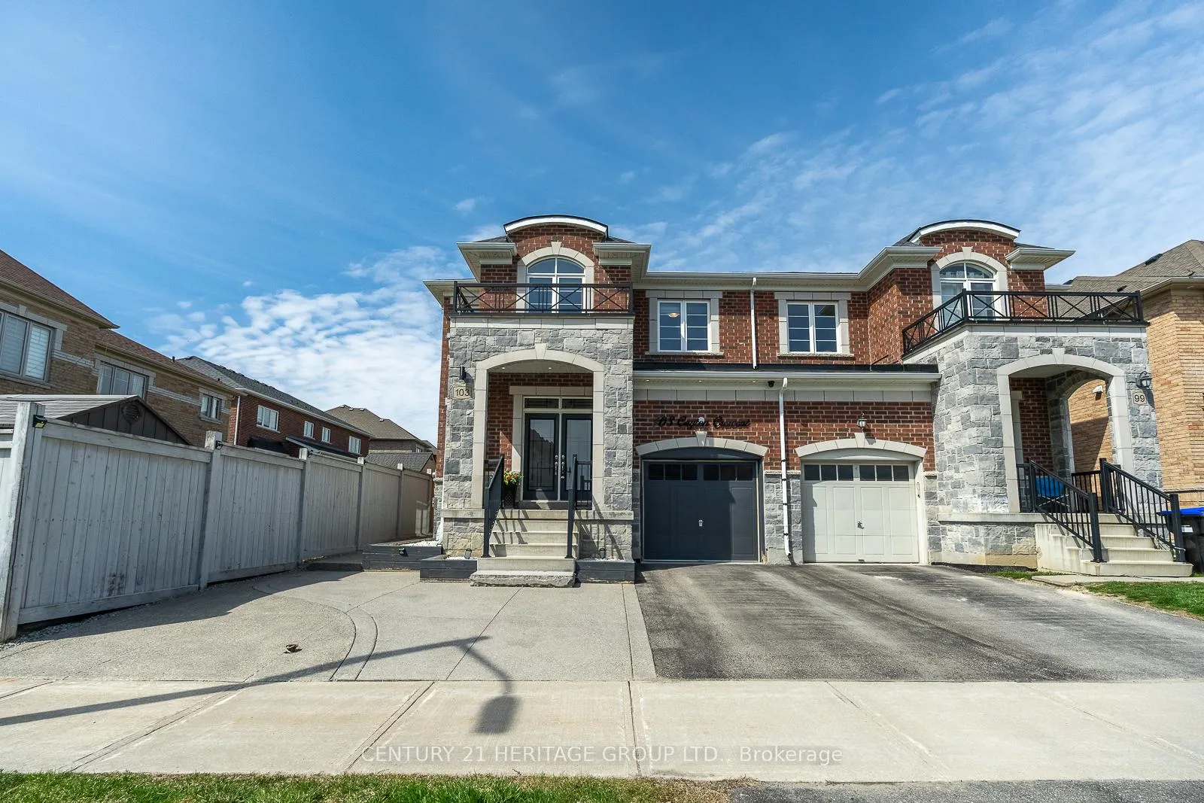
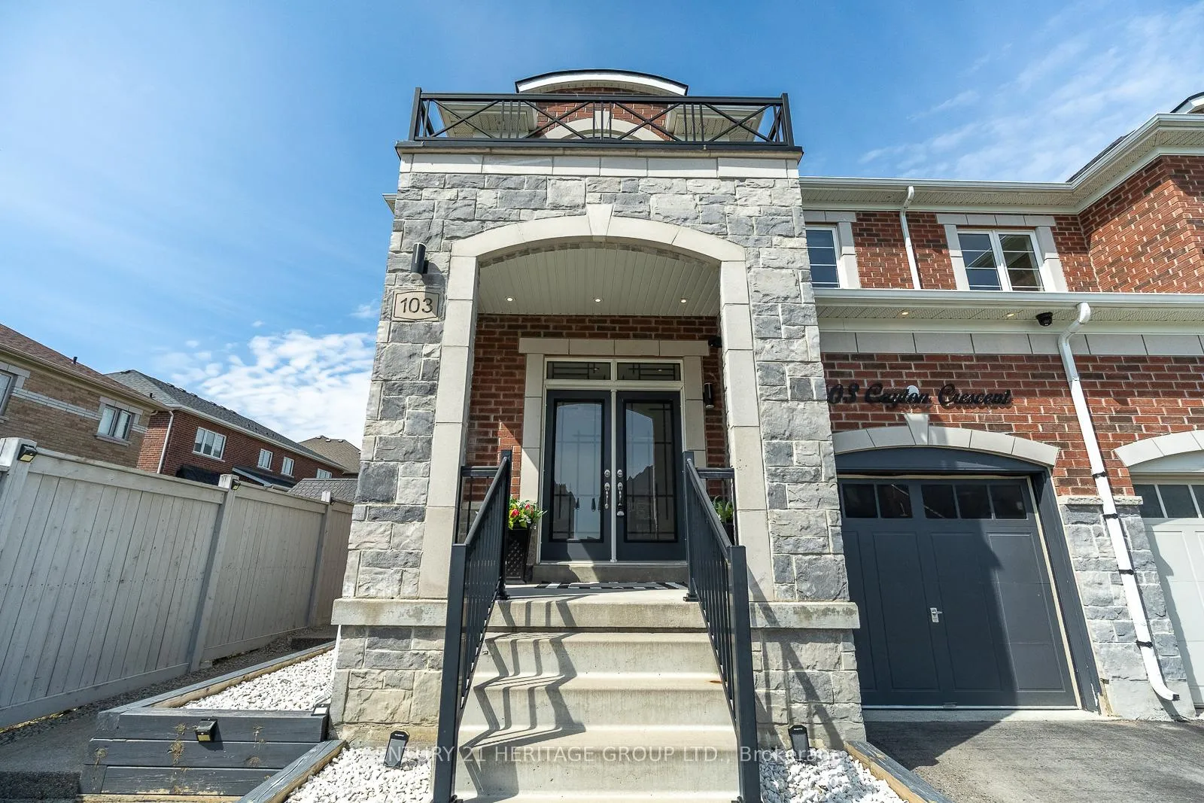 See all 48 photos
Property history
Facts and features
- BasementUnfinished
- Water, sewerMunicipal
- HeatingForced air
- CoolingCentral air
- Hardwood floors
- Central air
The homeSemi-Detached, 2-storey, 1,500–2,000 sq ft
- Type: Semi-Detached
- Style: 2-storey
- Living space: 1,500–2,000 sq ft
- Basement: Full, unfinished
InsideHardwood, Porcelain, Upper level, Erv/hrv
- Flooring: Hardwood, Porcelain
- Laundry: Upper level
- Features: Erv/hrv
- Security: Carbon monoxide detectors, smoke detector
- Rooms above ground: 8
- Bedrooms: 3
- Bathrooms: 3
- Kitchens: 1
- Family room: Yes
Outside and lotBrick, stone, Asphalt shingle, Poured concrete
- Exterior: Brick, stone
- Roof: Asphalt shingle
- Foundation: Poured concrete
- Features: Landscaped, lighting, paved yard
- Other structures: Garden shed
- Size: 30.02 × 108.25 ft
Parking1 Garage, Built-in, Private
- Spaces: 1 Garage
- Garage: Built-in
- Driveway: Private
Heating, water and powerForced air, gas, Central air, Municipal water
- Heating: Forced air, gas
- Cooling: Central air
- Water: Municipal water
- Sewer: Municipal sewer
Costs and taxesTaxes $5,214 a year, HST included in the price, Rental items None
- Taxes, 2026: $5,214 a year
- HST: HST included in the price
- Rental items: None
Included in the saleLg appliances (2021) including gas range and hood range, lg washer & dryer, custom blinds, crown molding, interior & exterior pot lights, all electrical fixtures, garage door opener, nest thermostat, central vacuum, shed, epoxy-finished garage floor, updated front entry door (2021)., Freezer in basement, four tv brackets, security cameras
- Included: Lg appliances (2021) including gas range and hood range, lg washer & dryer, custom blinds, crown molding, interior & exterior pot lights, all electrical fixtures, garage door opener, nest thermostat, central vacuum, shed, epoxy-finished garage floor, updated front entry door (2021).
- Not included: Freezer in basement, four tv brackets, security cameras
NearbyFenced yard, library, public transit, rec./commun.centre, school
- Close to: Fenced yard, library, public transit, rec./commun.centre, school
Listing detailsN13047562, Sold, Apr 27, 2026
- MLS® number: N13047562
- Status: Sold
- Listed on: Apr 27, 2026
- Days on market: 10
- Updated: May 7, 2026
- Possession: Flexible
- Occupied by: Owner
- Listing brokerage: CENTURY 21 HERITAGE GROUP LTD.
About this home
103 Cayton Crescent, Bradford West Gwillimbury (Bradford), ON L3Z 0V9
Situated on a quiet crescent with minimal through traffic and surrounded by detached homes, this Semi is located in one of Bradford's most desirable family-friendly neighbourhoods. Immaculately maintained, carpet-free home offering just under 2,000 sq ft of upgraded living space offers a seamless blend of modern design and everyday functionality. Featuring continuous hardwood flooring throughout, the home delivers a clean, cohesive feel with no detail overlooked. A bright and inviting layout welcomes you with a sunken foyer and a large double closet, leading into spacious principal rooms filled with natural light. The separate dining room provides a defined space for entertaining, while the family room is highlighted by a large curved bay window, creating a warm and airy atmosphere throughout. The heart of the home is a stunning designer kitchen, complete with quartz countertops and a full-height seamless quartz backsplash, upgraded cabinetry, elegant hardware, and a gas range with modern appliances-ideal for both everyday living and entertaining. The spacious primary suite offers a private retreat with a beautifully upgraded ensuite featuring a custom frameless glass shower, double vanity, and a walk-in closet with built-in organizers. All bathrooms are finished with quartz countertops, creating a consistent, elevated finish throughout. A large and conveniently located second-floor laundry room adds everyday practicality with ample storage. Exterior highlights include an extended driveway, exterior pot lights, and direct access to a finished garage with epoxy flooring. No rental equipment. Carpet-free. Move-in ready and shows exceptionally well. Close to top-rated schools, parks, golf, and everyday amenities.
Ask about this home
A HOMEH agent will answer your questions about this home.
Around this home
Daily convenience, out of 100, from the distances below
Schools nearby
School rating, out of 10.
Helpful calculators
Your HOMEH agent

"I would see it this week."