

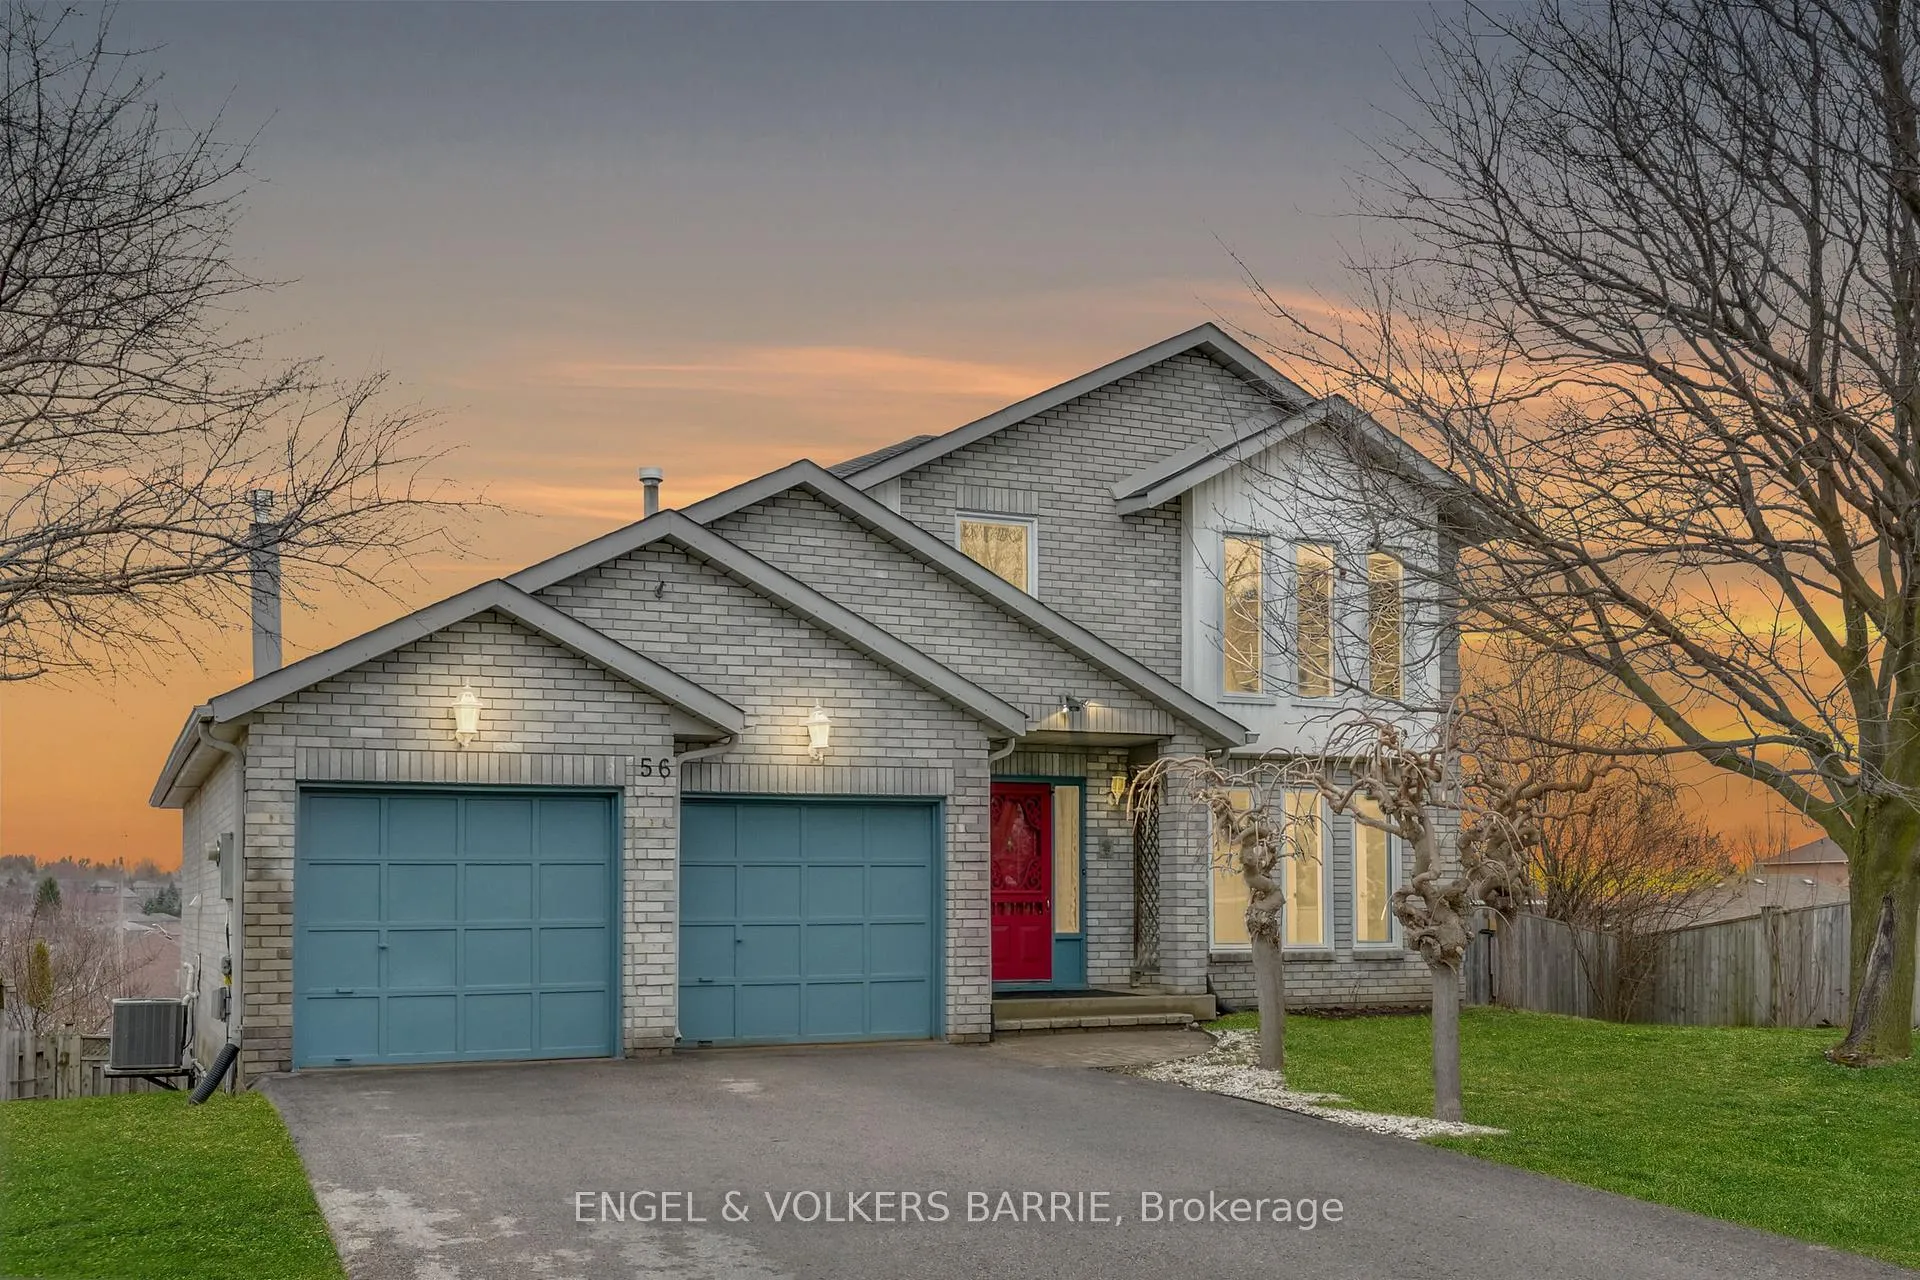
56 Fox Run Lane
56 Fox Run Lane
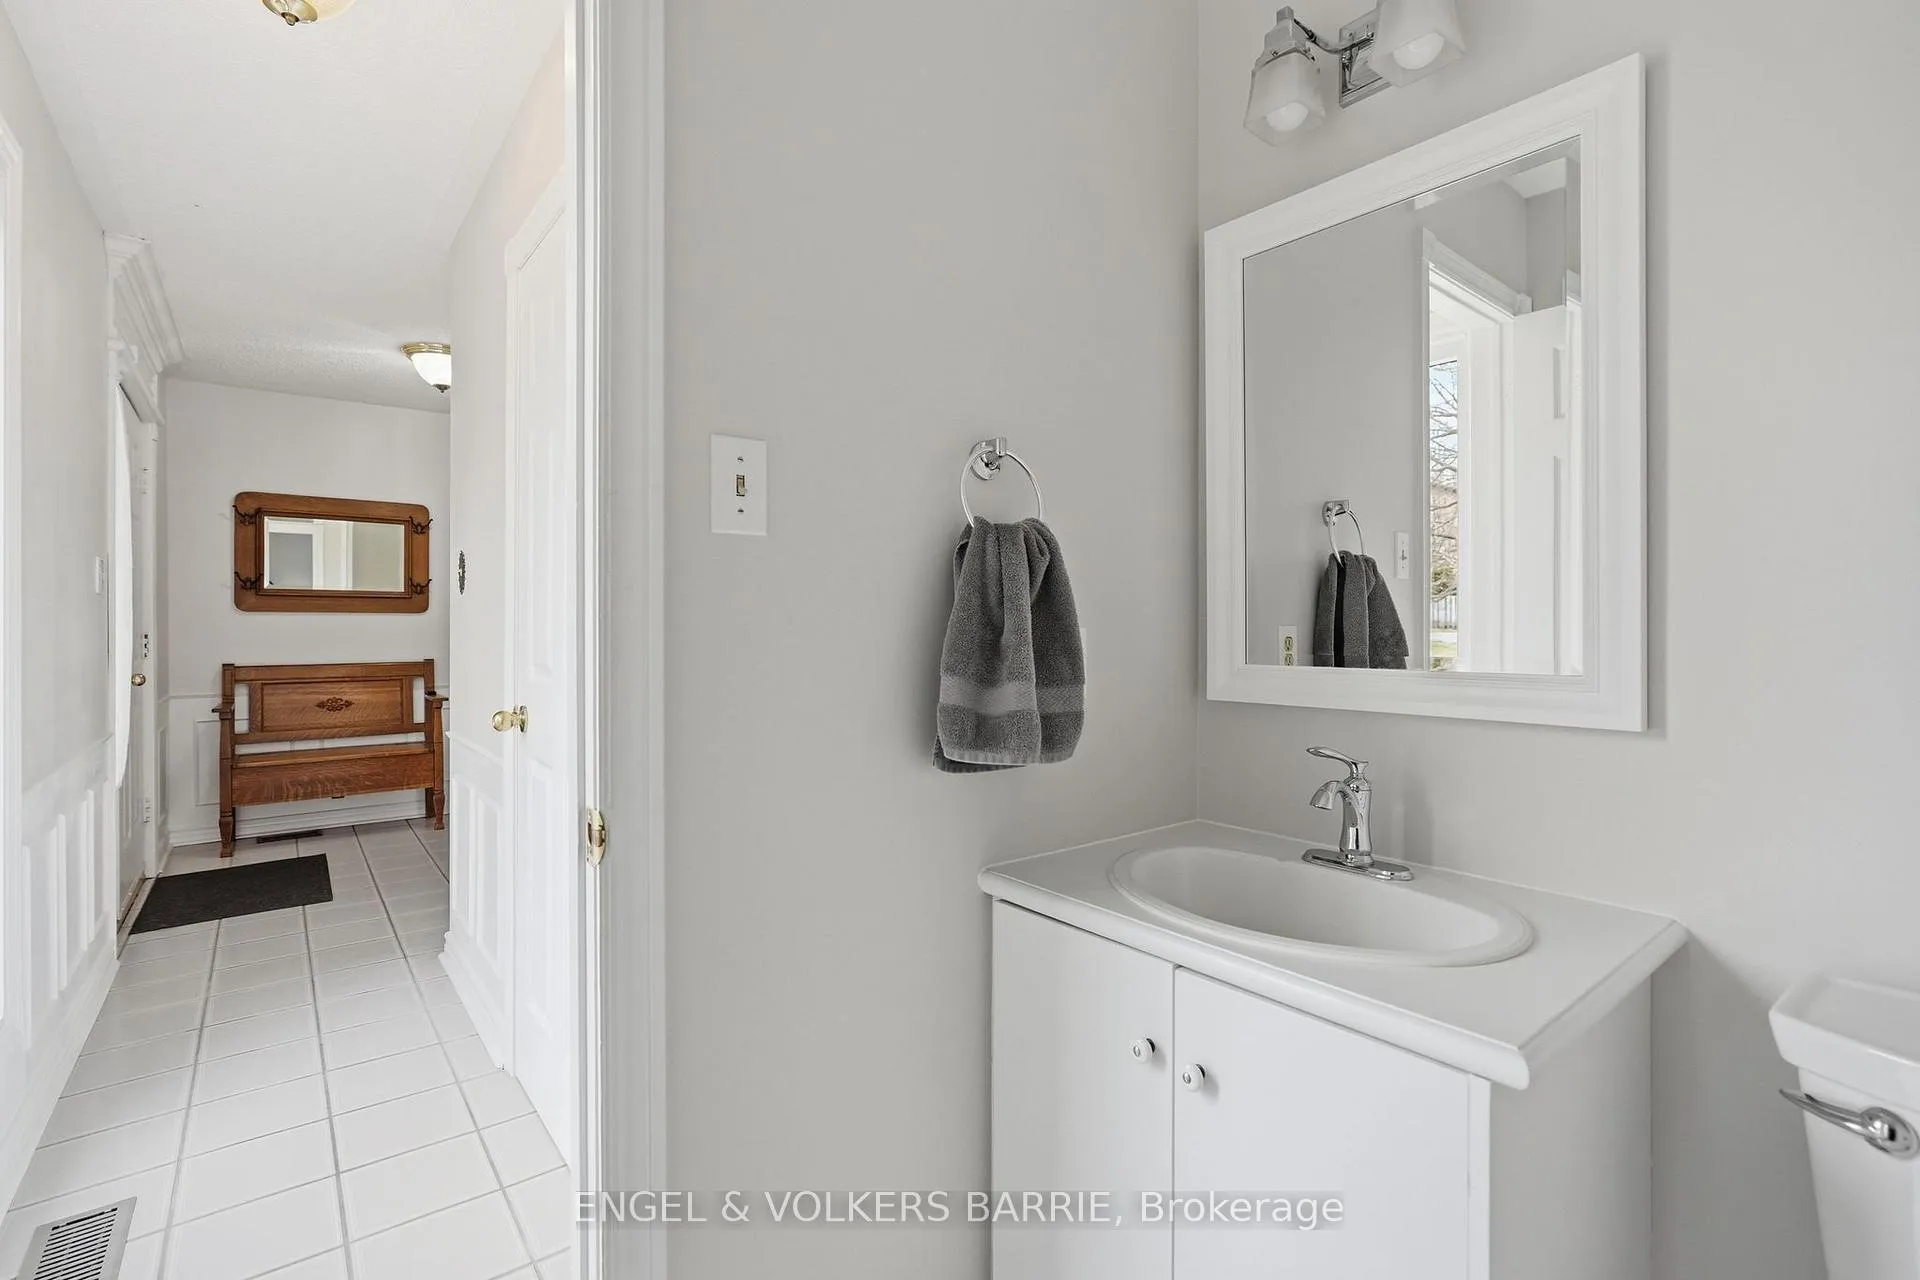 See all 38 photos
Property history
Facts and features
- BasementWalk-out
- Age of home31–50 years
- Water, sewerMunicipal
- HeatingForced air
- Separate entrance
- Fireplace
- Central air
The homeDetached, 2-storey, Age 31–50 years
- Type: Detached
- Style: 2-storey
- Age: 31–50 years
- Living space: 1,500–2,000 sq ft
- Basement: Finished with walk-out, full, separate entrance
InsideFireplace Yes, Lower level, Auto garage door remote
- Fireplace: Yes
- Laundry: Lower level
- Features: Auto garage door remote
- Rooms above ground: 7
- Rooms in the basement: 2
- Bedrooms: 3 + 1 in the basement
- Bathrooms: 4
- Kitchens: 1
- Family room: Yes
Outside and lotBrick, vinyl siding, Asphalt shingle, Poured concrete
- Exterior: Brick, vinyl siding
- Roof: Asphalt shingle
- Foundation: Poured concrete
- Size: 43.11 × 73.34 ft
Parking2 Garage, Attached, Private double
- Spaces: 2 Garage
- Garage: Attached
- Driveway: Private double
Heating, water and powerForced air, gas, Central air, Municipal water
- Heating: Forced air, gas
- Cooling: Central air
- Water: Municipal water
- Sewer: Municipal sewer
Costs and taxesTaxes $5,342 a year, HST included in the price, Hot water tank & furnace
- Taxes, 2025: $5,342 a year
- HST: HST included in the price
- Rental items: Hot water tank & furnace
Included in the saleFridge, stove, dishwasher, microwave, washer, dryer, basement fridge, primary room chest of drawers, Not included None
- Included: Fridge, stove, dishwasher, microwave, washer, dryer, basement fridge, primary room chest of drawers
- Not included: None
Listing detailsN13044670, Sold, Apr 25, 2026
- MLS® number: N13044670
- Status: Sold
- Listed on: Apr 25, 2026
- Days on market: 24
- Updated: May 19, 2026
- Possession: Immediate
- Occupied by: Vacant
- Listing brokerage: ENGEL & VOLKERS BARRIE
About this home
56 Fox Run Lane, Bradford West Gwillimbury (Bradford), ON L3Z 2V2
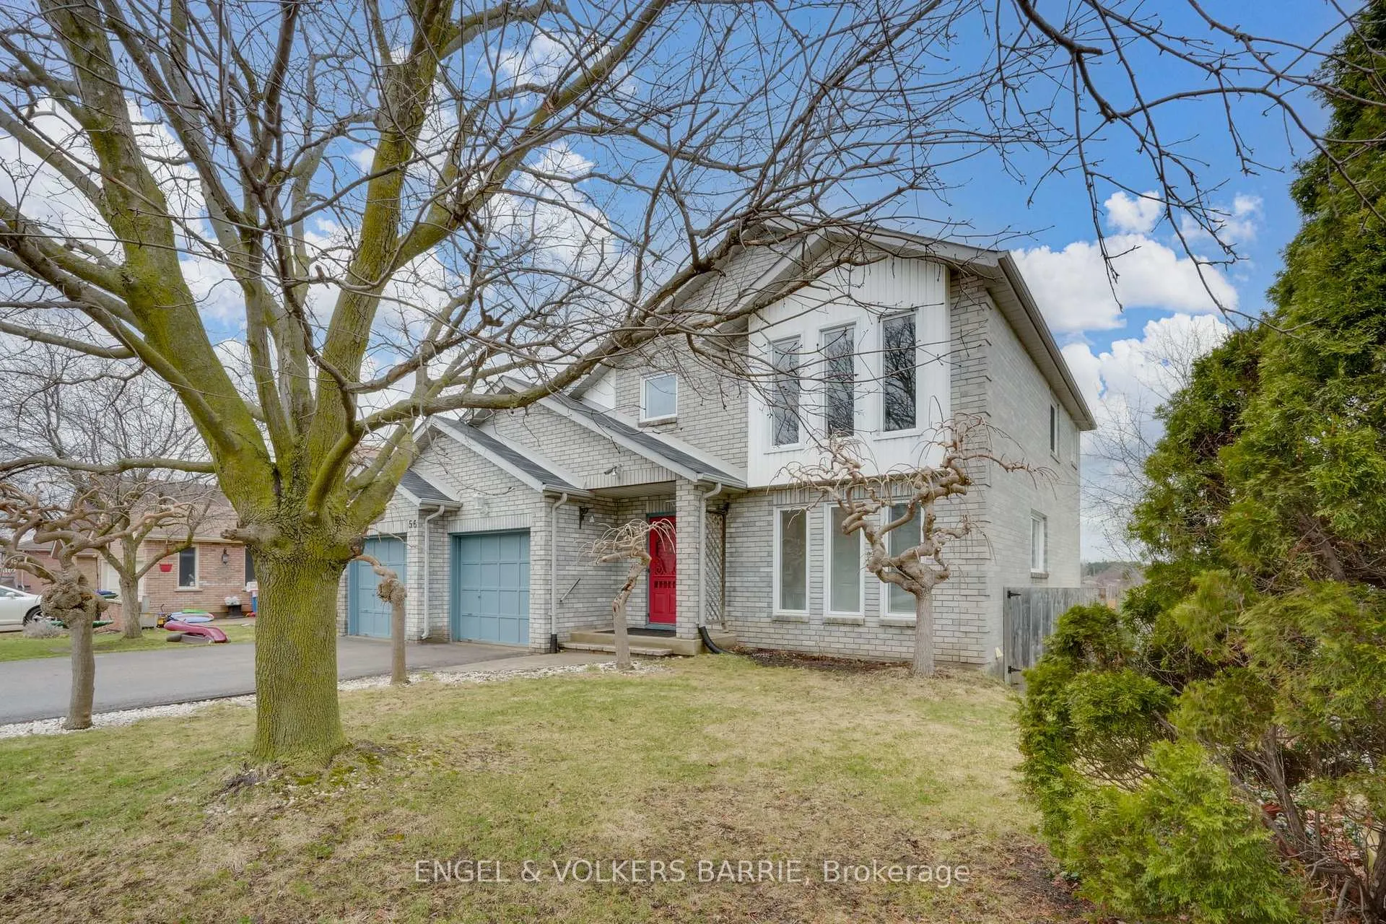
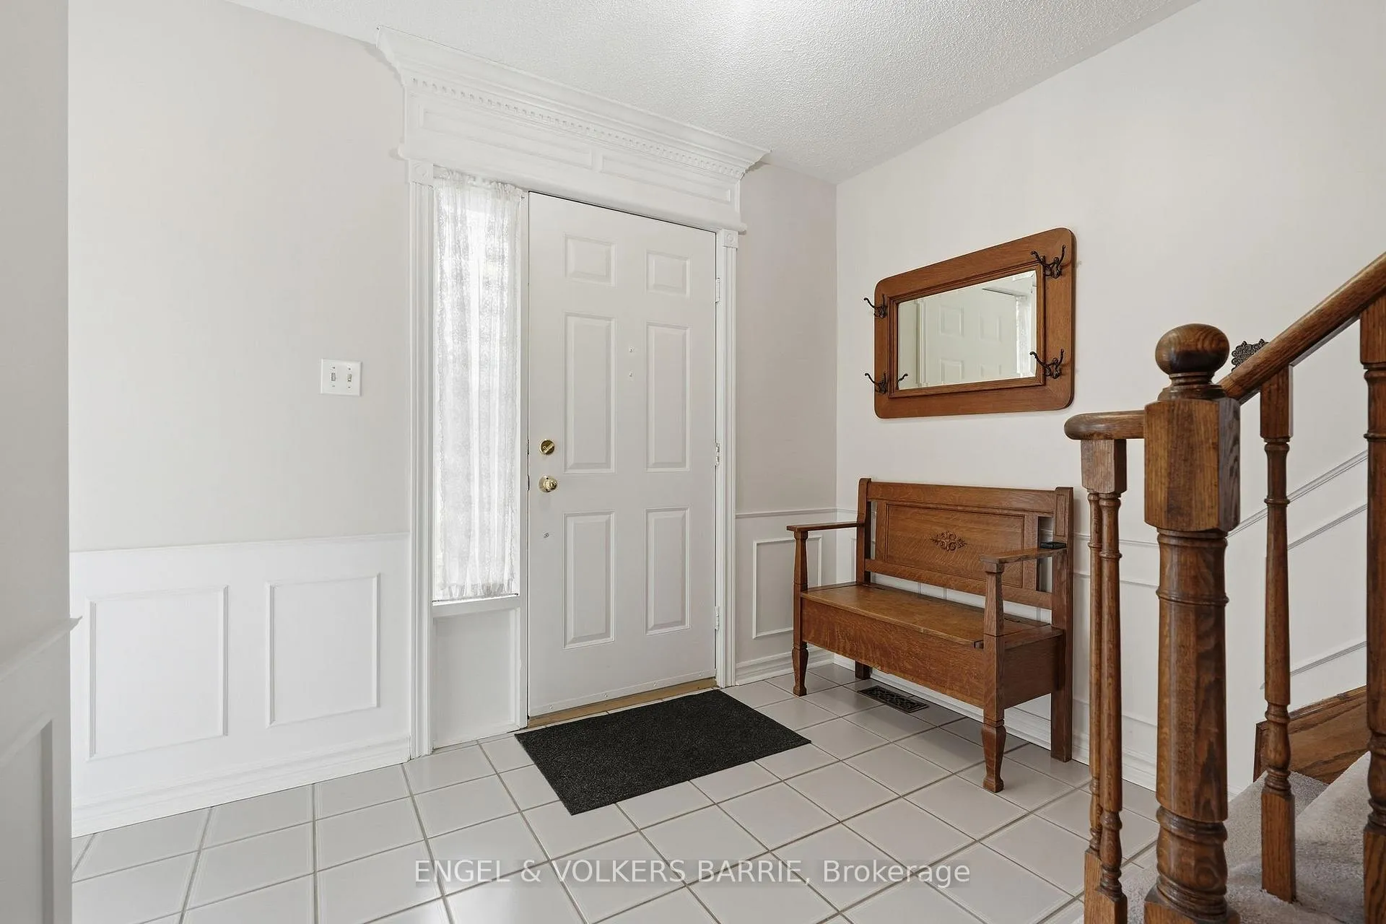
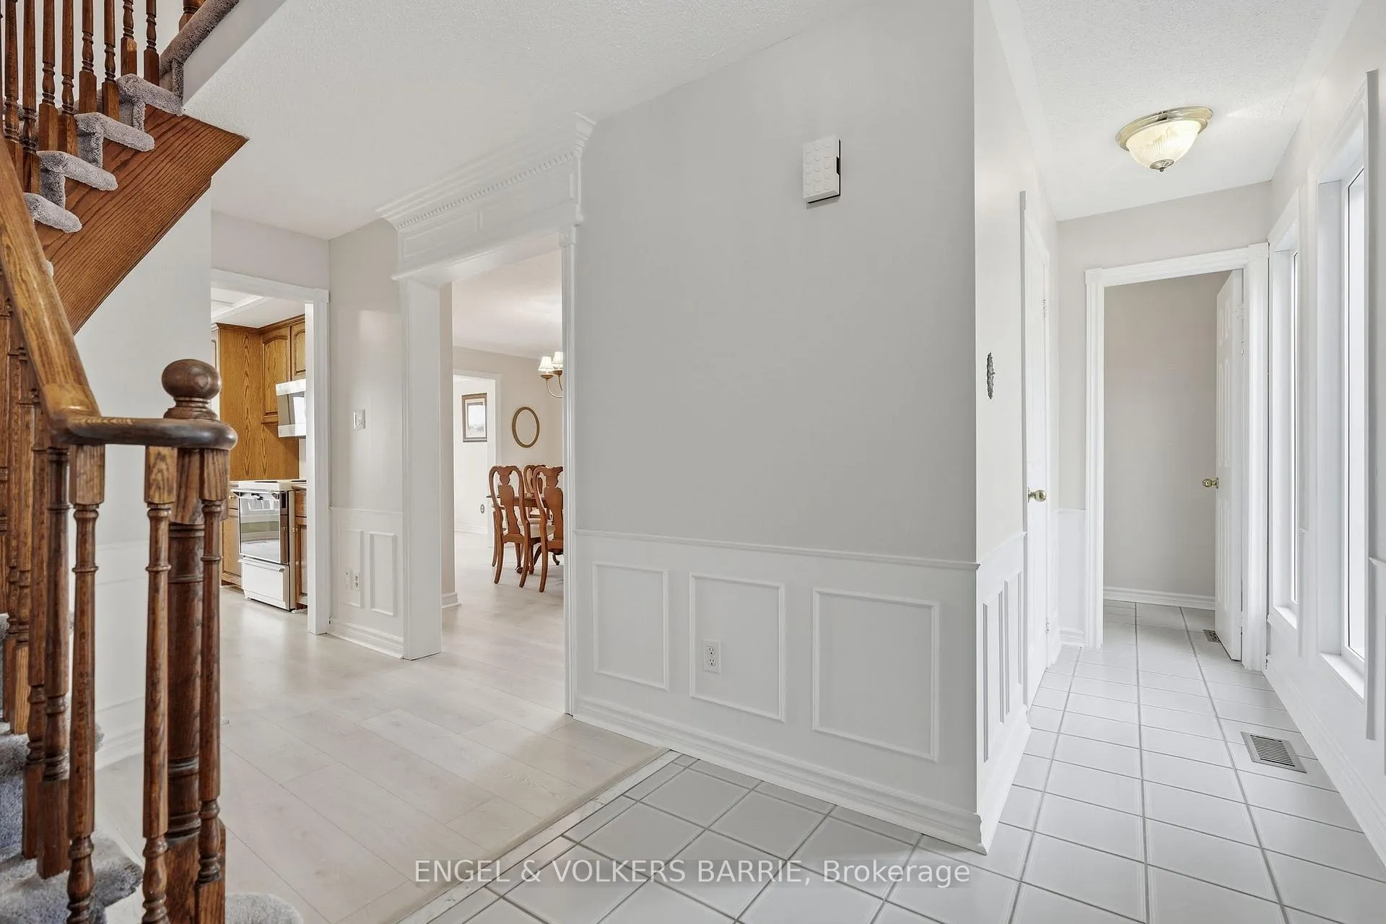
Welcome to 56 Fox Run Lane in the heart of Bradford West Gwillimbury - a warm and inviting family home tucked into a quiet, established neighbourhood where comfort meets convenience. Set on a unique lot with no direct neighbour beside you on one side. This property offers a rare sense of privacy while still being close to parks, schools, places of worship, and everyday amenities. It's the kind of setting that feels peaceful yet connected - perfect for growing families or those looking to settle into a friendly community. Inside, you'll find a bright and functional layout with spacious principal rooms designed for everyday living. The kitchen offers plenty of cabinetry and a cozy eat-in area, while the family room-with its fireplace and walkout-creates the perfect space to unwind or gather with loved ones. A separate dining room and main floor den add flexibility for entertaining or working from home. Upstairs features three comfortable bedrooms, including a generous primary retreat with its own ensuite. Downstairs, the finished walkout basement with separate entrance opens the door to in-law suite potential, ideal for extended family, guests, or future income opportunities. Step outside to enjoy the fenced yard and elevated deck - a great space for summer evenings, morning coffee, or watching the kids play. Additional highlights include a double car garage, ample parking, and a flexible closing available to suit your timeline. A cozy, well-cared-for home in a welcoming community - this is one you won't want to miss. *some photos virtually staged and or edited*
Ask about this home
A HOMEH agent will answer your questions about this home.
Around this home
Daily convenience, out of 100, from the distances below
Schools nearby
School rating, out of 10.
Helpful calculators
Your HOMEH agent

"I would see it this week."