

333 Walker Avenue
333 Walker Avenue
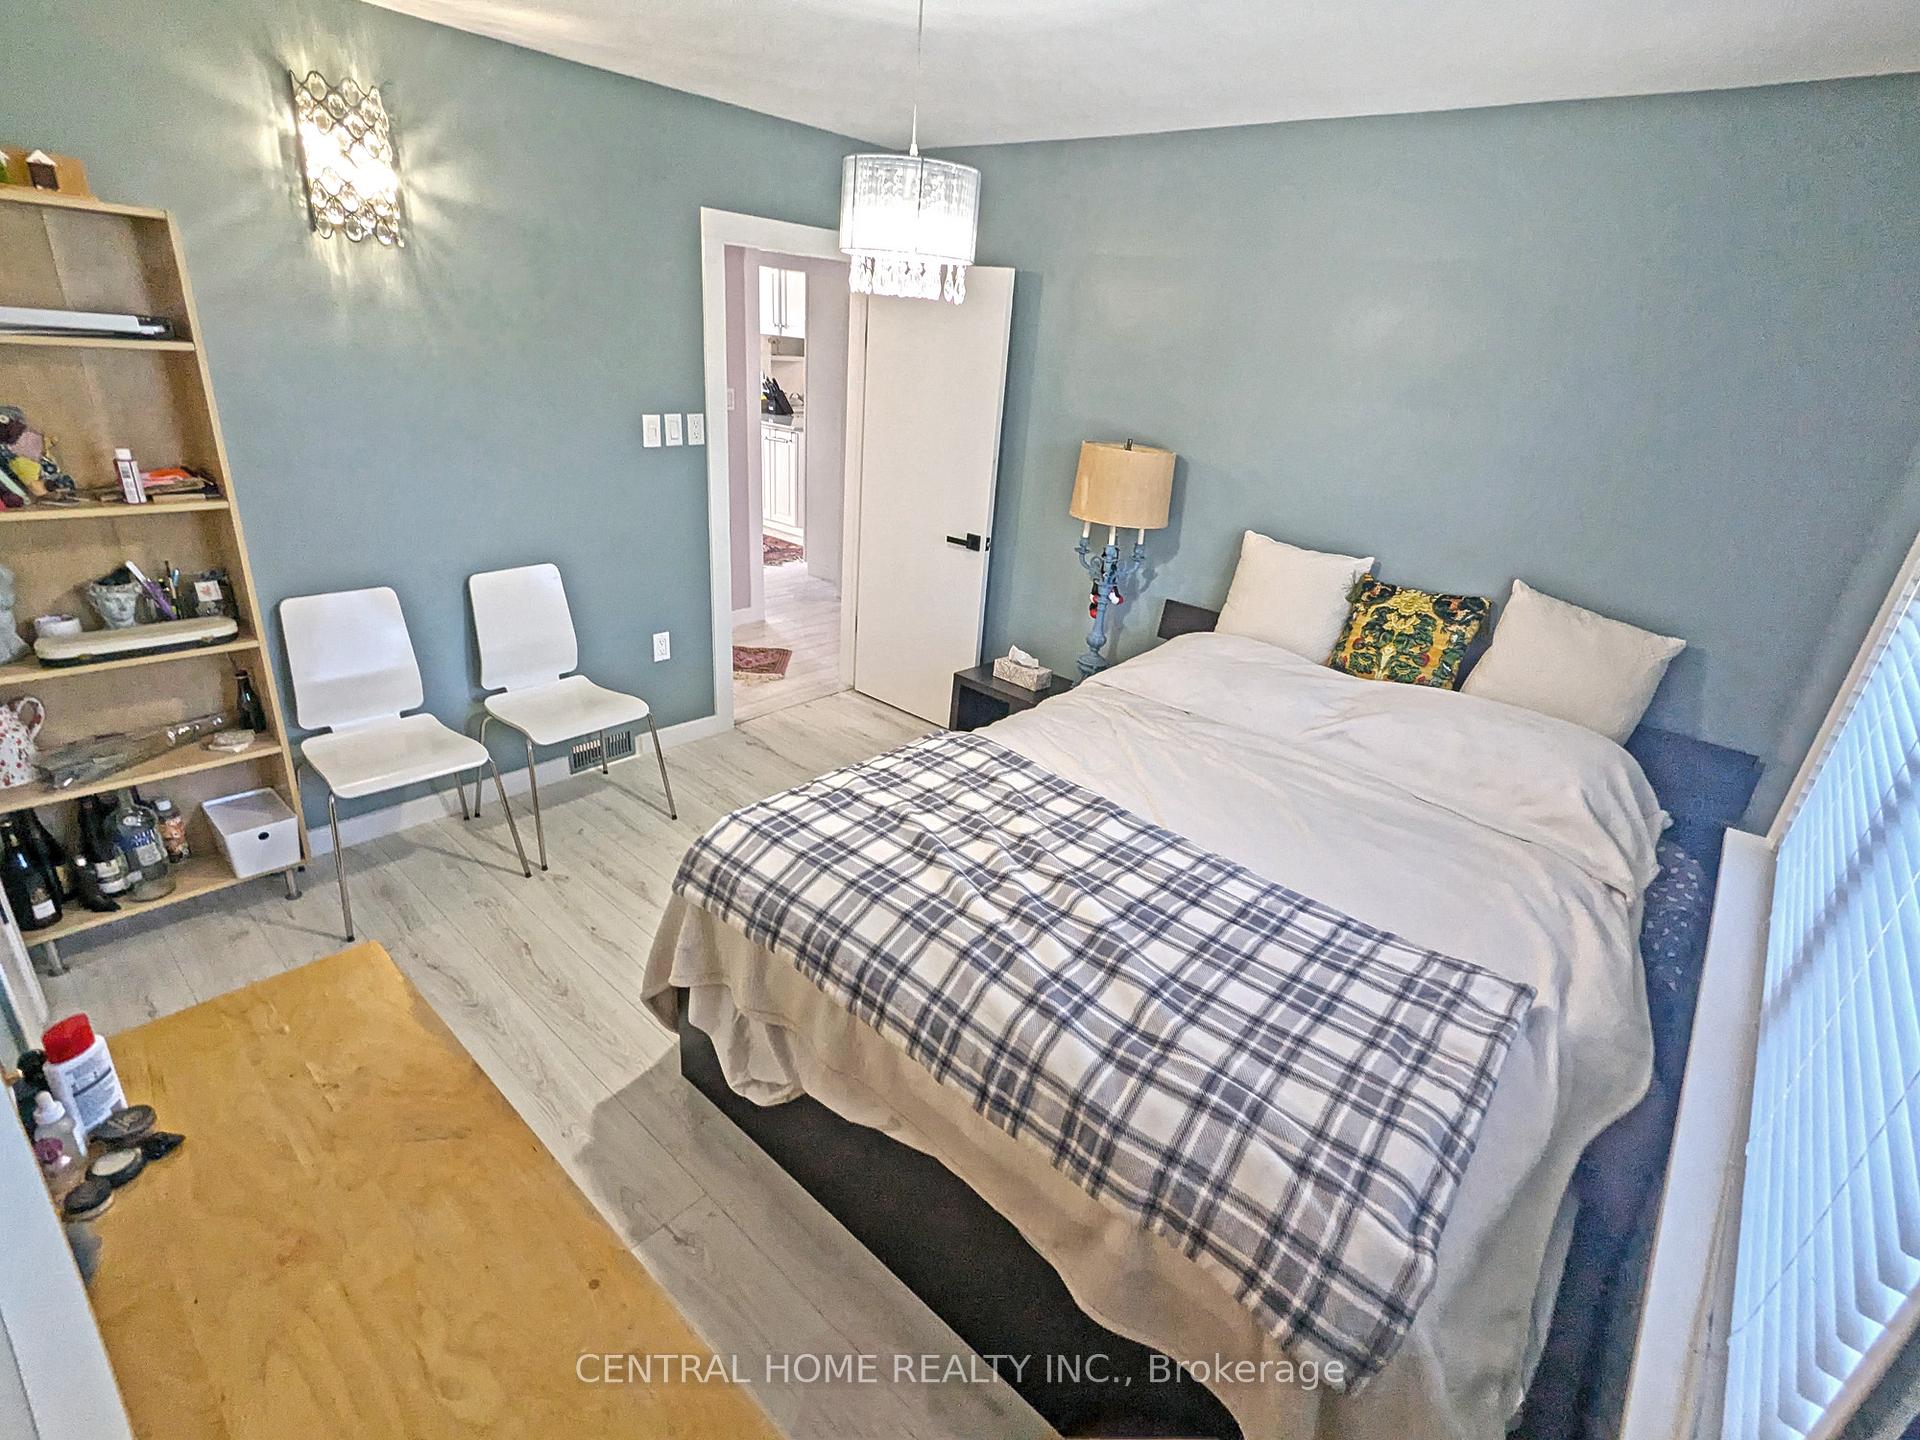 See all 29 photos
Property history
- $2,600TerminatedList: 2025-09-08|End: 2025-10-16|38 daysN12393226
- $2,600SuspendedList: 2025-07-08|End: 2025-09-10|64 daysN12272331
- $968,000ExpiredList: 2025-04-23|End: 2025-06-23|61 daysN12099909
- $965,000TerminatedList: 2024-10-01|End: 2024-12-13|73 daysN9379382
Facts and features
- BasementFinished
- Water, sewerMunicipal
- Lot shapeIrregular
- HeatingHeat pump
- Second kitchen
- Separate entrance
- Central air
The homeDetached, Sidesplit 3, Finished, separate entrance
- Type: Detached
- Style: Sidesplit 3
- Basement: Finished, separate entrance
- Waterfront: None
InsideVinyl, Lower level, Auto garage door remote, primary bedroom - main floor, sump pump, water heater owned
- Flooring: Vinyl
- Laundry: Lower level
- Features: Auto garage door remote, primary bedroom - main floor, sump pump, water heater owned
- Rooms above ground: 7
- Rooms in the basement: 1
- Bedrooms: 3
- Bathrooms: 2
- Kitchens: 2
Outside and lotBrick, Asphalt shingle, Unknown
- Exterior: Brick
- Roof: Asphalt shingle
- Foundation: Unknown
- Other structures: Workshop
- Size: 60.36 × 165 ft
- Shape: Irregular
- Zoning: R2
Parking1 Garage, Built-in, Available
- Spaces: 1 Garage
- Garage: Built-in
- Driveway: Available
Heating, water and powerHeat pump, gas, Central air, Municipal water
- Heating: Heat pump, gas
- Cooling: Central air
- Water: Municipal water
- Sewer: Municipal sewer
Costs and taxesTaxes $5,004 a year, HST included in the price
- Taxes, 2024: $5,004 a year
- HST: HST included in the price
Included in the sale3 fridges(kitchen,laundry,lower), stove, b/i dishwasher/microwave/fan, sink water softener, wood stove in garage, gdo/remot, light fixtures, window blinds, 2 washers, dryer, furnace/hot water tank and heat pump., Workshop tools/machines/materials, garage tools/machines/materials, tenant belongs in lower level.
- Included: 3 fridges(kitchen,laundry,lower), stove, b/i dishwasher/microwave/fan, sink water softener, wood stove in garage, gdo/remot, light fixtures, window blinds, 2 washers, dryer, furnace/hot water tank and heat pump.
- Not included: Workshop tools/machines/materials, garage tools/machines/materials, tenant belongs in lower level.
Listing detailsN9379382, Terminated, Oct 1, 2024
- MLS® number: N9379382
- Status: Terminated
- Listed on: Oct 1, 2024
- Days on market: 73
- Updated: Dec 13, 2024
- Possession: 2024-12-16 / December 16, 2024
- Occupied by: Owner+tenant
- Listing brokerage: CENTRAL HOME REALTY INC.
About this home
333 Walker Avenue, Bradford West Gwillimbury (Bradford), ON L3Z 1Y7
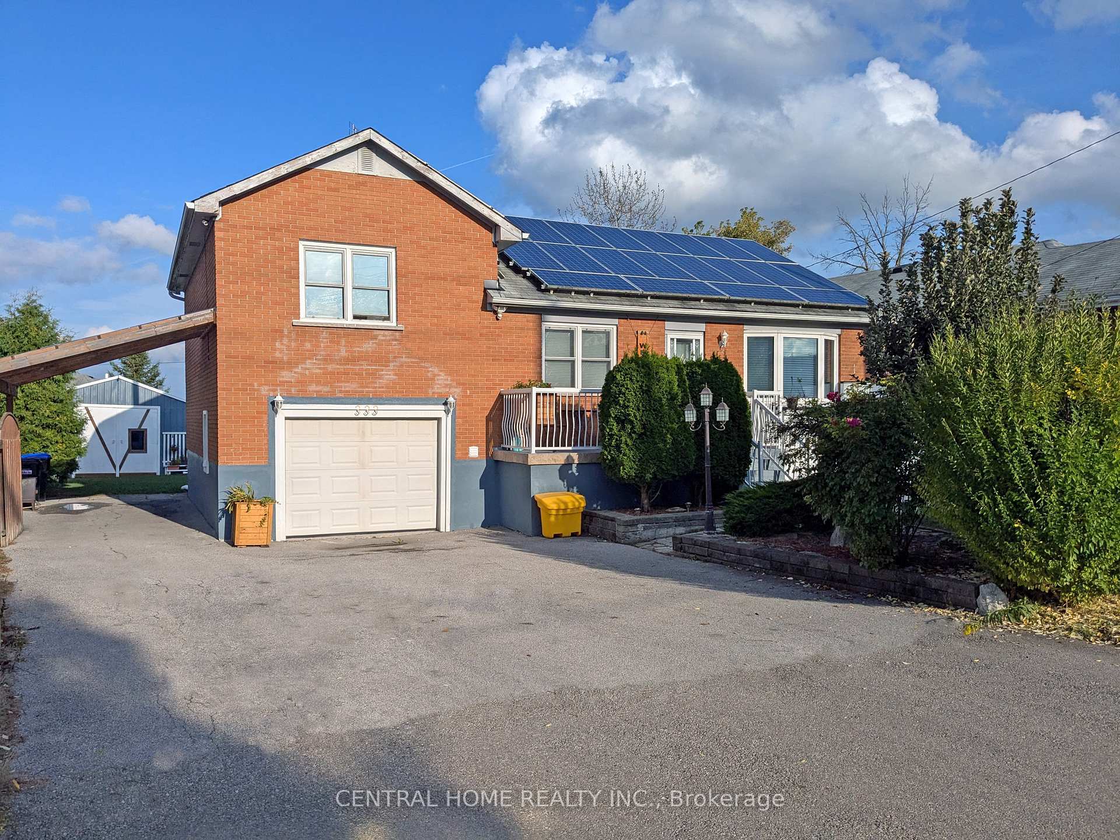
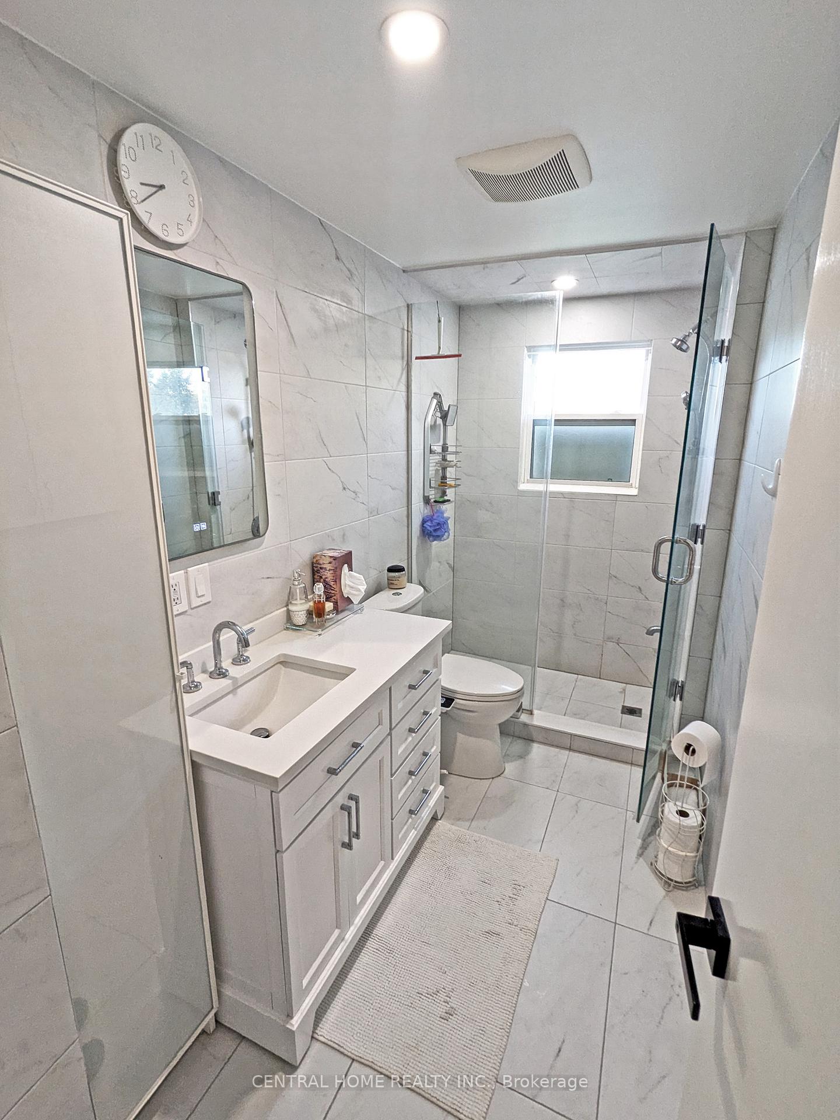
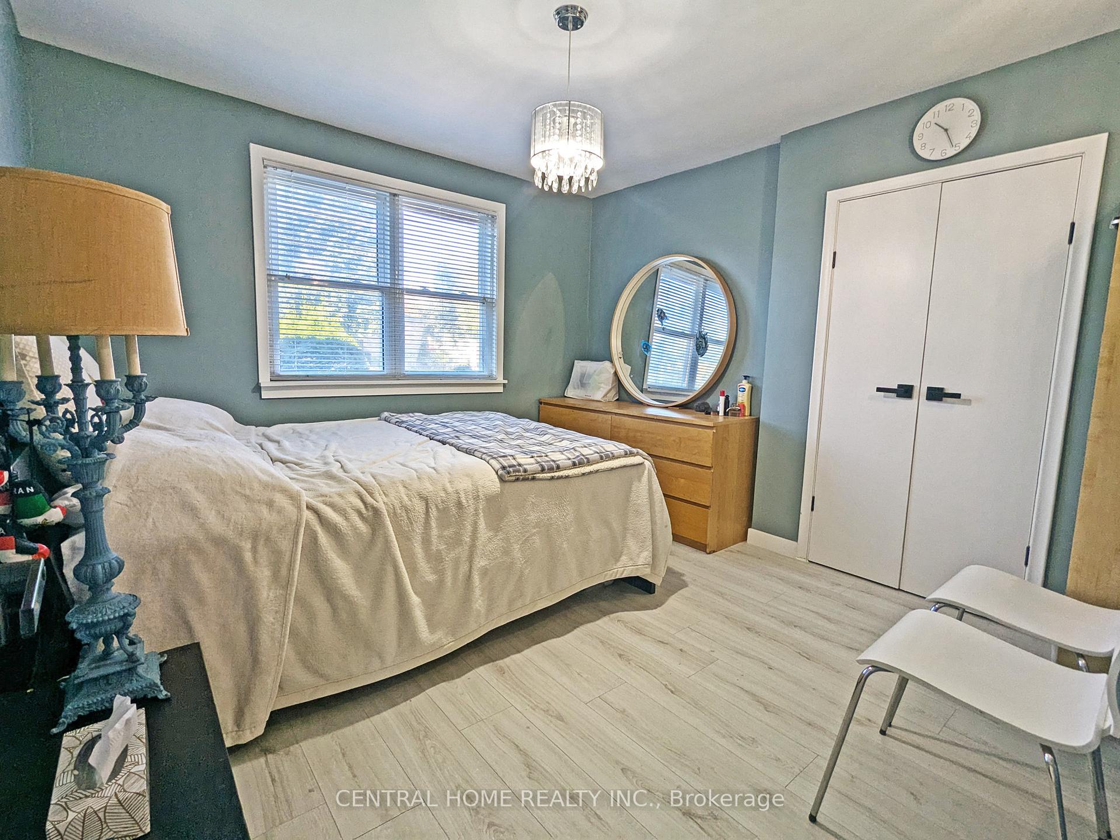
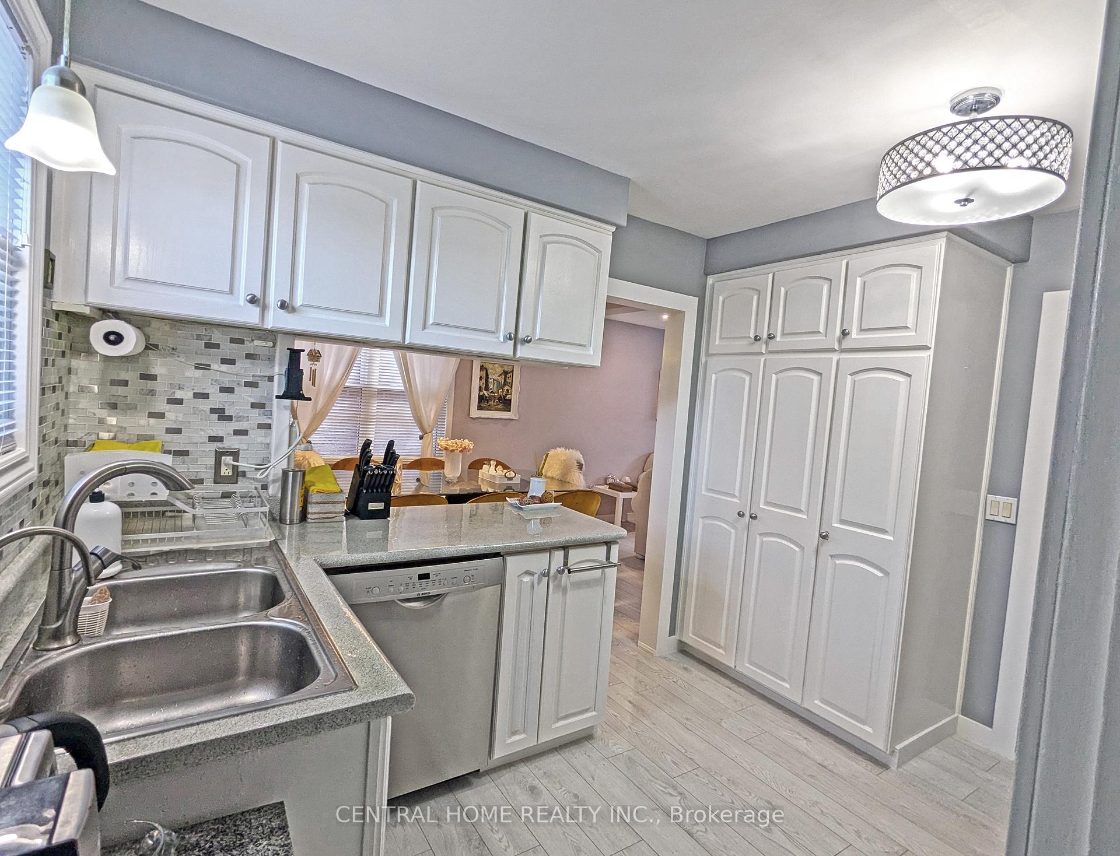
Sitting On A Large Lot 60Ft X 165Ft (200Ft on north side) In Booming Bradford, Nice Neighbourhood, is an incredible opportunity rare condition house(workshop, loft rooms, Deck...). Durable easy care flooring throughout (waterproof laminate on main level), This Sidesplit Has 3 Good-Sized Bedrooms, Spacious Living/Dining Rm W/new laminate Flrs/Pot lights/Lux ceiling light fixtures, lovely Kitchen, Finished Bsmt Suite W/3 Pc Bath, Kitchenette, Its Own Entrance, Bright Laundry Room W/Cabinets/Closet/Counter-tops/ LED lights ideal for household chores, A large Garage with a lot of Cabinets/Shelves using as Storage W/ Auto LED Lights, Bonus Loft as a home/office or For The Children To Play In W/Skylight & Some Cabinets, A Paved Driveway That Will Fit 5 Cars, beautiful large back yard W/Deck/Benches/Flower Planter/Solar Lights/Shade Blinds, Also a Fantastic Mesh Gazebo for summer without Mosquitoes bothering you, Beautiful Landscaped Gardens Both Front & Back Of House, Large Workshop At Back for Woodworking Lovers, W/Landscape Stuff storage Beside, Garage door opener W/key/keypad/App/Battery backup, Special Place For You and family! Enjoy saving energy/bills with a Heat Pump(2024) as Heating Source(There is a Gas Furnace as Auxiliary heating source as well).
Ask about this home
A HOMEH agent will answer your questions about this home.
Around this home
Daily convenience, out of 100, from the distances below
Schools nearby
School rating, out of 10.
Helpful calculators
Your HOMEH agent

"I would see it this week."