
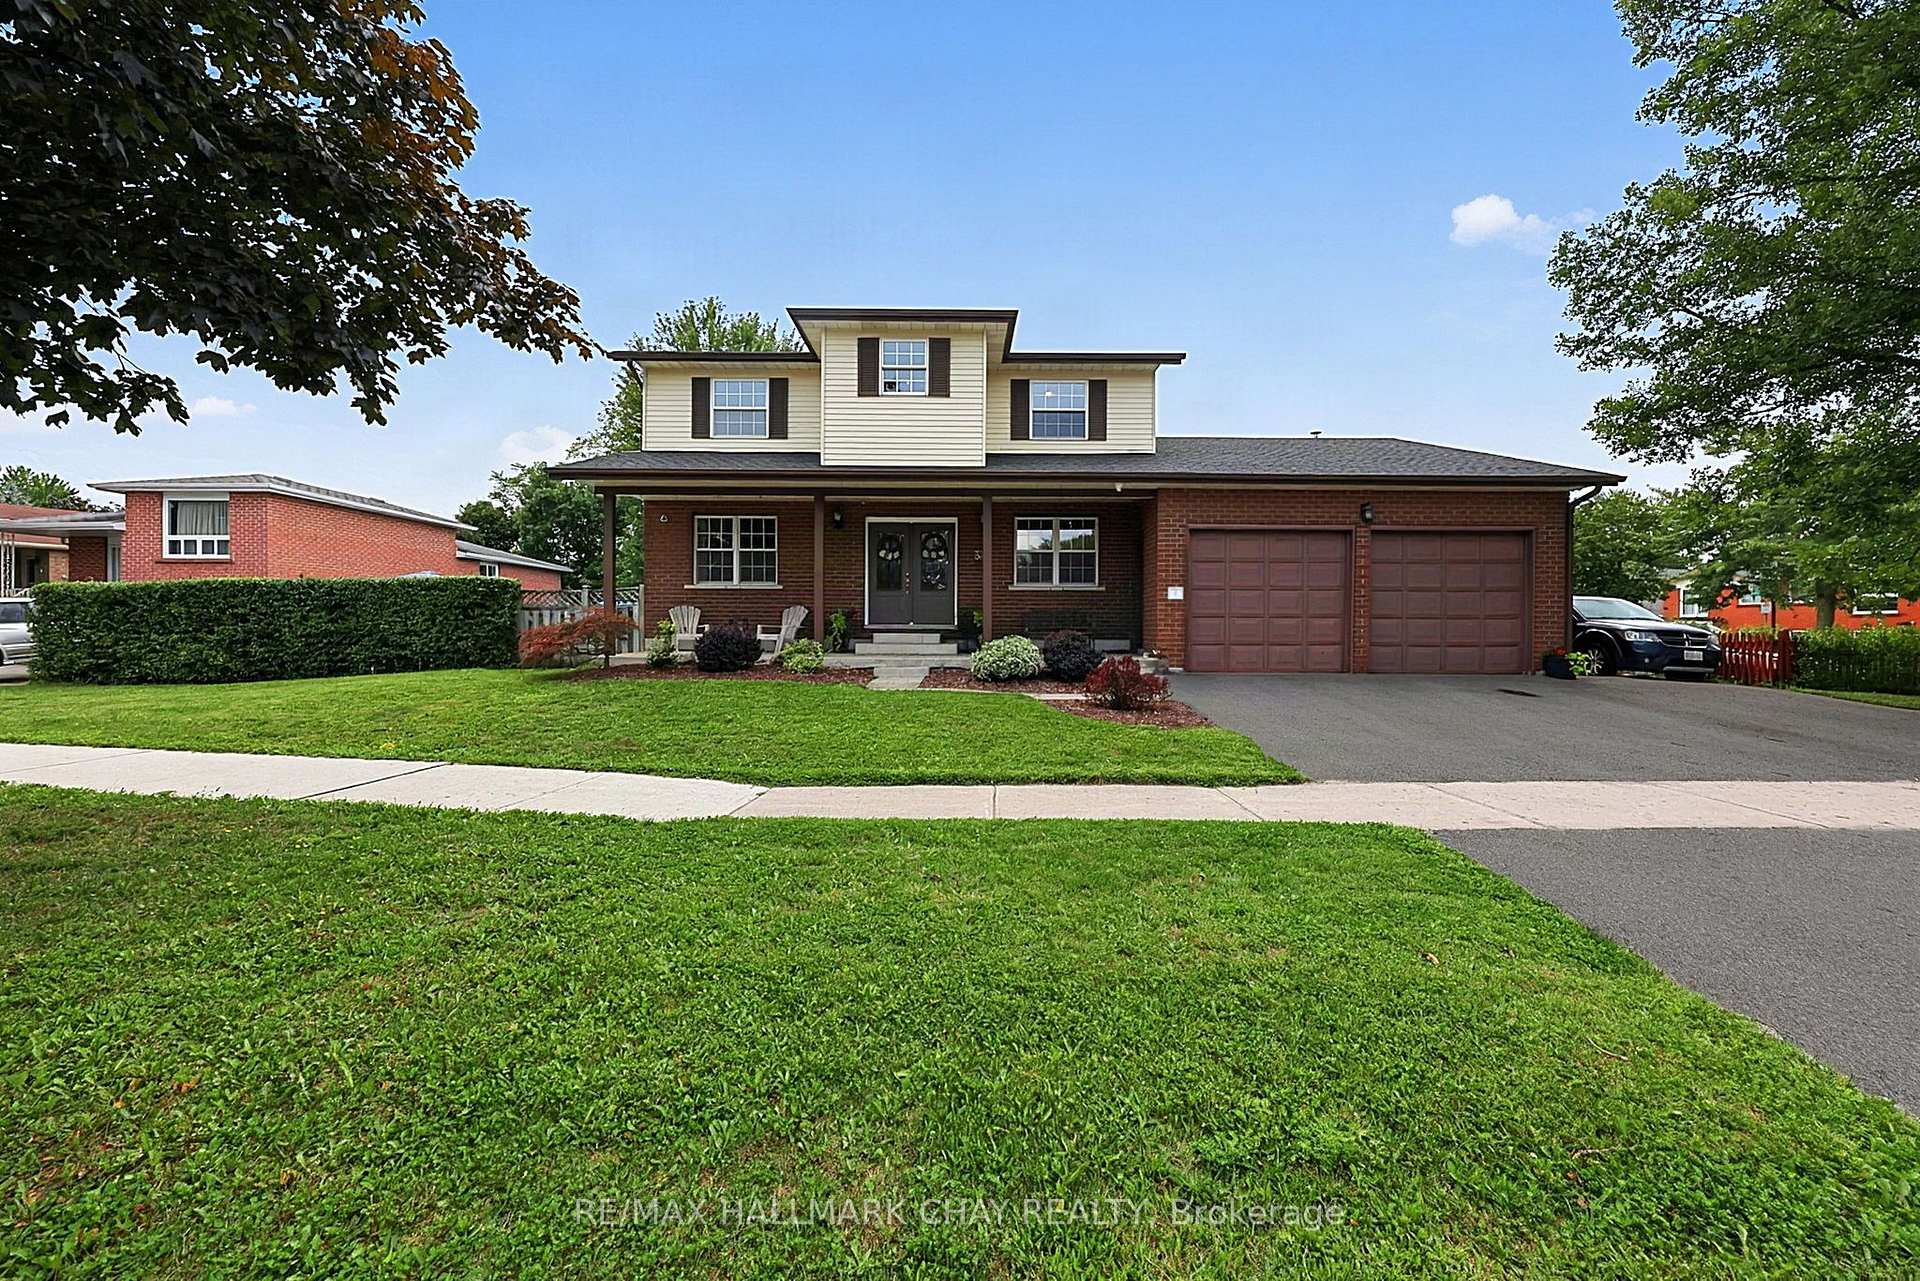
334 Parkwood Avenue
Bradford West Gwillimbury (Bradford)334 Parkwood Avenue
Bradford West Gwillimbury (Bradford)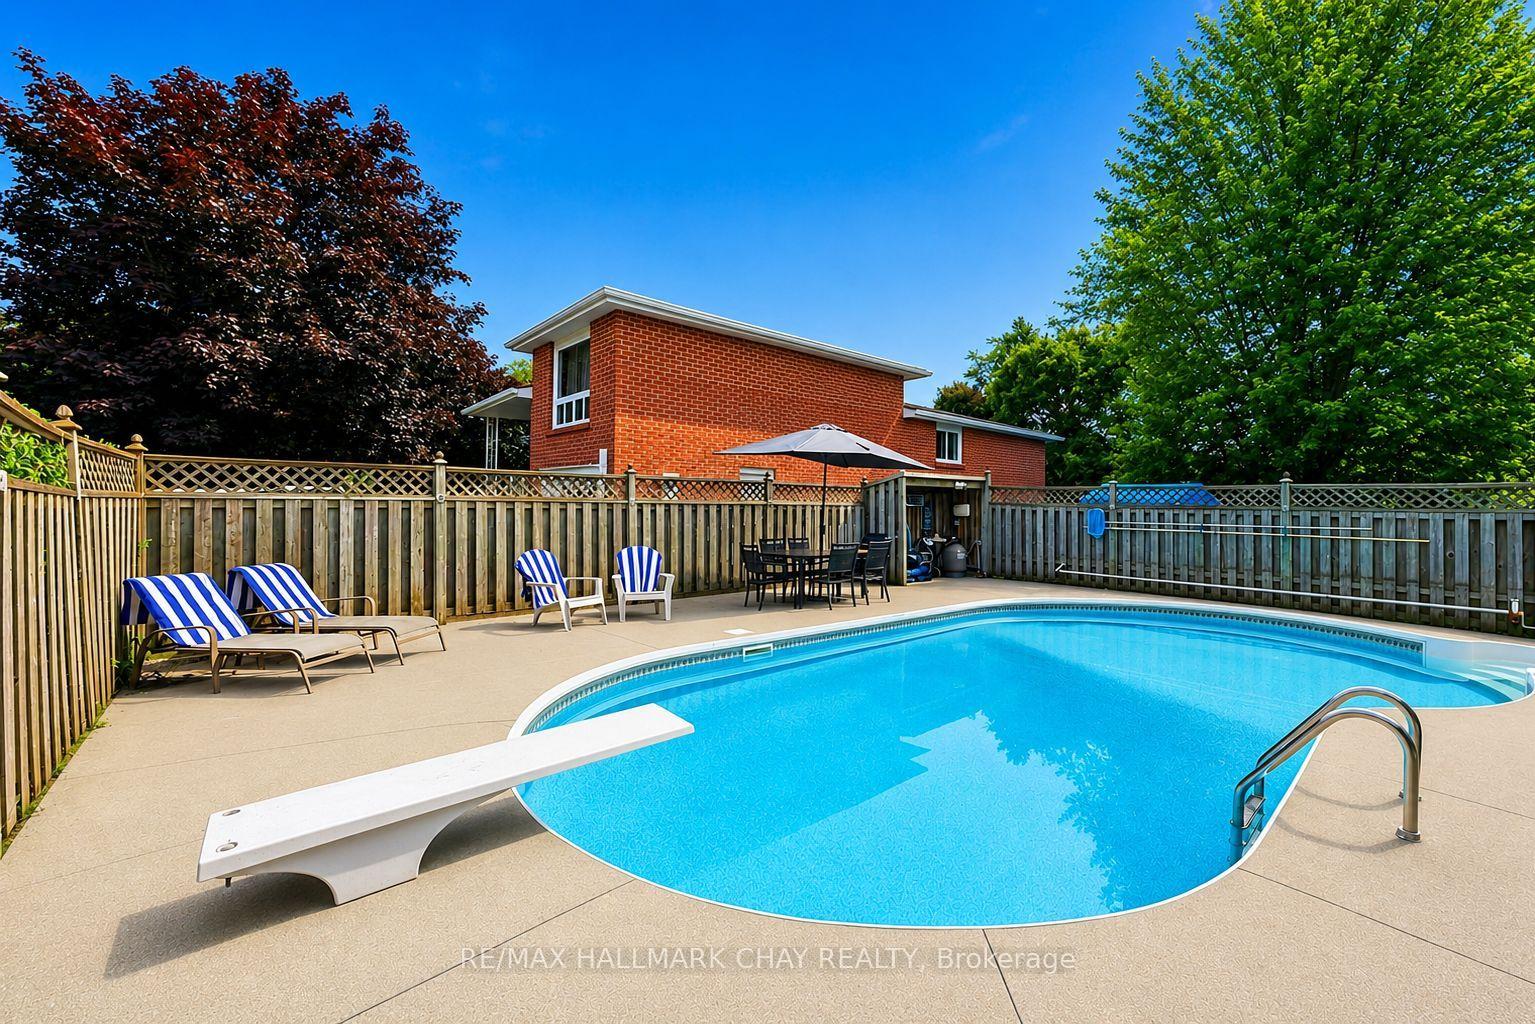
 See all 31 photos
About this home
334 Parkwood Avenue, Bradford West Gwillimbury
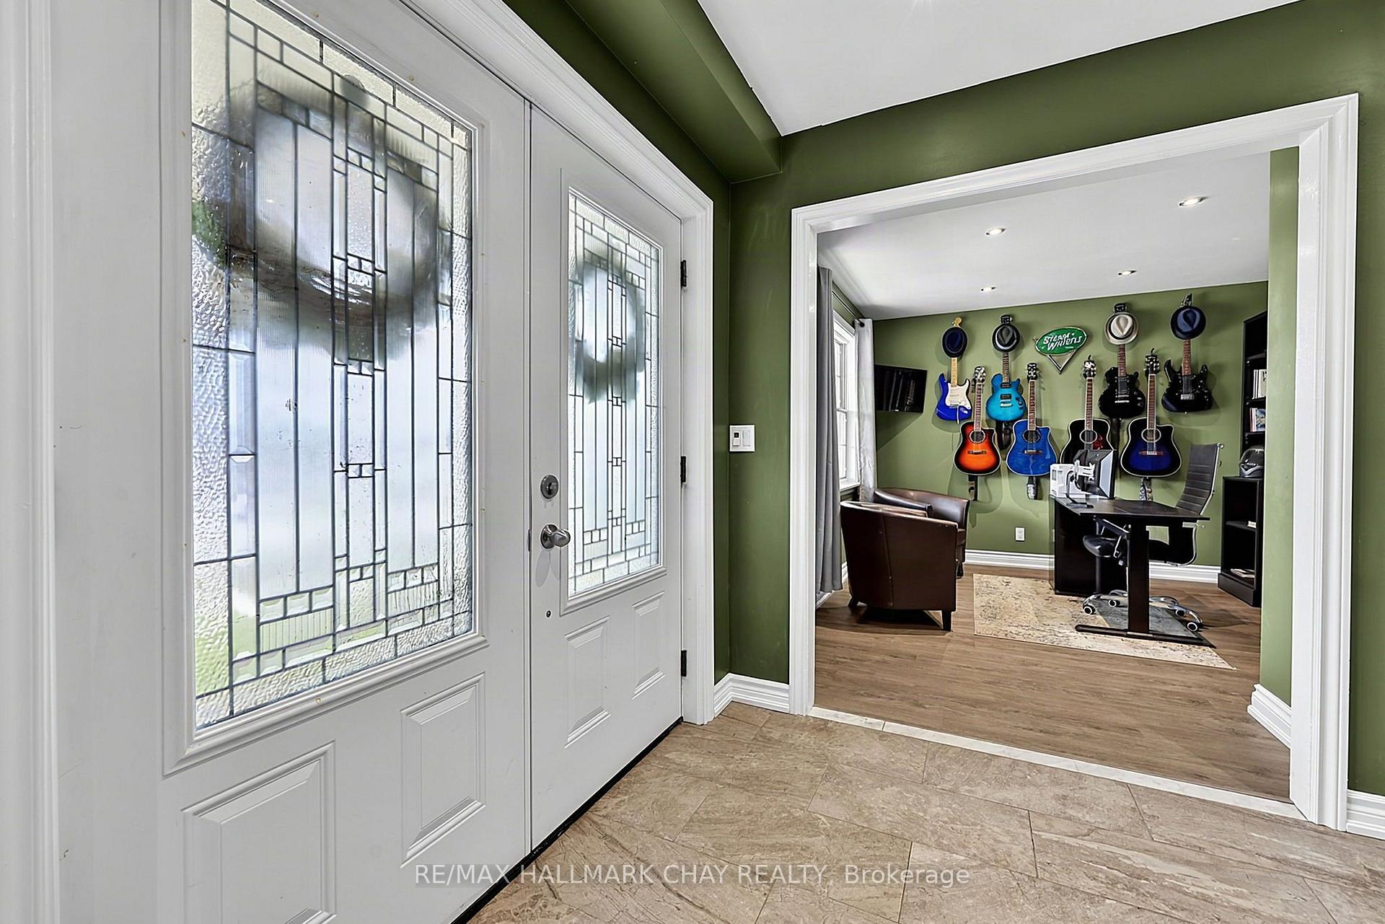
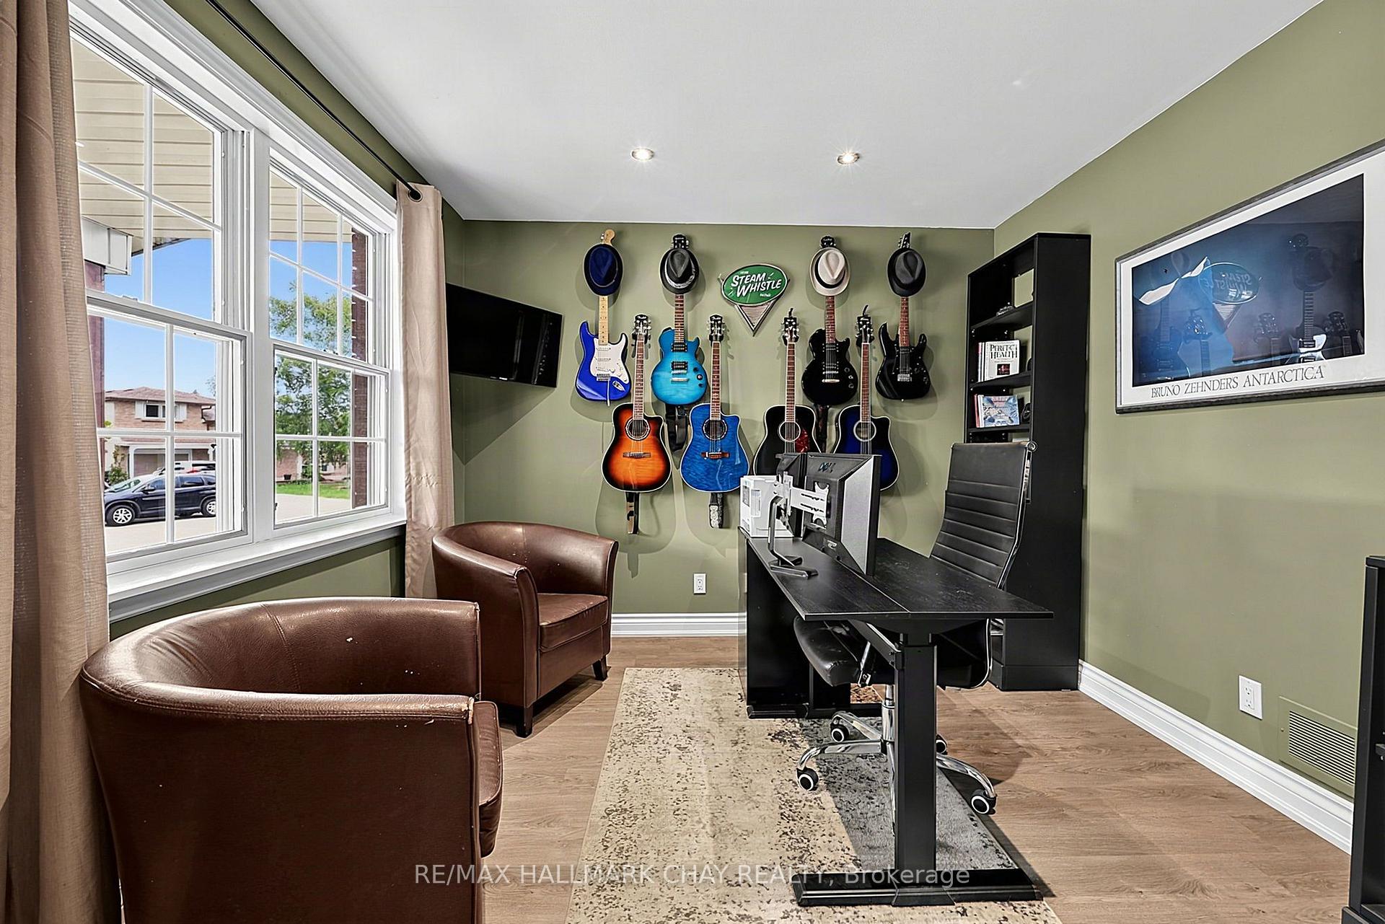
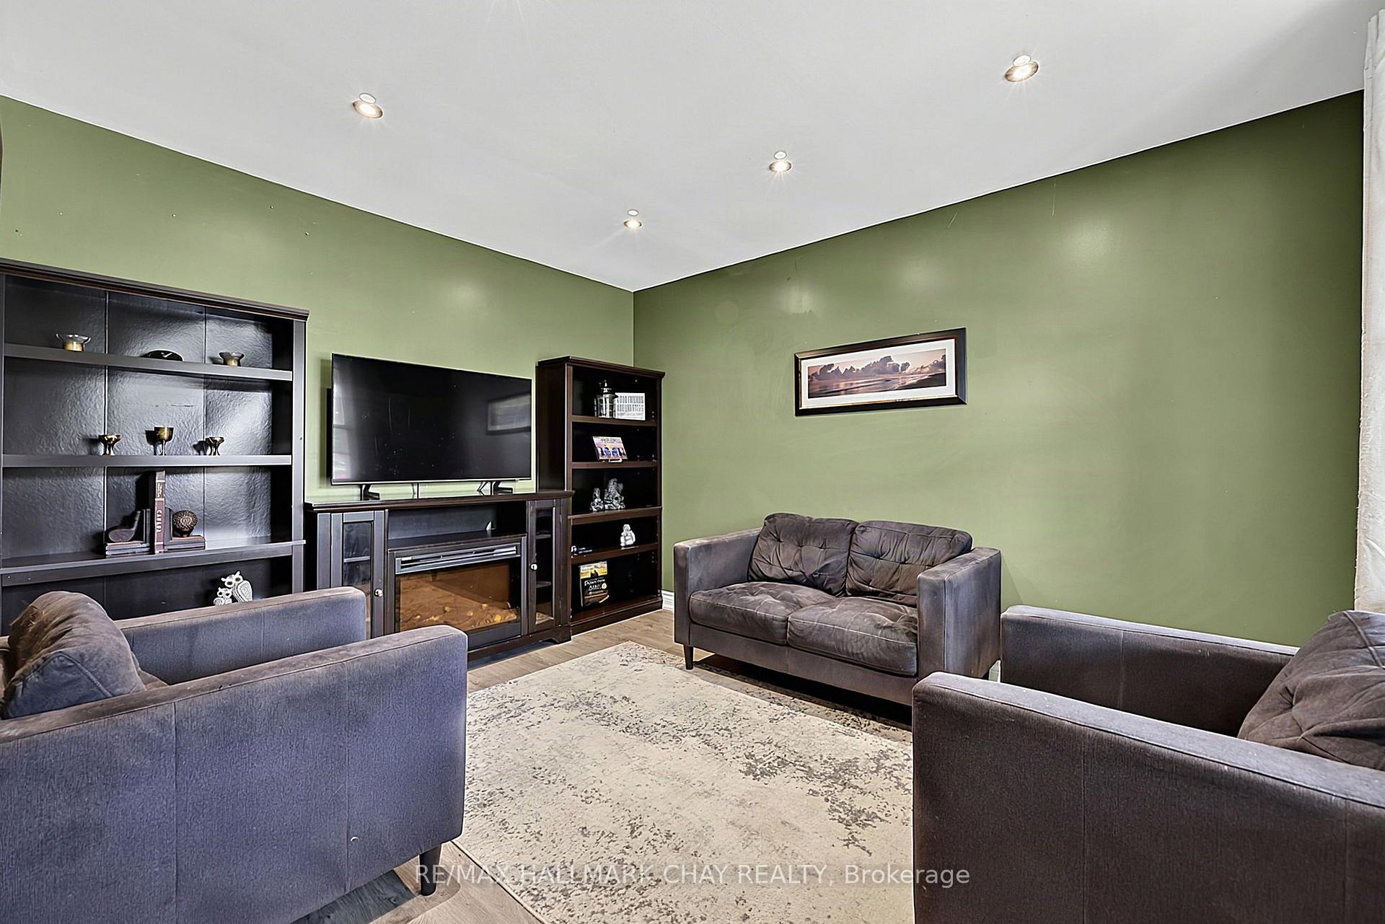
Custom-Built Home Nestled on a Premium Corner Lot with an Impressive 111' of Frontage! Originally built by the builder for their own family, this exceptional home has been extensively upgraded and thoughtfully maintained. Expansive curb appeal and a grand double-door entrance make an immediate statement. The sprawling main floor features a stunning modern kitchen with quartz counters, massive breakfast bar and direct views into the bright family room, along with a main floor executive office, Living Room and spacious formal dining room. Step outside to your private backyard oasis complete with an inground saltwater pool, while the private side yard offers incredible flexibility for toys, trailers, storage and more. Upstairs boasts four spacious bedrooms, including a luxurious primary retreat with a huge walk-in closet and 5-piece ensuite with soaker tub. *Top Floor Rough in for Second Laundry Option* The partially finished basement features a separate entrance through the garage, large above-grade windows and two basement staircases, offering excellent potential to create an apartment or additional living space. Oversized garage with tall ceilings, storage and hoist. Ideally located surrounded by beautiful mature trees and just steps to parks and Future dog parks, with Holland St, GO Train, Hwy 400 and Yonge St all just minutes away. Extensive updates include new stainless steel appliances (2018/2023), updated kitchen with quartz counters and massive breakfast bar (2018), new roof (2021), furnace (2014), new wood-burning fireplace (2020), 200-amp hydro panel and cameras inside and out. An exceptional family home offering incredible space, privacy, outdoor living and unbeatable convenience!
Facts & features
Book a viewing
Rooms
10 rooms · 3 bathrooms
- Living room21′4″ × 15′5″329 sq.ft.
- Foyer9′6″ × 7′3″69 sq.ft.
- Office13′1″ × 10′10″142 sq.ft.
- Family room13′1″ × 11′6″151 sq.ft.
- Kitchen19′8″ × 14′8″289 sq.ft.
- Dining room12′6″ × 15′1″188 sq.ft.
- Bedroom 49′10″ × 11′2″110 sq.ft.
- Bedroom 210′6″ × 11′10″124 sq.ft.
- Bedroom 38′6″ × 11′6″98 sq.ft.
- Primary bedroom15′1″ × 13′1″198 sq.ft.
Around this home
Schools nearby
School rating, out of 10.
Listing details
Helpful tools
Your HOMEH agent

"Priced 2% over our estimate. I would see it this week."
Ask HOMEH about this home
Price, neighbourhood, monthly cost. Ask anything.
HOMEH Intelligent Agent is an AI, not a licensed representative. Check anything important with your agent.