

36 Mulock Drive
36 Mulock Drive
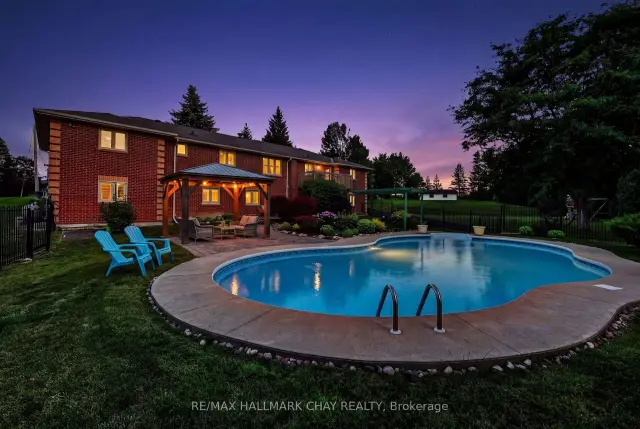 See all 50 photos
Property history
Facts and features
- BasementWalk-out
- Age of home31–50 years
- Water, sewerSeptic
- Lot shapeIrregular
- Second kitchen
- Hardwood floors
- Central air
- Inground pool
The homeDetached, Bungalow, Age 31–50 years
- Type: Detached
- Style: Bungalow
- Age: 31–50 years
- Living space: 2,000–2,500 sq ft
- Basement: Finished with walk-out
- View: Pool, trees/woods
- Waterfront: None
InsideTile, Hardwood, Main level, Auto garage door remote, in-law suite, primary bedroom - main floor
- Flooring: Tile, Hardwood
- Laundry: Main level
- Features: Auto garage door remote, in-law suite, primary bedroom - main floor
- Rooms above ground: 14
- Bedrooms: 4 + 1 in the basement
- Bathrooms: 3
- Kitchens: 2
Outside and lotBrick, Asphalt shingle, Concrete
- Exterior: Brick
- Roof: Asphalt shingle
- Foundation: Concrete
- Pool: Inground
- Features: Deck, landscaped, privacy
- Other structures: Gazebo
- Size: 86.71 × 266.4 ft
- Shape: Irregular
Parking1 Garage, Attached, Available, private double
- Spaces: 1 Garage
- Garage: Attached
- Driveway: Available, private double
Heating, water and powerForced air, gas, Central air, Municipal water
- Heating: Forced air, gas
- Cooling: Central air
- Water: Municipal water
- Sewer: Septic
- Natural gas: Yes
- Hydro: Yes
- Cable: Available
- Telephone: Available
Costs and taxesTaxes $7,978 a year, HST included in the price, Rental items None
- Taxes, 2026: $7,978 a year
- HST: HST included in the price
- Rental items: None
Included in the saleMain floor: fridge, dishwasher, oven, washer, dryer, basement: fridge, oven, gazebo, all pool equipment, all window coverings, all light fixtures, Not included None
- Included: Main floor: fridge, dishwasher, oven, washer, dryer, basement: fridge, oven, gazebo, all pool equipment, all window coverings, all light fixtures
- Not included: None
NearbyCul de sac/dead end
- Close to: Cul de sac/dead end
Listing detailsN13812652, Sold, Sep 22, 2026
- MLS® number: N13812652
- Status: Sold
- Listed on: Sep 22, 2026
- Days on market: 17
- Updated: Oct 9, 2026
- Possession: Flexible
- Occupied by: Owner
- Listing brokerage: RE/MAX HALLMARK CHAY REALTY
About this home
36 Mulock Drive, Bradford West Gwillimbury (Bond Head), ON L0G 1B0
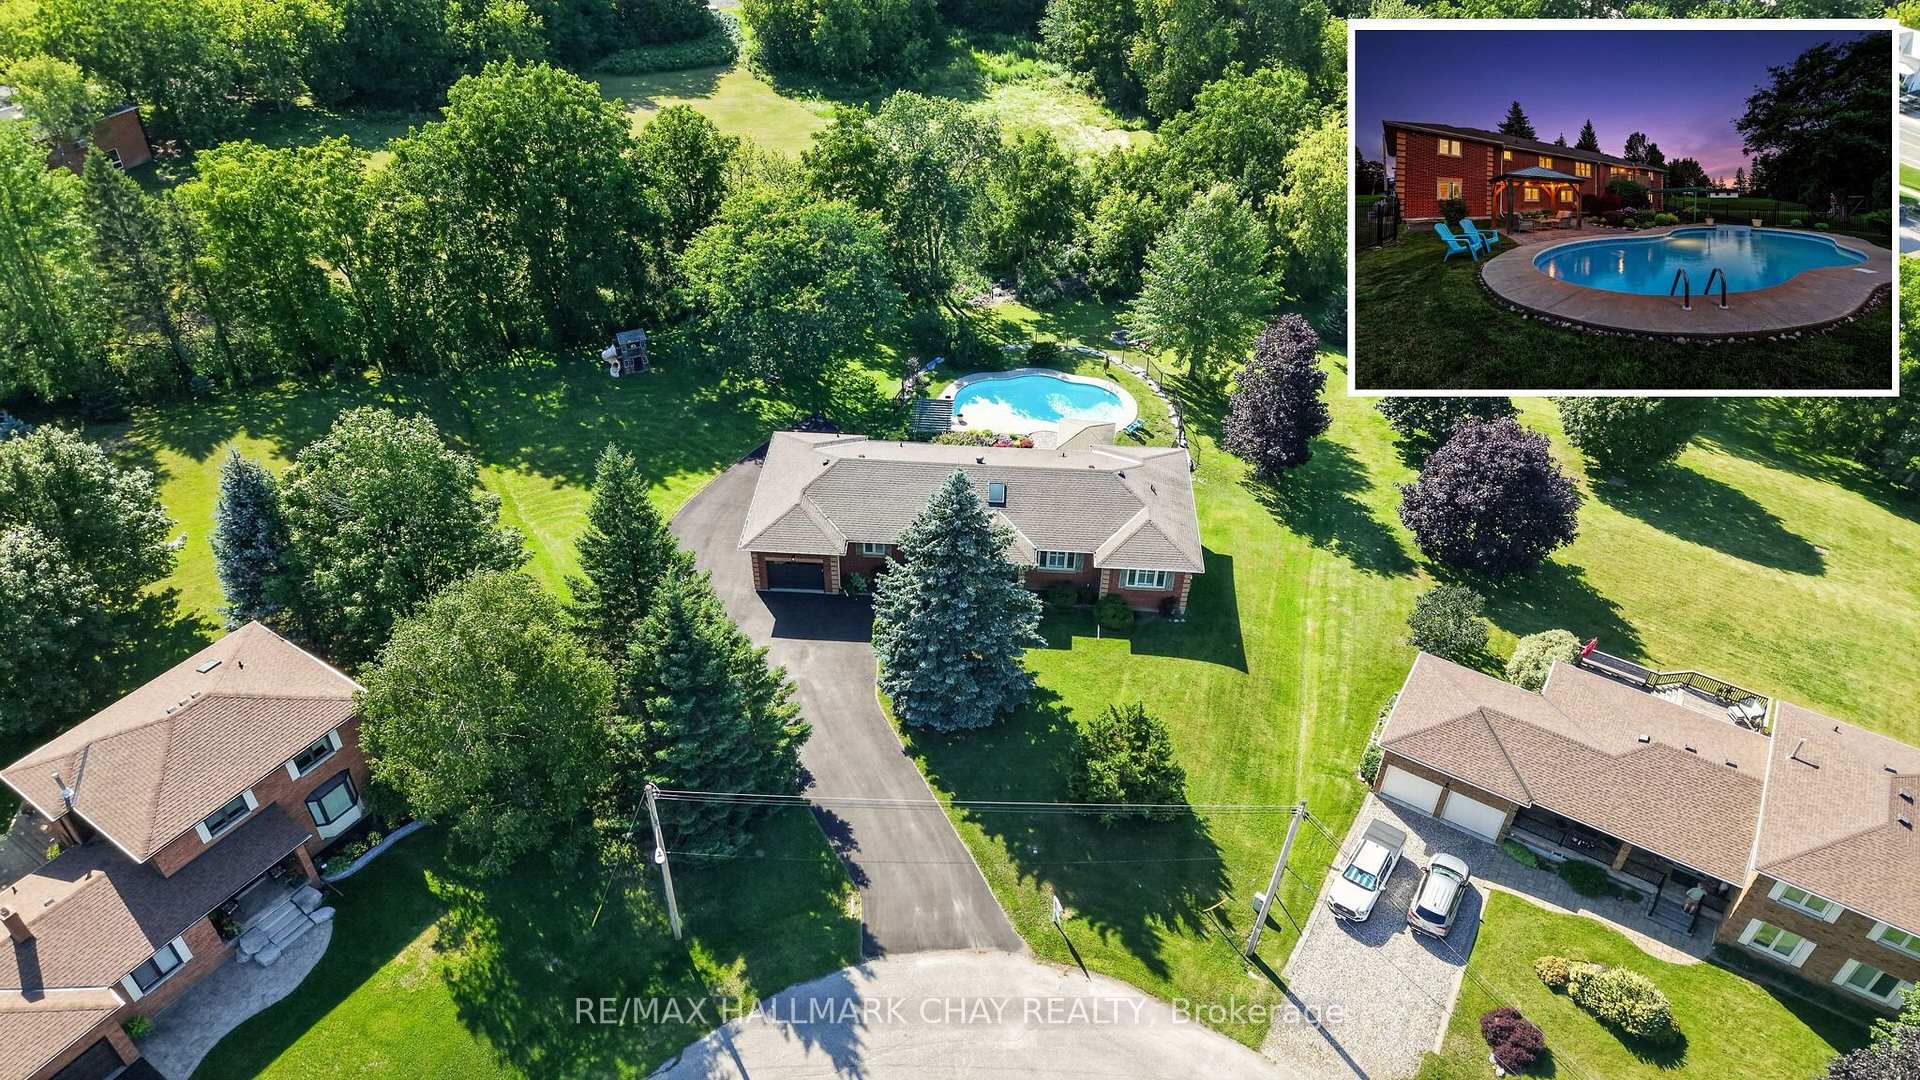
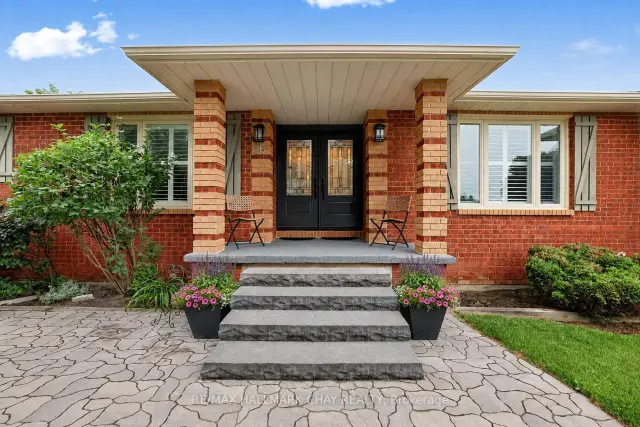
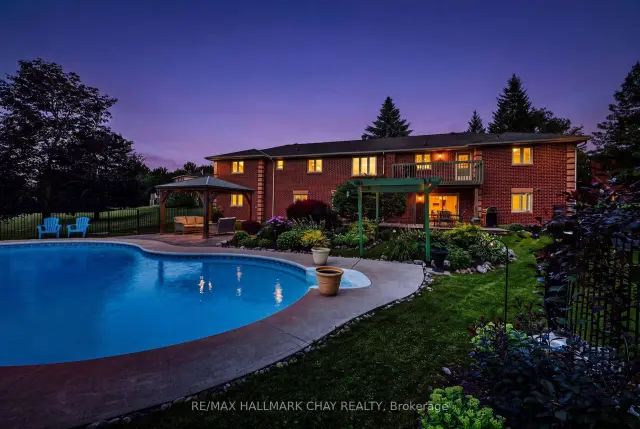
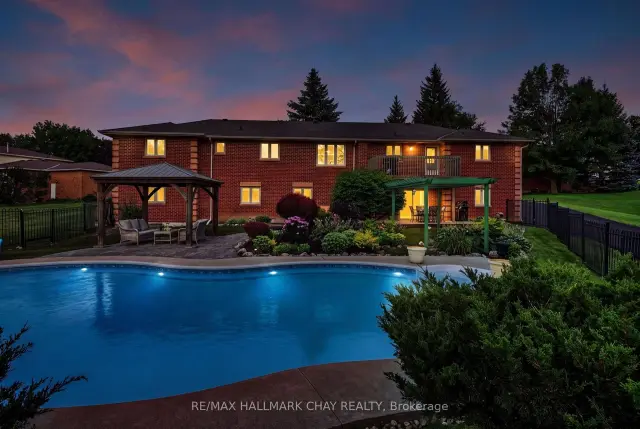
Welcome to one of Bond Head's most sought-after streets, where homes on this quiet cul-de-sac rarely become available. Set on an impressive pie-shaped lot measuring approximately 266 feet deep and 253 feet wide at the rear, this all-brick bungalow offers approximately 3,800 sq. ft. of available living space, seamlessly blending exceptional outdoor entertaining, main floor convenience, and the flexibility of a fully finished walk-out in-law suite. Step into your own backyard retreat, complete with a large heated in ground pool, poolside gazebo, spacious fire pit, apple tree, and a dedicated children's play area nestled beneath a mature tree. A freshly paved asphalt driveway (2024) wraps around the left side of the home, providing convenient backyard access and plenty of additional parking.Inside, the home features four main floor bedrooms, main floor laundry, and a bright, functional layout. Hardwood flooring and tasteful updates throughout create a warm and inviting atmosphere, while the rear deck is perfect for relaxing or barbecuing while overlooking the pool and backyard. The fully finished walk-out basement features a complete in-law suite, offering excellent flexibility for multigenerational families, extended family, guests, or potential income. Additional updates include a new front entrance door (2026), Patio door (2026) side garage door (2026), garage doors (2026), newer furnace (2024), hot water tank (2024), and 200-amp electrical service.Ideally located minutes from Highway 400, Highway 27, golf courses, and a short drive to Bradford for shopping, restaurants, schools, and everyday amenities, this is a rare opportunity to own an exceptional home in one of Bond Head's most desirable neighbourhoods.
Ask about this home
A HOMEH agent will answer your questions about this home.
Around this home
Daily convenience, out of 100, from the distances below
Schools nearby
School rating, out of 10.
Helpful calculators
Your HOMEH agent

"Priced 17% over the Hestimate. I would see it this week."