

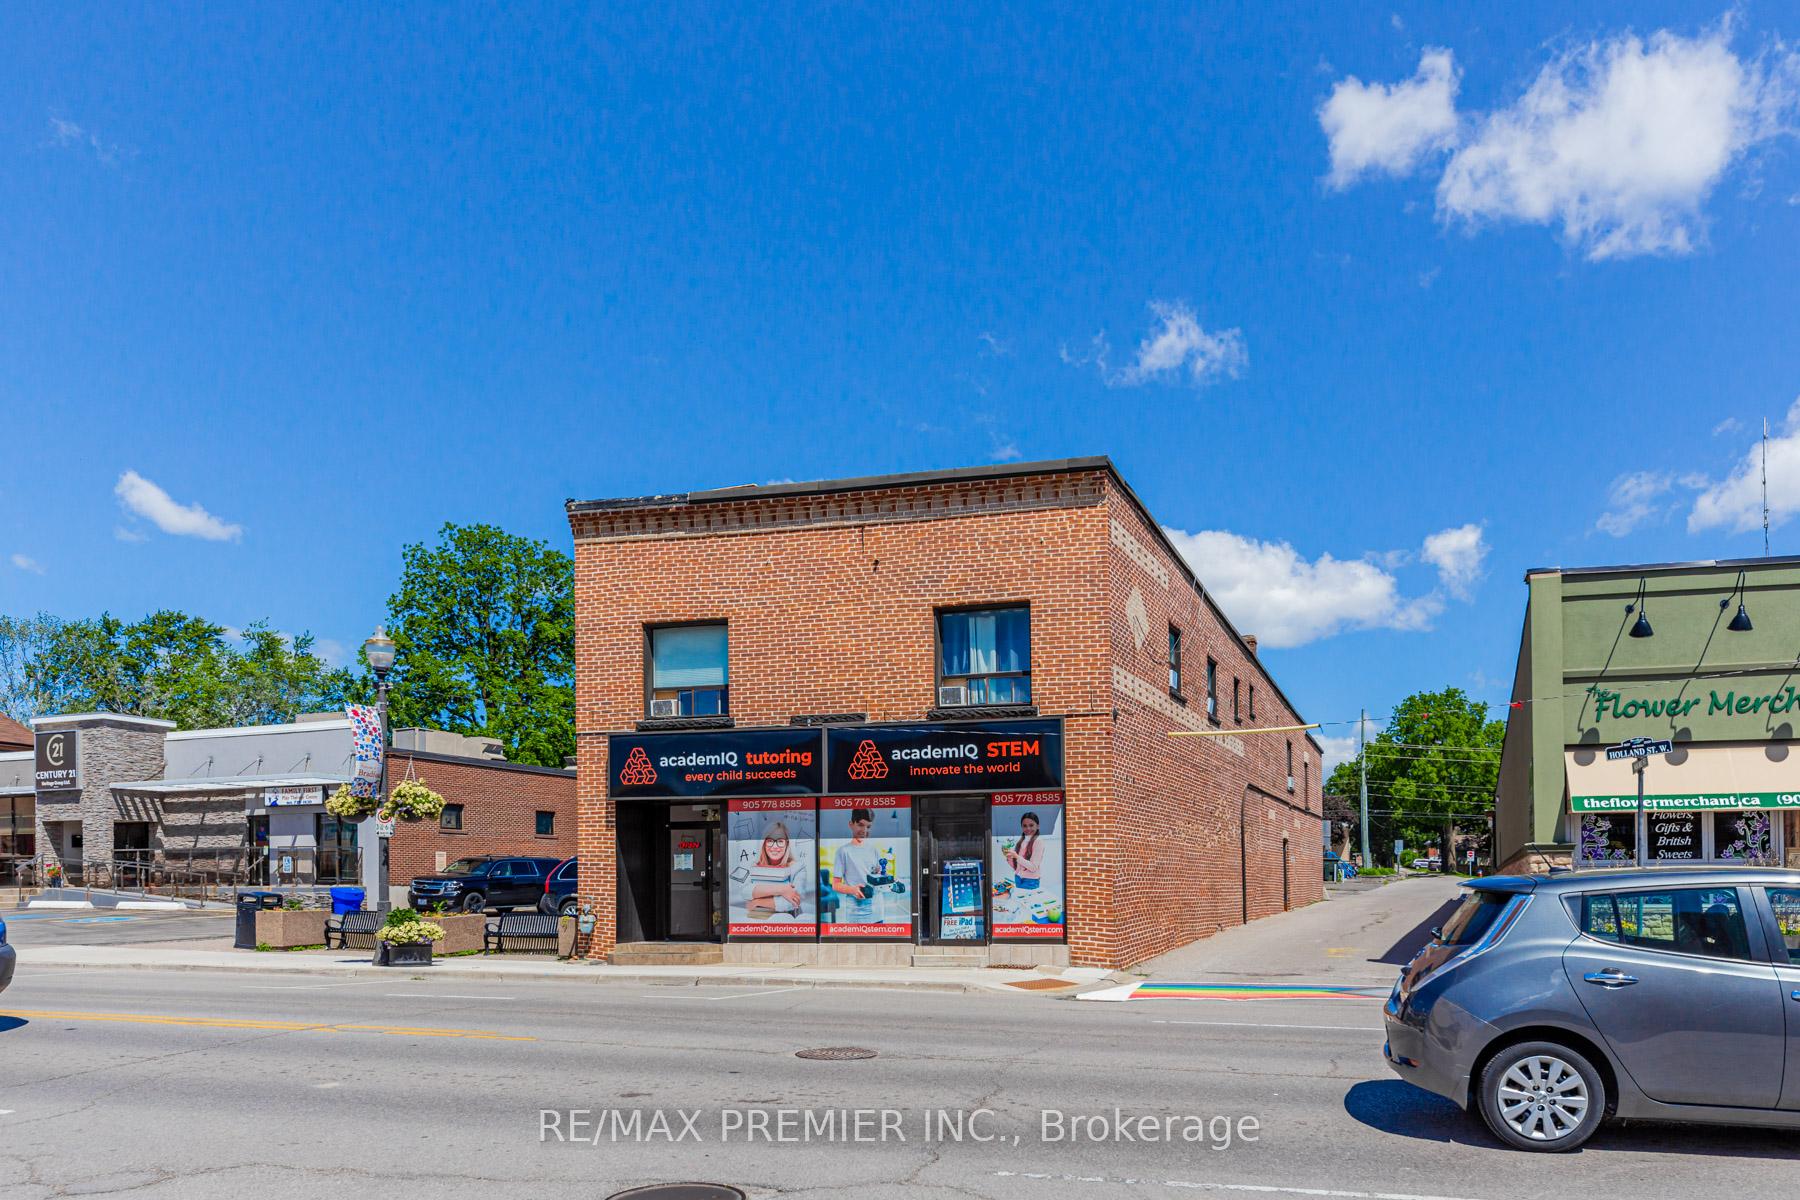
Unit 1, 37 Holland Street
Detached Expired
1/20Unit 1, 37 Holland Street
Detached Expired
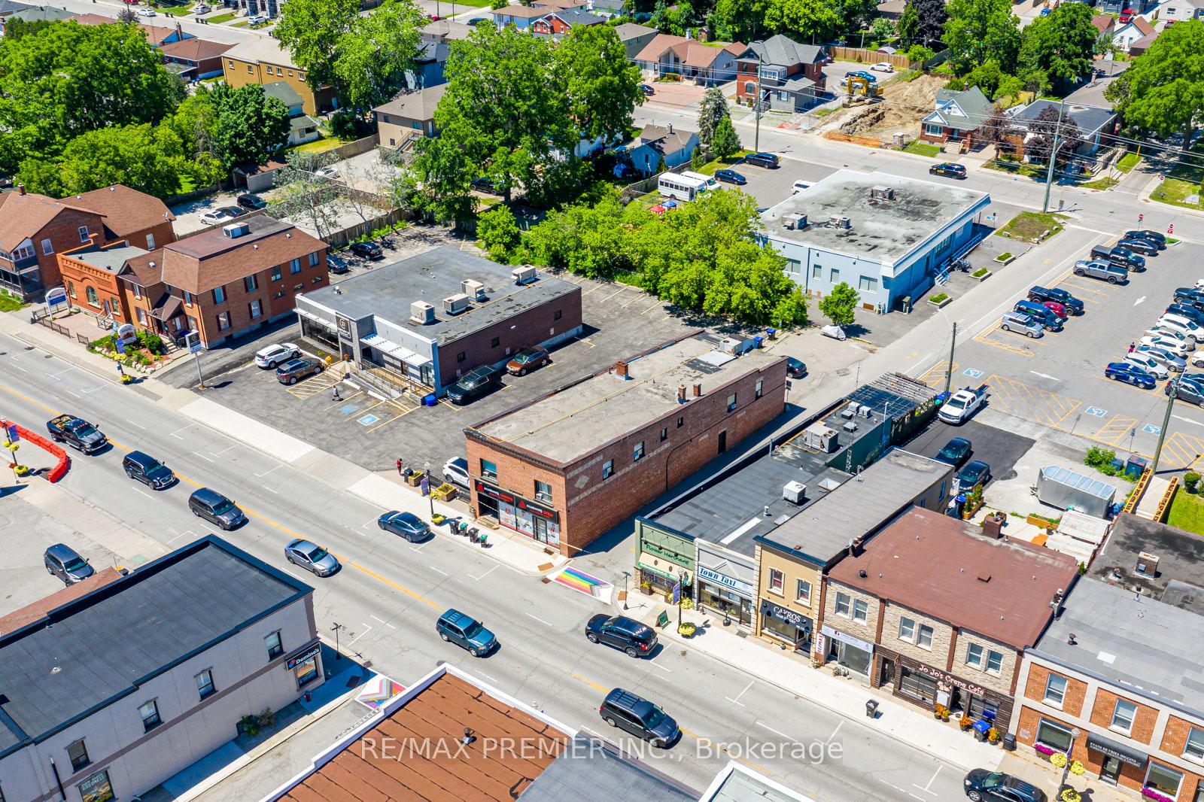
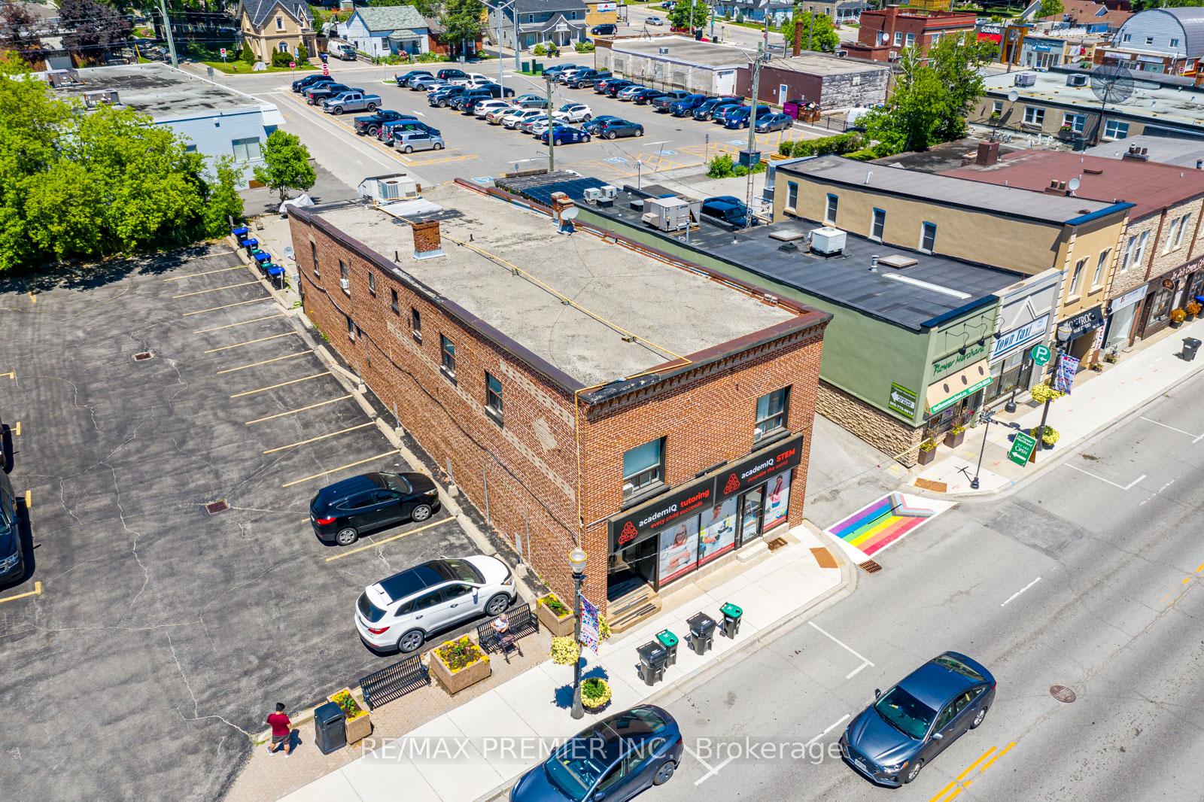
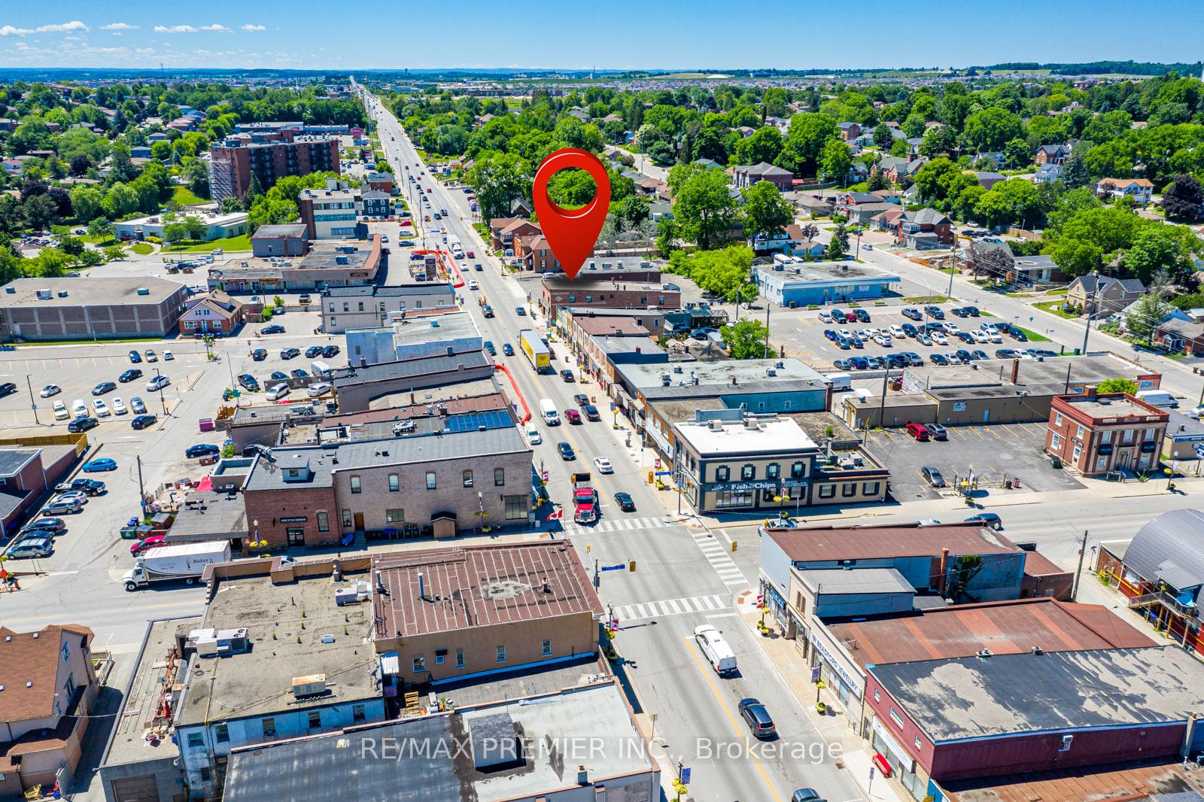
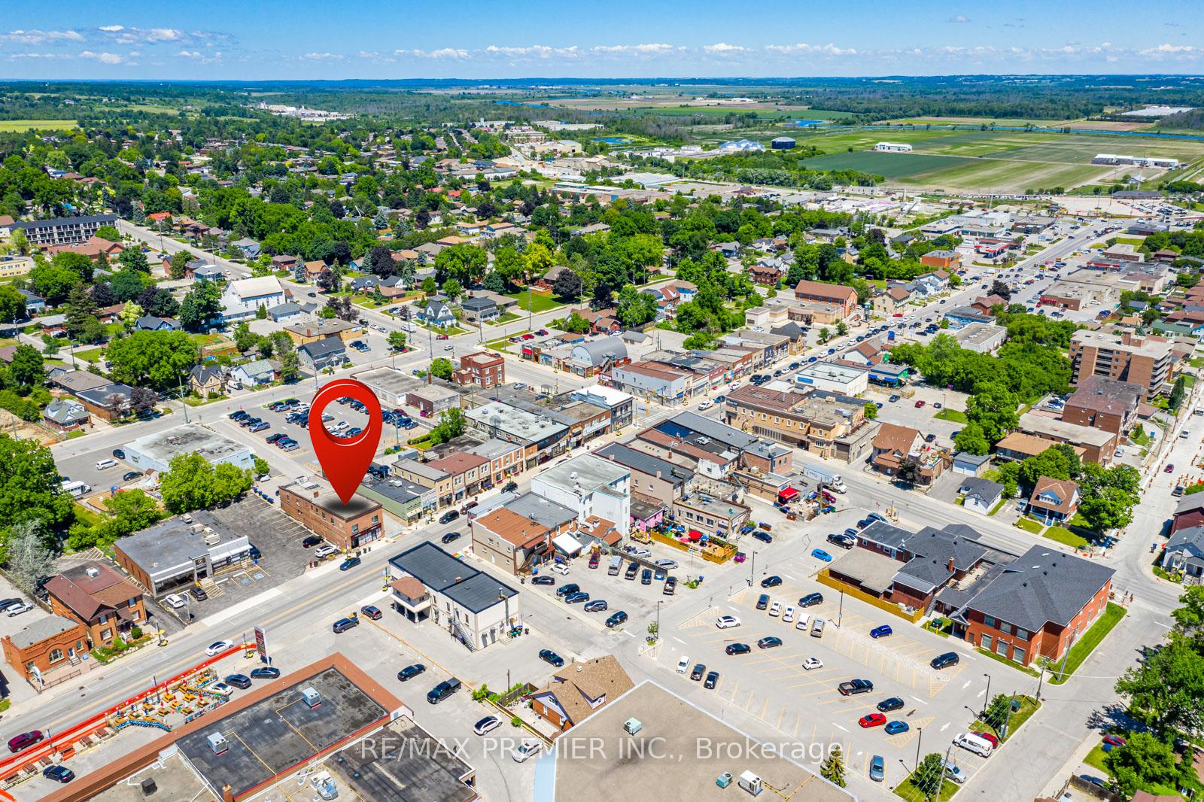 See all 20 photos
2 Bedrooms
1 Bathroom
0 Garage
— sq.ft
2nd Floor
— Unit
Property history
- $2,200ExpiredList: 2025-08-10|End: 2025-12-31|143 daysN12336134
- $2,250TerminatedList: 2025-06-06|End: 2025-08-09|64 daysN12203142
- $2,400TerminatedList: 2025-05-07|End: 2025-06-06|30 daysN12129550
- $2,300ExpiredList: 2024-11-12|End: 2025-03-31|139 daysN10421356
Facts and features
- BasementNone
- Lease term12 months
- FurnishedUnfurnished
- LaundryNone
What stands out
- Hardwood floors
- Fireplace
- Central air
The homeDetached, 2-storey, Basement None
- Type: Detached
- Style: 2-storey
- Basement: None
InsideFireplace Yes, Ceramic, Hardwood, Carpet free
- Fireplace: Yes
- Flooring: Ceramic, Hardwood
- Features: Carpet free
- Rooms above ground: 5
- Rooms in the basement: 0
- Bedrooms: 2
- Bathrooms: 1
- Kitchens: 1
- Family room: Yes
Outside and lotBrick, Asphalt shingle, Concrete
- Exterior: Brick
- Roof: Asphalt shingle
- Foundation: Concrete
Parking1 Parking, Built-in, Other
- Spaces: 1 Parking
- Garage: Built-in
- Driveway: Other
Heating, water and powerForced air, gas, Central air, Municipal water
- Heating: Forced air, gas
- Cooling: Central air
- Water: Municipal water
- Sewer: Municipal sewer
Rent and termsRent $2,300 a month, 2nd floor, Unfurnished
- Rent: $2,300 a month
- Space for rent: 2nd floor
- Furnished: Unfurnished
- Lease: 12 months
- Paid: Monthly
- Rent includes: Heat, hydro, water
- Deposit: Required
- Credit check: Required
- Employment letter: Required
- Rental application: Required
- References: Required
Listing detailsN10421356, Expired, Nov 12, 2024
- MLS® number: N10421356
- Status: Expired
- Listed on: Nov 12, 2024
- Days on market: 139
- Updated: Mar 31, 2025
- Possession: To Be Arranged
- Occupied by: Vacant
- Listing brokerage: RE/MAX PREMIER INC.
About this home
Unit 1, 37 Holland Street, Bradford West Gwillimbury (Bradford), ON L3Z 2B9
Carpet Free
Two Bedroom Unit On 2nd Floor For Lease On Holland St. Hardwood Floors In Bedrooms. **EXTRAS** Fridge, Stove, Parking. All Utilities Included
Read more
Ask about this home
A HOMEH agent will answer your questions about this home.
Ask a question
Around this home
Holland St W/Simcoe St
Errands
Parks
Schools
Daily convenience, out of 100, from the distances below
ParkHarman Park · 11 within 1 km6 min walk384 m
GrocerySweet B's3 min walk190 m
SchoolChris Hadfield Public School8 min walk520 m
PharmacyShoppers Drug Mart4 min walk229 m
Cafés & foodWingzone · 15 within 1 km1 min walk38 m
Gym & rec centreCho's Martial Arts4 min walk231 m
LibraryBradford West Gwillimbury Public Library22 min walk1.3 km
WalkDriveStraight-line distance, open map data
Grocery0.2 km
Park0.4 km
Coffee0.1 km
Dining0.0 km
Gym0.2 km
Schools nearby
School rating, out of 10.
Chris Hadfield Public Schoolelementary · Public · 0.5 km
6.3/10Fair
Fred C Cook Public Schoolelementary · Public · 0.7 km
4.0/10Low
St. Marie of the Incarnation Separate Schoolelementary · Private · 0.8 km
5.8/10Fair
Contact agent
Helpful calculators
Rent vs buy
Affordability
Mortgage
Down payment
Stress test
CMHC insurance
Your HOMEH agent

KimHOMEH agent · Bradford West Gwillimbury
"I would see it this week."
Ask Kim