

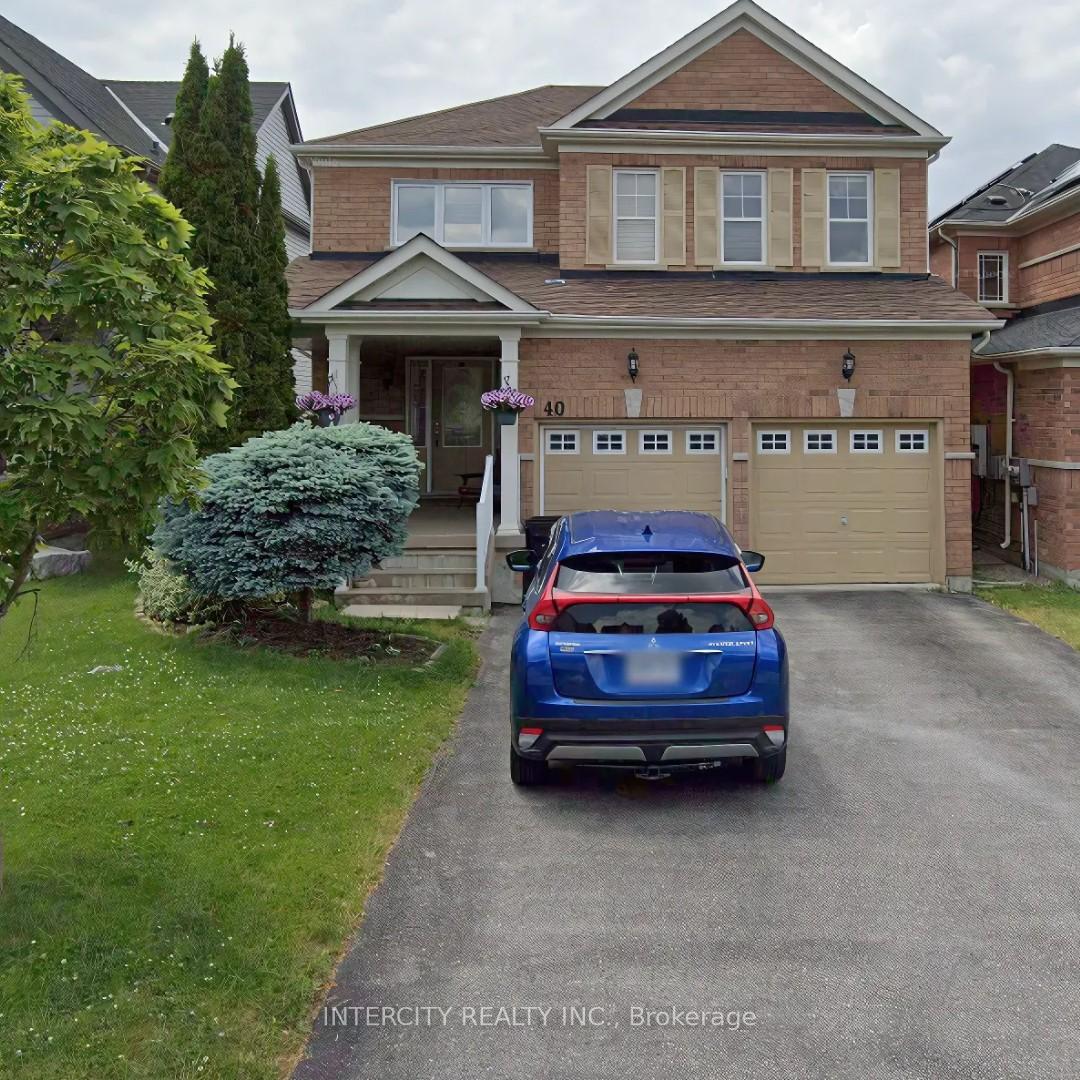
40 Booth Street
40 Booth Street
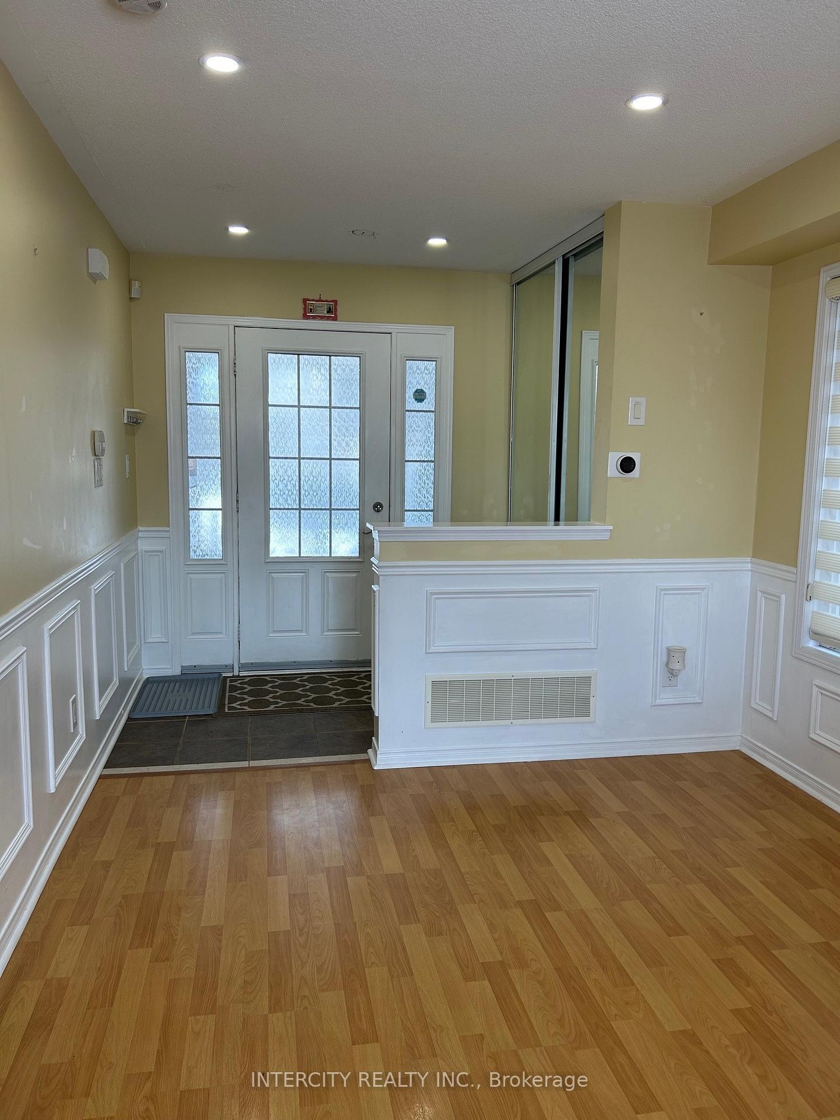
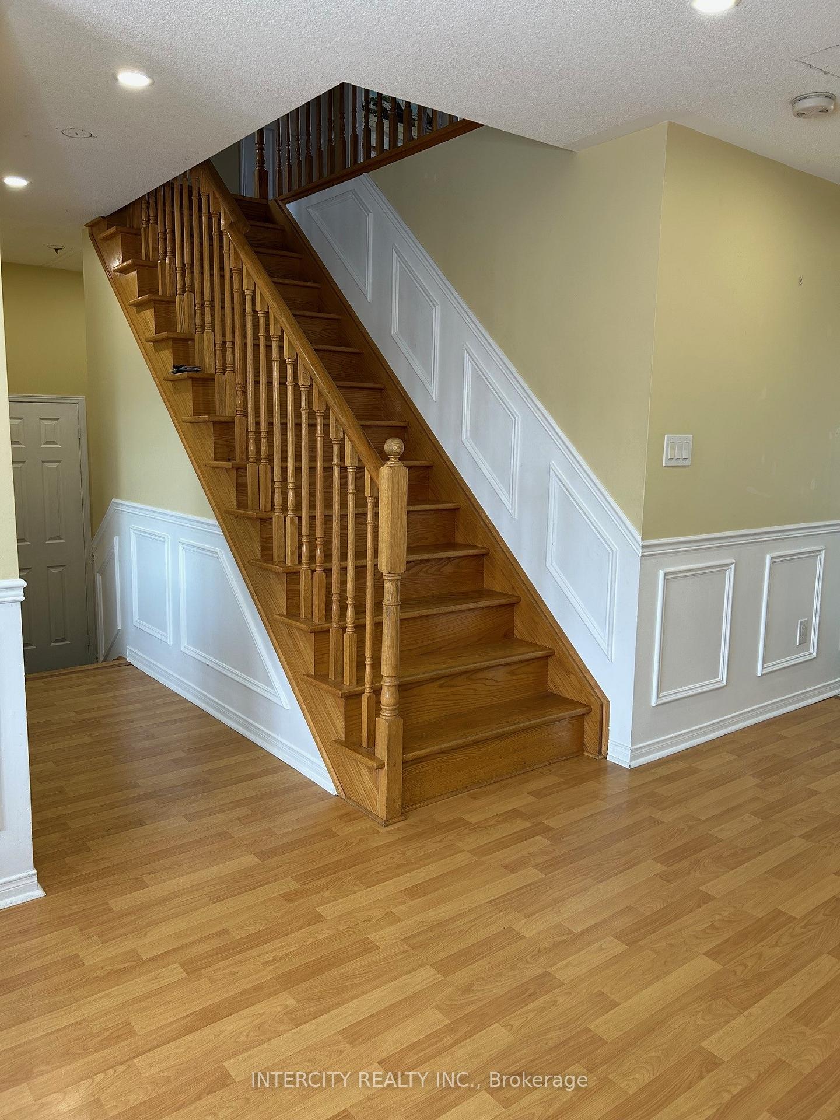
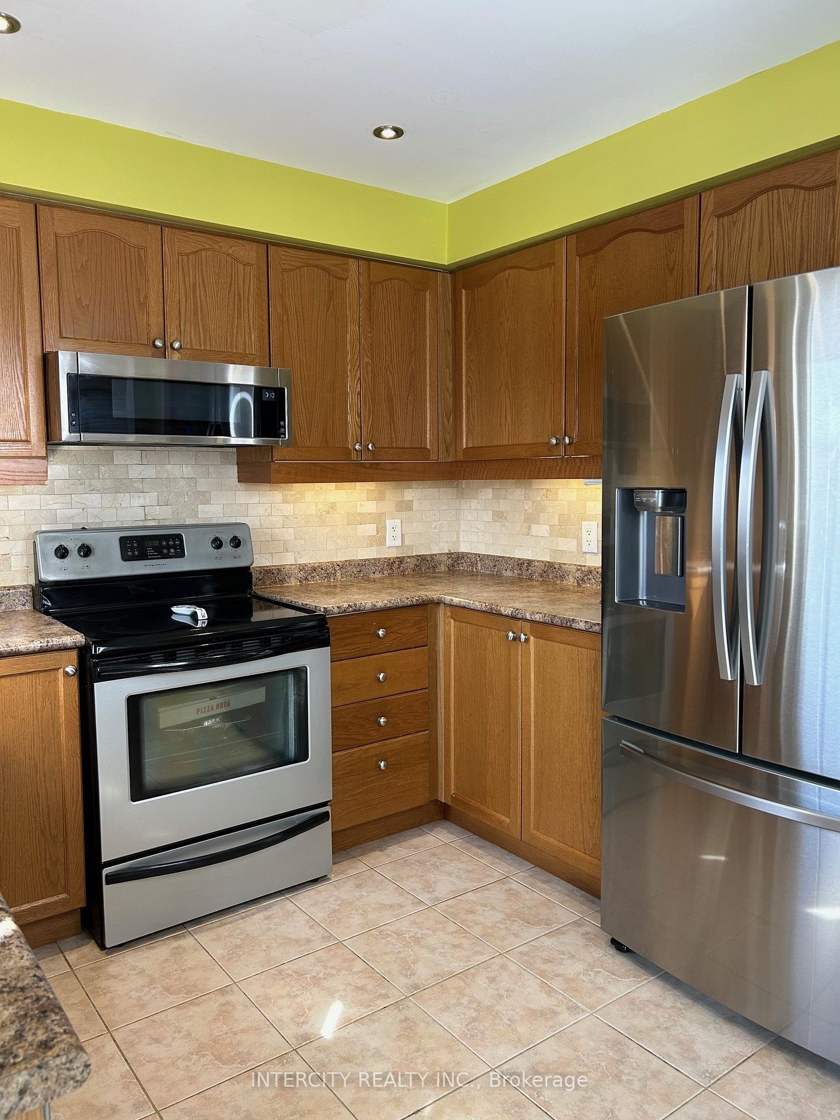
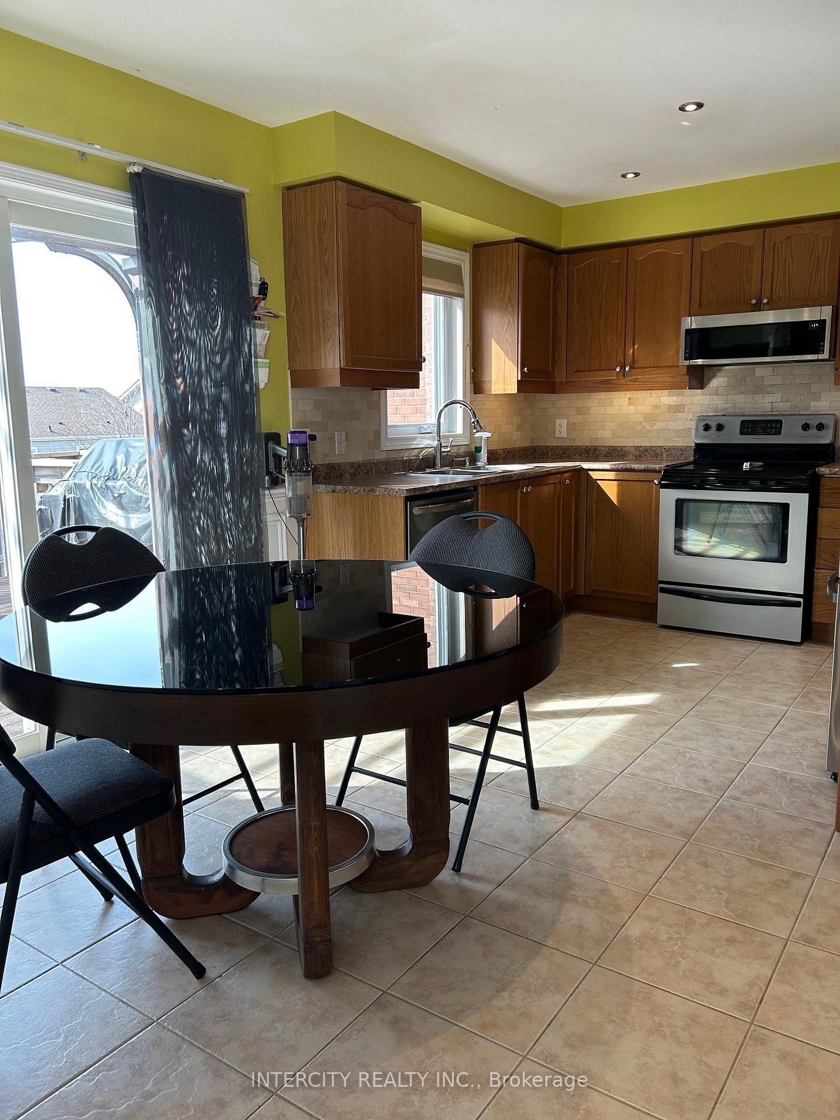 See all 20 photos
Property history
Facts and features
- BasementWalk-out
- Lot size36 × 110 ft
- Lease term12 months
- FurnishedUnfurnished
- Hardwood floors
- Fireplace
- Central air
The homeDetached, 2-storey, Finished with walk-out
- Type: Detached
- Style: 2-storey
- Basement: Finished with walk-out
InsideFireplace Yes, natural gas, Hardwood, In basement, lower level
- Fireplace: Yes, natural gas
- Flooring: Hardwood
- Laundry: In basement, lower level
- Features: Auto garage door remote, carpet free
- Rooms above ground: 9
- Bedrooms: 3
- Bathrooms: 3
- Kitchens: 1
- Family room: Yes
Outside and lotBrick, Shingles, Concrete
- Exterior: Brick
- Roof: Shingles
- Foundation: Concrete
- Features: Awnings, deck, landscaped, lighting, patio, porch
- Size: 36.11 × 109.97 ft
Parking2 Garage, Built-in, Private double
- Spaces: 2 Garage
- Garage: Built-in
- Driveway: Private double
Heating, water and powerForced air, gas, Central air, Municipal water
- Heating: Forced air, gas
- Cooling: Central air
- Water: Municipal water
- Sewer: Municipal sewer
- Natural gas: Available
- Hydro: Available
- Cable: Available
- Telephone: Available
Rent and termsRent $3,000 a month, Entire property, Unfurnished
- Rent: $3,000 a month
- Space for rent: Entire property
- Furnished: Unfurnished
- Lease: 12 months
- Paid: Monthly
- Deposit: Required
- Credit check: Required
- Employment letter: Required
- Rental application: Required
- References: Required
NearbyElectric car charger, fenced yard, golf, library, park, place of worship
- Close to: Electric car charger, fenced yard, golf, library, park, place of worship
Listing detailsN12020768, Rented, Mar 14, 2025
- MLS® number: N12020768
- Status: Rented
- Listed on: Mar 14, 2025
- Days on market: 10
- Updated: Mar 24, 2025
- Possession: 2025-04-15 / 30-59 days
- Occupied by: Owner
- Listing brokerage: INTERCITY REALTY INC.
About this home
40 Booth Street, Bradford West Gwillimbury (Bradford), ON L3Z 0A4
Step into this stunning 3-bedroom gem, nestled on a peaceful, family-friendly street in the heart of Bradford! With parks and top-rated schools just steps away, this home offers the perfect blend of comfort, convenience, and charm. The spacious kitchen is a chef's delight, perfect blend of comfort, convenience, and charm. The spacious kitchen is a chef's delight, featuring sleek stainless steel appliances and a walkout to a large deck with a BBQ hookup perfect for summer entertaining. The expansive fenced yard boasts a second interlocking patio, creating the ideal outdoor oasis for family gatherings or relaxing evenings. Upstairs, you'll find three generously sized bedrooms plus a versatile second living room/office space perfect for working from home or unwinding after a busy day. The primary suite is a true retreat, complete with his-and-hers closets and a luxurious 4-piece ensuite. The double-door garage offers direct entry to the home, plus an oversized driveway to give you a total of 6 parking spaces for vehicles ideal for families or guests. Location is key! Enjoy walking distance to Catholic and Public schools, supermarkets, Walmart, restaurants, and Bradford's vibrant Leisure Centre and library. Plus, with the Bradford GO station and Hwy 400 just minutes away, commuting is a breeze. For even more shopping and amenities, Upper Canada Mall, Costco, and Hwy 404 are only 20 minutes away. Don't miss out on this exceptional opportunity to rent a one-of-a-kind home in a prime Bradford location ** tenant responsible for all utilities
Ask about this home
A HOMEH agent will answer your questions about this home.
Around this home
Daily convenience, out of 100, from the distances below
Schools nearby
School rating, out of 10.
Helpful calculators
Your HOMEH agent

"I would see it this week."